Industrial Flex Space with Drive-In
For Lease
Contact for pricing
1050 Enterprise Dr, Lexington, KY 40510
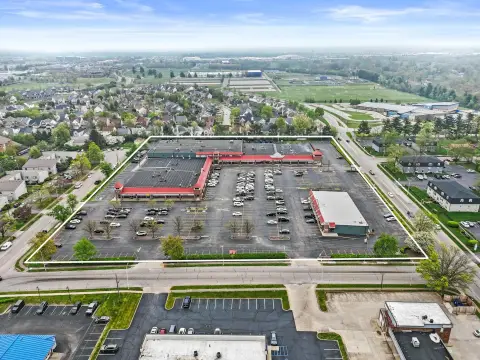
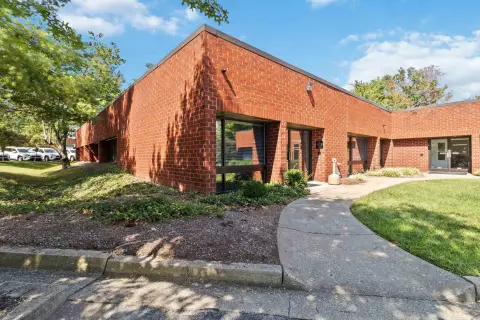
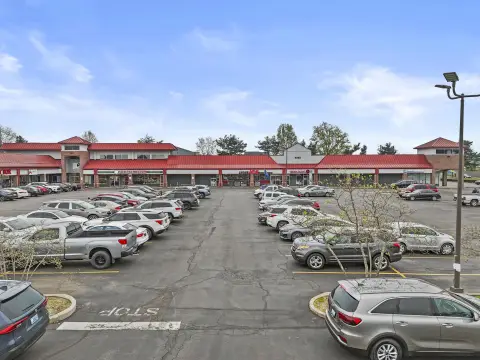
Combined office and warehouse configuration includes private offices, open work areas, restrooms, break areas, and heated storage space.
Space Size3,500 SF
Property Size15,056 SF
Days on Market195
Property Features for 1050 Enterprise Dr
General Information
Standard status
Active
Size
3,500 SF
Net Rentable
3,500 SF
Property subtype
Warehouse
Space & Availability
Available Space
3,500 SF
Contiguous Space
3,500 SF
Space Use
Flex
Sublease
Yes
Warehouse & Industrial
Clear Height
20 ft
Drive-In Doors
1
Additional Details
Highway Access
Yes
Building Details
Building Size
15,056 SF
Year Built
2003
Spaces For Lease
at 1050 Enterprise Dr Contact us- Size
- 3,500 SF
- Lease Type
- NNN
Suites 115-120
Listing Agency:
SVN | Stone Commercial Real Estate Advisors
(859) 433-8911
Listed By:
John Bunch · License #221859
(859) 433-8911
Source:
Thebrokerlist
Added: Feb 18
Changed: Aug 29
Last Checked: Aug 29 at 10:49PM
Displayed information is deemed reliable but is not guaranteed and should be independently verified. All listing content including descriptions, pricing, images are the copyrighted material of SVN | Stone Commercial Real Estate Advisors
Investment Insights
Based on property information with market context.
This flex space at 1050 Enterprise Dr includes approximately 3,500 square feet divided between office and warehouse areas. The office portion provides private offices, open areas suited to cubicles, restrooms, and break areas. Warehouse improvements include 20-foot clear heights sloping to 18-foot eaves, gas-fired forced-air heat, and one 10-foot by 12-foot automatic grade-level drive-in door.
The property is located in Enterprise Industrial Park within Lexington’s Northwest Industrial Corridor. Interstate 75 and Interstate 64 are both within five miles, supporting access across Lexington and the surrounding Central Kentucky region. Built in 2003, the building combines functional administrative space with dedicated industrial capacity.
The property is located in Enterprise Industrial Park within Lexington’s Northwest Industrial Corridor. Interstate 75 and Interstate 64 are both within five miles, supporting access across Lexington and the surrounding Central Kentucky region. Built in 2003, the building combines functional administrative space with dedicated industrial capacity.
Key Highlights
- Approximately 3,500 sf available across office and warehouse areas
- 20’ clear height sloping to 18’ eaves
- One 10 x 12 automatic grade‑level drive‑in door
Property Analytics
Property Profile
Current Use
Lease Details
20 ft
Clear height
1
Drive-in doors
Yes
Highway access
NNN (Triple Net)
Lease Type
Location Intelligence
Trade Area within ½ mile
131
Businesses Nearby
Under-served
Demand for This Use
Explore this area
Business Placement
Demographics for 40510, KY
1,562
Population
426
Households
3.7
Avg Household Size
38
Median Age
27%
College-Educated
82%
High-School Grad
22.7 sq mi
ZIP Area
69
Density / Sq Mi
$155,625
Median Household Income
$23,250
Median Earnings
$725,000
Median Home Value
Market
Lease Benchmarks for Lexington, KY
$11.65 /SF/Yr
Avg Asking Price
$6–$30 /SF/Yr
Price Range
30,561 SF
Avg Space Size
Vacancy Rate% for Office in South region

Questions? Ask Rey
Realmo’s AI knows this listing — price, zoning, demand, history. Ask anything.







Frequently Asked Questions
What type of property is this?
Flex space - Combined office and warehouse configuration includes private offices, open work areas, restrooms, break areas, and heated storage space.
Where is this flex space located?
The property is located at 1050 Enterprise Dr Lexington, KY.
What are key features of this property?
This property features: Approximately 3,500 sf available across office and warehouse areas; 20’ clear height sloping to 18’ eaves; One 10 x 12 automatic grade‑level drive‑in door