Second-Floor Office
For Lease
$15 SF/Yr
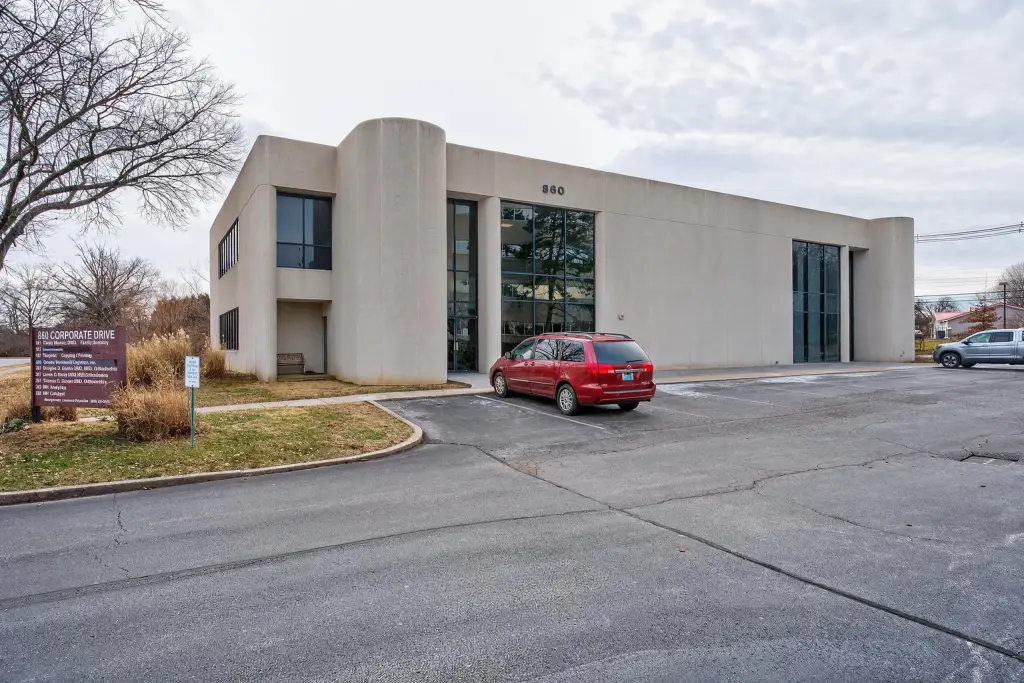
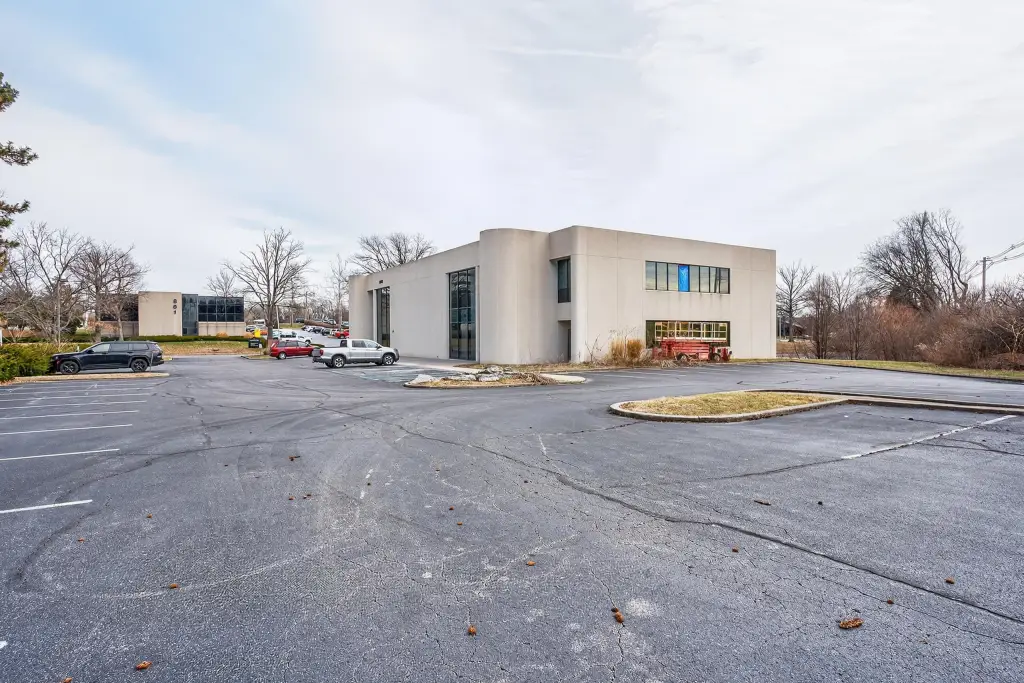
860 Corporate Drive, Lexington, KY 40503
Commercial Lease, Lexington, KY
Space SizeContact for details
Lot Size2.35 Acres
Days on Market237
Property Features for 860 Corporate Drive
General Information
Property type
Commercial Lease
Property subtype
Other
Zoning description
Professional Office
Subdivision
Corporate Center
Directions
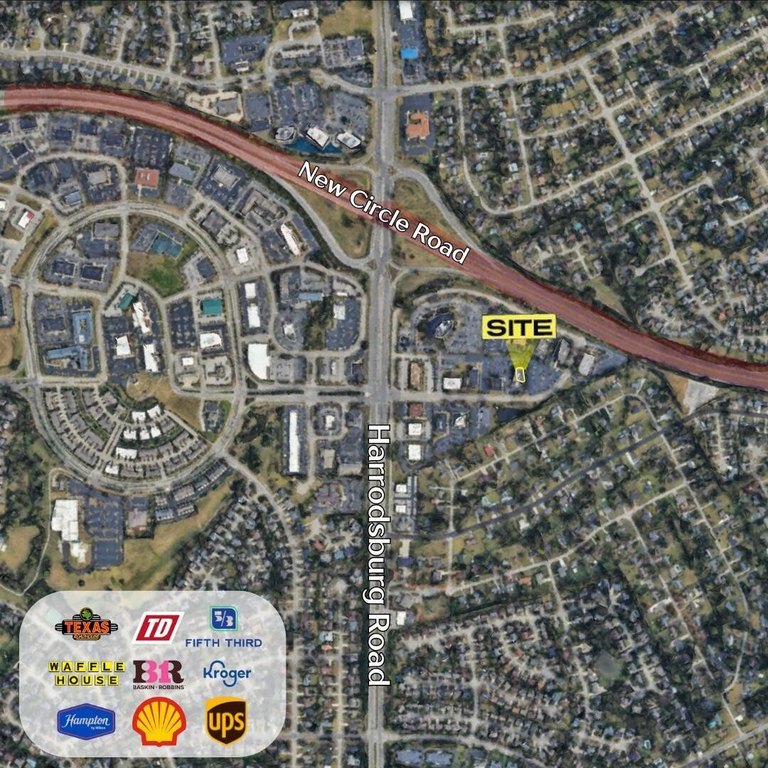
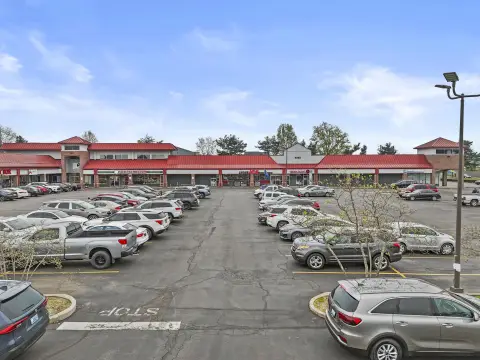
Conveniently located just off Harrodsburg Road near New Circle Road, 860 Corporate Drive has excellent accessibility to nearby retail, restaurants, and other amenities.
Standard status
Active
APN
16863505
Size
4,194 SF
Lot size
2.35 Acres
Utilities
Cooling system
Central Air
Amenities
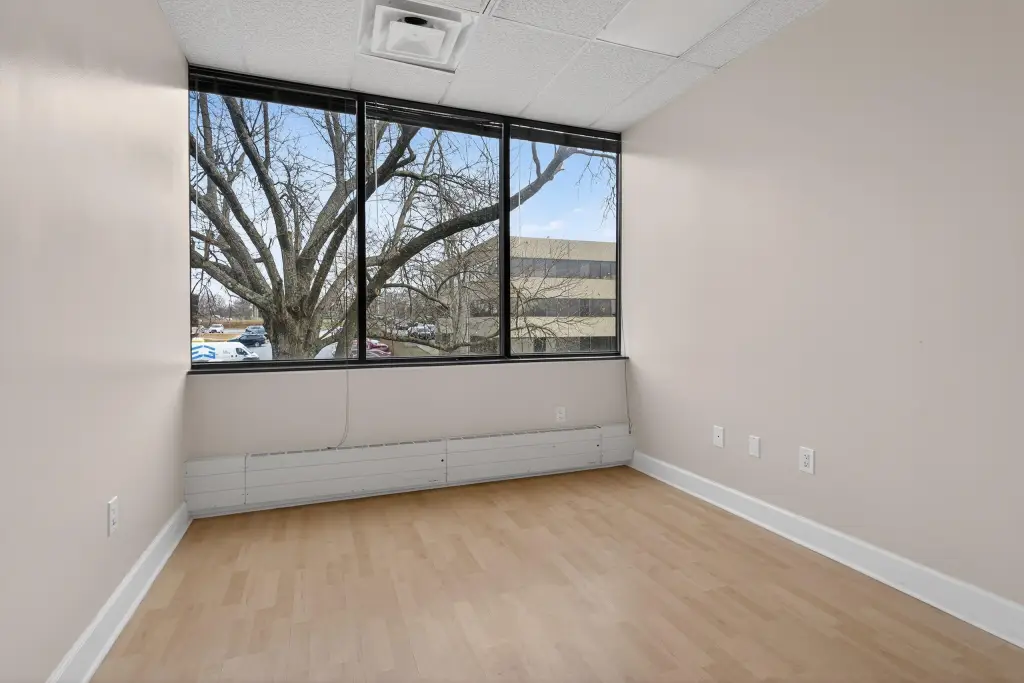
beautiful views
ample parking
onsite trash dumpster
common area bathrooms
Building Details
Year built
1980
Floors in Building
2
Listing Agency:
The Agency
(859) 285-0614
Listed By:
Sandy E Allnutt · License #198211
(859) 699-4663
Added: Jan 28
Changed: Aug 25
Last Checked: Sep 22 at 6:06AM
MLS# 26001836
Copyright © 2026 ImagineMLS. All rights reserved. All information provided by the listing agent/broker is deemed reliable but is not guaranteed and should be independently verified.
Investment Insights
Based on property information with market context.
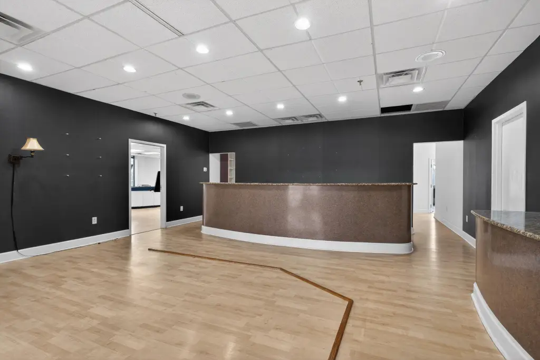
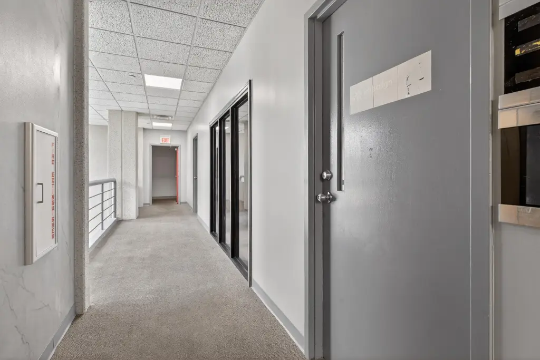
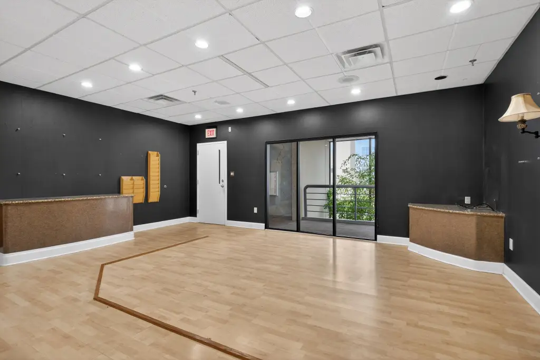
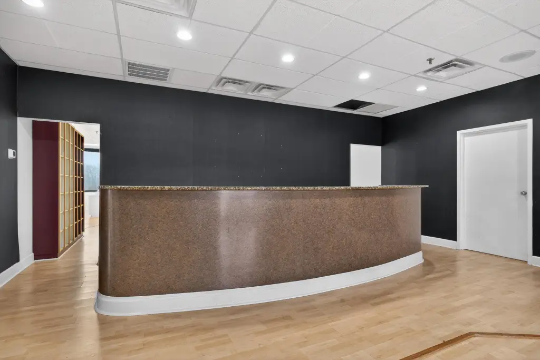
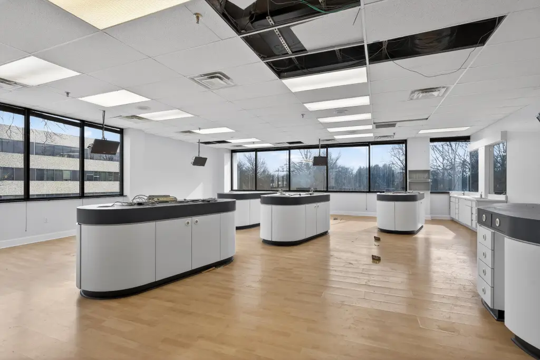
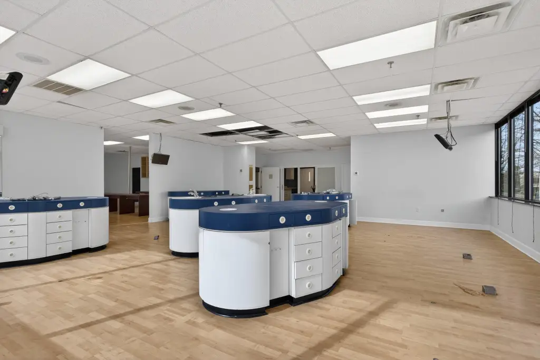
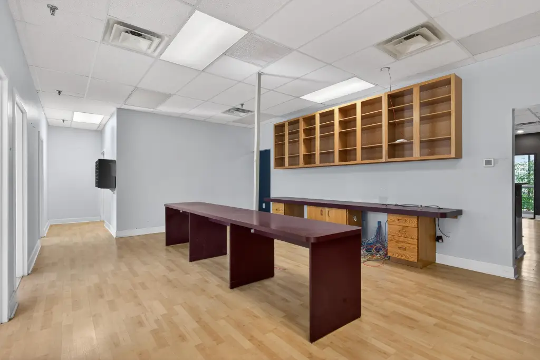
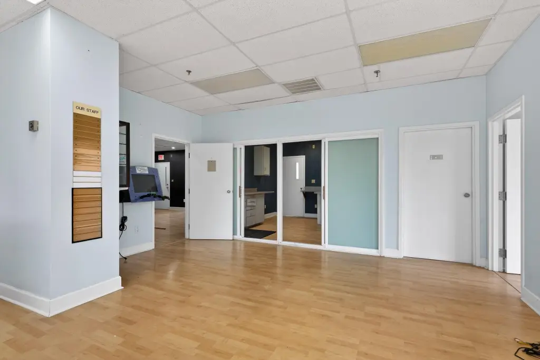
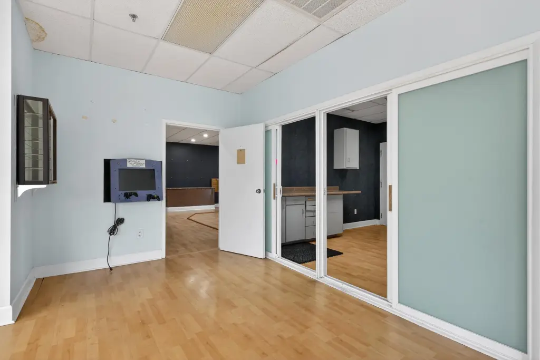
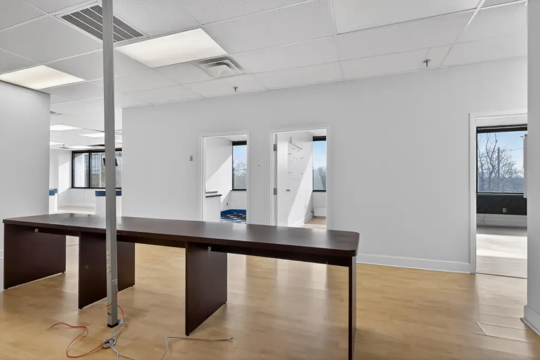

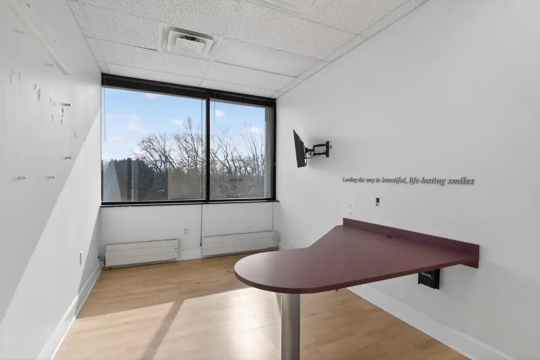
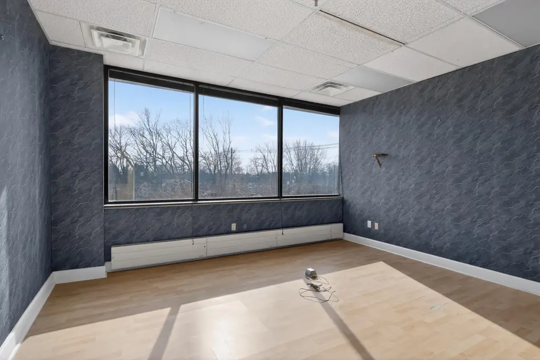
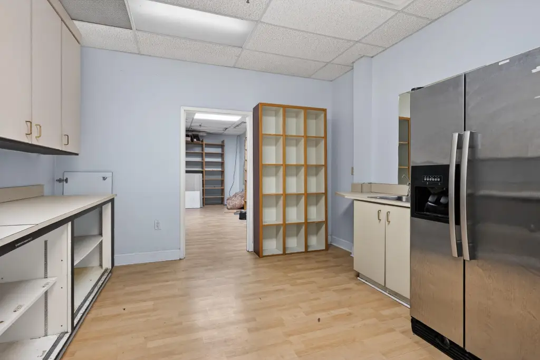
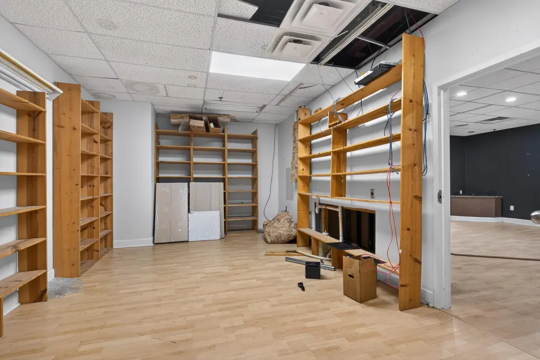
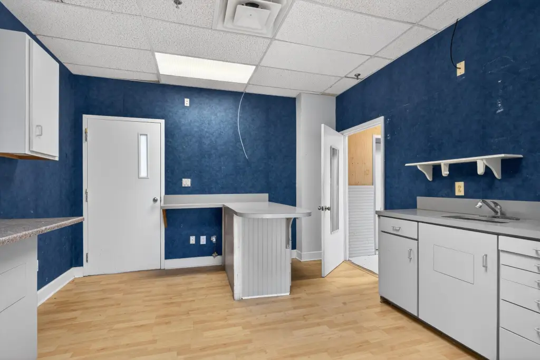
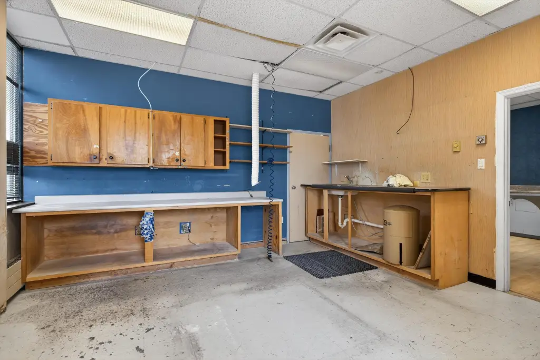
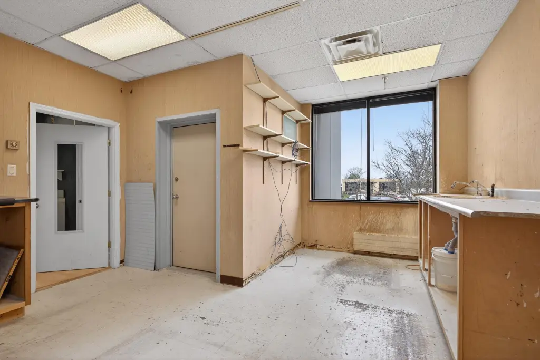
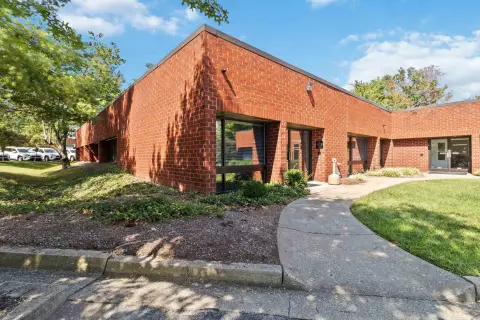
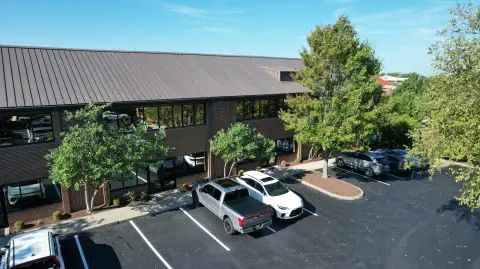
This 4,194-square-foot second-floor office suite, built in 1980, combines six private offices with two open workspaces for flexible team use. The premises include a generous reception area with a granite-front desk, a break room equipped with a sink, refrigerator, and cabinets, plus a large storage room. Central air, elevator service, common-area bathrooms, and on-site parking support day-to-day operations.
The property is located at 860 Corporate Drive in Lexington, near Harrodsburg Road and New Circle Road. Restaurants are located throughout the Beaumont and Harrodsburg Road corridor. Lease terms include utilities, subject to additional electrical requirements associated with machinery or other significant power demands.
The property is located at 860 Corporate Drive in Lexington, near Harrodsburg Road and New Circle Road. Restaurants are located throughout the Beaumont and Harrodsburg Road corridor. Lease terms include utilities, subject to additional electrical requirements associated with machinery or other significant power demands.
Key Highlights
- 4,194 SF second‑floor office suite with six private offices and two open workspaces
- Reception area features a large granite counter desk
- Break room includes a sink, refrigerator, and cabinets
Property Analytics
Unlock full access to Insights
Subscribe to Realmo Intelligence
Open Analytics
Current Use
Lease Details
Yes
Paved road access
Yes
Utilities to site
NNN (Triple Net)
Lease Type
$2.25 /SF/Yr
CAM
Location Intelligence
Trade Area within ½ mile
1,211
Businesses Nearby
Explore this area
Business Placement
Demographics for 40503, KY
28,073
Population
13,437
Households
2.1
Avg Household Size
39
Median Age
57%
College-Educated
96%
High-School Grad
8.8 sq mi
ZIP Area
3,190
Density / Sq Mi
$74,161
Median Household Income
$43,061
Median Earnings
$1,110
Median Rent
$280,000
Median Home Value
Check the figures for this property
Cap Rate, Value Estimation, Potential NOI and more
View Realmo Analytics
Market
Lease Benchmarks for Lexington, KY
$23.21 /SF/Yr
Avg Asking Price
$1.29–$220 /SF/Yr
Price Range
16,788 SF
Avg Space Size
This space is priced 35% below the average of $23.21 /SF/Yr.
Vacancy Rate% for Office in South region

Questions? Ask Rey
Realmo’s AI knows this listing — price, zoning, demand, history. Ask anything.





Frequently Asked Questions
What type of property is this?
Office units - Flexible professional layout with private rooms, collaborative areas, reception, break room, storage, elevator access, and included utilities.
Where is this office units located?
The property is located at 860 Corporate Drive Lexington, KY.
What is the lease rate?
The lease rate is $15 SF/Yr.
What are key features of this property?
This property features: 4,194 SF second‑floor office suite with six private offices and two open workspaces; Reception area features a large granite counter desk; Break room includes a sink, refrigerator, and cabinets