Brick Flex Space with
For Lease
$4,500/Mo
103 W Broad, Forney, TX 75126
CommercialLease, Forney, TX
Space Size5,000 SF
Lot Size0.29 Acres
Days on Market52
Property Features for 103 W Broad
General Information
Property type
Commercial Lease
Property subtype
Retail
Zoning description
Commercial Retail
Security features
Security
Subdivision
Forney Revised Blk 34
Lot features
Cleared
Directions
Forney - 103 W Broad at Bois d'arc Street near downtown and Jack Rabbit Quick Stop
Standard status
Active
APN
23624
Lot size
0.29 Acres
Taxes and HOA fees
Tax Description
Forney Rev
Legal Description
Forney Rev
Utilities
Sewer type
Public Sewer
Heating system
Zoned, Central
Cooling system
Central Air
Water source
Public
Amenities
coffee bar area
Building Details
Year built
1933
Floors in Building
1
Number of units
1
Flooring type
Laminate, Concrete
Building materials
Brick
Roof type
Composition
Listing Agency:
Keller Williams Rockwall · Keller Williams Realty
(972) 772-7000
Listed By:
Cindy Miller · License #0481033
(214) 325-3646
Added: Aug 20
Changed: Sep 12
Last Checked: Oct 10 at 3:06AM
MLS# 21364889
Copyright © 2026 North Texas Real Estate Information Systems, Inc. All rights reserved. All information provided by the listing agent/broker is deemed reliable but is not guaranteed and should be independently verified.
Investment Insights
Based on property information with market context.
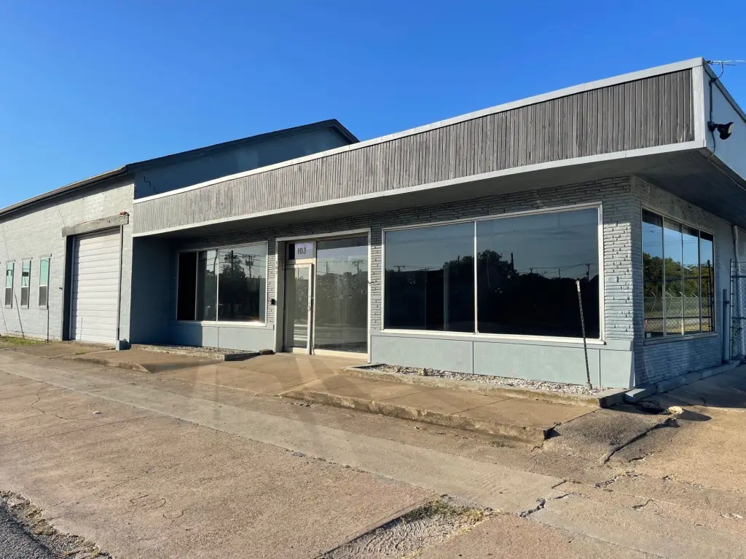
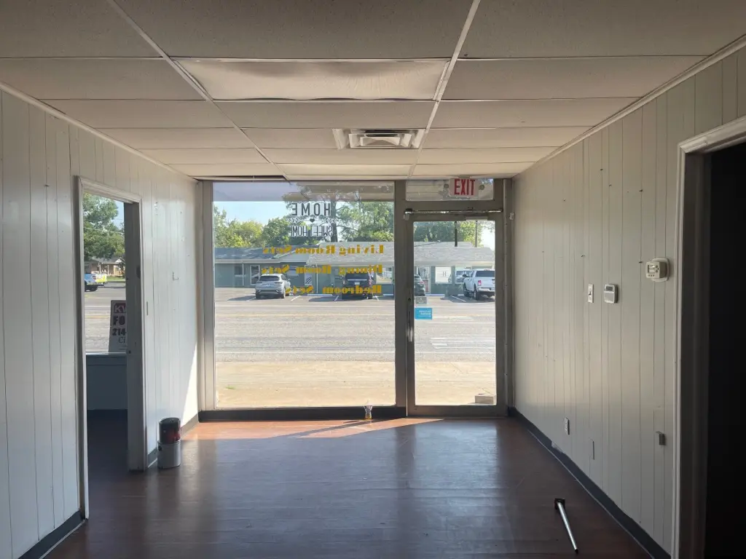
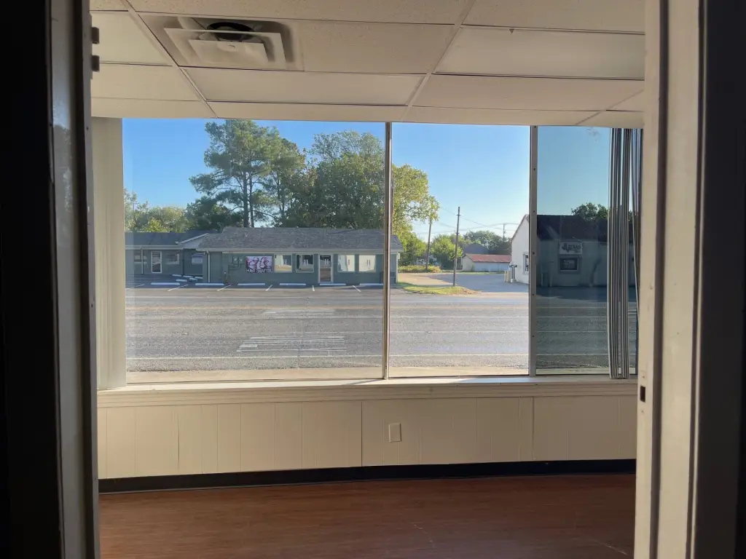
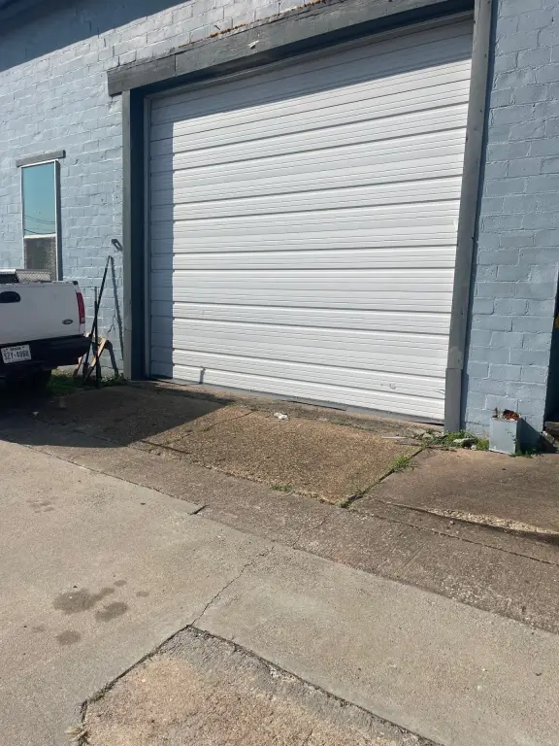
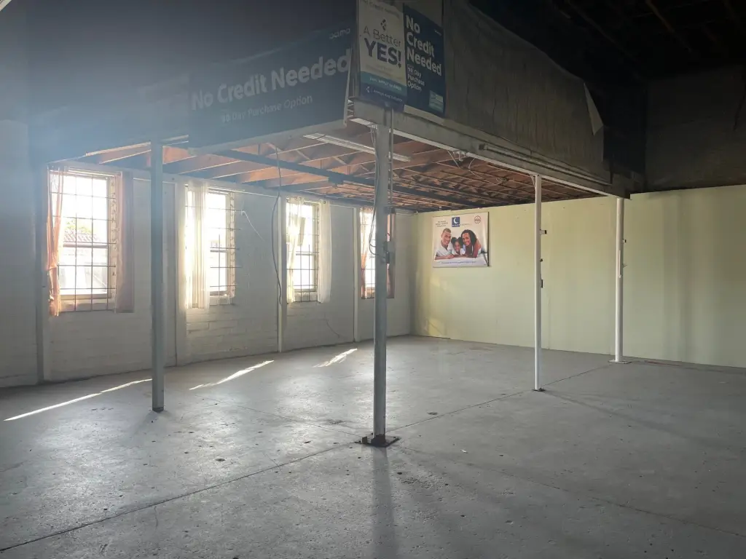
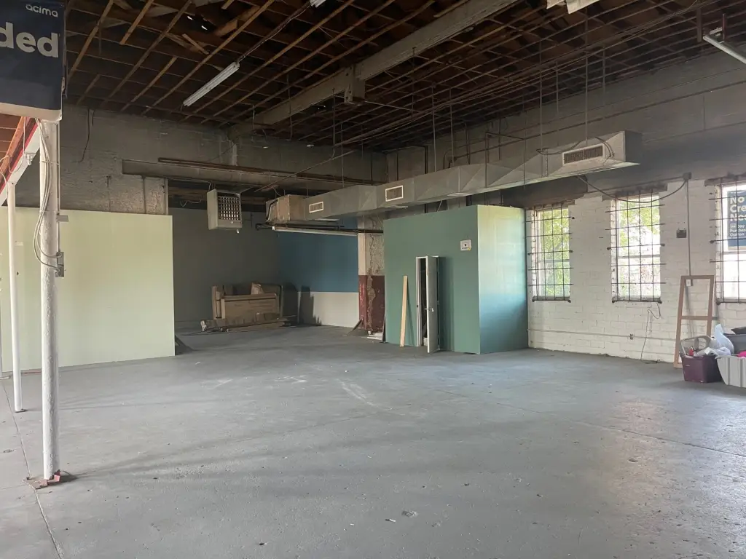
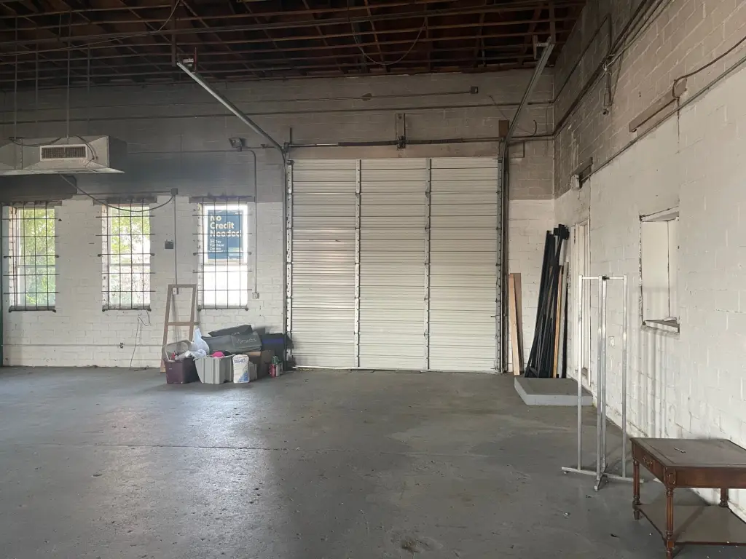
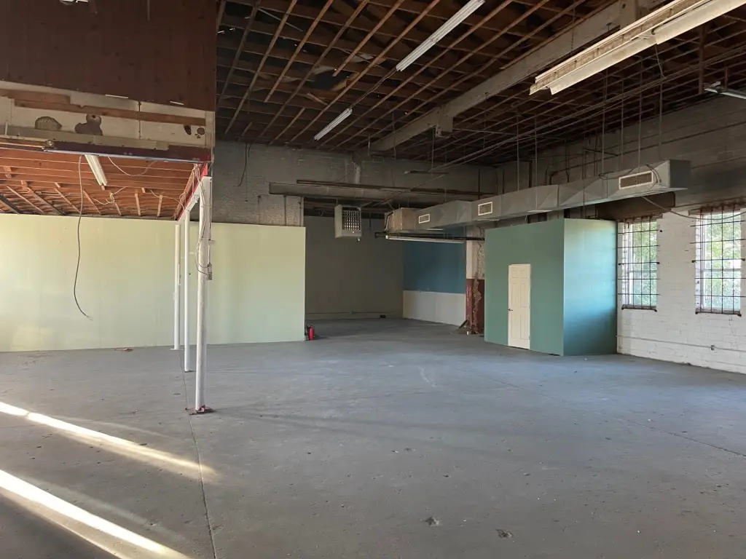
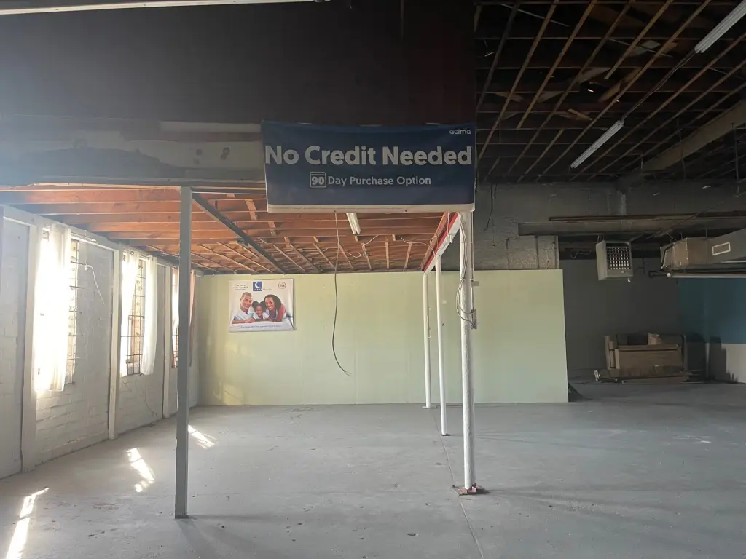
This approximately 5,000 SF flex property combines a showroom, six offices, and warehouse space within a brick building. Roll-up doors serve both the front and rear, while laminate flooring finishes the office portion and concrete flooring supports the warehouse area. The layout also includes a coffee bar area, restroom, and large windows at the front and back. Central air, zoned heating, a composition roof, public water, and public sewer are in place. The building dates to 1933.
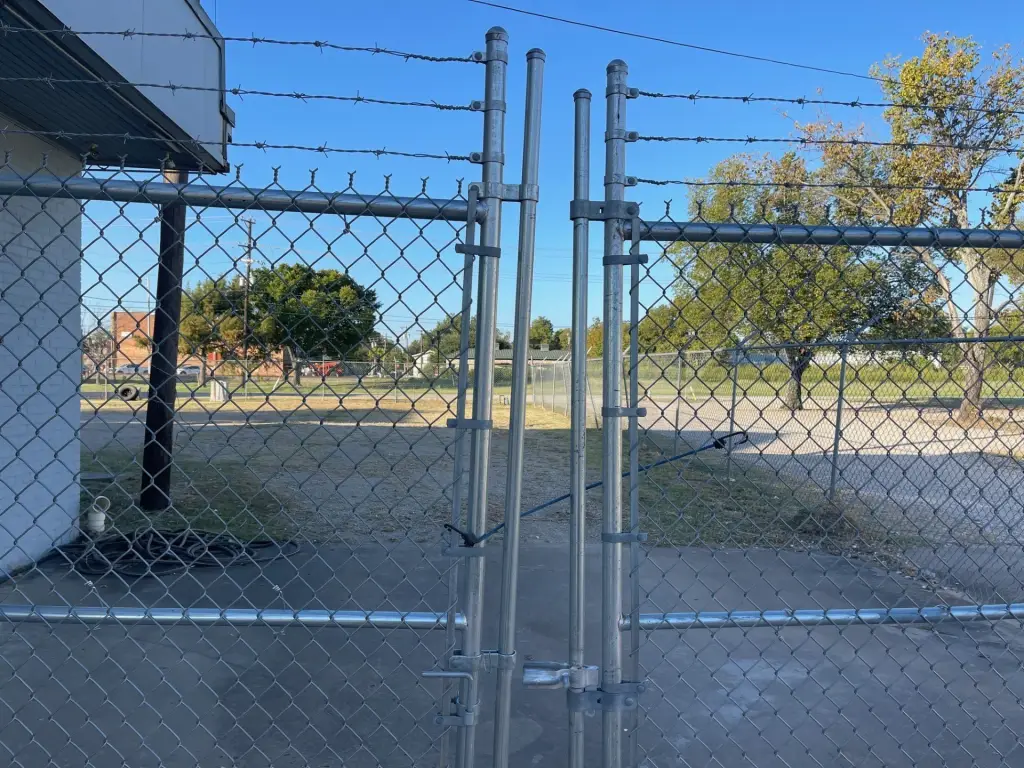
Situated on Broad Street, the property includes additional parking behind the building and occupies approximately 0.287 acres. The configuration supports a range of commercial concepts requiring a blend of showroom, office, and storage or work areas. Tenant responsibility includes utilities, internet, and other business-related services.
Situated on Broad Street, the property includes additional parking behind the building and occupies approximately 0.287 acres. The configuration supports a range of commercial concepts requiring a blend of showroom, office, and storage or work areas. Tenant responsibility includes utilities, internet, and other business-related services.
Key Highlights
- Approximately 5,000 SF flex building with showroom, offices, and warehouse space
- Six offices plus a coffee bar area and restroom
- Roll‑up doors at the front and rear of the building
Property Analytics
Unlock full access to Insights
Subscribe to Realmo Intelligence
Open Analytics
Current Use
Lease Details
Yes
Utilities to site
NNN (Triple Net)
Lease Type
$1.62 /SF/Yr
CAM
Location Intelligence
Trade Area within ½ mile
753
Businesses Nearby
Under-served
Demand for This Use
Explore this area
Business Placement
Demographics for 75126, TX
64,573
Population
24,316
Households
2.7
Avg Household Size
32
Median Age
36%
College-Educated
92%
High-School Grad
81.6 sq mi
ZIP Area
791
Density / Sq Mi
$104,001
Median Household Income
$55,453
Median Earnings
$1,930
Median Rent
$337,200
Median Home Value
Check the figures for this property
Cap Rate, Value Estimation, Potential NOI and more
View Realmo Analytics
Market
Vacancy Rate% for Office in South region

Questions? Ask Rey
Realmo’s AI knows this listing — price, zoning, demand, history. Ask anything.


Frequently Asked Questions
What type of property is this?
Flex space - Adaptable commercial space combines a customer-facing showroom, offices, and warehouse capacity with rear parking.
Where is this flex space located?
The property is located at 103 W Broad Forney, TX.
What is the lease rate?
The lease rate is $4,500/Mo.
What are key features of this property?
This property features: Approximately 5,000 SF flex building with showroom, offices, and warehouse space; Six offices plus a coffee bar area and restroom; Roll‑up doors at the front and rear of the building


