Flex Office and
For Lease
Contact for pricing
110 Industrial Dr, Forney, TX 75126
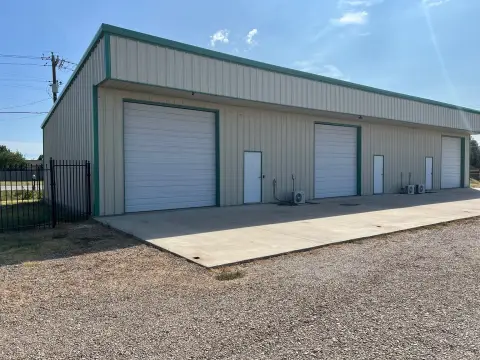
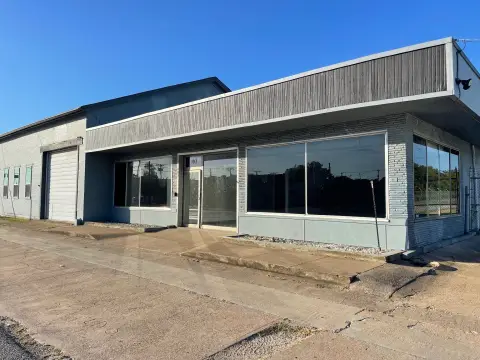
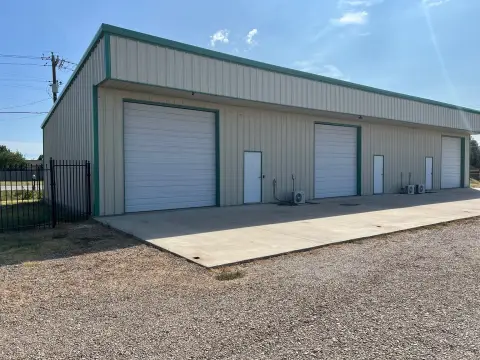
Flex property with 10 offices, a 6,650 SF warehouse, fenced outdoor storage, and three grade level doors.
Space Size9,600 SF
Days on Market966
Property Features for 110 Industrial Dr
General Information
Standard status
Active
Size
9,600 SF
Total Parking Spaces
19
Property subtype
INDUSTRIAL
Site & Location
Fenced Yard
Yes
Outdoor Storage
Yes
Utilities to Site
Yes
Warehouse & Industrial
Clear Height
18 ft
Drive-In Doors
3
Heavy Power
Yes
Additional Details
Office Units
10
Amenities
skylights
new carpet and vinyl flooring
two bathrooms
HVAC
Spaces For Lease
at 110 Industrial Dr Contact us- Floor
- 1
- Size
- 9,600 SF
- Type
- INDUSTRIAL
- Rate
- Contact for pricing
- Availability
- AVAILABLE
110 Industrial Dr
10 Offices: ±3,350 SF; Warehouse: ±5,650 SF;
Carport: ±600 SF
19 parking spaces
Fenced...
show more
Contact us
Listing Agency:
Ridge Pointe Commercial Real Estate
(972) 961-8532
Listed By:
Jeanie Gillock
(214) 304-8774
Source:
Moodyscre
Added: Jan 22, 2024
Changed: Sep 2
Last Checked: Sep 14 at 9:37AM
Displayed information is deemed reliable but is not guaranteed and should be independently verified. All listing content including descriptions, pricing, images are the copyrighted material of Ridge Pointe Commercial Real Estate
Investment Insights
Based on property information with market context.
This flex office and warehouse facility includes 10 offices (approximately 3,350 SF) and a warehouse space (approximately 6,650 SF). The building is equipped with three grade level doors and offers an 18’ clear height in the warehouse. Interior improvements include new carpet and vinyl flooring, skylights throughout the warehouse, two bathrooms, HVAC, and heavy power.
Outdoor space is fenced for storage and includes a carport area of approximately 1,600 SF. The property provides 19 parking spaces and is serviced by city utilities.
The combination of office buildout, warehouse clear height, multiple grade level doors, and fenced storage supports a wide range of light industrial and distribution use cases.
Outdoor space is fenced for storage and includes a carport area of approximately 1,600 SF. The property provides 19 parking spaces and is serviced by city utilities.
The combination of office buildout, warehouse clear height, multiple grade level doors, and fenced storage supports a wide range of light industrial and distribution use cases.
Key Highlights
- 10 offices totaling ±3,350 SF plus a ±6,650 SF warehouse for a flexible office/warehouse layout
- Warehouse features 3 grade level doors and 18’ clear heights
- Skylights throughout the warehouse to bring in natural light
Property Analytics
Unlock full access to Insights
Subscribe to Realmo Intelligence
Open Analytics
Current Use
Lease Details
18 ft
Clear height
3
Drive-in doors
10
Office units
Yes
Heavy power
Yes
Fenced yard
Yes
Utilities to site
NNN (Triple Net)
Lease Type
Location Intelligence
Trade Area within ½ mile
838
Businesses Nearby
Balanced
Demand for This Use
Explore this area
Business Placement
Demographics for 75126, TX
64,573
Population
24,316
Households
2.7
Avg Household Size
32
Median Age
36%
College-Educated
92%
High-School Grad
81.6 sq mi
ZIP Area
791
Density / Sq Mi
$104,001
Median Household Income
$55,453
Median Earnings
$1,930
Median Rent
$337,200
Median Home Value
Check the figures for this property
Cap Rate, Value Estimation, Potential NOI and more
View Realmo Analytics
Market
Vacancy Rate% for Office in South region

Questions? Ask Rey
Realmo’s AI knows this listing — price, zoning, demand, history. Ask anything.





Similar Off Market Nearby
- Open Grill Dallas — Painted Trl, Forney, TX 75126
- North Texas Wedding Event Services — 18788 Marsh Ln Suite 2111, Forney, TX 75126
Frequently Asked Questions
What type of property is this?
Flex space - Flex property with 10 offices, a 6,650 SF warehouse, fenced outdoor storage, and three grade level doors.
Where is this flex space located?
The property is located at 110 Industrial Dr Forney, TX.
What are key features of this property?
This property features: 10 offices totaling ±3,350 SF plus a ±6,650 SF warehouse for a flexible office/warehouse layout; Warehouse features 3 grade level doors and 18’ clear heights; Skylights throughout the warehouse to bring in natural light



