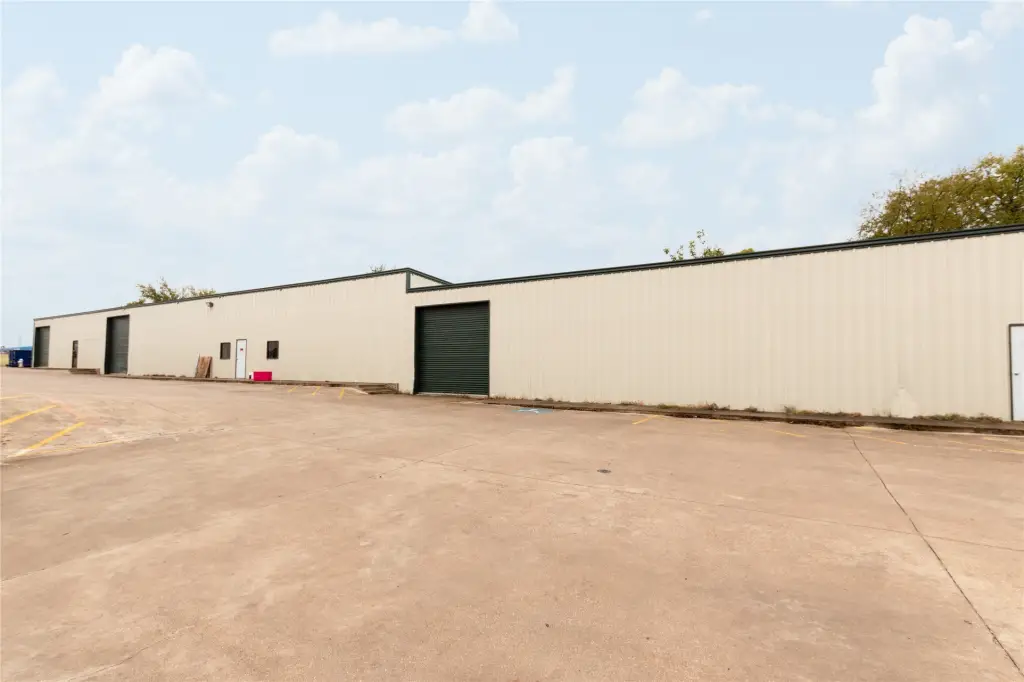
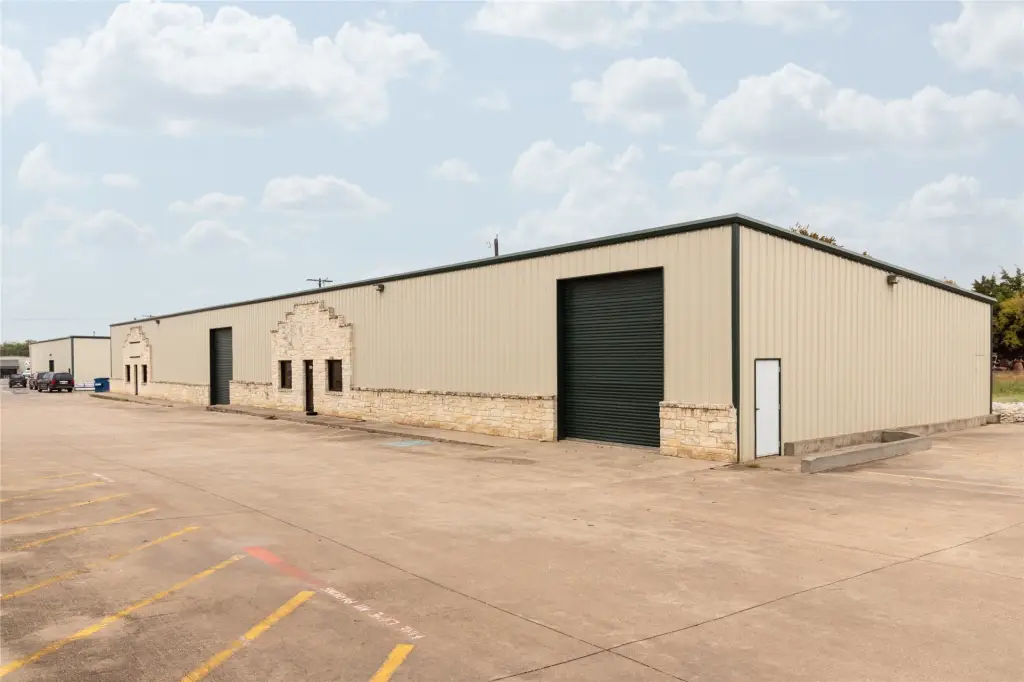
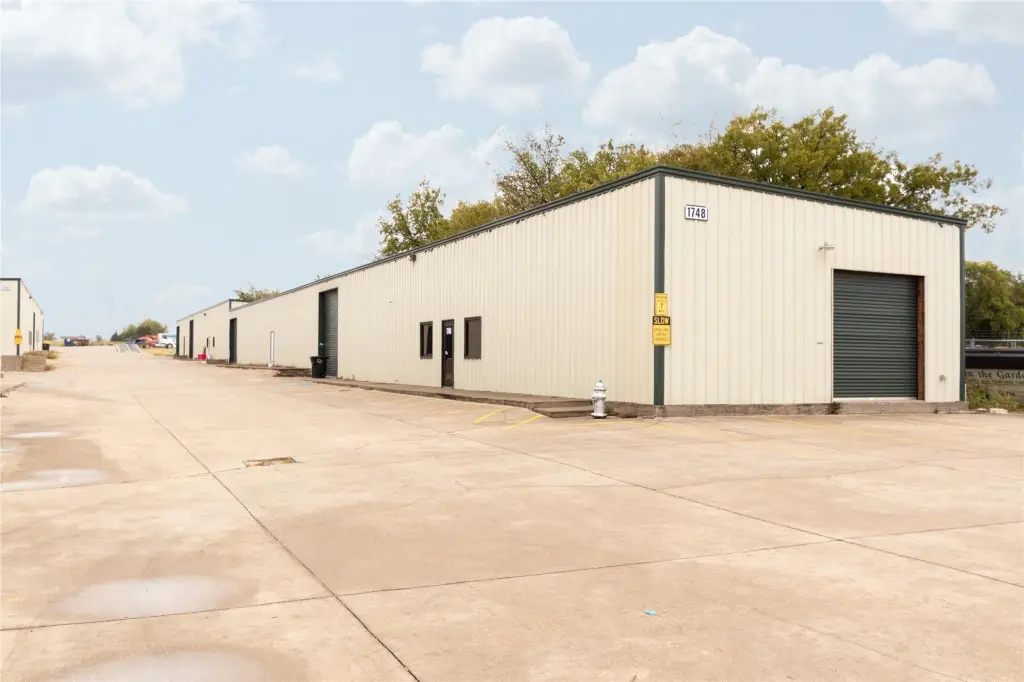
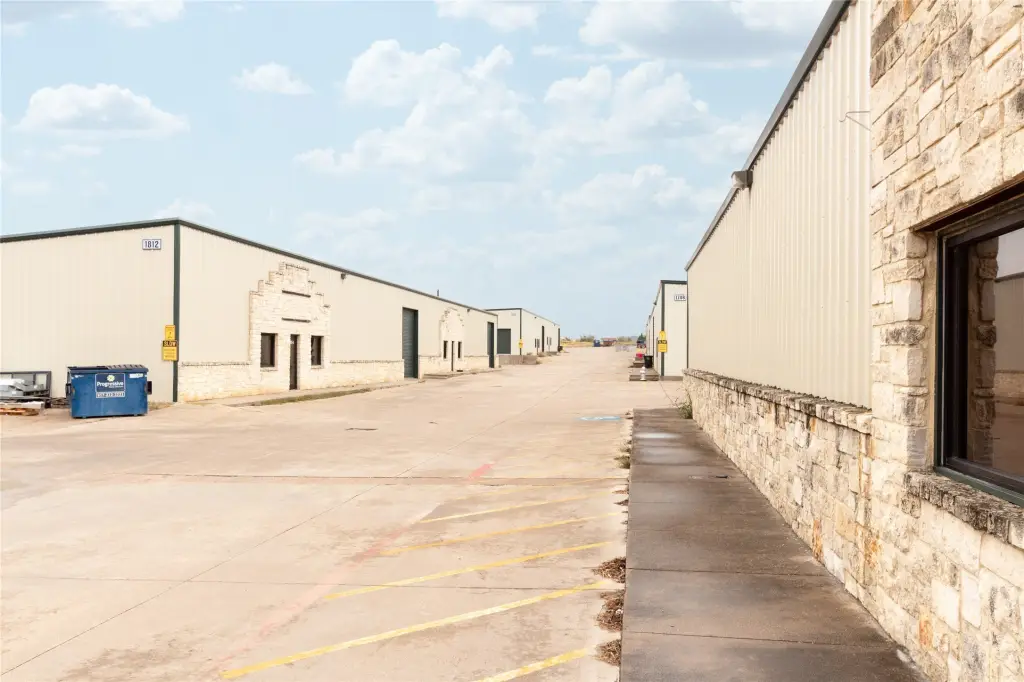
Remodeled Flex Space with Dock
For Lease
$2,100/Mo
1748 N Main, Cleburne, TX 76033
CommercialLease, Cleburne, TX
Space Size3,000 SF - 12,000 SF
Lot Size7.64 Acres
Days on Market51
Property Features for 1748 N Main
General Information
Property type
Commercial Lease
Property subtype
Other
Zoning description
Com
Parking features
Open
Subdivision
Owenst Clair Add
Directions
GPS 1744 N. Main Street. Individual Buildings and Suites have different addresses and are located behind Elliott Electric
Standard status
Active
APN
126370700010
Lot size
7.64 Acres
Taxes and HOA fees
Tax Description
LOT 1 BLK 1 OWEN-ST CLAIR ADDITION 126.5528.3
Legal Description
LOT 1 BLK 1 OWEN-ST CLAIR ADDITION 126.5528.3
Utilities
Sewer type
Public Sewer
Heating system
Central, Electric (Heating)
Cooling system
Central Air, Electric
Water source
Public
Building Details
Year built
1960
Floors in Building
1
Number of units
1
Flooring type
Concrete
Building materials
MetalSiding
Roof type
Metal
Listing Agency:
Clark Real Estate Group
(817) 458-0402
Listed By:
Lori Mills · License #0445198
(214) 543-8867
Added: Jul 28
Changed: Sep 14
Last Checked: Sep 16 at 12:06AM
MLS# 21343455
Copyright © 2026 North Texas Real Estate Information Systems, Inc. All rights reserved. All information provided by the listing agent/broker is deemed reliable but is not guaranteed and should be independently verified.
Investment Insights
Based on property information with market context.
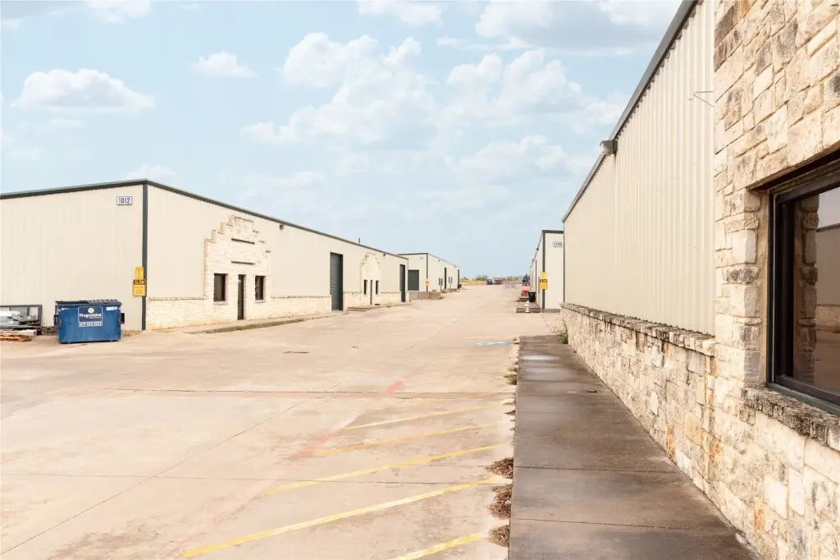
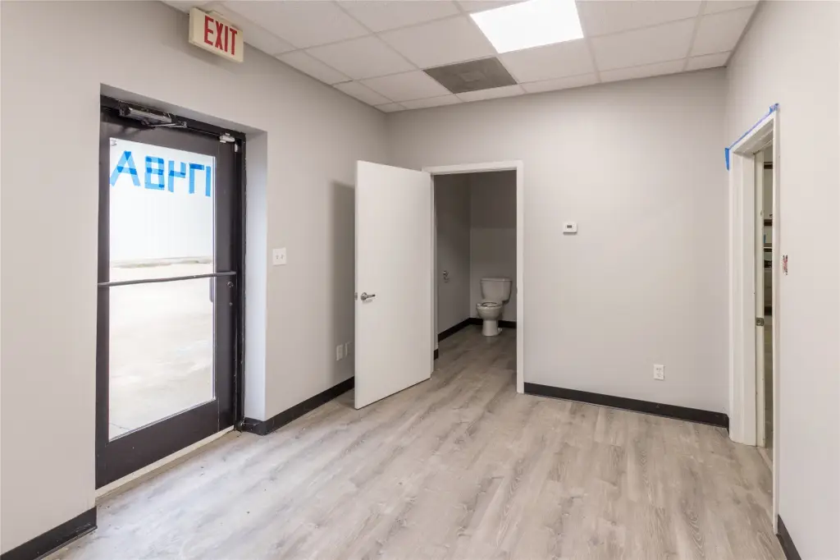
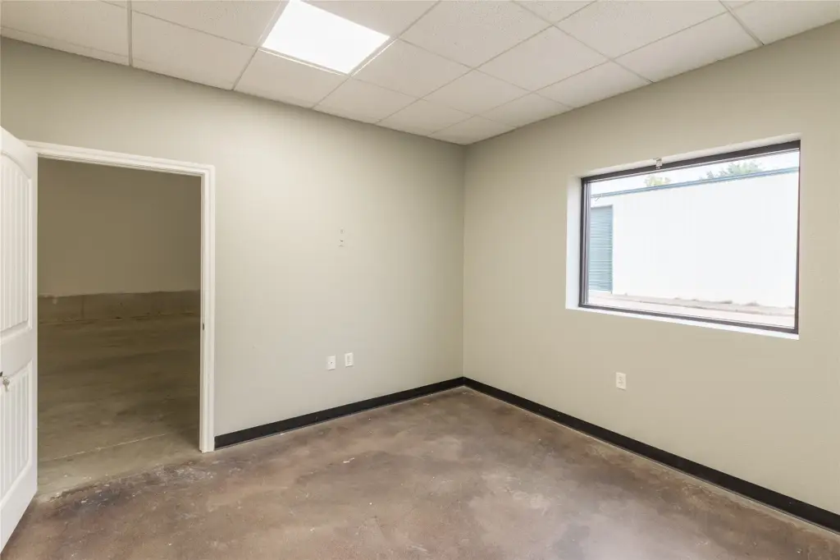
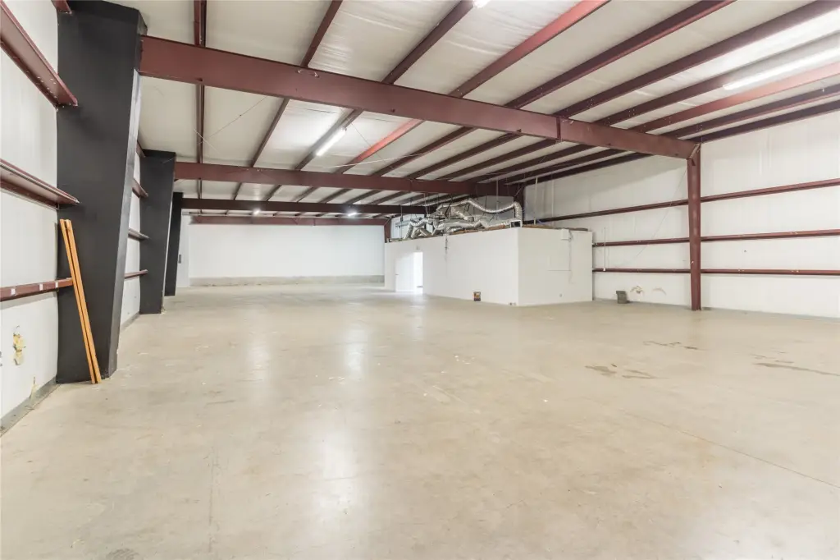
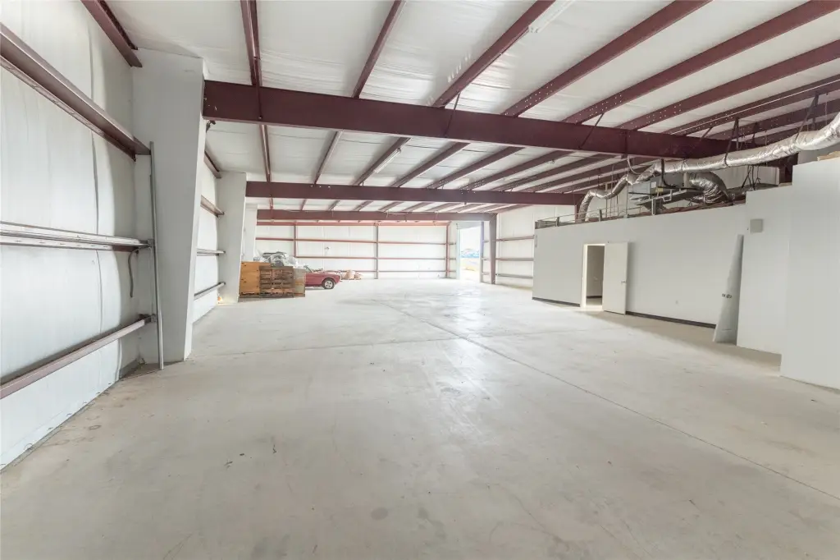
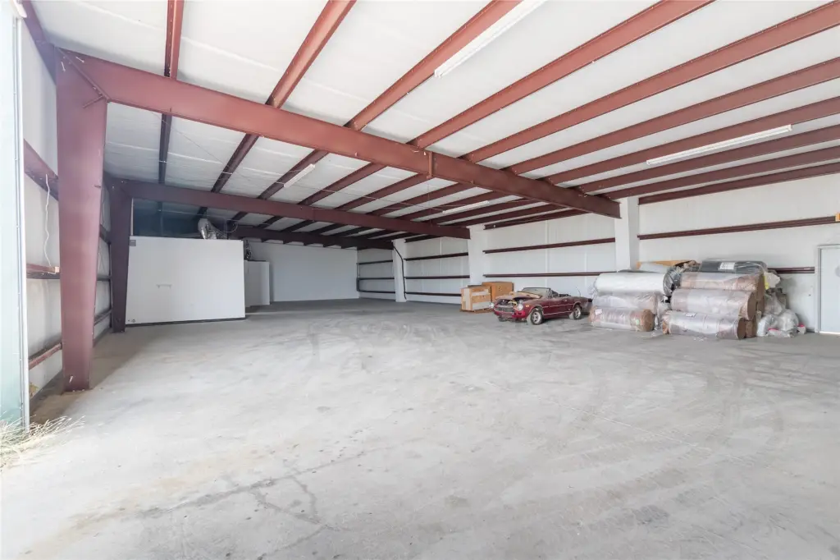
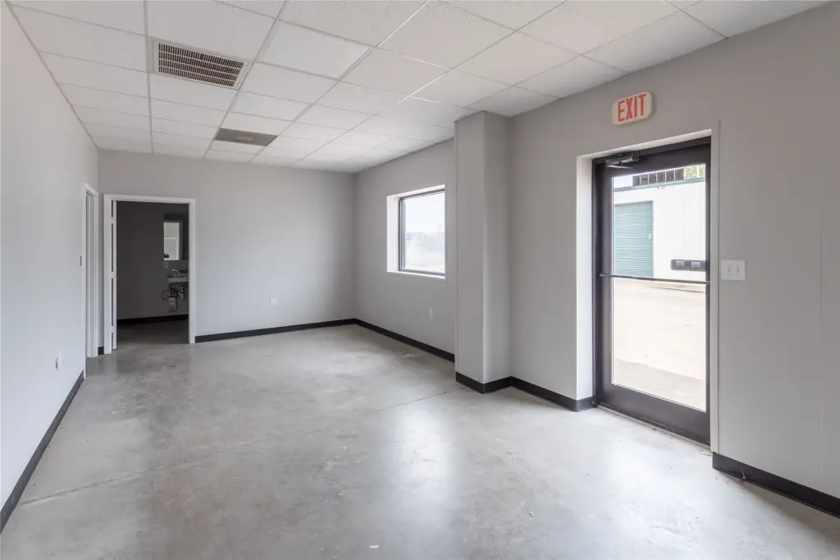
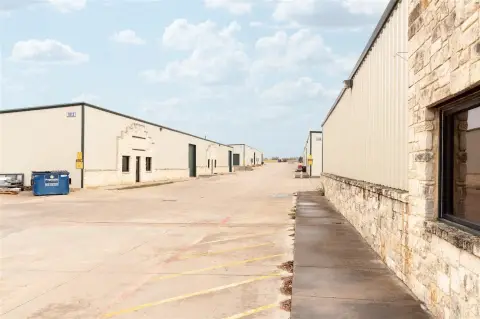
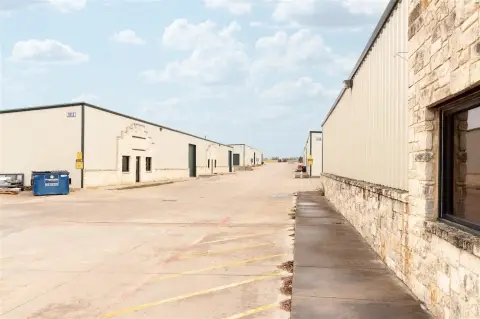
This flex property combines remodeled office and warehouse components within a 7.64-acre industrial setting. Available configurations range from 3,000 SF to 12,000 SF, with finished office areas, restrooms, concrete flooring, and warehouse space served by both dock-high and grade-level doors. Electrical and plumbing systems have been updated to code.
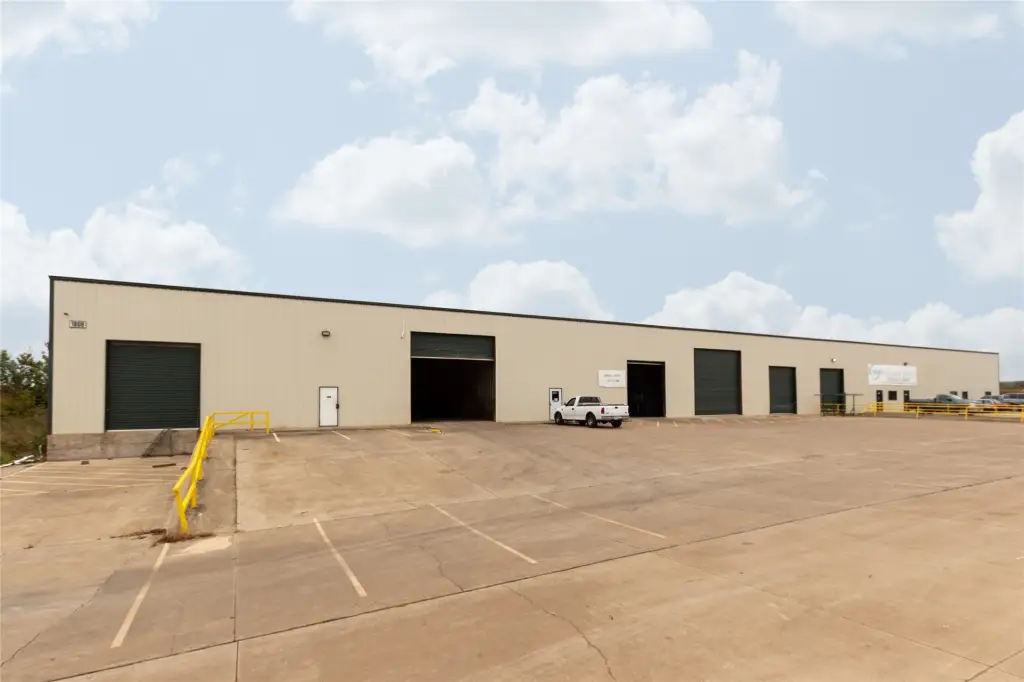
Built in 1960, the building features metal siding and a metal roof, with central electric heating and cooling. Open parking is provided, and the property has public water and public sewer. Located in Cleburne, Texas, the space is offered for lease and accommodates a range of office, storage, and industrial layouts supported by its flexible configuration.
Built in 1960, the building features metal siding and a metal roof, with central electric heating and cooling. Open parking is provided, and the property has public water and public sewer. Located in Cleburne, Texas, the space is offered for lease and accommodates a range of office, storage, and industrial layouts supported by its flexible configuration.
Key Highlights
- Flexible configurations from 3,000 SF to 12,000 SF
- 7.64‑acre industrial property in Cleburne, TX
- Remodeled office and warehouse space with finished offices and restrooms
Property Analytics
Unlock full access to Insights
Subscribe to Realmo Intelligence
Open Analytics
Current Use
Lease Details
Yes
Utilities to site
NNN (Triple Net)
Lease Type
Location Intelligence
Trade Area within ½ mile
281
Businesses Nearby
Under-served
Demand for This Use
Explore this area
Business Placement
Demographics for 76033, TX
27,243
Population
10,962
Households
2.5
Avg Household Size
39
Median Age
21%
College-Educated
88%
High-School Grad
176.1 sq mi
ZIP Area
155
Density / Sq Mi
$69,870
Median Household Income
$40,168
Median Earnings
$1,287
Median Rent
$230,600
Median Home Value
Check the figures for this property
Cap Rate, Value Estimation, Potential NOI and more
View Realmo Analytics
Market
Vacancy Rate% for Office in South region

Questions? Ask Rey
Realmo’s AI knows this listing — price, zoning, demand, history. Ask anything.




Similar Off Market Nearby
- Lone Star Taqueria — 2016 N Main St, Cleburne, TX 76033
Frequently Asked Questions
What type of property is this?
Flex space - Updated office and warehouse space offers finished offices, restrooms, and both dock-high and grade-level loading.
Where is this flex space located?
The property is located at 1748 N Main Cleburne, TX.
What is the lease rate?
The lease rate is $2,100/Mo.
What are key features of this property?
This property features: Flexible configurations from 3,000 SF to 12,000 SF; 7.64‑acre industrial property in Cleburne, TX; Remodeled office and warehouse space with finished offices and restrooms