Flex Space with Floor-to-Ceiling
For Lease
$10,000/Mo
1025 Court St, Medford, OR 97501
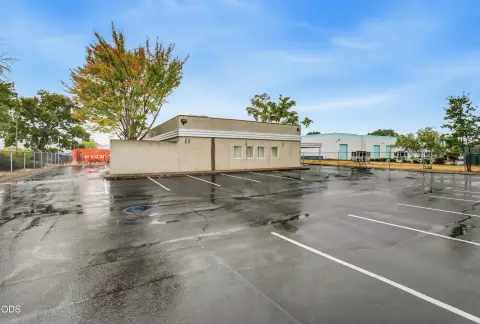
Reception, showroom, offices, and a shop with roll-up door exterior access, plus a secured fenced rear area.
Space SizeContact for details
Days on Market97
Property Features for 1025 Court St
General Information
Standard status
Active
Additional Details
Fenced Yard
Yes
Building Details
Year Built
1963
Listing Agency:
Ramsay Realty Branch
Listed By:
Elizabeth Hofmann
(541) 301-4555
Source:
Xperiencerealestateoregon
Added: Jul 21
Changed: Oct 11
Last Checked: Oct 16 at 12:17PM
Displayed information is deemed reliable but is not guaranteed and should be independently verified. All listing content including descriptions, pricing, images are the copyrighted material of Ramsay Realty Branch

Ask AI about this property
Review the available facts, identify missing information and prepare questions for the agent.
Investment Insights
Based on property information with market context.
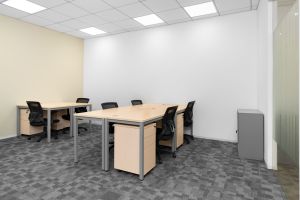
This flexible commercial space is designed around a reception area that opens to a spacious showroom with abundant natural light from floor-to-ceiling windows. An open office sits between the front desk and showroom, with a small conference room with glass doors, two private offices, and a bonus room that supports smaller display needs. The shop portion is closed off by sliding doors and includes an office and bonus room with exterior access via a roll-up door.
The showroom connects to a second unit through a walk-through kitchenette, with central lavatories and a large break room. The second area includes two additional bright offices and a central waiting room. A 1,250 sq. ft. basement is accessible and offers a dividable meeting room, office, and bonus room.
Additional amenities include ample storage throughout and a fenced, gated rear area for secure tenant use and storage needs. Vehicle access is available from both Court and W Main, and the property is located adjacent to a small city park.
The showroom connects to a second unit through a walk-through kitchenette, with central lavatories and a large break room. The second area includes two additional bright offices and a central waiting room. A 1,250 sq. ft. basement is accessible and offers a dividable meeting room, office, and bonus room.
Additional amenities include ample storage throughout and a fenced, gated rear area for secure tenant use and storage needs. Vehicle access is available from both Court and W Main, and the property is located adjacent to a small city park.
Key Highlights
- 1963‑built commercial space with reception, showroom, offices, and a shop for flexible business use
- Showroom features floor‑to‑ceiling windows for abundant natural light
- Shop has roll‑up door exterior access and includes office and a bonus room with sliding‑door separation
Property Analytics
Contact the owner directly
Get the owner's phone numbers and email
Open Analytics
Current Use
Lease Details
Yes
Fenced yard
NNN (Triple Net)
Lease Type
Location Intelligence
Trade Area within ½ mile
1,427
Businesses Nearby
Balanced
Demand for This Use
Explore this area
Business Placement
Demographics for 97501, OR
47,519
Population
19,370
Households
2.5
Avg Household Size
37
Median Age
20%
College-Educated
90%
High-School Grad
45.3 sq mi
ZIP Area
1,049
Density / Sq Mi
$61,971
Median Household Income
$36,471
Median Earnings
$1,238
Median Rent
$325,200
Median Home Value
Check the figures for this property
Cap Rate, Value Estimation, Potential NOI and more
View Realmo Analytics
Market
Vacancy Rate% for Industrial in West region




Similar Off Market Nearby
- Ashland Gourmet Catering — Medford, OR 97504
- Cuisine Dejour Inc — Medford, OR 97501
- Anatomy Coffee Co — Medford, OR 97501
- Jens catering — E 8th St &, S Central Ave, Medford, OR 97501
Frequently Asked Questions
What type of property is this?
Flex space - Reception, showroom, offices, and a shop with roll-up door exterior access, plus a secured fenced rear area.
Where is this flex space located?
The property is located at 1025 Court St Medford, OR.
What is the lease rate?
The lease rate is $10,000/Mo.
What are key features of this property?
This property features: 1963‑built commercial space with reception, showroom, offices, and a shop for flexible business use; Showroom features floor‑to‑ceiling windows for abundant natural light; Shop has roll‑up door exterior access and includes office and a bonus room with sliding‑door separation


