Flex Industrial Building with
For Lease
Contact for pricing
3755 Crater Lake Highway, Medford, OR 97504
A two-level layout combines an open sales floor, private offices, loading access, and additional elevated storage.
Space SizeContact for details
Property Size8,908 SF
Days on Market83
Property Features for 3755 Crater Lake Highway
General Information
Standard status
Active
Size
8,908 SF
Total Parking Spaces
32
Zoning
I-G
Site & Location
Highway Access
Yes
Road Access
Yes
Warehouse & Industrial
Office Build-Out
893 SF
Drive-In Doors
1
Sprinkler System
Yes
Drive-In Door Height
12 ft
Additional Details
Space Use
Flex
Taxes and HOA fees
Annual Taxes
$12,662
Building Details
Building Size
8,908 SF
Year Built
2000
Buildings
1
Stories
2
Units
1
Construction
CMU & steel-frame
Listing Agency:
Merit Commercial RE, LLC
(541) 608-6704
Listed By:
Caspian C Hoehne · License #201234073
(541) 200-3060
Source:
Desertskyrealestate
Added: Aug 3
Changed: Oct 23
Last Checked: Oct 23 at 5:49PM
Displayed information is deemed reliable but is not guaranteed and should be independently verified. All listing content including descriptions, pricing, images are the copyrighted material of Merit Commercial RE, LLC

Ask AI about this property
Review the available facts, identify missing information and prepare questions for the agent.
Investment Insights
Based on property information with market context.
This 8,908 SF flex building pairs an 8,015 SF first floor with 893 SF of finished second-floor office and break-room space. The first level includes an open sales area, three private offices, two restrooms, storage and mechanical space, industrial racking, and a loading area served by a 10'x12' grade-level overhead door. A shelving-supported catwalk mezzanine adds more than 2,000 SF. The CMU and steel-frame structure sits on a slab, has a standing-seam metal roof, and is fully fire-sprinklered.
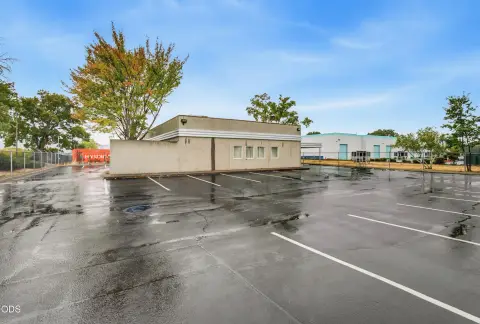
The property at 3755 Crater Lake Highway in Medford has approximately 85 feet of frontage along the highway and prominent monument signage. Paved areas at the front and rear provide room for approximately 32 vehicles. A fenced gravel section of the rear yard is currently leased to a towing company. Zoning is I-G; the building is available for lease or sale.
The property at 3755 Crater Lake Highway in Medford has approximately 85 feet of frontage along the highway and prominent monument signage. Paved areas at the front and rear provide room for approximately 32 vehicles. A fenced gravel section of the rear yard is currently leased to a towing company. Zoning is I-G; the building is available for lease or sale.
Key Highlights
- 8,908 SF building with 8,015 SF on the first floor and 893 SF of finished second‑floor space
- More than 2,000 SF of shelving‑supported catwalk mezzanine
- 10'x12' grade‑level overhead door at the loading area
Property Analytics
Contact the owner directly
Get the owner's phone numbers and email
Open Analytics
Current Use
Lease Details
1
Drive-in doors
Yes
Sprinkler system
Yes
Highway access
Yes
Paved road access
NNN (Triple Net)
Lease Type
Location Intelligence
Trade Area within ½ mile
328
Businesses Nearby
Balanced
Demand for This Use
Explore this area
Business Placement
Demographics for 97504, OR
49,942
Population
21,290
Households
2.3
Avg Household Size
43
Median Age
38%
College-Educated
93%
High-School Grad
43.3 sq mi
ZIP Area
1,153
Density / Sq Mi
$81,233
Median Household Income
$43,744
Median Earnings
$1,387
Median Rent
$447,800
Median Home Value
Check the figures for this property
Cap Rate, Value Estimation, Potential NOI and more
View Realmo Analytics
Market
Vacancy Rate% for Industrial in West region




Frequently Asked Questions
What type of property is this?
Flex space - A two-level layout combines an open sales floor, private offices, loading access, and additional elevated storage.
Where is this flex space located?
The property is located at 3755 Crater Lake Highway Medford, OR.
What are key features of this property?
This property features: 8,908 SF building with 8,015 SF on the first floor and 893 SF of finished second‑floor space; More than 2,000 SF of shelving‑supported catwalk mezzanine; 10'x12' grade‑level overhead door at the loading area


