Warehouse with Ground Floor
For Lease
Contact for pricing
1209 Stowe Ave, Medford, OR 97501
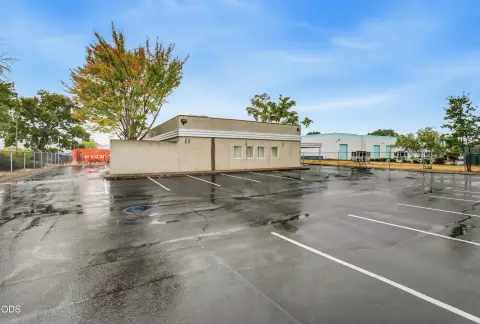
2,240 SF warehouse includes a roll-up door, ground floor office space, and a 2nd-floor mezzanine.
Space SizeContact for details
Days on Market93
Property Features for 1209 Stowe Ave
General Information
Standard status
Active
Additional Details
Drive-In Doors
1
Building Details
Year Built
2000
Stories
2
Listing Agency:
Pulver and Leever Real Estate
Listed By:
William J Leever · License #780301889
(541) 773-5391
Source:
Marygilbertgroup
Added: Jul 19
Changed: Oct 9
Last Checked: Oct 7 at 1:04PM
Displayed information is deemed reliable but is not guaranteed and should be independently verified. All listing content including descriptions, pricing, images are the copyrighted material of Pulver and Leever Real Estate

Ask AI about this property
Review the available facts, identify missing information and prepare questions for the agent.
Investment Insights
Based on property information with market context.
This well-configured warehouse space offers approximately 2,240 SF of functional layout, featuring a roll-up door and a ground-floor office area. An additional approximately 250 SF second-floor mezzanine adds more room for an office and an open work/storage area.
The property is described as updated shop space, with a practical mix of warehouse and office improvements designed to support day-to-day operations.
The space is arranged to separate warehouse functions from office use, while the second-floor mezzanine provides extra flexibility for work or storage within the same facility.
The property is described as updated shop space, with a practical mix of warehouse and office improvements designed to support day-to-day operations.
The space is arranged to separate warehouse functions from office use, while the second-floor mezzanine provides extra flexibility for work or storage within the same facility.
Key Highlights
- 2,240 SF warehouse space with a roll‑up door
- Ground‑floor office area included in the warehouse layout
- Second‑floor mezzanine adds approximately 250 SF with office and open work/storage area
Property Analytics
Unlock full access to Insights
Subscribe to Realmo Intelligence
Open Analytics
Current Use
Lease Details
1
Drive-in doors
NNN (Triple Net)
Lease Type
Location Intelligence
Trade Area within ½ mile
349
Businesses Nearby
Under-served
Demand for This Use
Explore this area
Business Placement
Demographics for 97501, OR
47,519
Population
19,370
Households
2.5
Avg Household Size
37
Median Age
20%
College-Educated
90%
High-School Grad
45.3 sq mi
ZIP Area
1,049
Density / Sq Mi
$61,971
Median Household Income
$36,471
Median Earnings
$1,238
Median Rent
$325,200
Median Home Value
Check the figures for this property
Cap Rate, Value Estimation, Potential NOI and more
View Realmo Analytics
Market
Vacancy Rate% for Industrial in West region







Frequently Asked Questions
What type of property is this?
Flex space - 2,240 SF warehouse includes a roll-up door, ground floor office space, and a 2nd-floor mezzanine.
Where is this flex space located?
The property is located at 1209 Stowe Ave Medford, OR.
What are key features of this property?
This property features: 2,240 SF warehouse space with a roll‑up door; Ground‑floor office area included in the warehouse layout; Second‑floor mezzanine adds approximately 250 SF with office and open work/storage area


