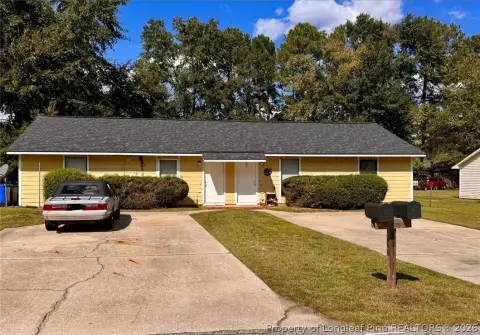
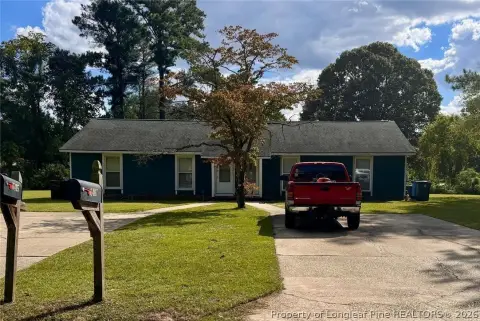
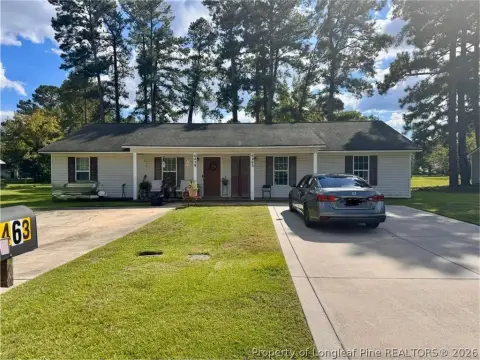
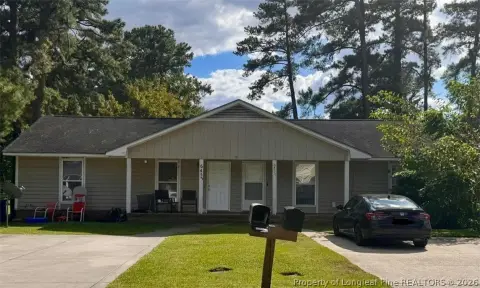
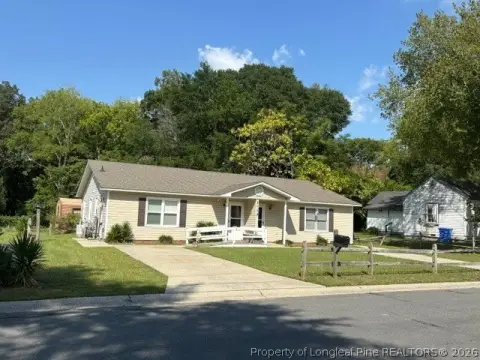
2-Unit Duplex with Fenced
New
For Sale
$394,000
1023 1027 Stevens Street, Fayetteville, NC 28303
MultiFamily, Fayetteville, NC
Property SizeContact for details
Days on Market2
Property Features for 1023 1027 Stevens Street
General Information
Property type
Residential Multi Family
Property subtype
Duplex
Property condition
Under Construction
Rooms
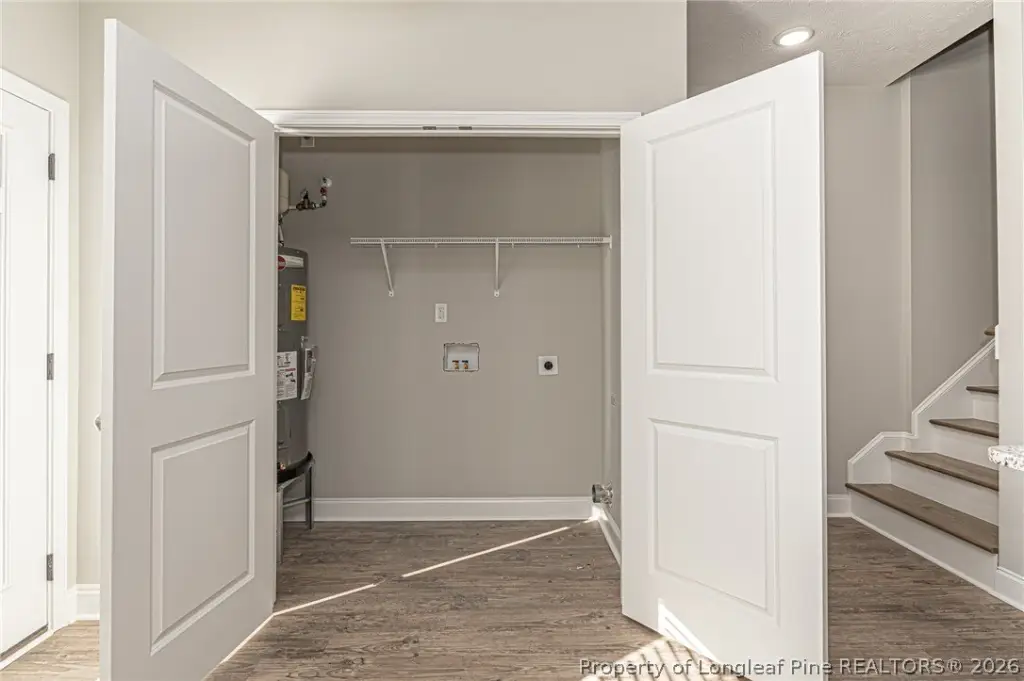
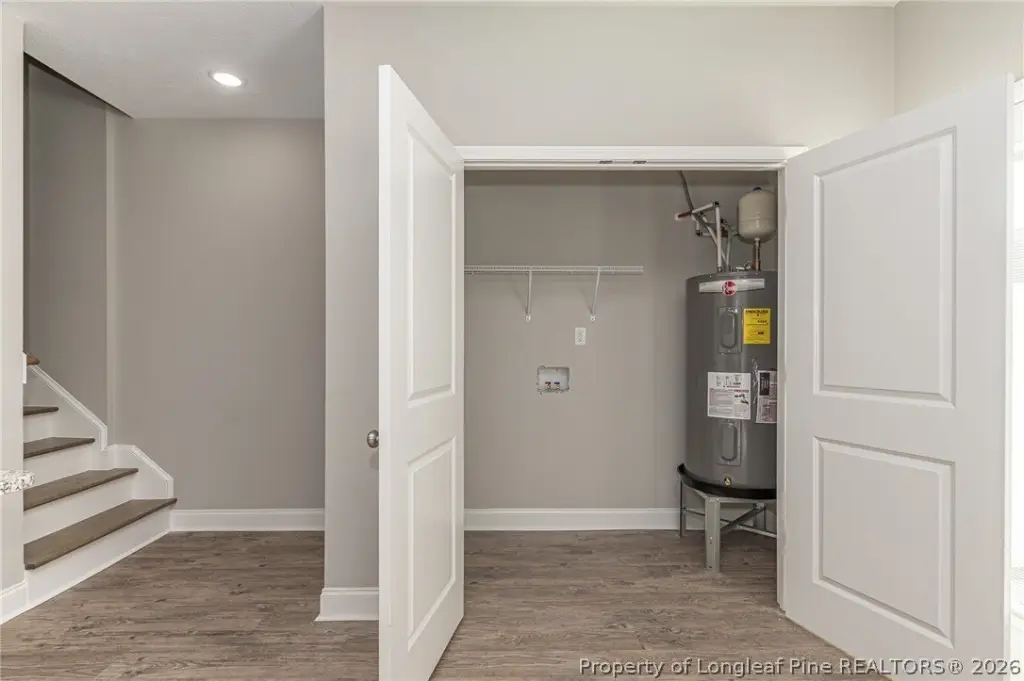
Laundry Room
Patio and Porch features
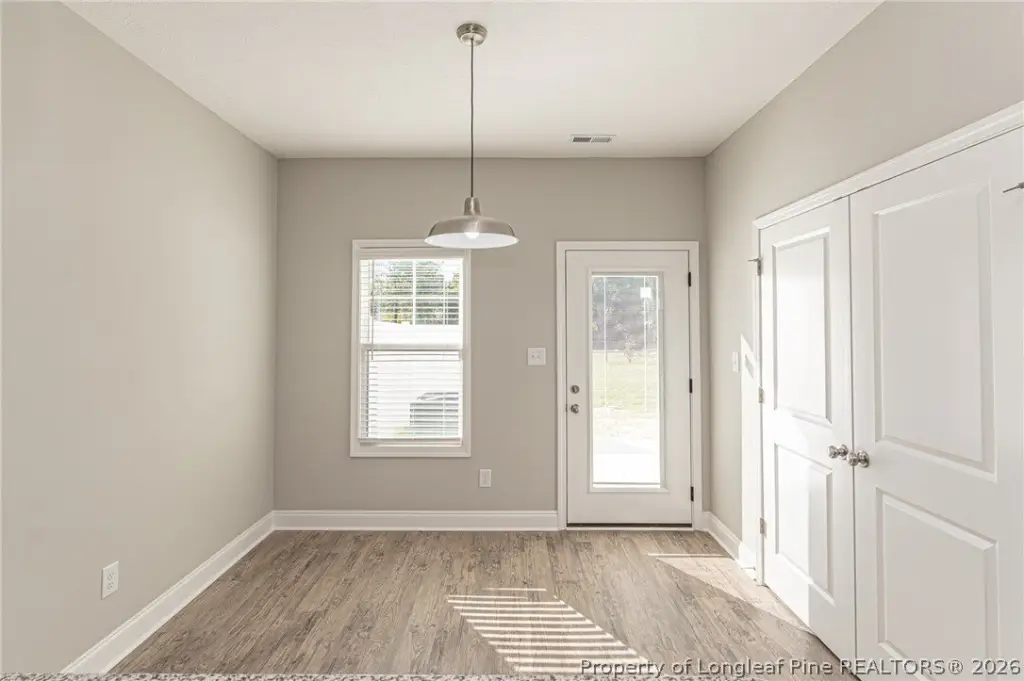
Porch, Patio
Interior features
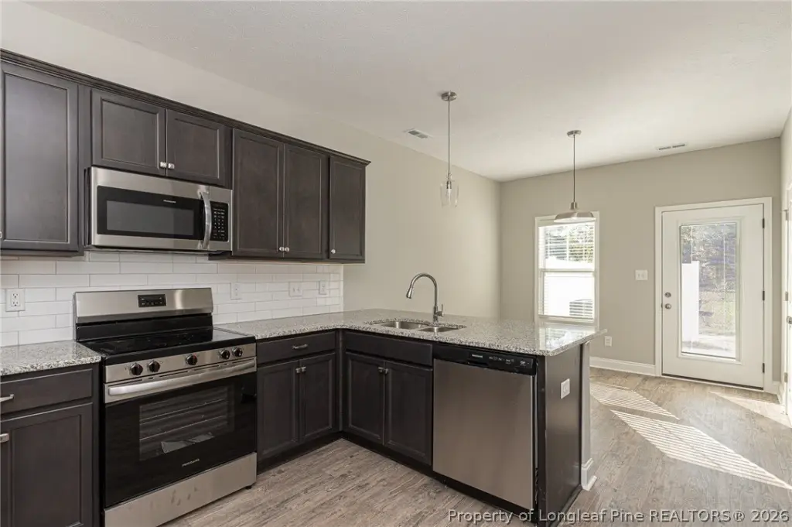
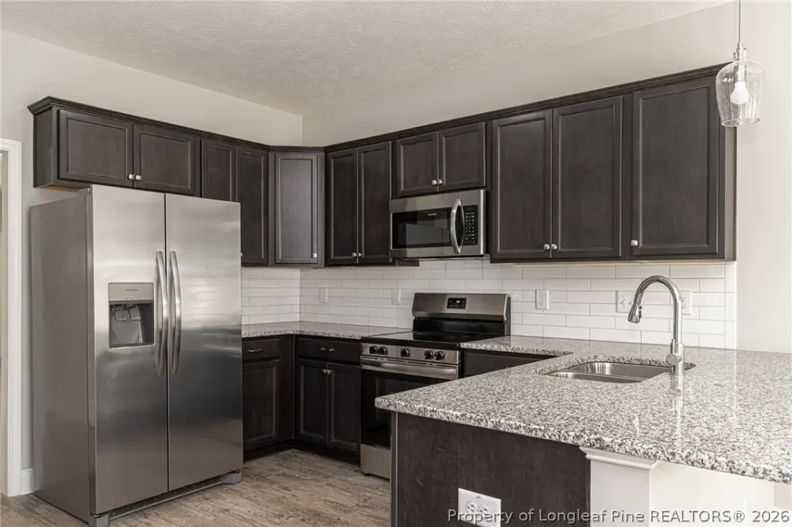
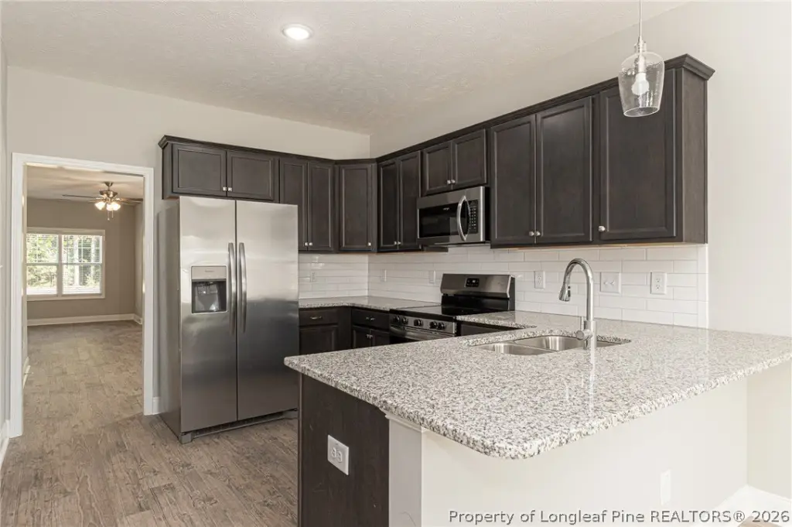
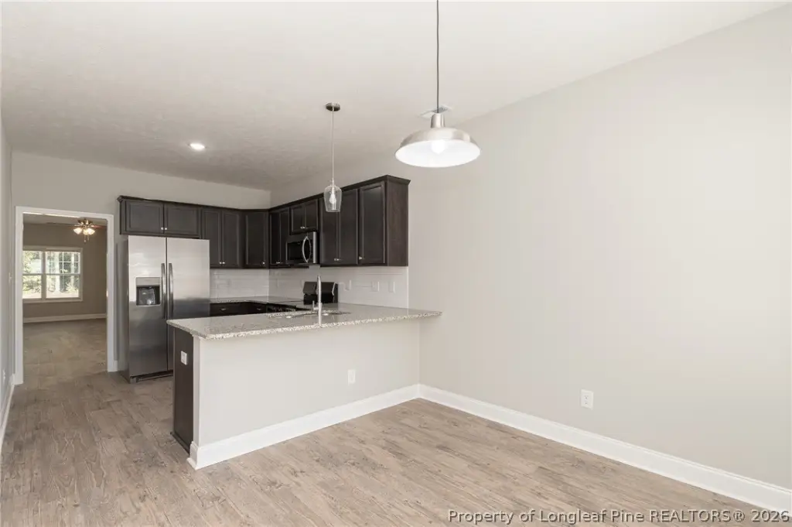
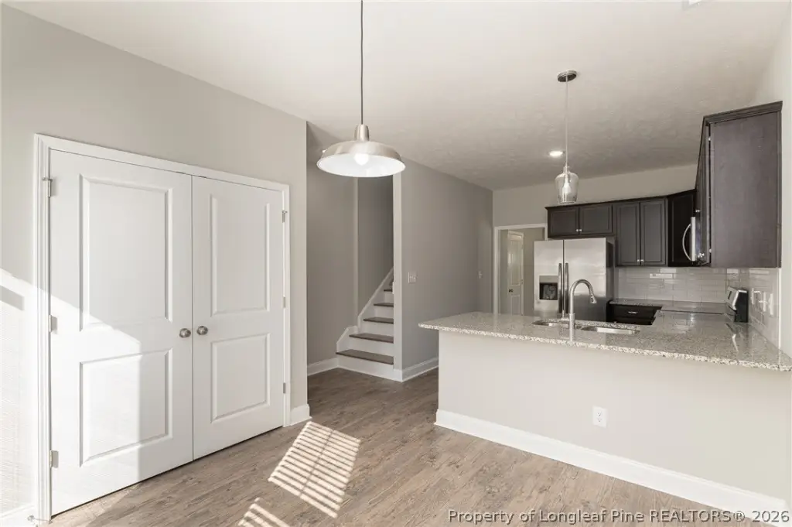
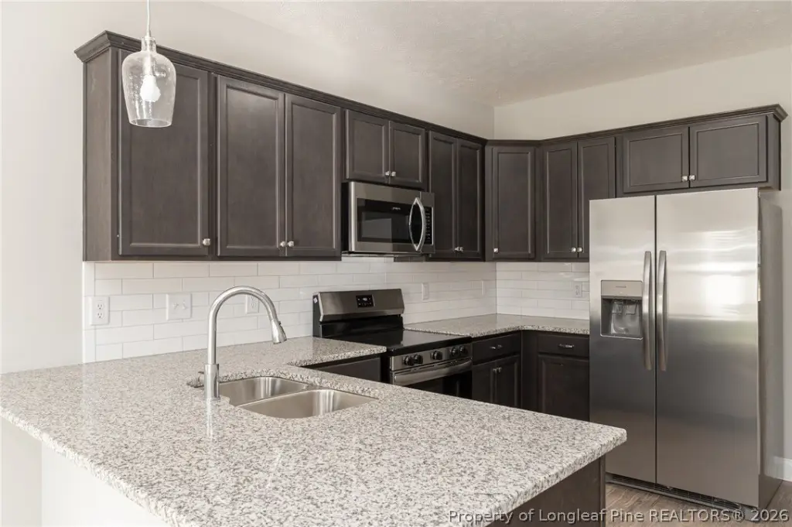
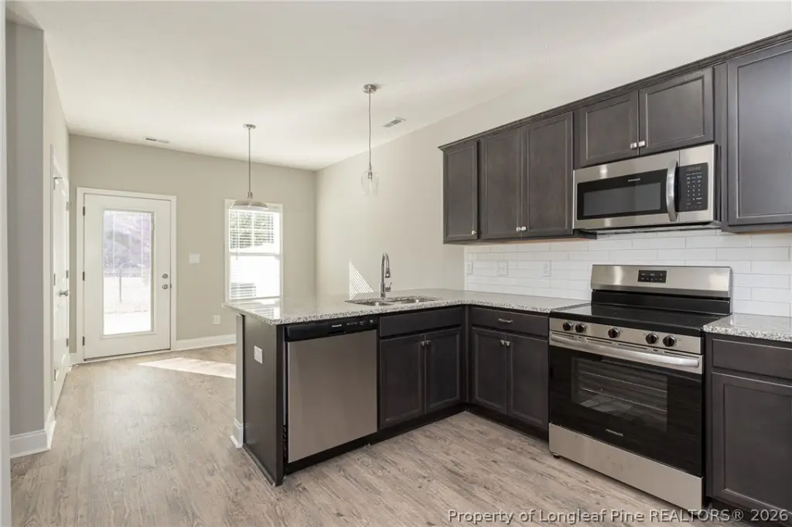
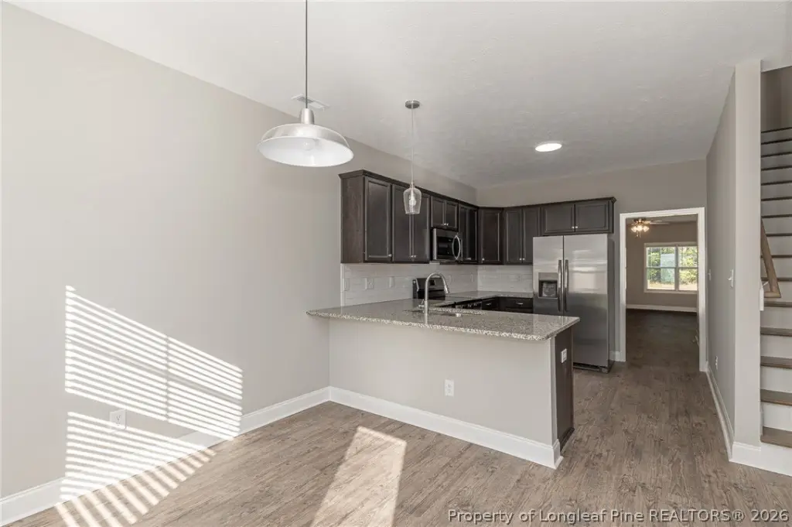
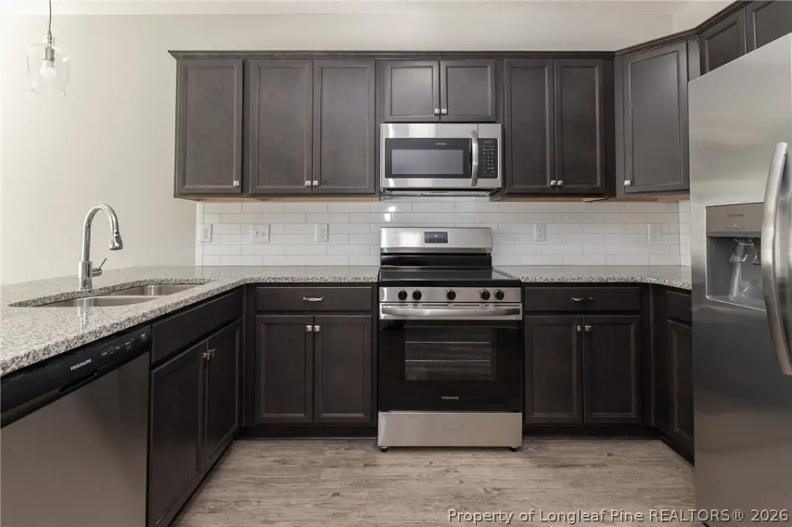
EatInKitchen, GraniteCounters, GreatRoom
Exterior features
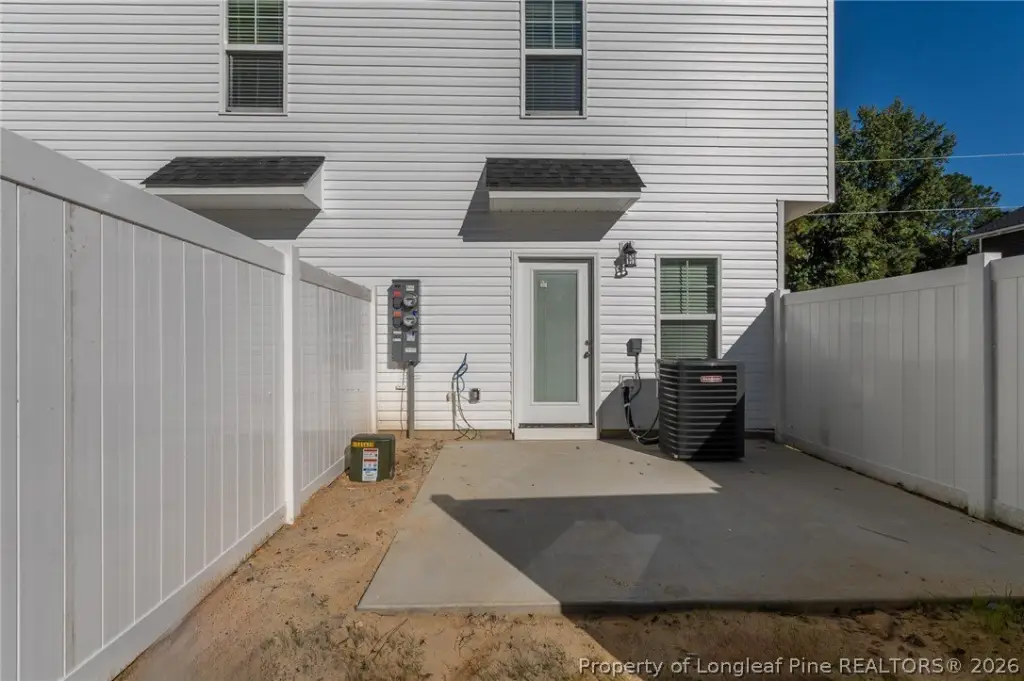
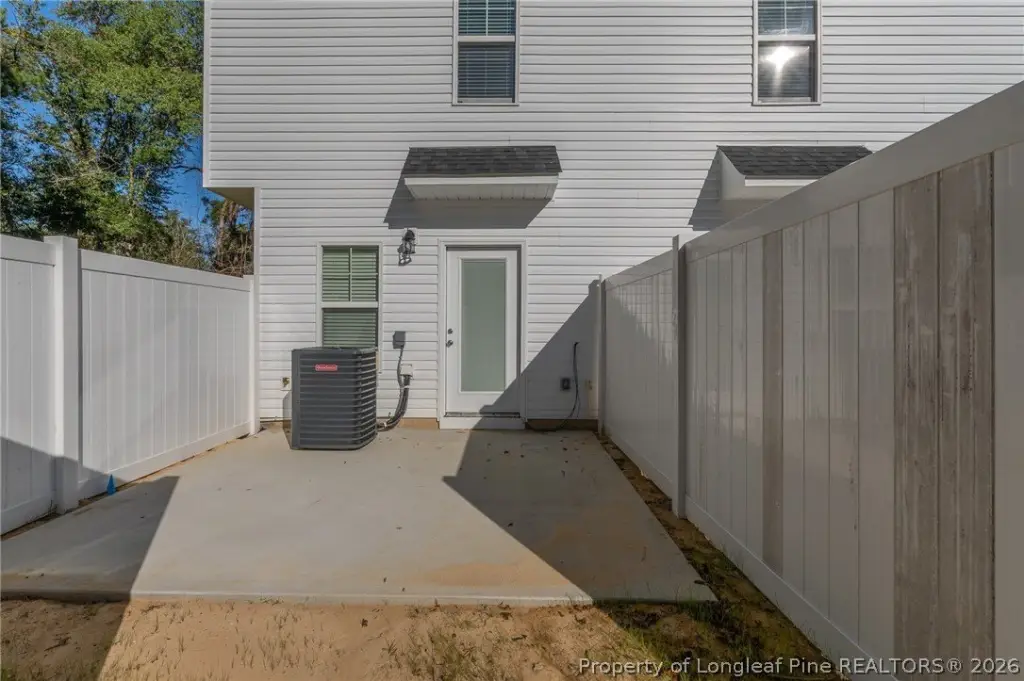
Fence, Porch, Patio
Fencing
Fenced
Subdivision
RAEFORD
Middle school
West Hoke Middle School
High school
Hoke County High School
Directions
Take Raeford Rd into Hoke County, turn L on Main Street, turn L on E. 7th Street, Turn Left on Stevens Street and the units are on the Left.
Standard status
Active
APN
694351801191
Taxes and HOA fees
Tax Description
3 Tolbert 4-155/7
Legal Description
3 Tolbert 4-155/7
Utilities
Heating system
Heat Pump (Heating)
Cooling system
Central Air, Electric
Water source
Public
Amenities
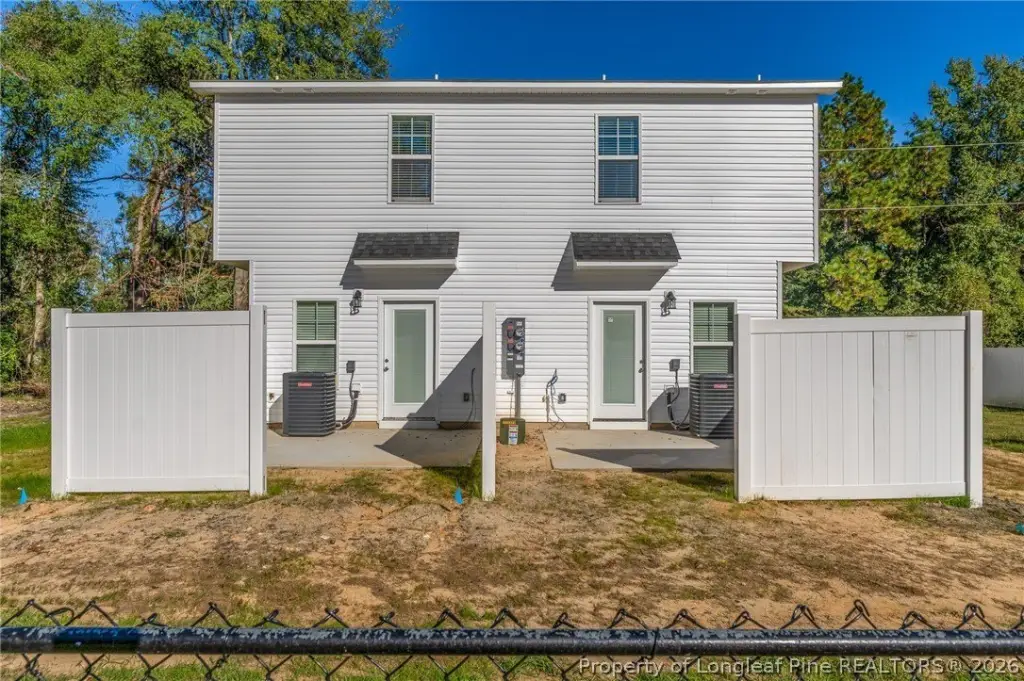
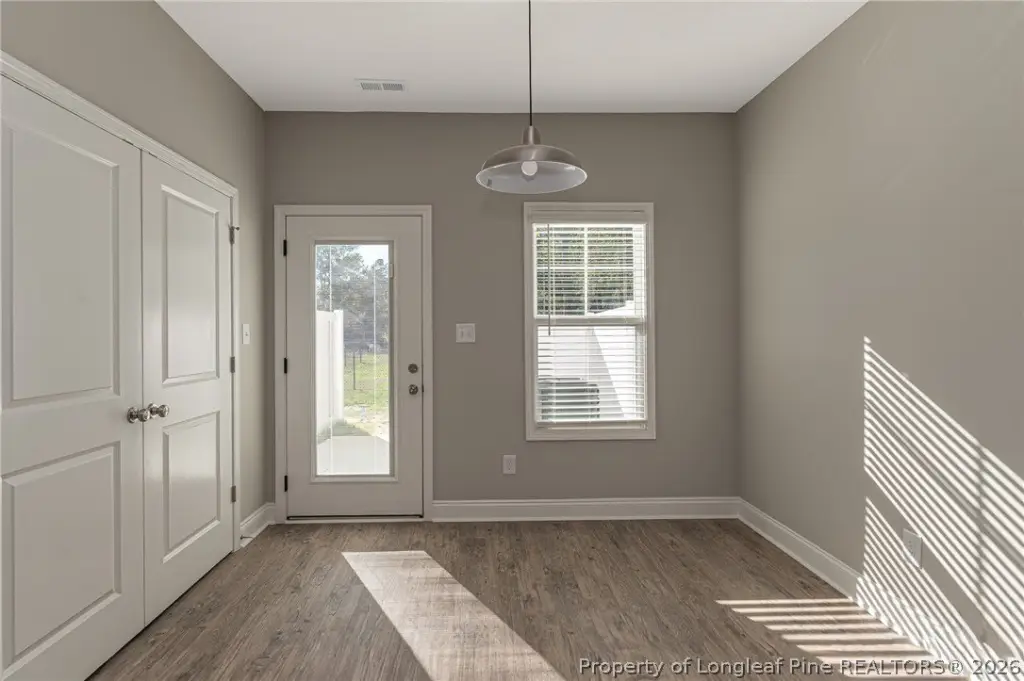
privacy fenced patio area
Building Details
Year built
2026
Number of units
2
Flooring type
Vinyl, Carpet
Building materials
VinylSiding
Listing Agency:
BHHS ALL AMERICAN HOMES #2 · Prudential Real Estate
(910) 868-1976
Listed By:
EDDIE TERRY · License #147322
(910) 624-4545
Added: Oct 8
Last Checked: Oct 9 at 10:06AM
MLS# 770651
Copyright © 2026 Longleaf Pine Realtors. All rights reserved. All information provided by the listing agent/broker is deemed reliable but is not guaranteed and should be independently verified.
Investment Insights
Based on property information with market context.
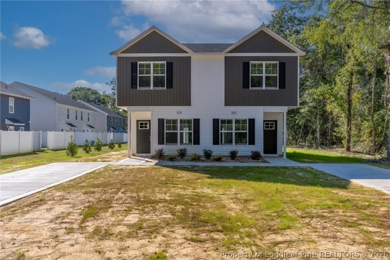
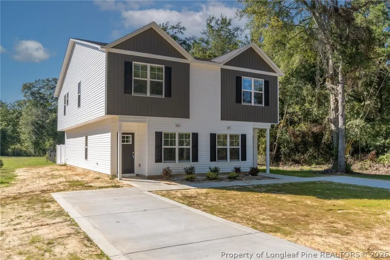
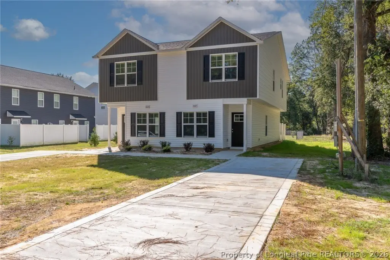
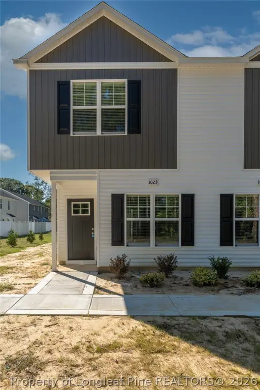
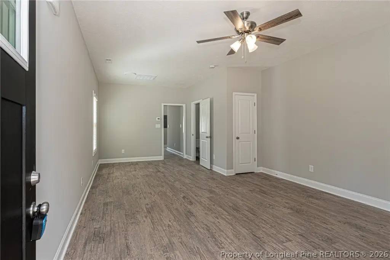
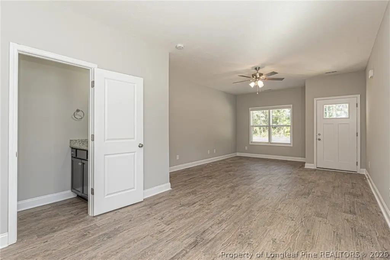
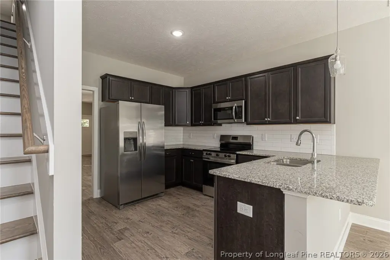
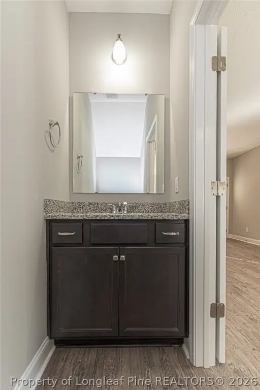
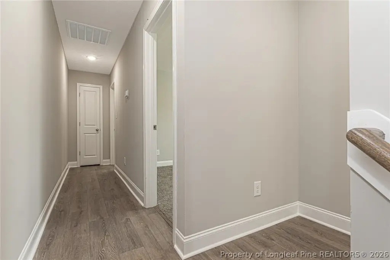
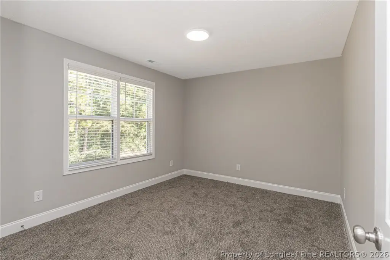
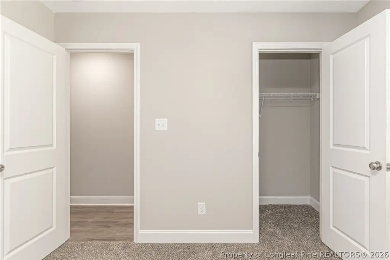
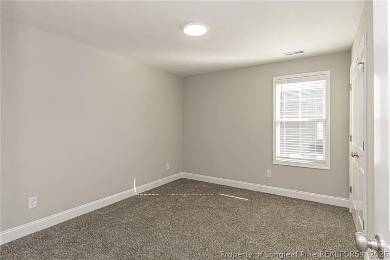
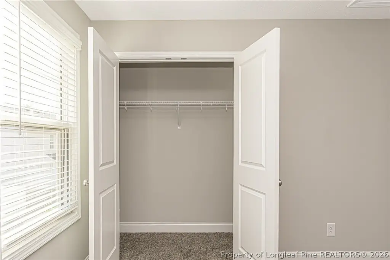
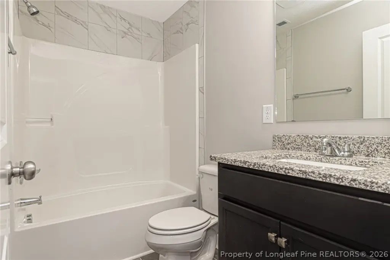
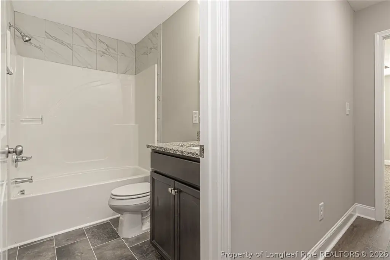
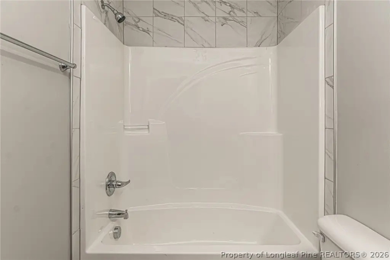
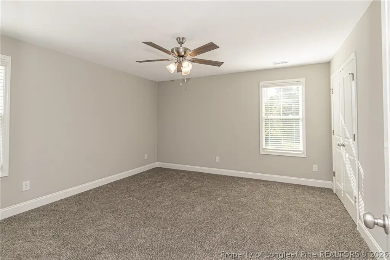
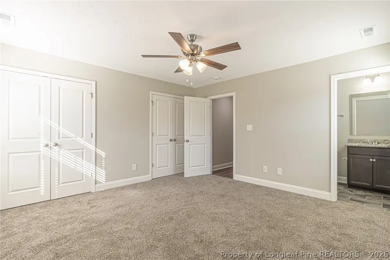
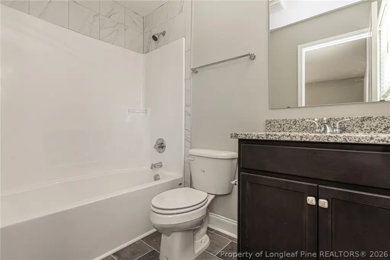
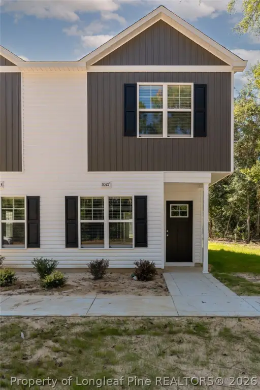
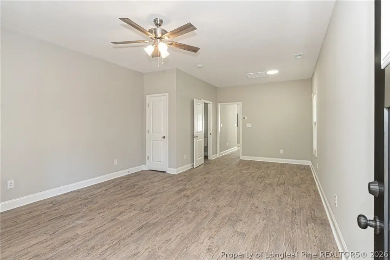
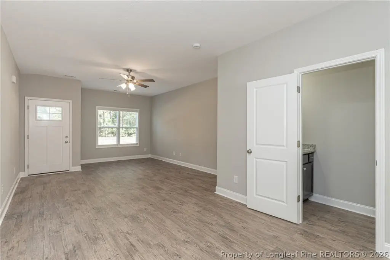
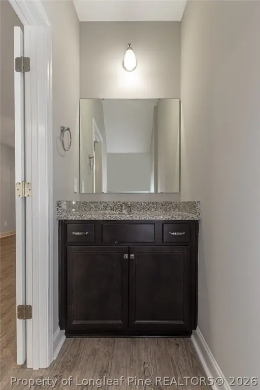
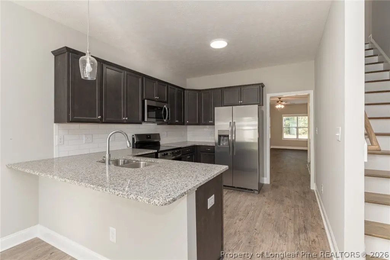
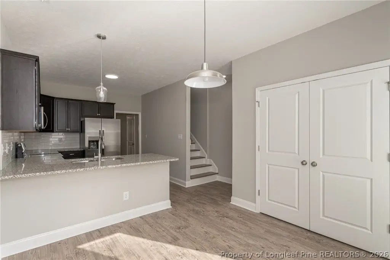
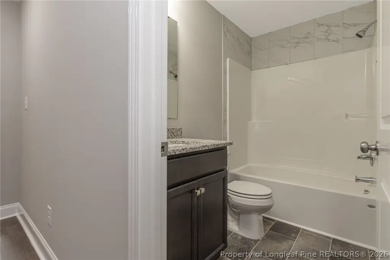
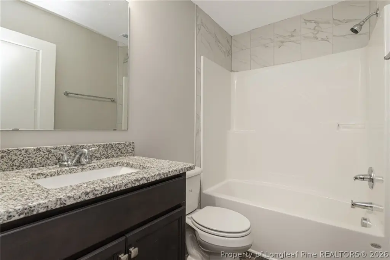
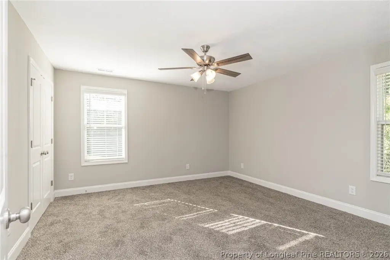
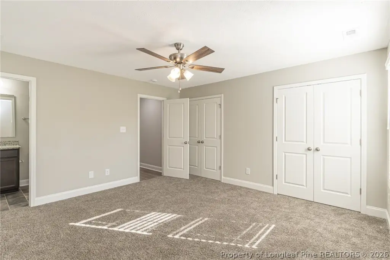
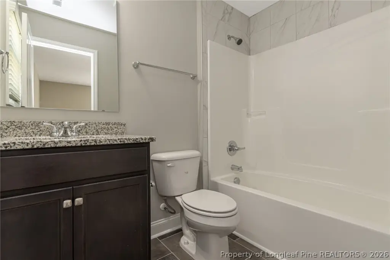
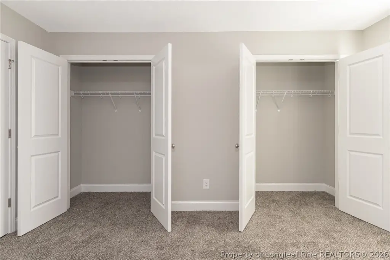
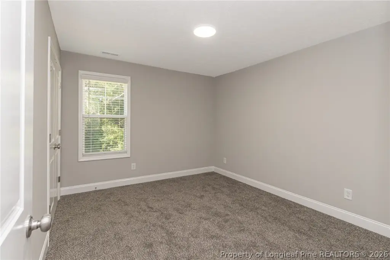
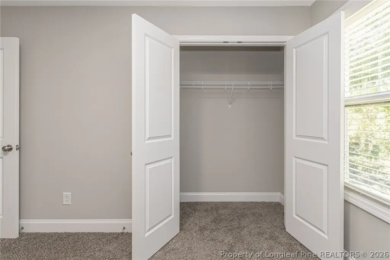
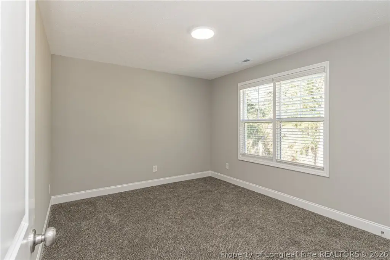

Under construction, this duplex contains two residences, each measuring more than 1,500 square feet. Both have three bedrooms and 2.5 bathrooms, with an eat-in kitchen finished with granite counters and stainless steel appliances. A great room and a downstairs laundry closet complete the main level; the upper floor holds all three bedrooms, including a primary suite with its own bath, plus a full hall bathroom. Each residence also has a fenced patio area and a porch. Vinyl siding, vinyl and carpet flooring, and heat pump heating are specified. The property is scheduled for completion in 2026.
Shopping, schools, and restaurants are nearby, as is downtown Raeford.
Shopping, schools, and restaurants are nearby, as is downtown Raeford.
Key Highlights
- Two residences, each measuring over 1,500 square feet
- Each unit has 3 bedrooms and 2.5 bathrooms
- Granite kitchen counters and stainless steel appliances in both units
Property Analytics
Unlock full access to Insights
Subscribe to Realmo Intelligence
Open Analytics
Current Use
Lease Details
2
Residential units
Location Intelligence
Trade Area within ½ mile
496
Businesses Nearby
Explore this area
Business Placement
Demographics for 28303, NC
30,842
Population
15,554
Households
2
Avg Household Size
36
Median Age
30%
College-Educated
94%
High-School Grad
15.4 sq mi
ZIP Area
2,003
Density / Sq Mi
$53,261
Median Household Income
$37,238
Median Earnings
$1,125
Median Rent
$174,900
Median Home Value
Check the figures for this property
Cap Rate, Value Estimation, Potential NOI and more
View Realmo Analytics
Market
Vacancy Rate% for Multifamily in South region

Questions? Ask Rey
Realmo’s AI knows this listing — price, zoning, demand, history. Ask anything.



Frequently Asked Questions
What type of property is this?
Duplex - Both residences feature three-bedroom layouts, private outdoor areas, and contemporary kitchen finishes.
Where is this duplex located?
The property is located at 1023 1027 Stevens Street Fayetteville, NC.
What is the asking price?
The asking price for this property is $394,000.
What are key features of this property?
This property features: Two residences, each measuring over 1,500 square feet; Each unit has 3 bedrooms and 2.5 bathrooms; Granite kitchen counters and stainless steel appliances in both units