Two-Residence
New
For Sale
$1,424,900
10216 SW 61ST Ave, Portland, OR 97219
MultiFamily, Portland, OR
Property Size3,947 SF
Lot Size0.19 Acres
Price / SF$361.01
Days on Market2
Property Features for 10216 SW 61ST Ave
General Information
Property type
Residential Multi Family
Property subtype
Other
Property condition
Under Construction
Zoning
R7
Bedrooms
8
Bathrooms
6
Full bathrooms
6
Rooms
Bedroom 1, Bedroom 2, Bathroom 3, Bedroom 5, Bathroom 5, Bedroom 6, Bedroom 8, Bedroom 3, Bathroom 4, Bathroom 1, Bedroom 7, Bathroom 2, Bathroom 6, Bedroom 4
Subdivision
ASHCREEK-CRESTWOOD
Elementary school
Markham
Middle school
Jackson
High school
Ida B Wells
Directions
SW Taylors Ferry Rd to SW 61st Ave. South on SW 61st Ave to property on left.
Standard status
Active
APN
R713166
Size
3,947 SF
Lot size
0.19 Acres
Taxes and HOA fees
Tax Description
TUALATIN SLOPES, BLOCK 7, LOT 4&5 TL 2001
Legal Description
TUALATIN SLOPES, BLOCK 7, LOT 4&5 TL 2001
Utilities
Heating system
Forced Air
Amenities
private patio
attached garage
dedicated laundry
Building Details
Year built
2026
Floors in Building
2
Number of units
2
Roof type
Composition
Listing Agency:
Keller Williams Realty Portland Premiere
(503) 597-2444
Listed By:
Darryl Bodle · License #199910100
(503) 709-4632
Added: Oct 8
Changed: Oct 9
Last Checked: Oct 9 at 9:06AM
MLS# 236478419
Copyright © 2026 Regional Multiple Listing Services. All rights reserved. All information provided by the listing agent/broker is deemed reliable but is not guaranteed and should be independently verified.
Investment Insights
Based on property information with market context.
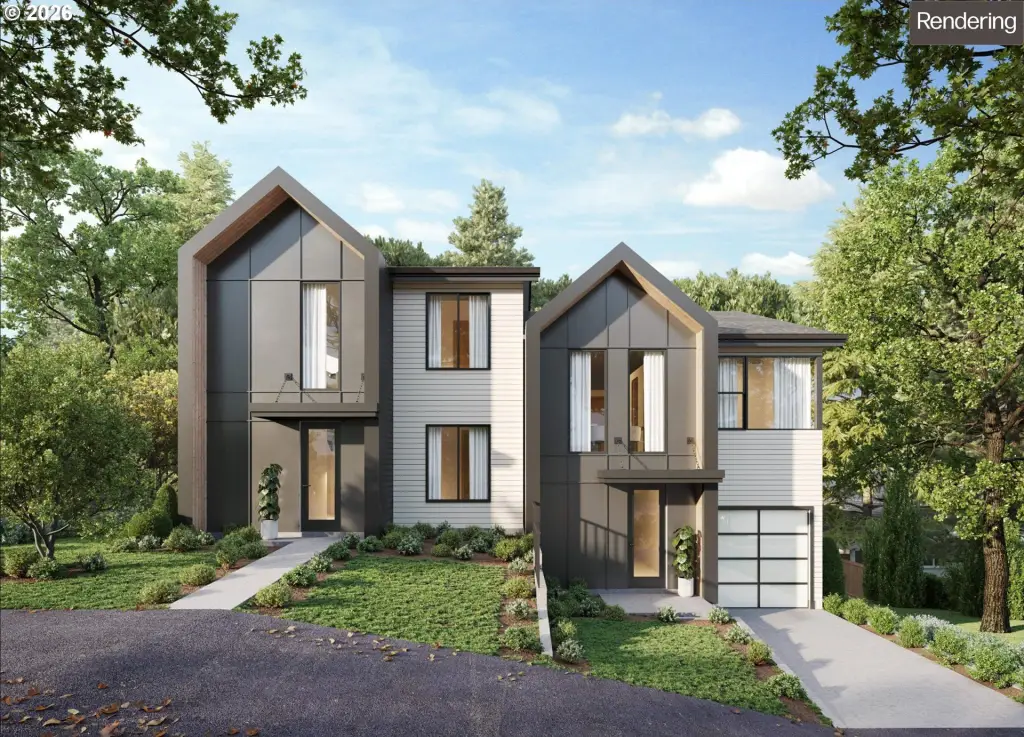
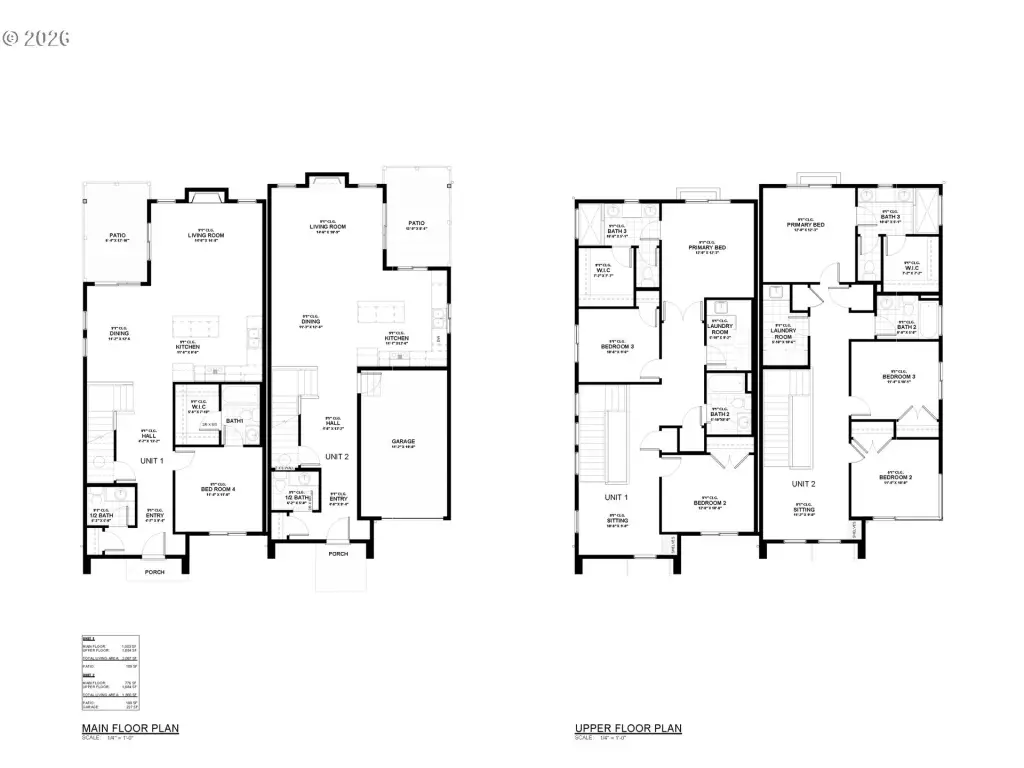
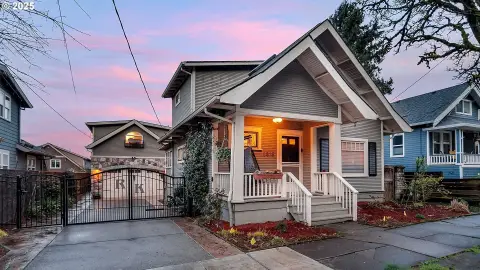
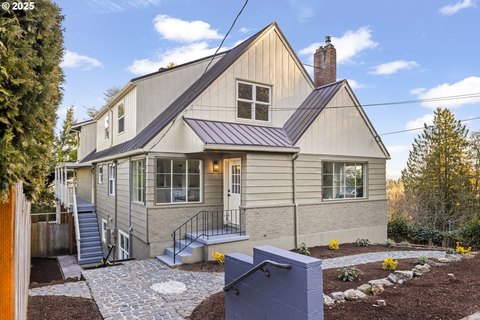
This under-construction duplex is planned with 3,947 square feet of combined living area on a 0.19-acre lot. One residence has 4 bedrooms, 3.5 bathrooms and approximately 2,087 square feet; the other includes 3 bedrooms, 2.5 bathrooms and approximately 1,860 square feet. Both feature open main-level living areas, dedicated laundry and private patios. The larger home also has a main-level bedroom, while the smaller includes an upstairs family or flex room and an attached garage. Zoning is R7.
The property is in Portland’s Ashcreek Crestwood neighborhood, near Multnomah Village, Gabriel Park, Dickinson Park and Barbur World Foods. Major Southwest Portland routes are also accessible from the area.
The property is in Portland’s Ashcreek Crestwood neighborhood, near Multnomah Village, Gabriel Park, Dickinson Park and Barbur World Foods. Major Southwest Portland routes are also accessible from the area.
Key Highlights
- Two residences total 3,947 square feet on a 0.19‑acre lot
- Larger residence: 4 bedrooms, 3.5 bathrooms and approximately 2,087 square feet
- Second residence: 3 bedrooms, 2.5 bathrooms and approximately 1,860 square feet
Financial Insights
Estimated NOI and Cap Rate
NOI / Yr
$57,963
Cap Rate
4.07%
Suggested Prices Based on Cap Rates
Cap Rate 5%
$1,159,260
$1.2M
Cap Rate 7%
$828,043
$828.0K
Cap Rate 9%
$644,033
$644.0K
Market Conditions
NOI Build-Up for 3,947 SF
Gross rent
$87.6K $22.20/SF
− Vacancy
−$4.8K −$1.22/SF
EGI
$82.8K $20.98/SF
− OpEx
−$24.8K −$6.29/SF
NOI
$58.0K $14.69/SF
Area
ZIP 97219
Vacancy
5.50%
Lease Rate
$22.20 /SF/Yr
Expense Ratio
30.00%
Simulate Cap Rate and NOI
Suggested Prices Based on Cap Rates
Cap Rate 5%
$1,159,260
Cap Rate 7%
$828,043
Cap Rate 9%
$644,033
Alternative Uses
Best Use
Multifamily LT 5
$828.0K
$724.5K – $966.1K
NOI $57,963 @ 7.0% cap · market cap 4.07%
Second Best
Apartment 5plus
$729.6K
$638.4K – $851.2K
NOI $51,069 @ 7.0% cap · market cap 3.58%
Theoretical Best
Office A
$1.11M
$969.9K – $1.29M
NOI $77,589 @ 7.0% cap · market cap 5.45%
Zoning and permitted uses should be independently verified with authorities.
Property Analytics
Unlock full access to Insights
Subscribe to Realmo Intelligence
Open Analytics
Current Use
Lease Details
2
Residential units
Location Intelligence
Trade Area within ½ mile
276
Businesses Nearby
Explore this area
Business Placement
Demographics for 97219, OR
42,474
Population
18,881
Households
2.2
Avg Household Size
40
Median Age
66%
College-Educated
98%
High-School Grad
11.7 sq mi
ZIP Area
3,630
Density / Sq Mi
$115,525
Median Household Income
$59,178
Median Earnings
$1,603
Median Rent
$651,600
Median Home Value
Check the figures for this property
Cap Rate, Value Estimation, Potential NOI and more
View Realmo Analytics
Market
Vacancy Rate% for Multifamily in West region

Questions? Ask Rey
Realmo’s AI knows this listing — price, zoning, demand, history. Ask anything.






Frequently Asked Questions
What type of property is this?
Duplex - Two distinct floor plans pair private patios and dedicated laundry with flexible living areas in both residences.
Where is this duplex located?
The property is located at 10216 SW 61ST Ave Portland, OR.
What is the asking price?
The asking price for this property is $1,424,900.
What are key features of this property?
This property features: Two residences total 3,947 square feet on a 0.19‑acre lot; Larger residence: 4 bedrooms, 3.5 bathrooms and approximately 2,087 square feet; Second residence: 3 bedrooms, 2.5 bathrooms and approximately 1,860 square feet



