Drive-Through
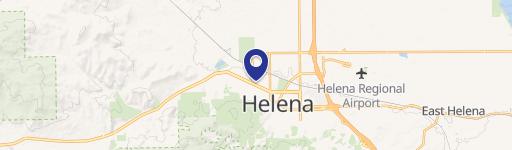
1021 Chestnut Street, Helena, MT 59601
For Lease
New
Contact for pricing
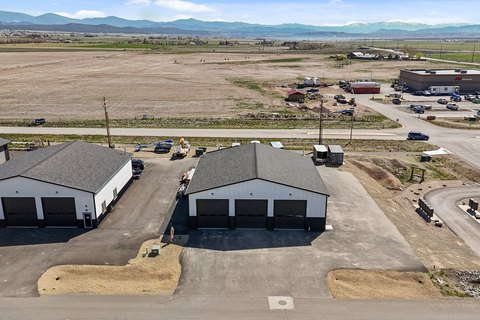
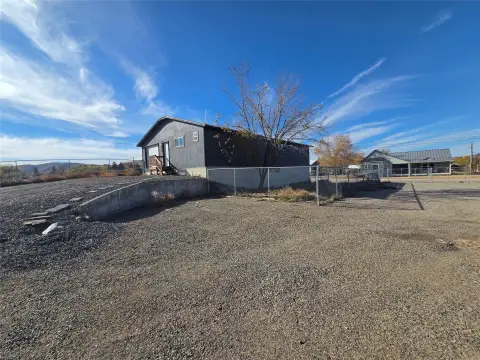
A fenced service yard connects directly to the building, with overhead doors supporting vehicle passage through the facility.
Space Size408 SF - 27,315 SF
Property Size38,822 SF
Days on Market6
Property Features for 1021 Chestnut Street
General Information
Standard status
Size
Property subtype
Zoning
Lease Type
Space & Availability
Contiguous Space
Divisible
Space Use
Lease Terms
Lease Rate
Rent per SF/Year
Site & Location
Highway Access
Road Access
Fenced Yard
Outdoor Storage
Warehouse & Industrial
Clear Height
Drive-In Doors
Truck Court Depth
Power
Three-Phase Power
Drive-In Door Height
Building Details
Building Size
Year Built
Buildings
Spaces For Lease
at 1021 Chestnut Street Contact usUnit 1
Size
22,507 SF
Lease Type
NNN
Unit 2
Size
421 SF
Lease Type
NNN
Unit 3
Size
1,658 SF
Lease Type
NNN
Unit 4
Size
1,825 SF
Lease Type
NNN
Unit 5
Size
408 SF
Lease Type
NNN
Whole Building
Size
27,315 SF
Lease Type
NNN
Show more
Listing Agency:
Coldwell Banker Commercial TSB
Listed By:
Tyler Warne · License #98724
(406) 465-9936
Source:
Thebrokerlist
Added: Nov 4
Last Checked: Nov 8 at 2:16AM
Displayed information is deemed reliable but is not guaranteed and should be independently verified. All listing content including descriptions, pricing, images are the copyrighted material of Coldwell Banker Commercial TSB

Ask AI about this property
Review the available facts, identify missing information and prepare questions for the agent.
Investment Insights
Based on property information with market context.
This 27,000-square-foot warehouse in Helena offers smaller configurations. Five 12-by-12-foot grade-level overhead doors connect the street-facing side to a fenced yard, while the building’s clear height ranges from 13 feet at the eaves to 22 feet at the peak. Floors slope toward a central drain, and the facility has 400-amp, three-phase power. Recent work includes metal siding, LED lighting, asphalt parking, and updated office finishes. The property was previously used for parts storage and fleet operations.
The site is in central Helena, minutes from I-15 and US-12, with access to the city’s employment base. Commercial-Light Manufacturing zoning allows industrial uses by right. A fenced yard on the south side provides approximately 120 feet of depth for vehicle maneuvering and equipment staging.
The site is in central Helena, minutes from I-15 and US-12, with access to the city’s employment base. Commercial-Light Manufacturing zoning allows industrial uses by right. A fenced yard on the south side provides approximately 120 feet of depth for vehicle maneuvering and equipment staging.
Key Highlights
- 27,000‑square‑foot warehouse; smaller configurations available
- Five 12' x 12' grade‑level doors provide drive‑through access to a fenced yard
- Clear height ranges from 13' at the eave to 22' at the peak
Property Analytics
Who owns this building?
See the owner, sales and loan history
Open Analytics
Current Use
Lease Details
22 ft
Clear height
5
Drive-in doors
Yes
Fenced yard
Yes
Highway access
Yes
Paved road access
NNN (Triple Net)
Lease Type
$1.76 /SF/Yr
CAM
Location Intelligence
Trade Area within ½ mile
1,013
Businesses Nearby
Well-served
Demand for This Use
Explore this area
Business Placement
Demographics for 59601, MT
30,848
Population
15,937
Households
1.9
Avg Household Size
41
Median Age
51%
College-Educated
96%
High-School Grad
130.2 sq mi
ZIP Area
237
Density / Sq Mi
$70,502
Median Household Income
$44,000
Median Earnings
$1,023
Median Rent
$355,000
Median Home Value
Check the figures for this property
Cap Rate, Value Estimation, Potential NOI and more
View Realmo Analytics
Market
Lease Benchmarks for Helena, MT
$9.9 /SF/Yr
Avg Asking Price
$3.63–$15 /SF/Yr
Price Range
11,162 SF
Avg Space Size
This space is priced 19% above the average of $9.9 /SF/Yr.
Vacancy Rate% for Industrial in West region







Similar Off Market Nearby
- Otis Elevator Company — 616 Helena Ave # B-2, Helena, MT 59601
- Self-Storage at U-Haul — 990 E Lyndale Ave, Helena, MT 59601
- Your Storage Place — 930 E Lyndale Ave, Helena, MT 59601
- Lyndale Avenue Self Storage — 1829 E Lyndale Ave, Helena, MT 59601
- AAA Storage — 1375 N Last Chance Gulch, Helena, MT 59601
Frequently Asked Questions
What type of property is this?
Warehouse - A fenced service yard connects directly to the building, with overhead doors supporting vehicle passage through the facility.
Where is this warehouse located?
The property is located at 1021 Chestnut Street Helena, MT.
What are key features of this property?
This property features: 27,000‑square‑foot warehouse; smaller configurations available; Five 12' x 12' grade‑level doors provide drive‑through access to a fenced yard; Clear height ranges from 13' at the eave to 22' at the peak



