Two-Unit Ranch
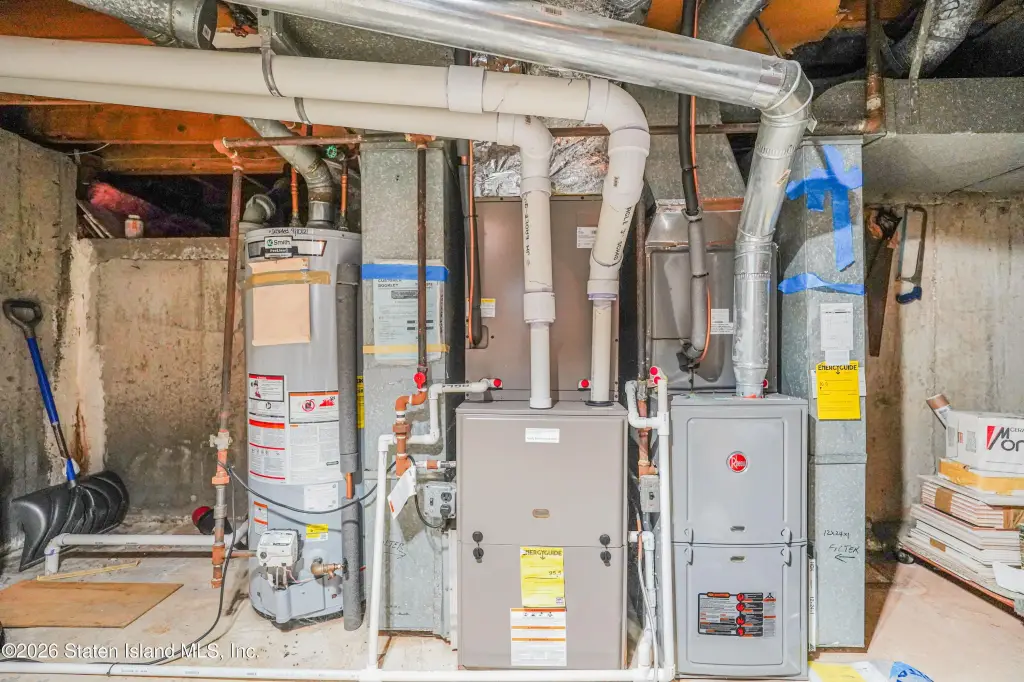
For Sale
$1,150,000
102 Saxon Avenue, Staten Island, NY 10314
Residential Income, Staten Island, NY
Property Size3,132 SF
Lot Size0.10 Acres
Price / SF$367.18
Days on Market145
Property Features for 102 Saxon Avenue
General Information
Property type
Residential Multi Family
Property subtype
Duplex
Zoning
R3-1
Bedrooms
5
Bathrooms
4
Full bathrooms
2
Half bathrooms
1
Rooms
Bedroom 4, Bathroom 1, Bedroom 5, Bathroom 3, Bathroom 4, Bathroom 2, Bedroom 2, Bedroom 1, Bedroom 3
Parking features
Driveway, On Street, Garage
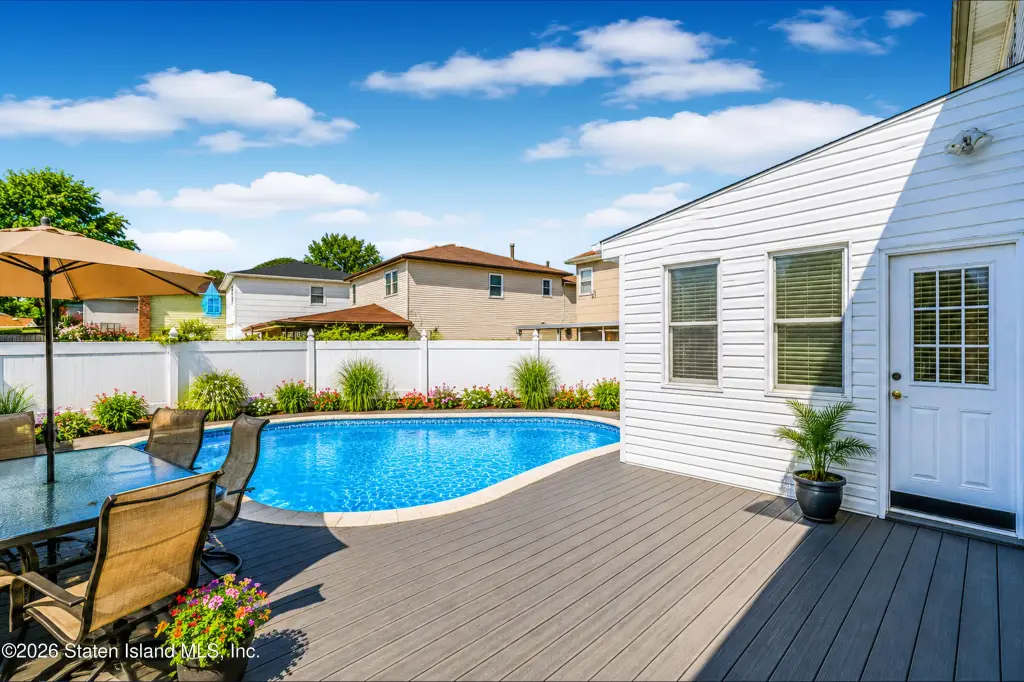
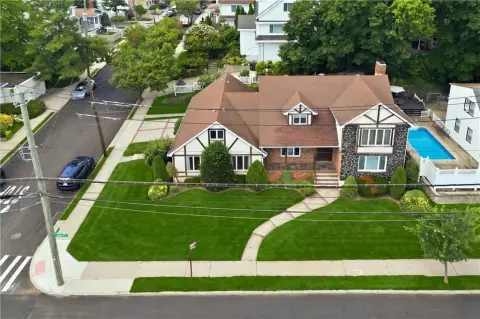
Pool private
1
Interior features
Ceiling Fan(s)
Fencing
Fenced
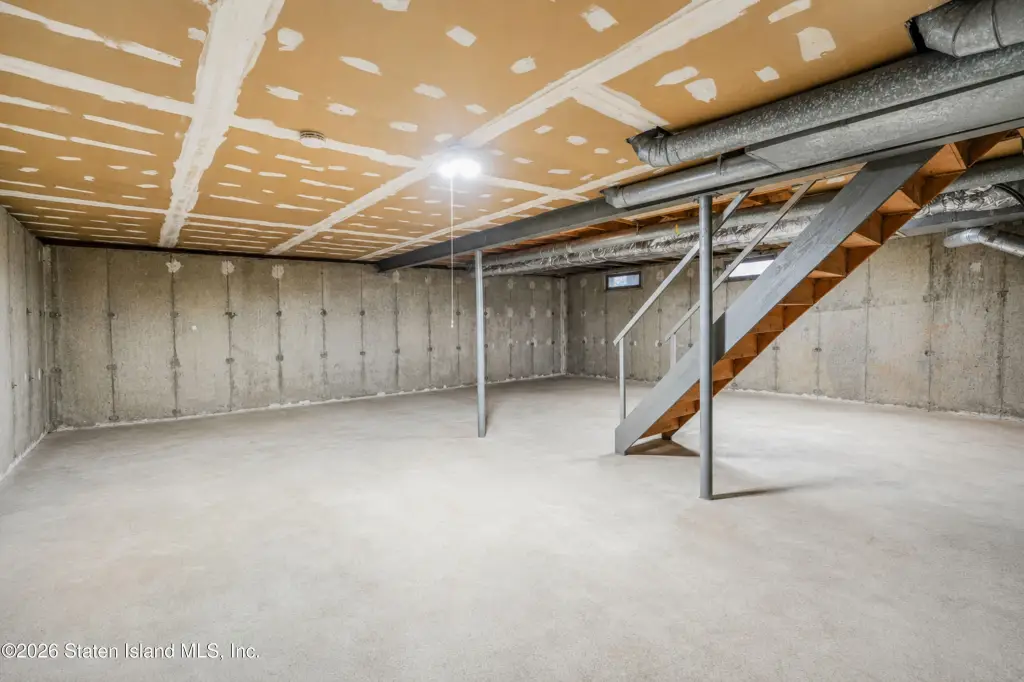
Basement
Full, Unfinished
Lot features
Front Yard, Back Yard
Subdivision
New Springville
Standard status
Active
APN
02362-0037
Size
3,132 SF
Lot size
0.10 Acres
Taxes and HOA fees
Tax Annual Amount
8056
Utilities
Sewer type
Public Sewer
Heating system
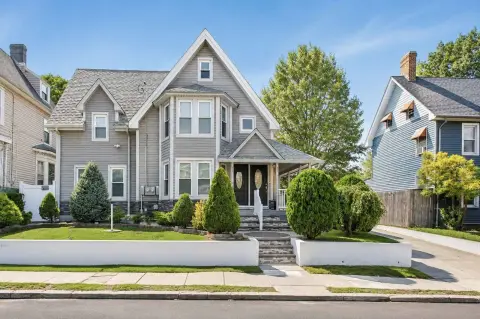
Natural Gas, Forced Air
Cooling system
Central Air
Amenities
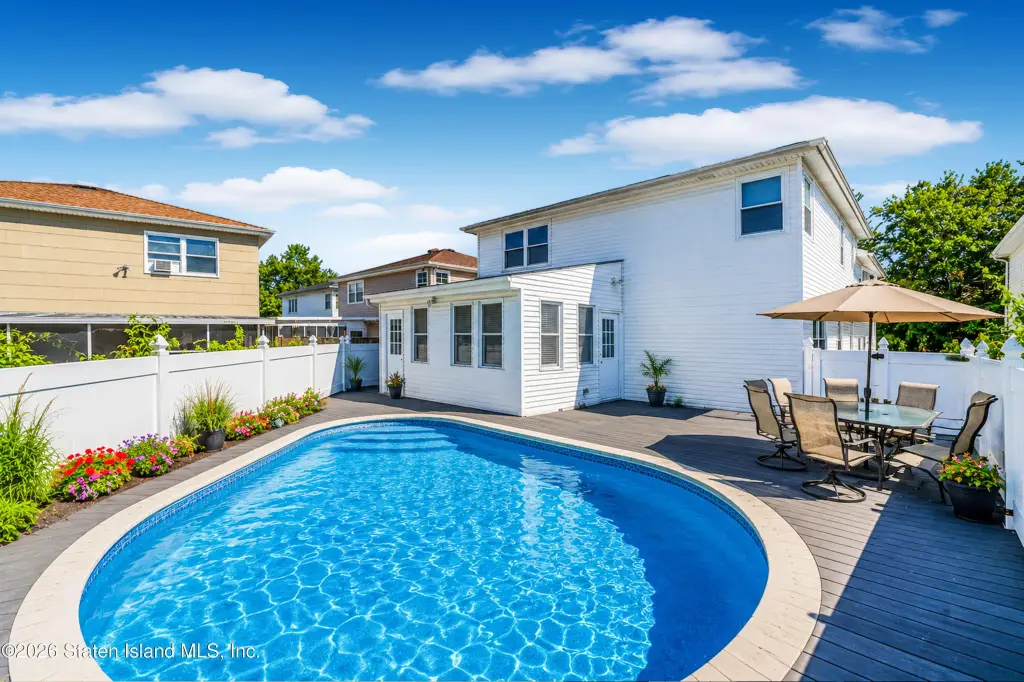
above-ground pool
Building Details
Year built
1970
Floors in Building
2
Number of units
2
Building materials
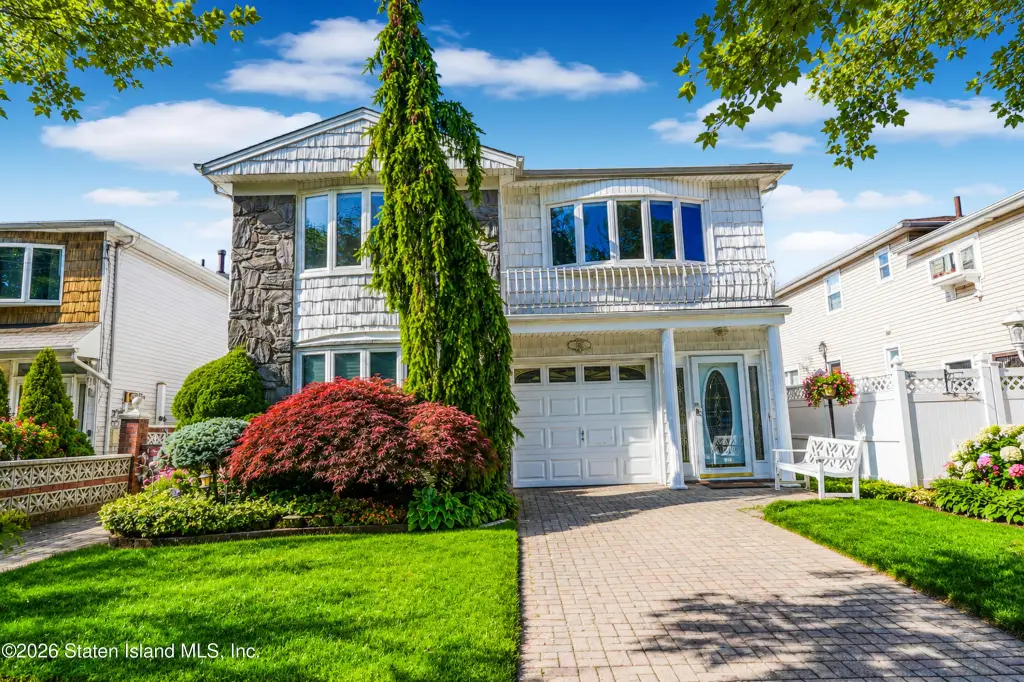
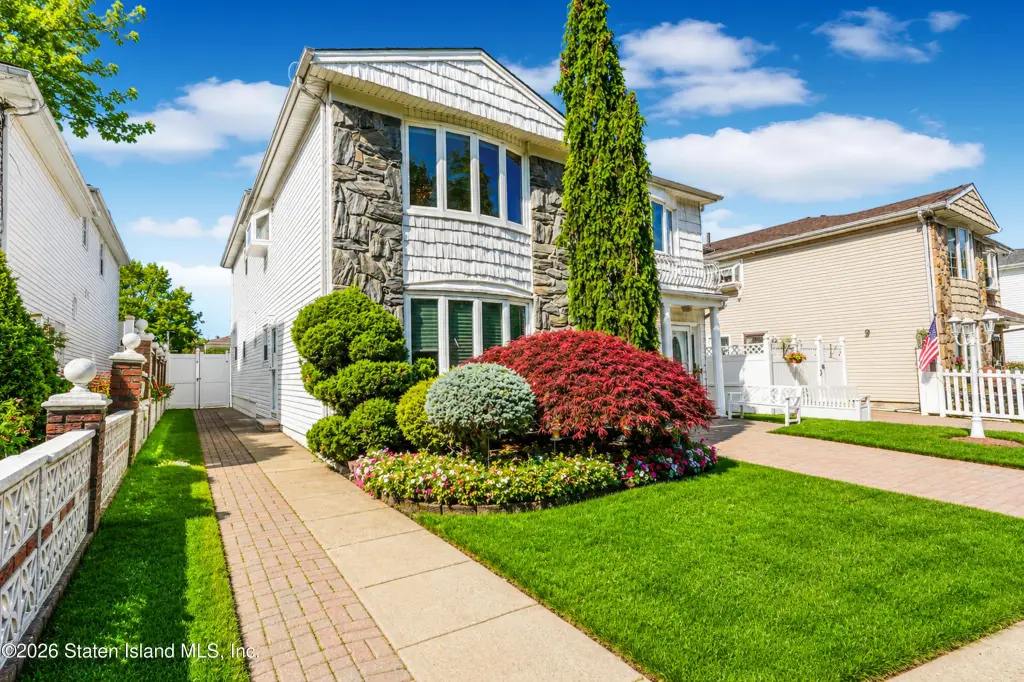
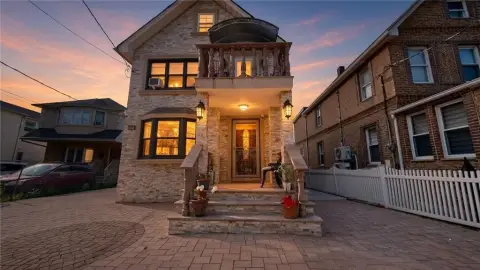
Stone, Vinyl Siding
Architectural style
Ranch
Listing Agency:
Robert DeFalco Realty, Inc.
(718) 987-7900
Listed By:
Eileen M Pinto · License #10301206954
(718) 619-1938
Added: May 21
Changed: Oct 6
Last Checked: Oct 12 at 4:06PM
MLS# 2602860
Copyright © 2026 Staten Island Board of Realtors. All rights reserved. All information provided by the listing agent/broker is deemed reliable but is not guaranteed and should be independently verified.
Investment Insights
Based on property information with market context.
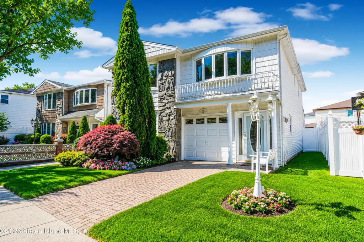
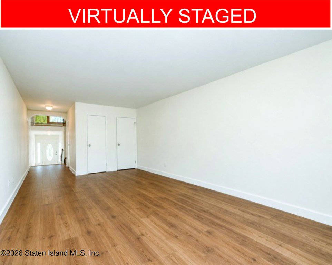
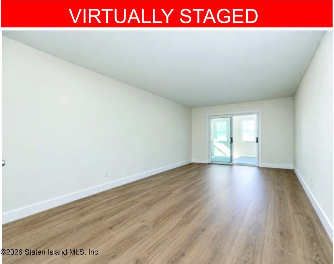
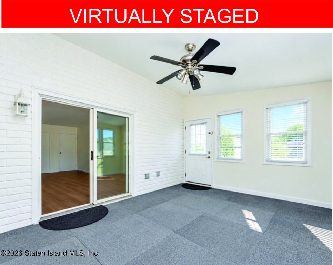
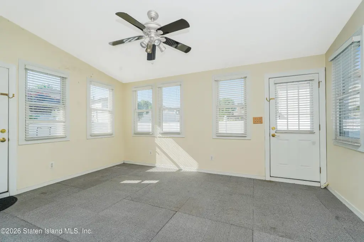
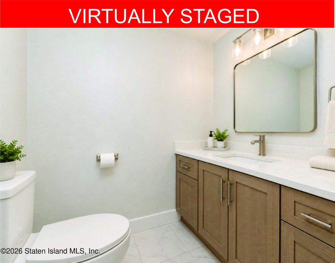
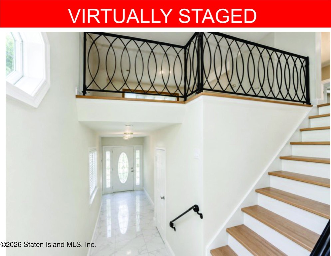
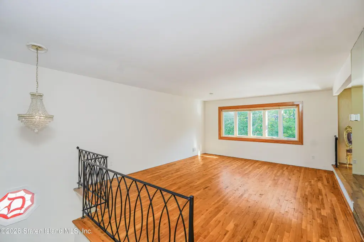
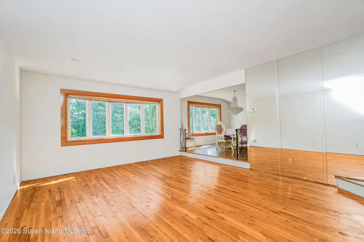
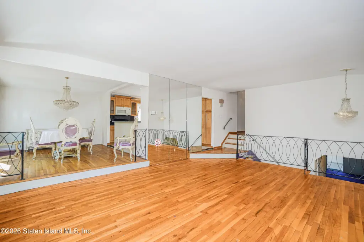
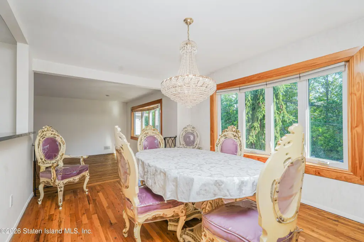
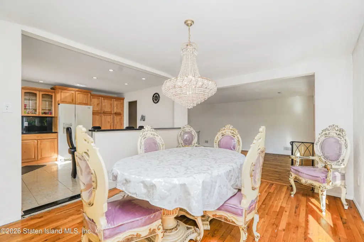
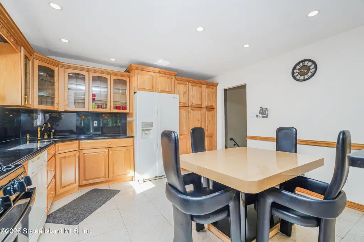
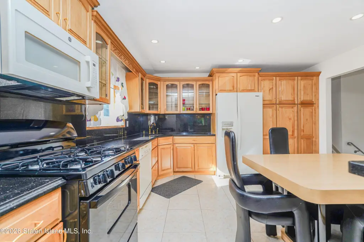
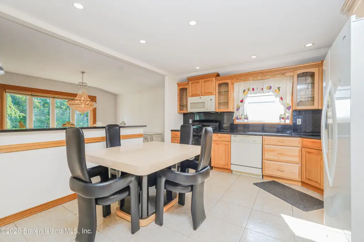
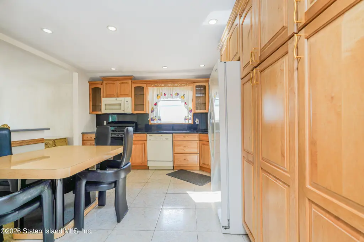
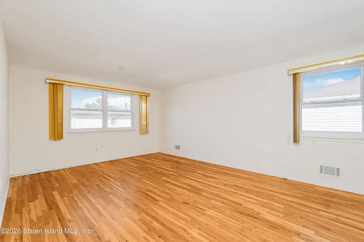
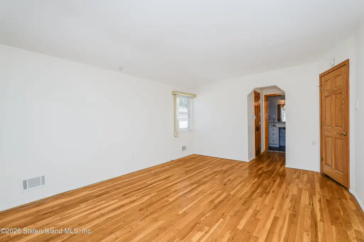
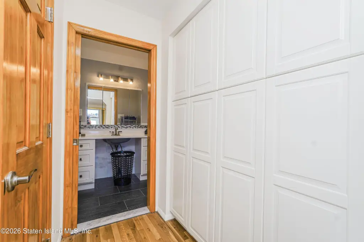
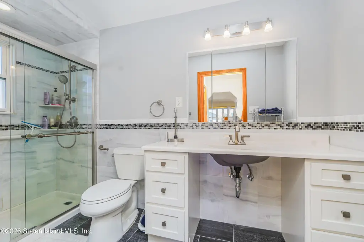
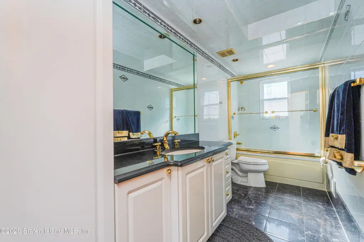
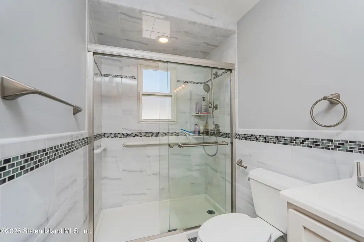
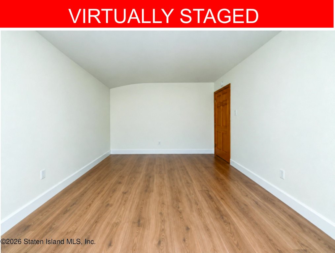
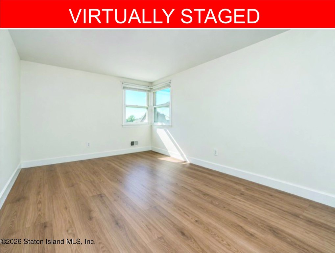
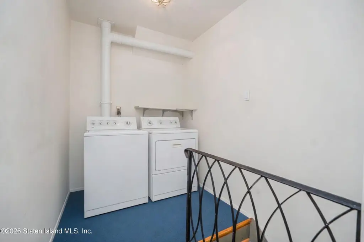
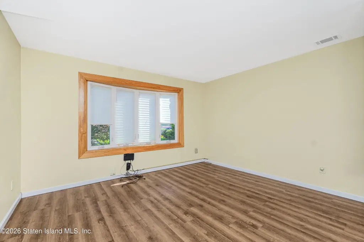
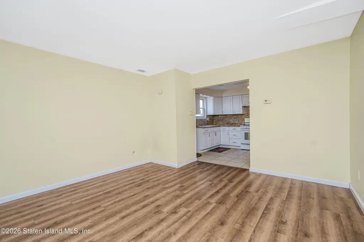
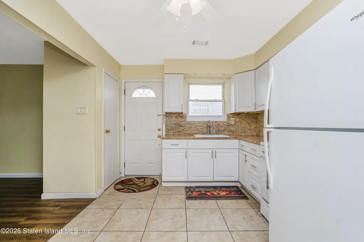
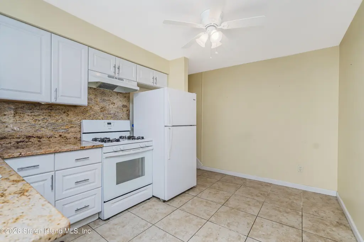
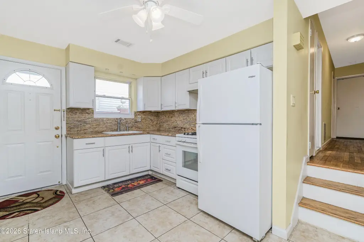
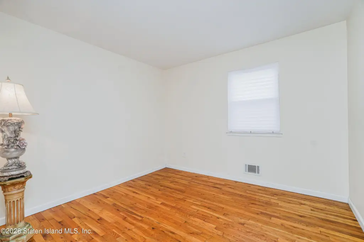
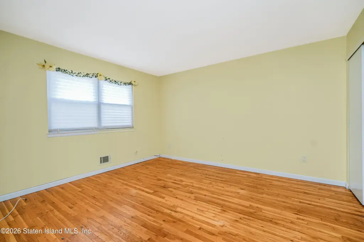
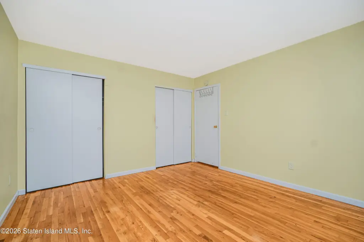
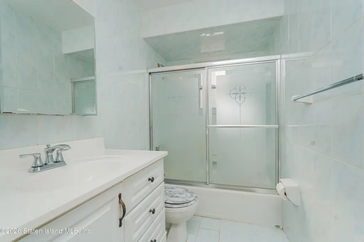
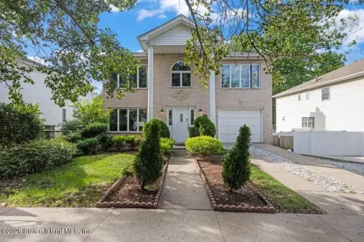
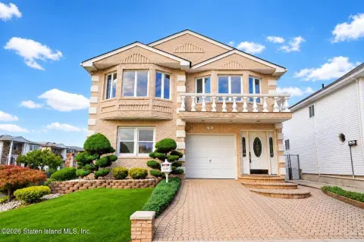
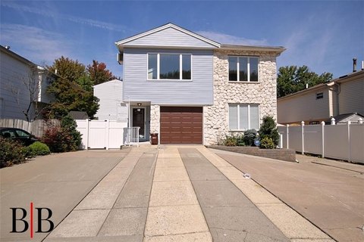
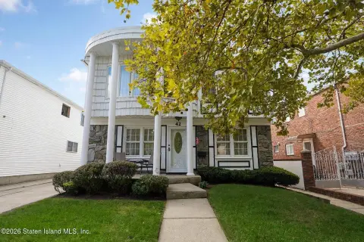
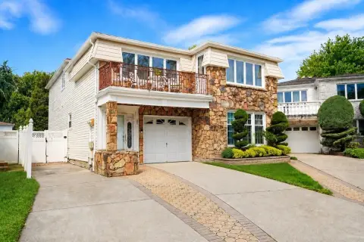
This 2,? sq ft ranch-style duplex at 102 Saxon Avenue includes a primary residence with 3 bedrooms, family and living rooms, a dining area, eat-in kitchen, enclosed porch, and basement storage. The second unit has its own side entrance and provides 2 bedrooms, a living room, kitchen, full bath, and closet storage. Central air, forced-air natural gas heat, stone and vinyl siding, and a fenced above-ground pool are among the property features.
The property occupies 0.0996 acres in Staten Island, with R3-1 zoning and public sewer service. Parking includes a garage, driveway, and on-street options. Costco, Staten Island Mall, Target, Trader Joe's, restaurants, public transportation, and Hwy 278 are located minutes away.
The property occupies 0.0996 acres in Staten Island, with R3-1 zoning and public sewer service. Parking includes a garage, driveway, and on-street options. Costco, Staten Island Mall, Target, Trader Joe's, restaurants, public transportation, and Hwy 278 are located minutes away.
Key Highlights
- Two‑family property with 3‑bedroom main residence and separate 2‑bedroom apartment
- 3,132 square feet of living space on a 0.0996‑acre lot
- R3‑1 zoning with public sewer service
Financial Insights
Estimated NOI and Cap Rate
NOI / Yr
$85,425
Cap Rate
7.43%
Suggested Prices Based on Cap Rates
Cap Rate 5%
$1,708,500
$1.7M
Cap Rate 7%
$1,220,357
$1.2M
Cap Rate 9%
$949,167
$949.2K
Market Conditions
NOI Build-Up for 3,132 SF
Gross rent
$127.8K $40.80/SF
− Vacancy
−$5.8K −$1.84/SF
EGI
$122.0K $38.96/SF
− OpEx
−$36.6K −$11.69/SF
NOI
$85.4K $27.27/SF
Area
ZIP 10314
Vacancy
4.50%
Lease Rate
$40.80 /SF/Yr
Expense Ratio
30.00%
Simulate Cap Rate and NOI
Suggested Prices Based on Cap Rates
Cap Rate 5%
$1,708,500
Cap Rate 7%
$1,220,357
Cap Rate 9%
$949,167
Alternative Uses
Best Use
Multifamily LT 5
$1.22M
$1.07M – $1.42M
NOI $85,425 @ 7.0% cap · market cap 7.43%
Second Best
Apartment 5plus
$1.13M
$990.2K – $1.32M
NOI $79,212 @ 7.0% cap · market cap 6.89%
Theoretical Best
Office A
$1.49M
$1.31M – $1.74M
NOI $104,610 @ 7.0% cap · market cap 9.10%
Zoning and permitted uses should be independently verified with authorities.
How Realmo checks its estimates
Property Analytics
Unlock full access to Insights
Subscribe to Realmo Intelligence
Open Analytics
Current Use
Lease Details
2
Residential units
Yes
Highway access
Location Intelligence
Trade Area within ½ mile
712
Businesses Nearby
Explore this area
Business Placement
Demographics for 10314, NY
92,157
Population
33,554
Households
2.7
Avg Household Size
41
Median Age
37%
College-Educated
89%
High-School Grad
13.0 sq mi
ZIP Area
7,089
Density / Sq Mi
$104,655
Median Household Income
$58,769
Median Earnings
$1,726
Median Rent
$665,500
Median Home Value
Check the figures for this property
Cap Rate, Value Estimation, Potential NOI and more
View Realmo Analytics
Market
Vacancy Rate% for Multifamily in Northeast region

Questions? Ask Rey
Realmo’s AI knows this listing — price, zoning, demand, history. Ask anything.
Frequently Asked Questions
What type of property is this?
Duplex - Ranch-style two-family property with a separate-entry apartment, private outdoor pool, garage, and driveway parking.
Where is this duplex located?
The property is located at 102 Saxon Avenue Staten Island, NY.
What is the asking price?
The asking price for this property is $1,150,000.
What are key features of this property?
This property features: Two‑family property with 3‑bedroom main residence and separate 2‑bedroom apartment; 3,132 square feet of living space on a 0.0996‑acre lot; R3‑1 zoning with public sewer service


