Detached Two-Family
For Sale
$1,129,900
94 Harbor Rd, Staten Island, NY 10303
Residential Income, Staten Island, NY
Property Size3,298 SF
Lot Size0.23 Acres
Price / SF$342.60
Days on Market49
Property Features for 94 Harbor Rd
General Information
Property type
Residential Multi Family
Property subtype
Other
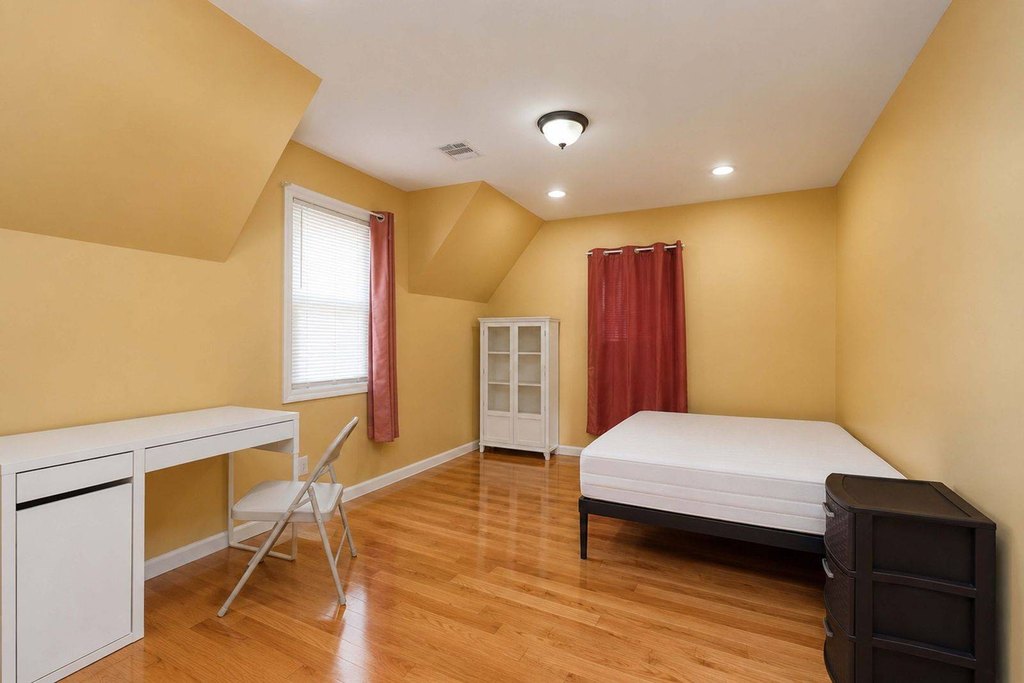
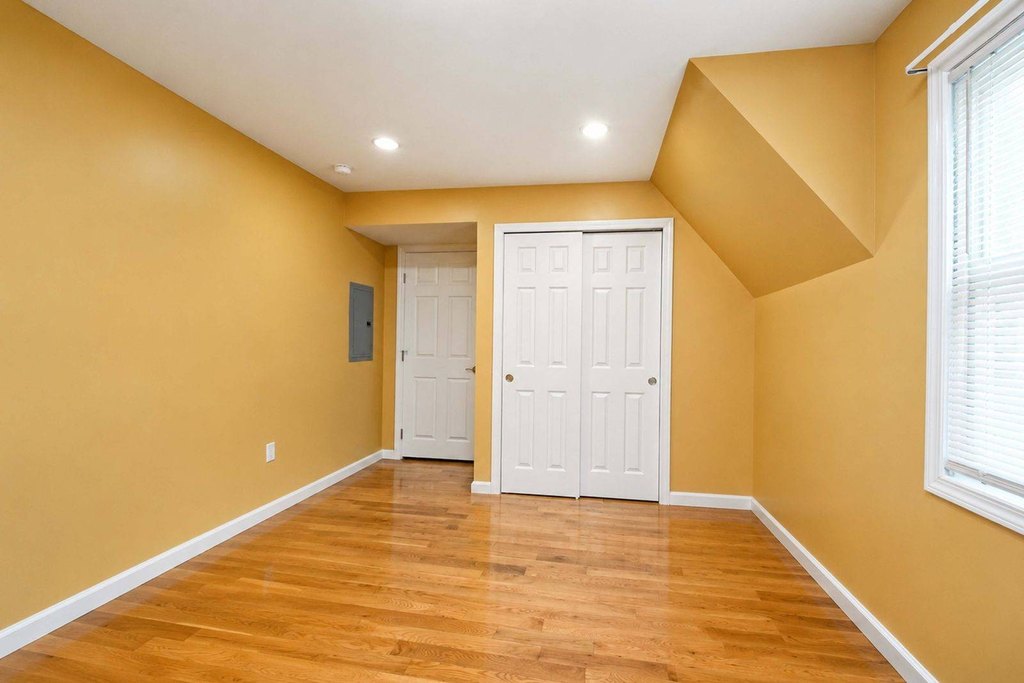
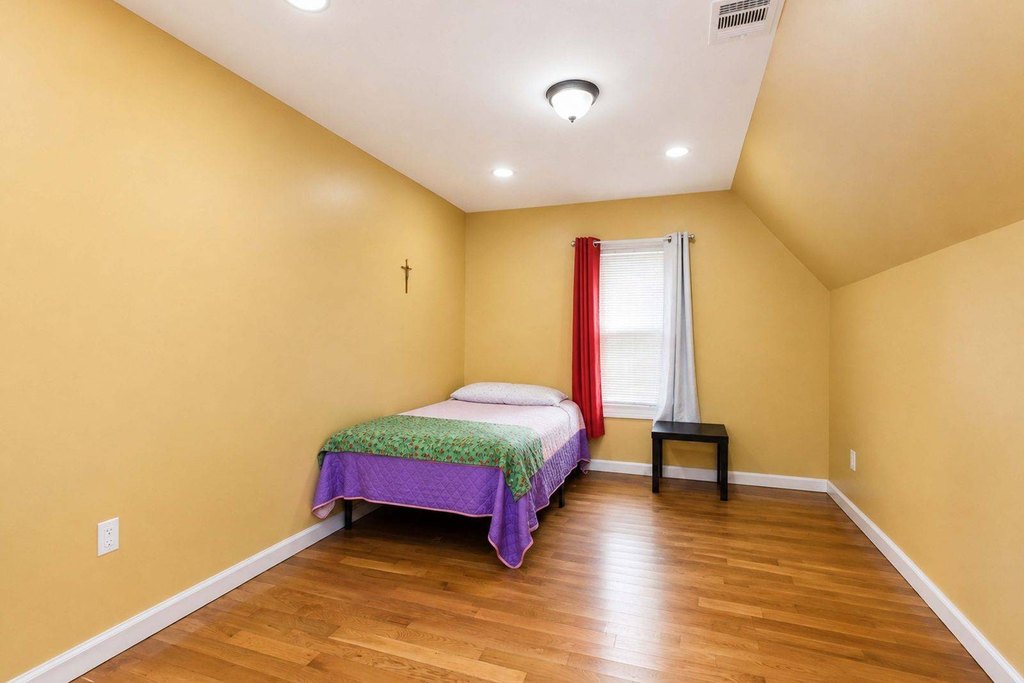
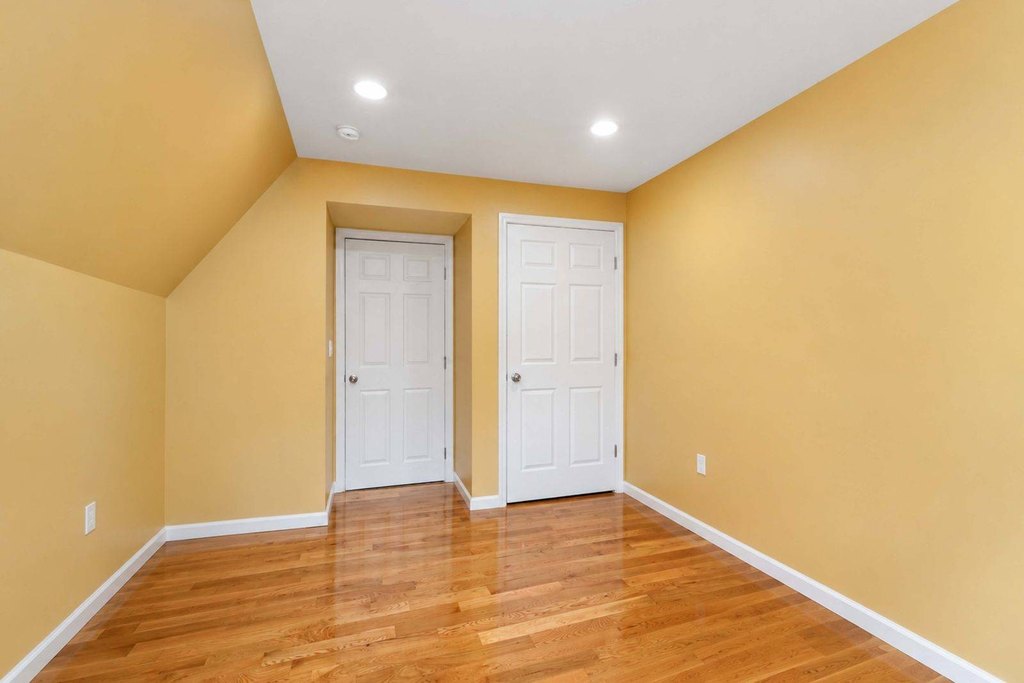
Bedrooms
5
Bathrooms
3
Full bathrooms
3
Rooms
Bathroom 3, Bedroom 1, Bedroom 4, Bedroom 5, Bedroom 2, Bedroom 3, Bathroom 2, Bathroom 1
Patio and Porch features
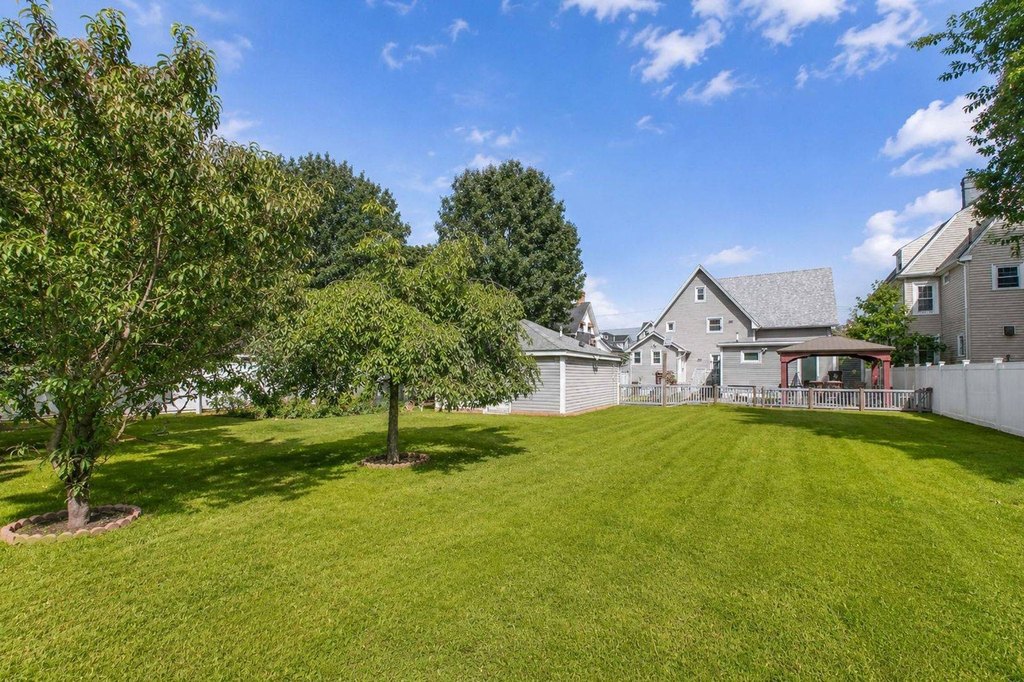
Deck
Interior features
Walk-In Closet(s)
Fencing
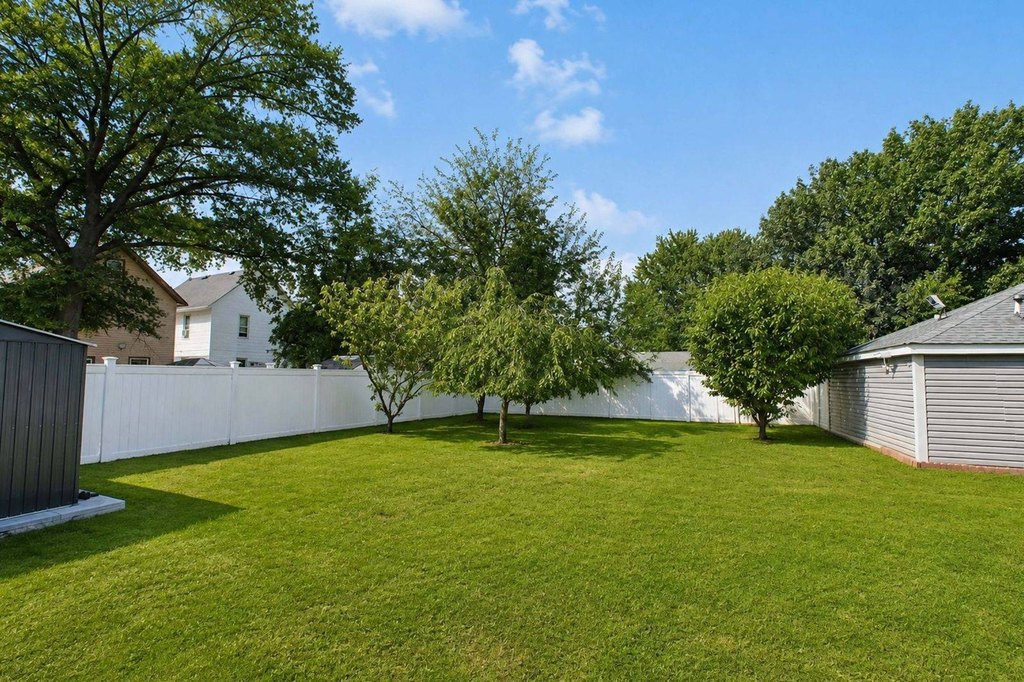
Fenced
Subdivision
Mariners Harbor
Directions
Leyden Ave
Standard status
Active
Size
3,298 SF
Lot size
0.23 Acres
Taxes and HOA fees
Tax Annual Amount
8209
Utilities
Heating system
Natural Gas, Forced Air
Amenities
deck
shed
central air conditioning
ceiling fans
walk-in closets
fenced yard
Building Details
Year built
1910
Floors in Building
3
Building materials
Vinyl Siding
Listing Agency:
CENTURY 21 PAPP REALTY
Listed By:
Angelo Pappalardo
Added: Sep 8
Changed: Oct 19
Last Checked: Oct 26 at 8:06PM
MLS# 11970279
Copyright © 2026 My State MLS. All rights reserved. All information provided by the listing agent/broker is deemed reliable but is not guaranteed and should be independently verified.

Ask AI about this property
Review the available facts, identify missing information and prepare questions for the agent.
Investment Insights
Based on property information with market context.
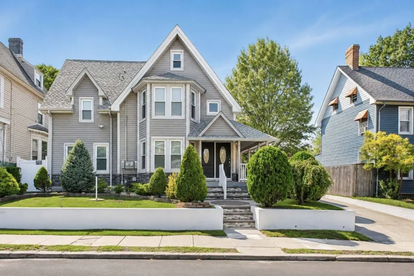
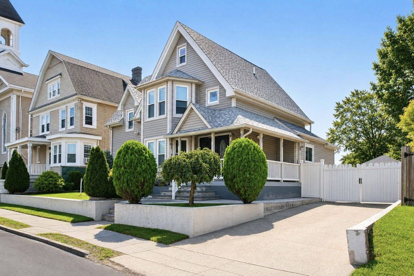
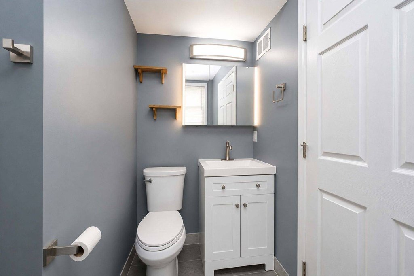
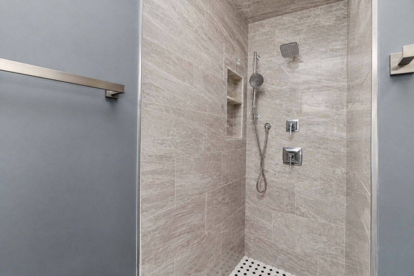
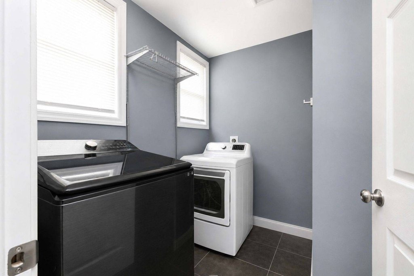
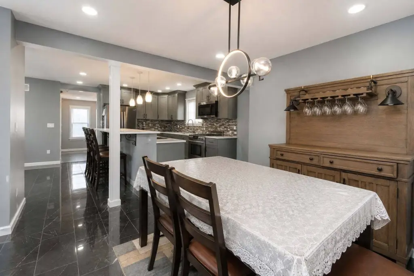
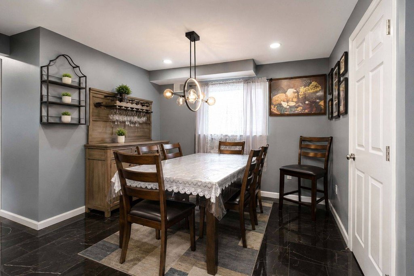
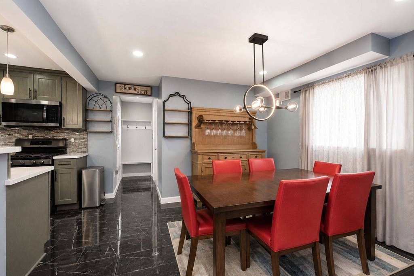
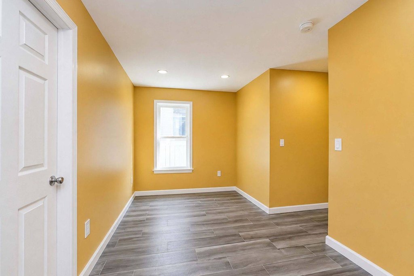
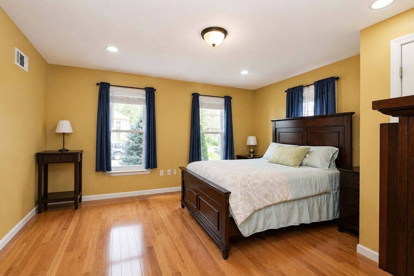
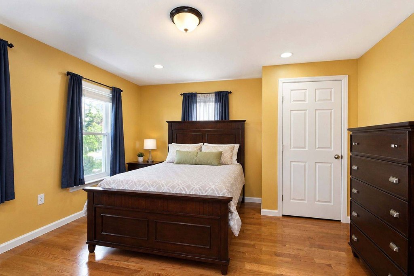
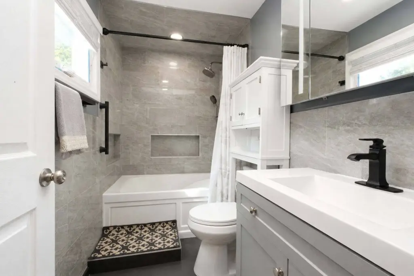
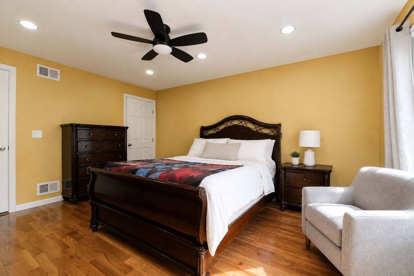
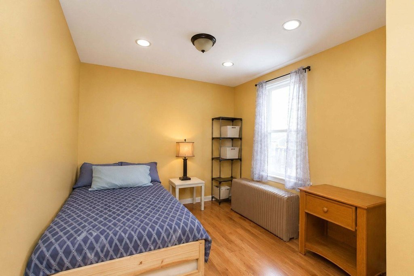
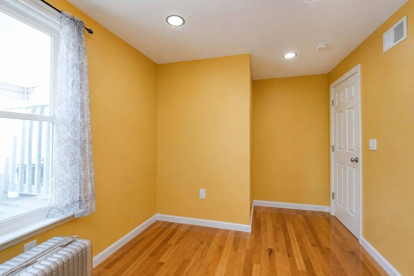
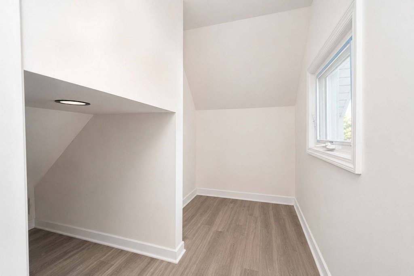
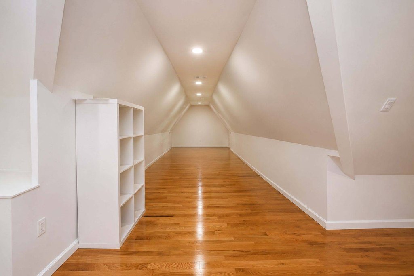
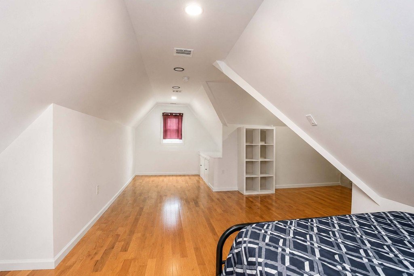
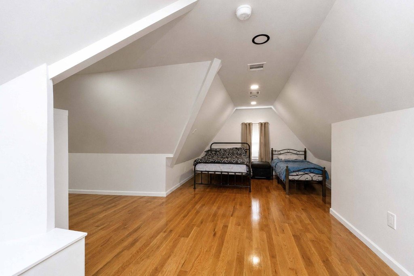
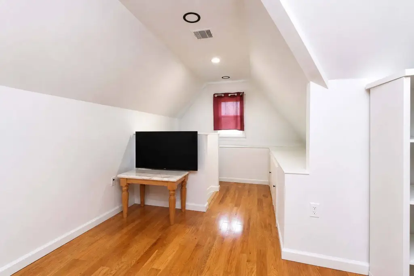
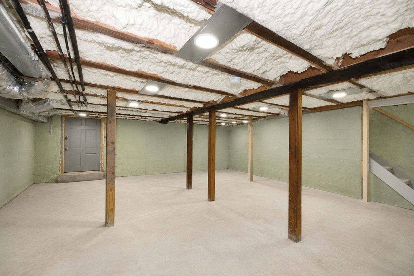
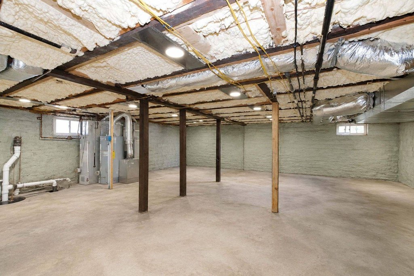
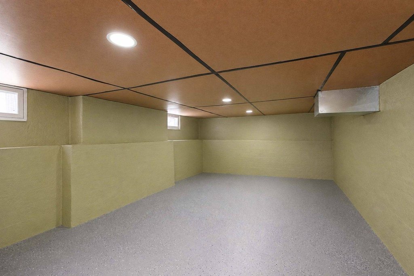
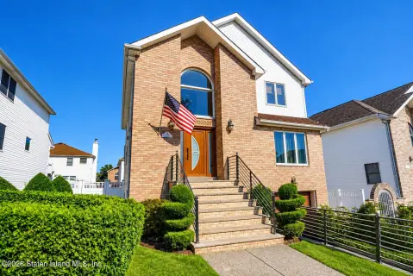
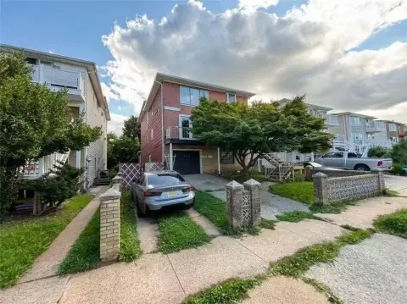
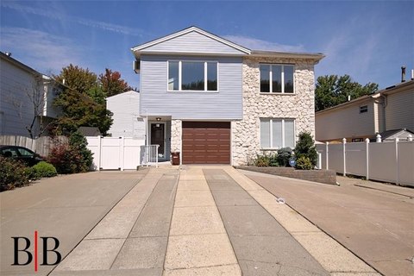
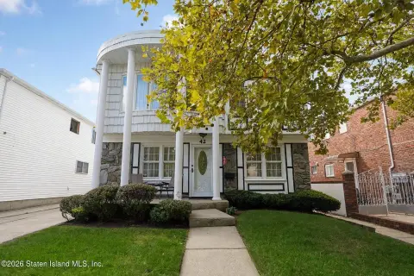
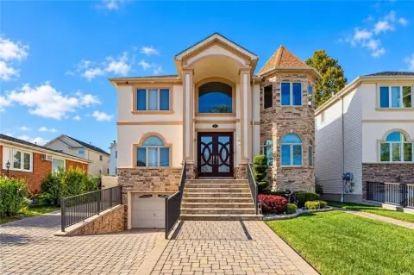
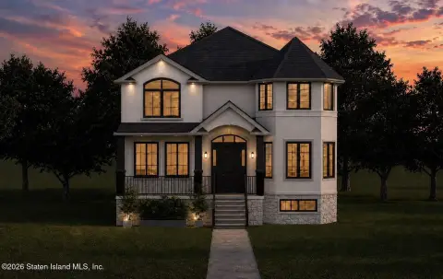
Located at 94 Harbor Rd in Staten Island, this detached duplex provides approximately 3,298 square feet across three stories on a 9,819-square-foot lot. The property includes five bedrooms, three bathrooms, a private driveway, additional parking, and a detached one-car garage.
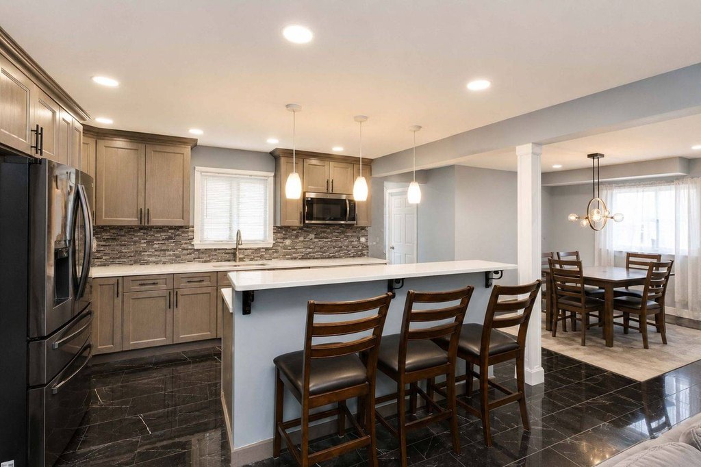
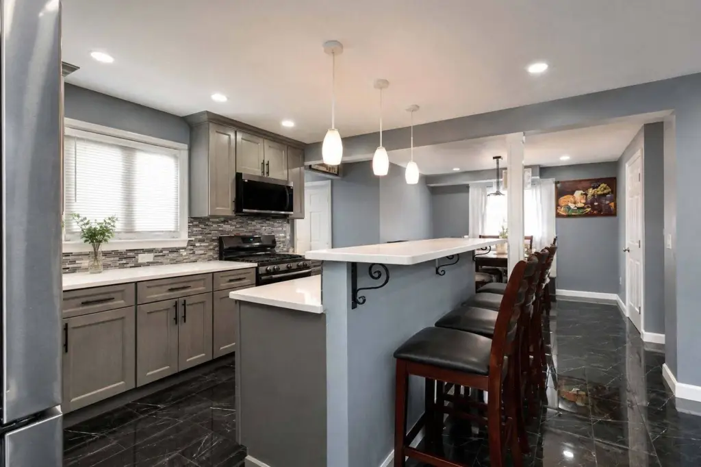
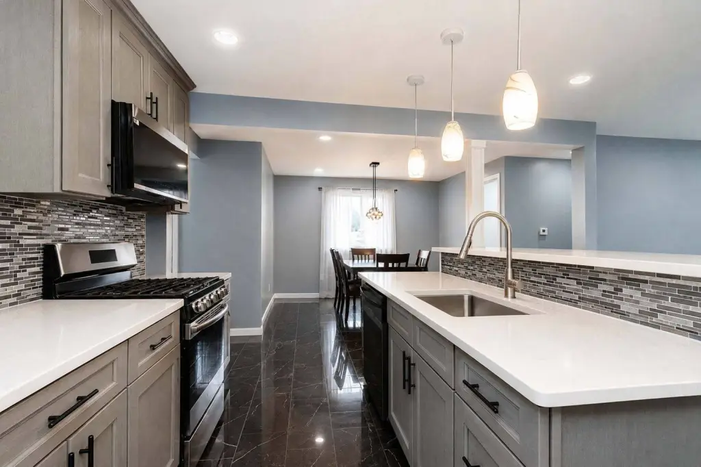
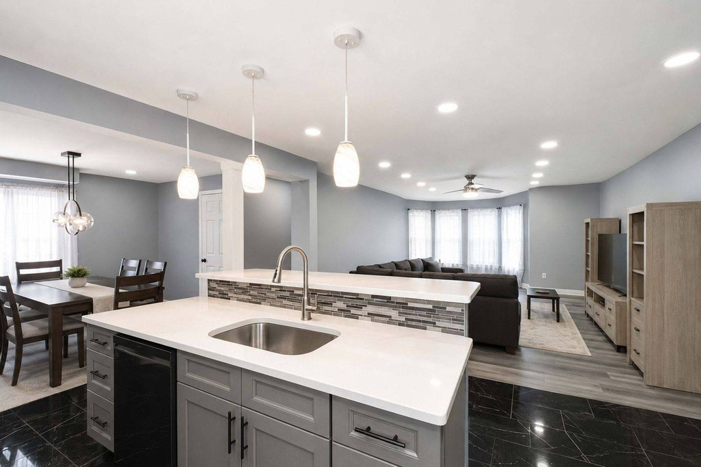
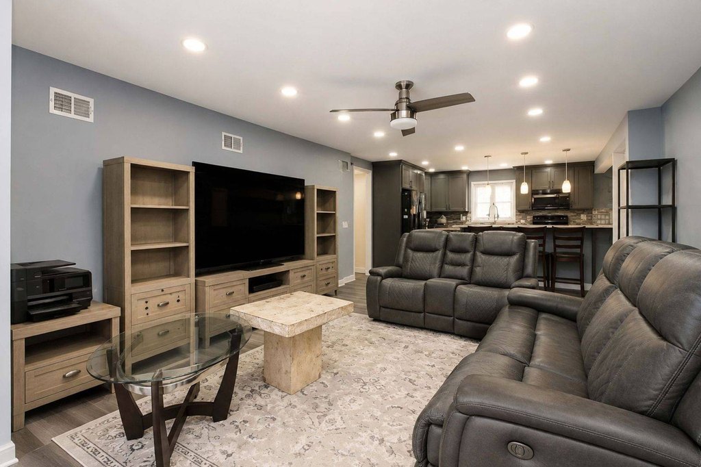
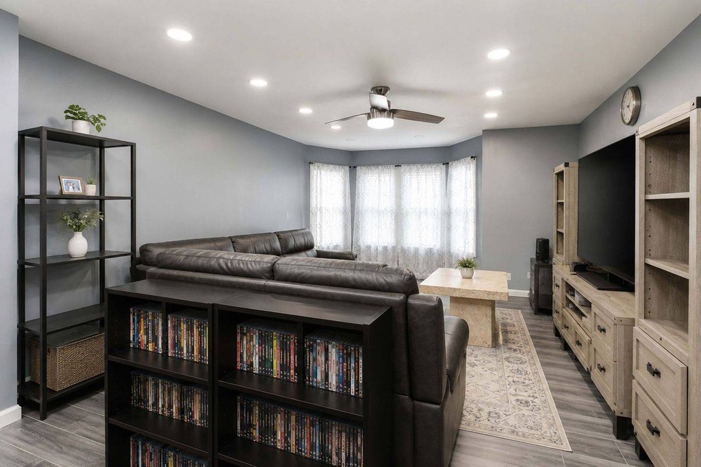
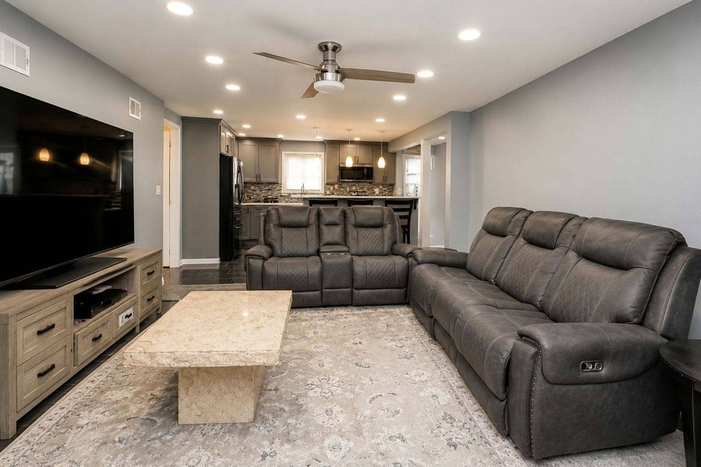
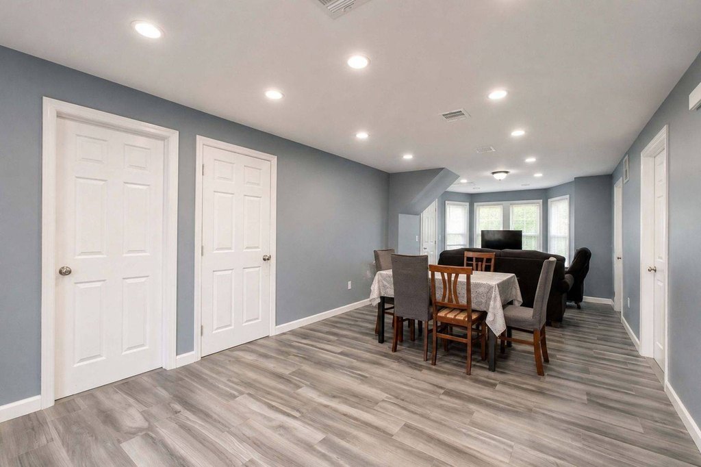
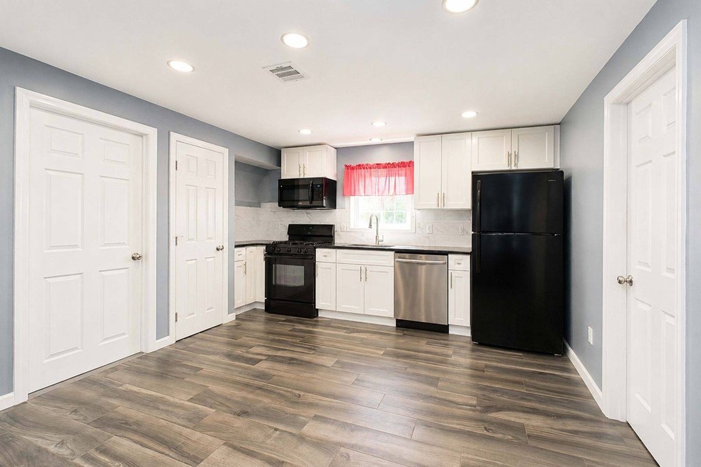
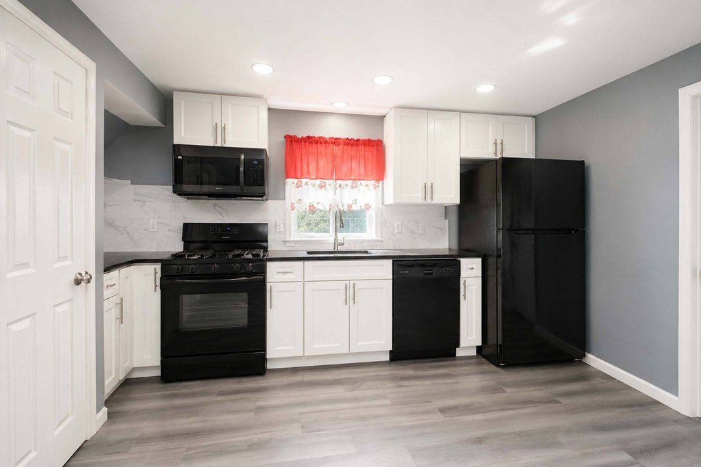
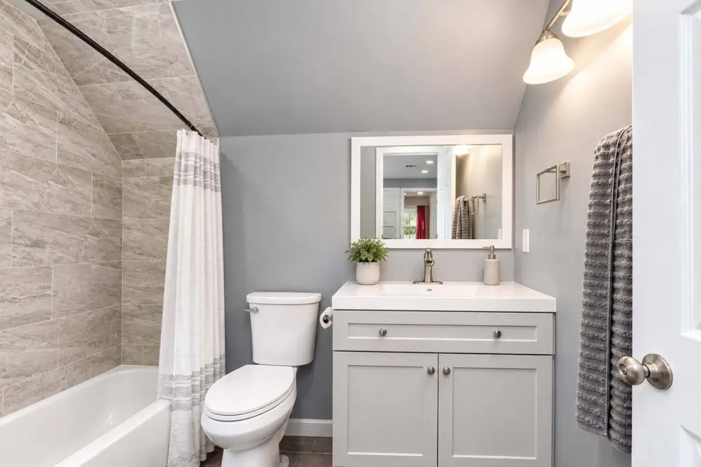
The larger residence features an entry foyer, eat-in kitchen with breakfast bar, dining room, 3/4 bathroom, oversized living room, primary bedroom, den area, additional bedrooms, and a full bathroom. The second residence has an open living and dining area, eat-in kitchen, walk-in pantry or storage area, two bedrooms, and a full bathroom.
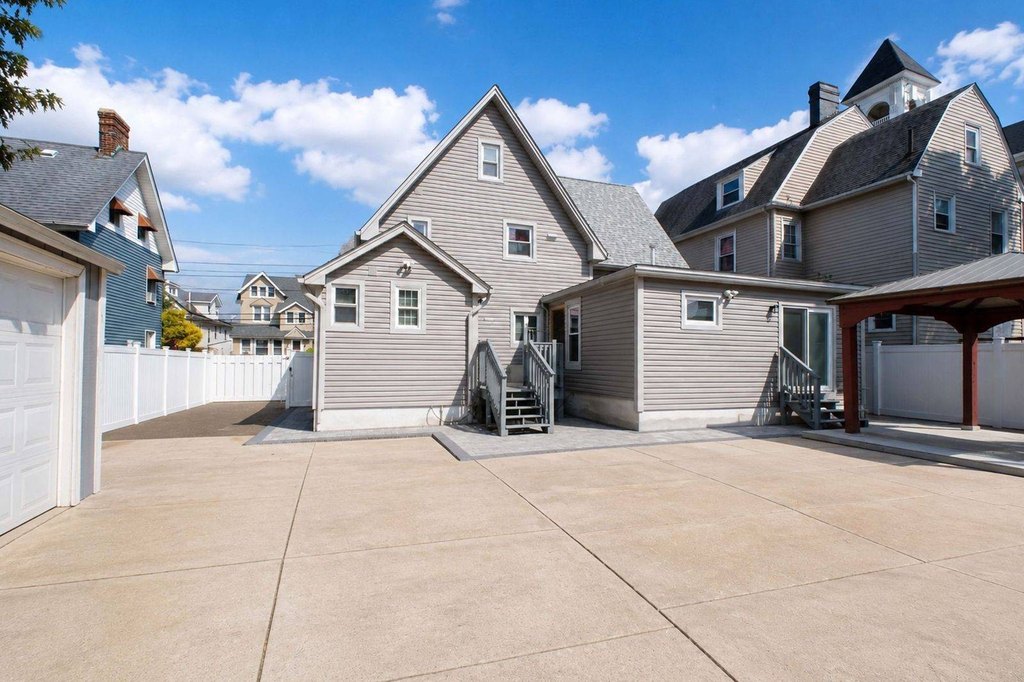
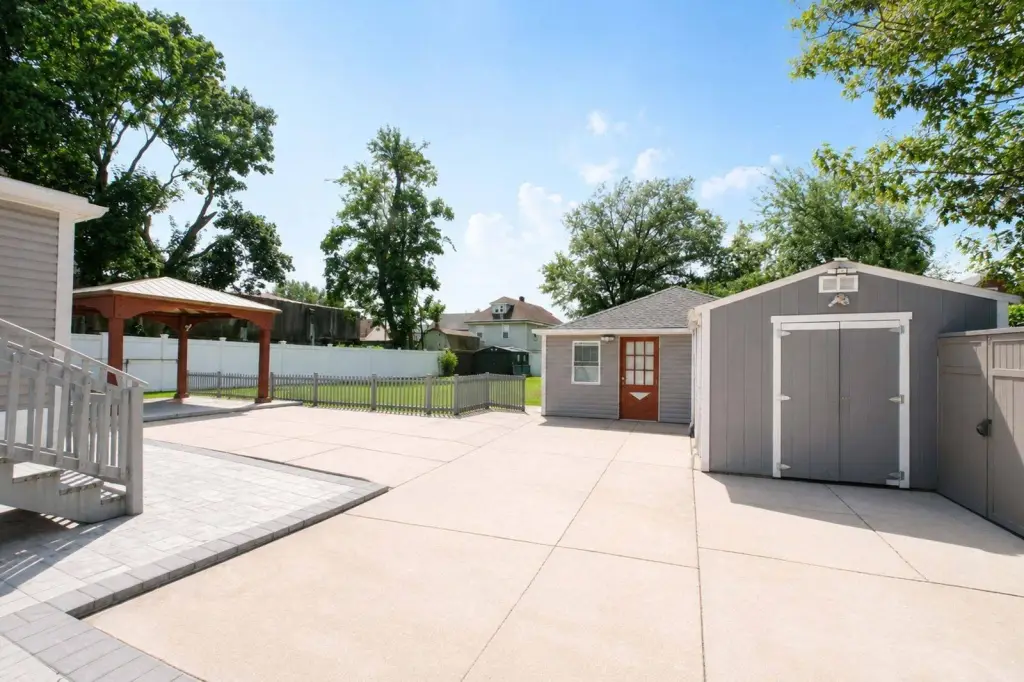
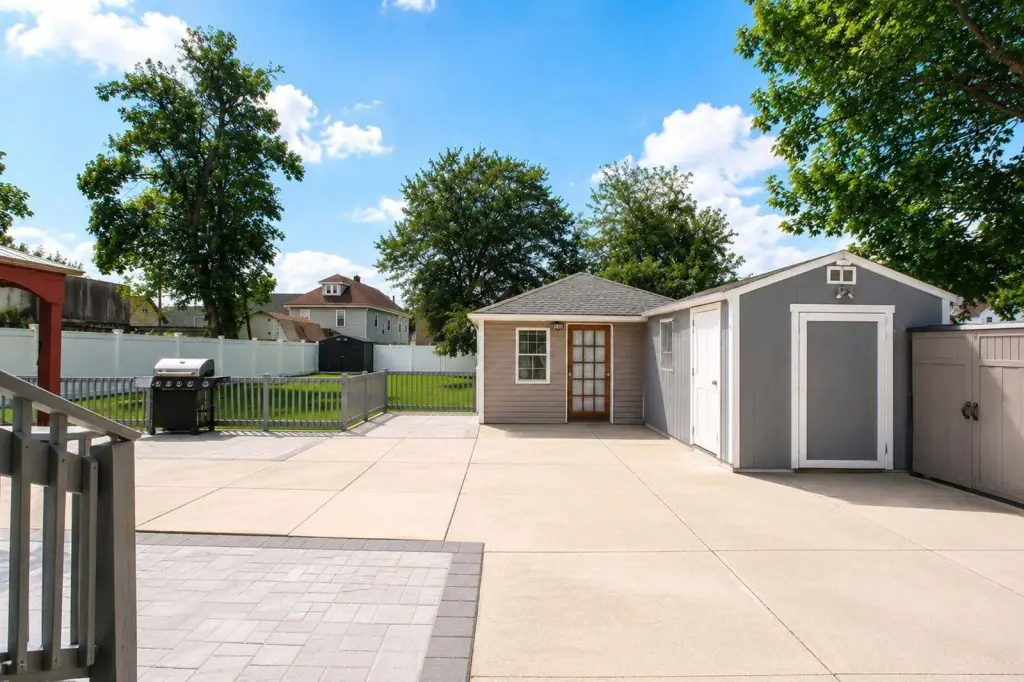
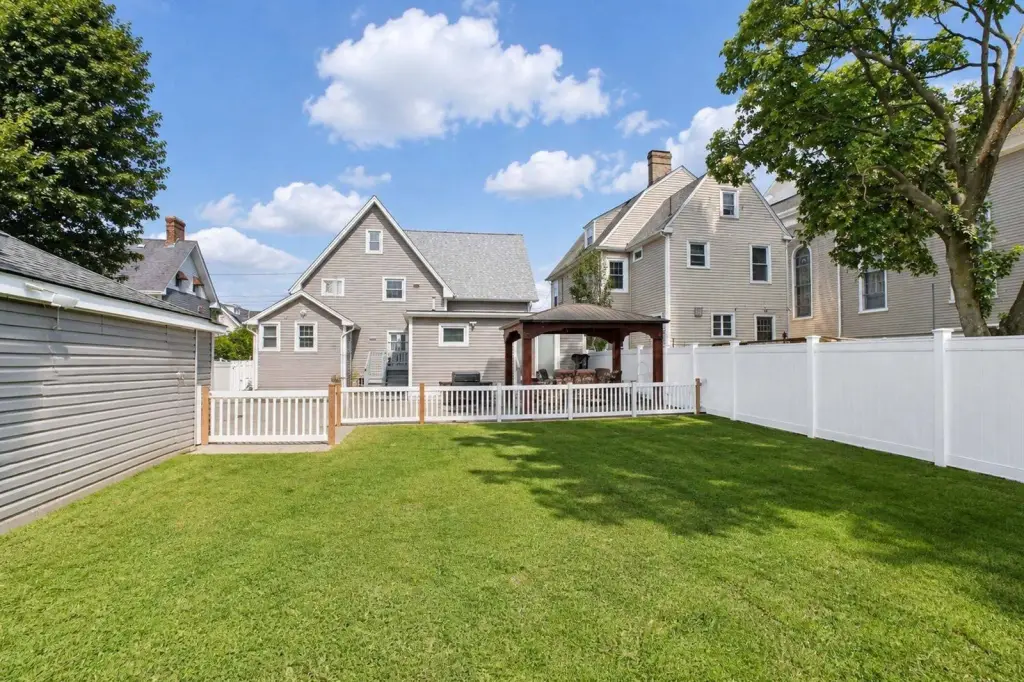
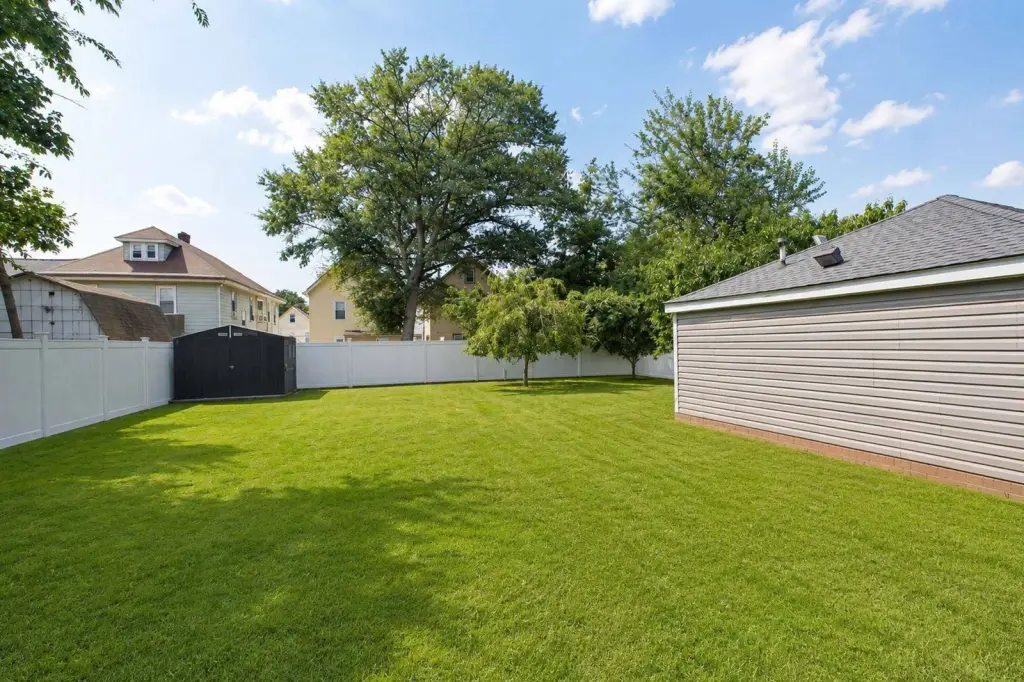
Outdoor amenities include a fully fenced yard, deck, shed, and substantial open yard area. Additional features include central air conditioning, natural gas, forced-air heating, ceiling fans, walk-in closets, and individual electric and gas meters. Built in 1910, the home has vinyl siding and offers a two-unit layout with flexible living arrangements.
The larger residence features an entry foyer, eat-in kitchen with breakfast bar, dining room, 3/4 bathroom, oversized living room, primary bedroom, den area, additional bedrooms, and a full bathroom. The second residence has an open living and dining area, eat-in kitchen, walk-in pantry or storage area, two bedrooms, and a full bathroom.
Outdoor amenities include a fully fenced yard, deck, shed, and substantial open yard area. Additional features include central air conditioning, natural gas, forced-air heating, ceiling fans, walk-in closets, and individual electric and gas meters. Built in 1910, the home has vinyl siding and offers a two-unit layout with flexible living arrangements.
Key Highlights
- Two‑family detached duplex with approximately 3,298 square feet of living space
- Approximately 9,819 sq. ft. lot measuring 64.5' x 164'
- Five bedrooms and three bathrooms across two units
Financial Insights
Estimated NOI and Cap Rate
NOI / Yr
$82,015
Cap Rate
7.26%
Suggested Prices Based on Cap Rates
Cap Rate 5%
$1,640,300
$1.6M
Cap Rate 7%
$1,171,643
$1.2M
Cap Rate 9%
$911,278
$911.3K
Market Conditions
NOI Build-Up for 3,298 SF
Gross rent
$122.7K $37.20/SF
− Vacancy
−$5.5K −$1.67/SF
EGI
$117.2K $35.53/SF
− OpEx
−$35.1K −$10.66/SF
NOI
$82.0K $24.87/SF
Area
Staten Island, NY
Vacancy
4.50%
Lease Rate
$37.20 /SF/Yr
Expense Ratio
30.00%
Simulate Cap Rate and NOI
Suggested Prices Based on Cap Rates
Cap Rate 5%
$1,640,300
Cap Rate 7%
$1,171,643
Cap Rate 9%
$911,278
Alternative Uses
Best Use
Multifamily LT 5
$1.17M
$1.03M – $1.37M
NOI $82,015 @ 7.0% cap · market cap 7.26%
Second Best
Apartment 5plus
$1.04M
$914.2K – $1.22M
NOI $73,136 @ 7.0% cap · market cap 6.47%
Theoretical Best
Office A
$1.57M
$1.38M – $1.84M
NOI $110,154 @ 7.0% cap · market cap 9.75%
Zoning and permitted uses should be independently verified with authorities.
How Realmo checks its estimates
Property Analytics
Unlock full access to Insights
Subscribe to Realmo Intelligence
Open Analytics
Lease Details
2
Residential units
Yes
Utilities to site
Location Intelligence
Trade Area within ½ mile
759
Businesses Nearby
Explore this area
Business Placement
Demographics for 10303, NY
28,155
Population
9,580
Households
2.9
Avg Household Size
34
Median Age
30%
College-Educated
83%
High-School Grad
3.2 sq mi
ZIP Area
8,798
Density / Sq Mi
$79,429
Median Household Income
$49,072
Median Earnings
$1,520
Median Rent
$457,600
Median Home Value
Check the figures for this property
Cap Rate, Value Estimation, Potential NOI and more
View Realmo Analytics
Market
Vacancy Rate% for Multifamily in Northeast region
Frequently Asked Questions
What type of property is this?
Duplex - Updated three-story home with private parking, fenced outdoor space, and separately metered utilities.
Where is this duplex located?
The property is located at 94 Harbor Rd Staten Island, NY.
What is the asking price?
The asking price for this property is $1,129,900.
What are key features of this property?
This property features: Two‑family detached duplex with approximately 3,298 square feet of living space; Approximately 9,819 sq. ft. lot measuring 64.5' x 164'; Five bedrooms and three bathrooms across two units