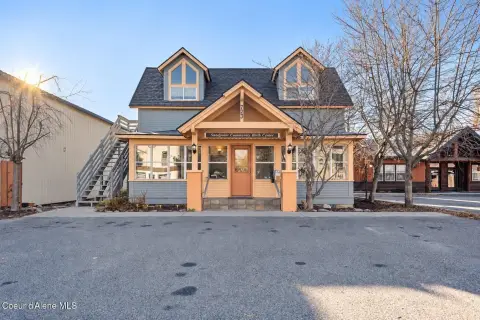
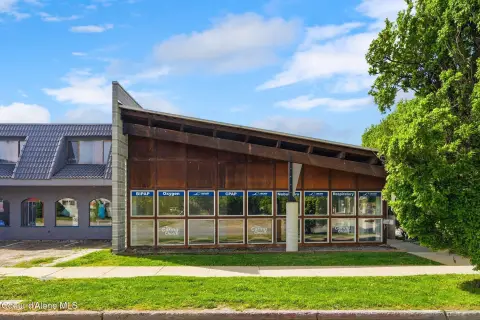
Full-Floor Furnished Office
New





















For Sale
$1,200,000
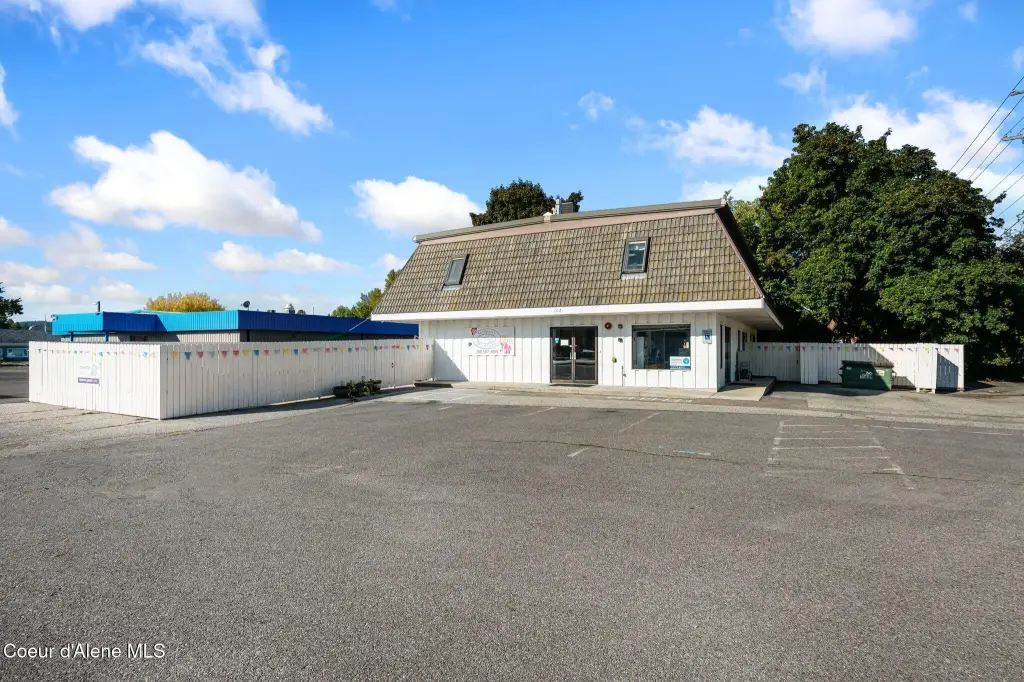
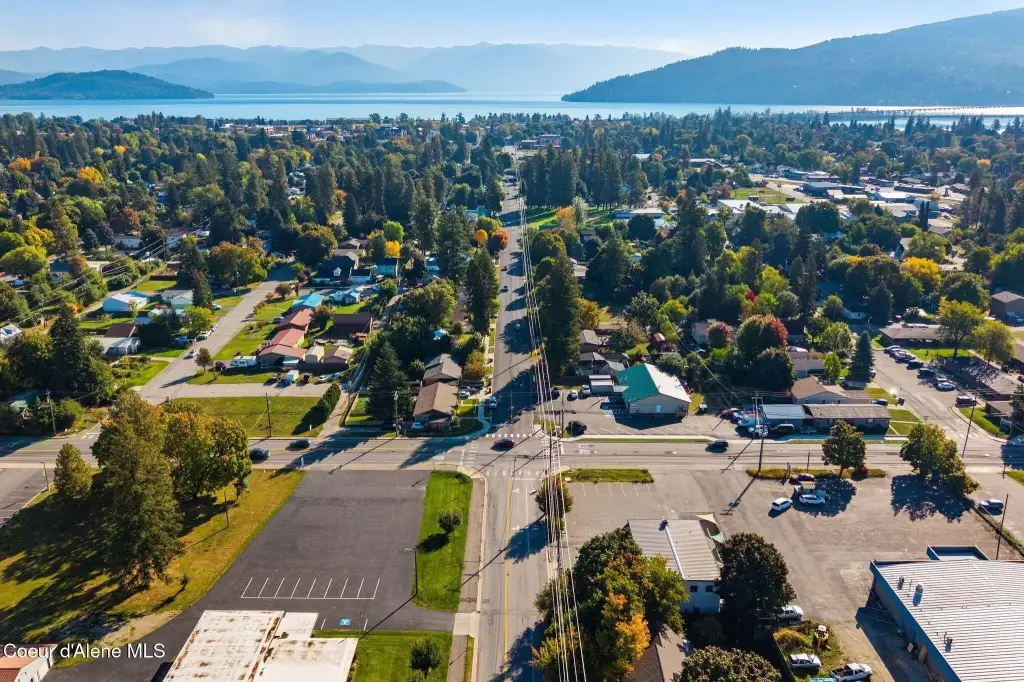
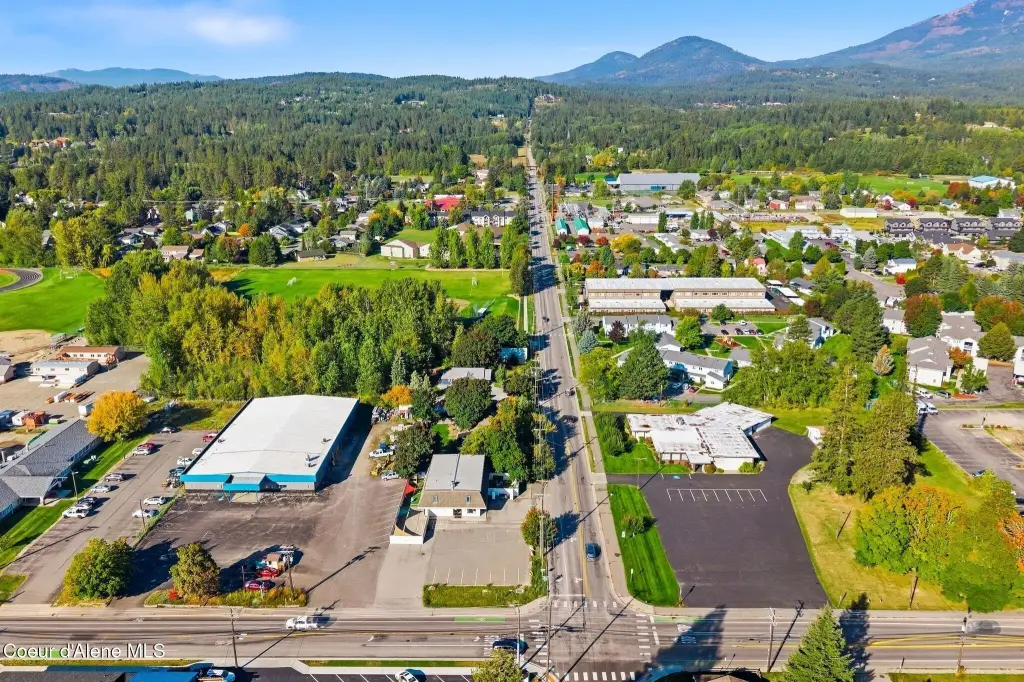
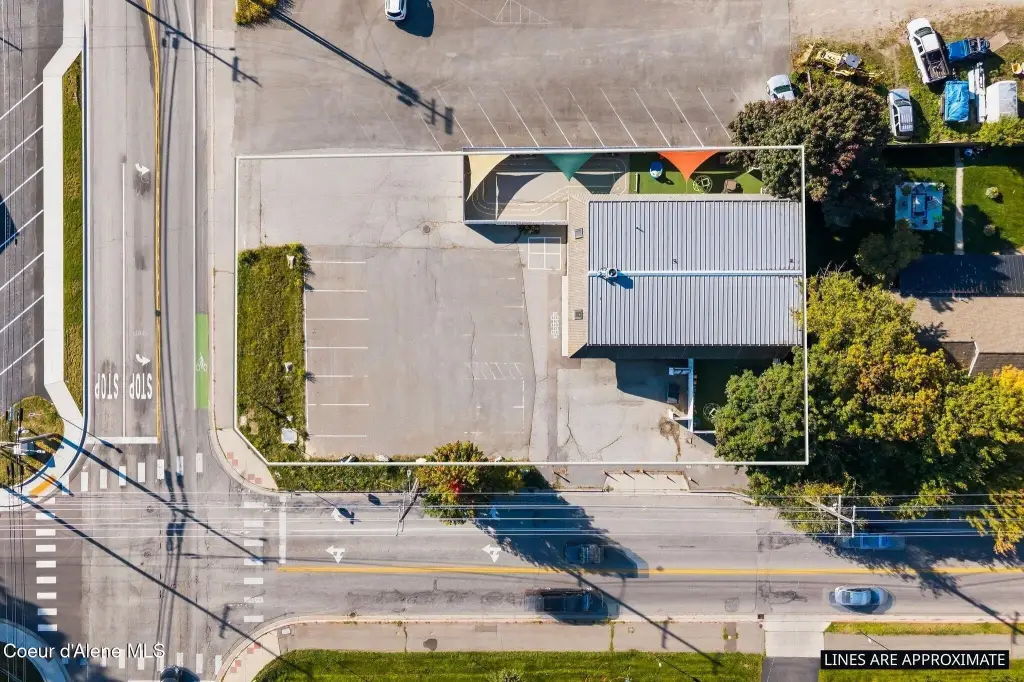
102 S Division Ave, Sandpoint, ID 83864
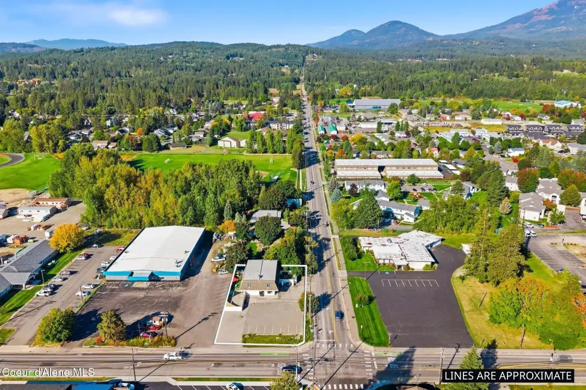
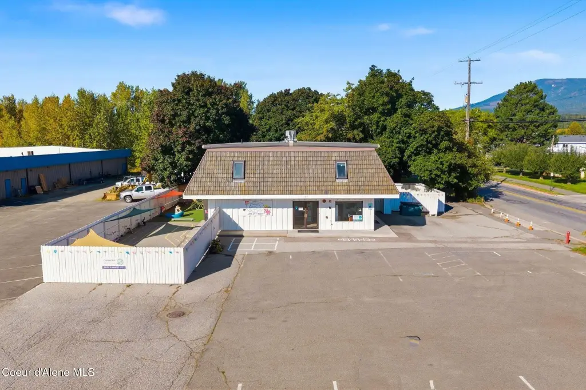
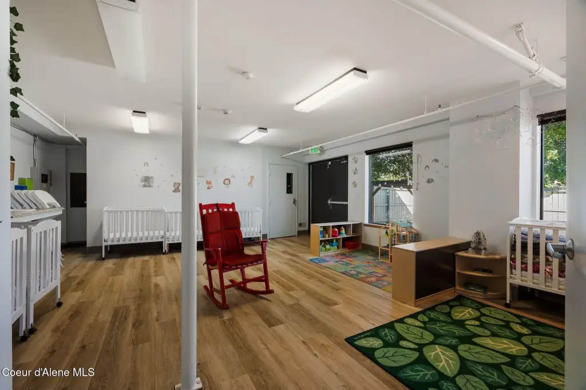
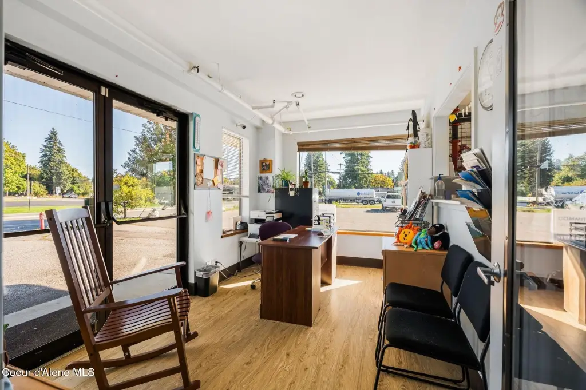
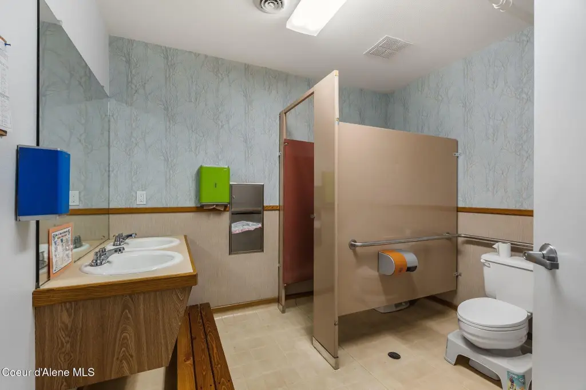
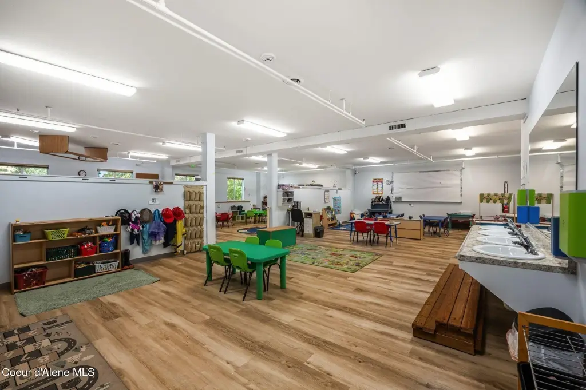
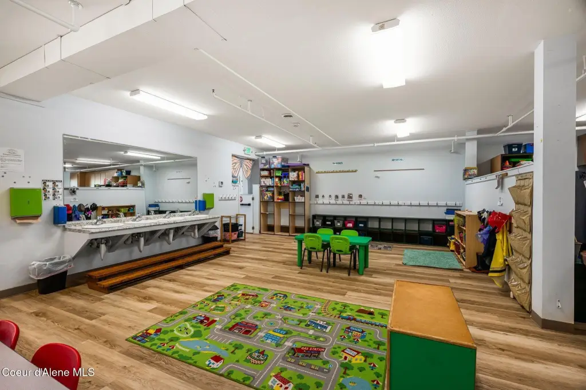
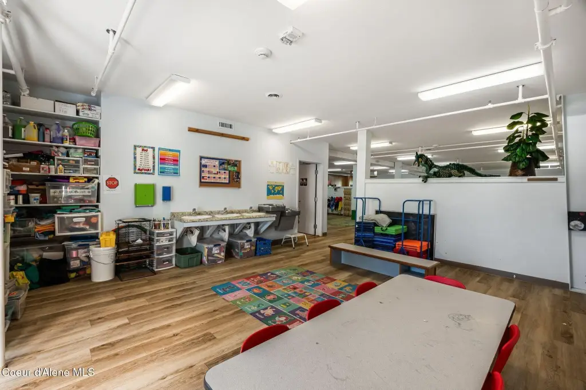
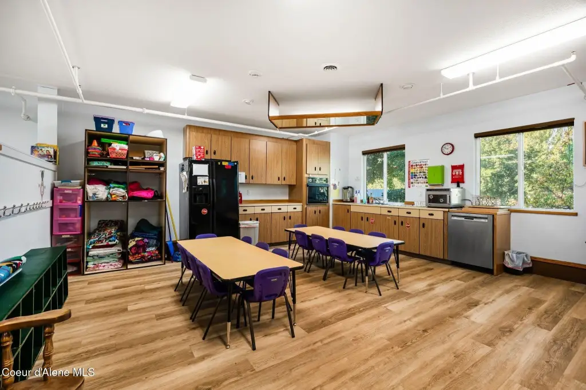
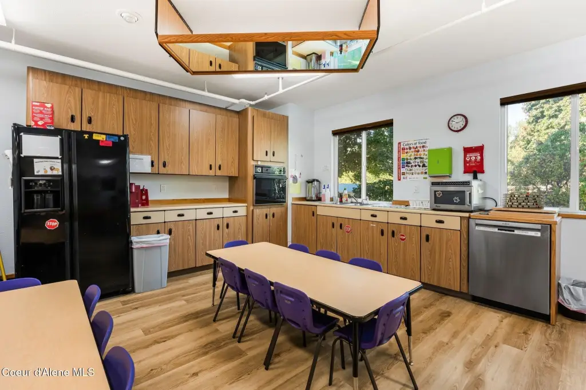
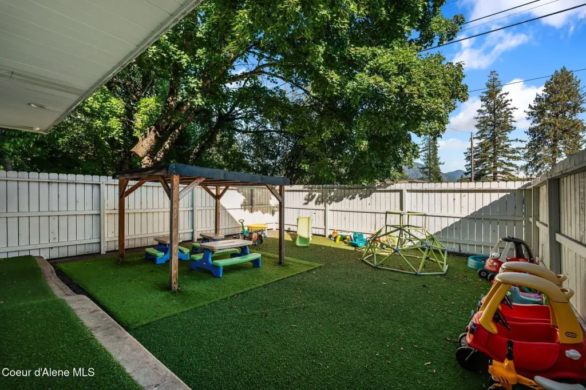
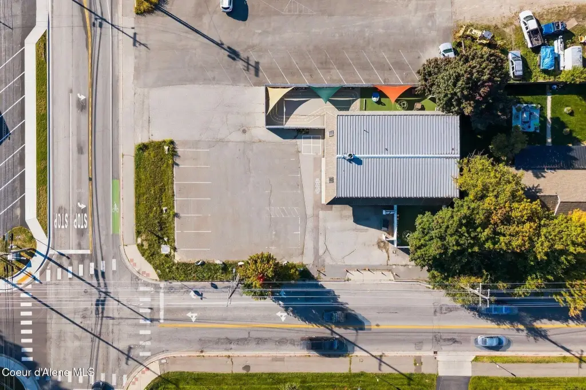
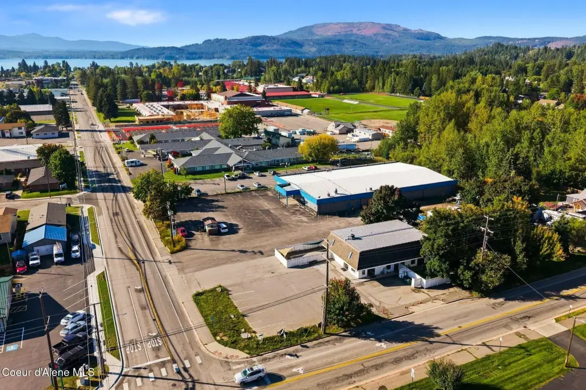
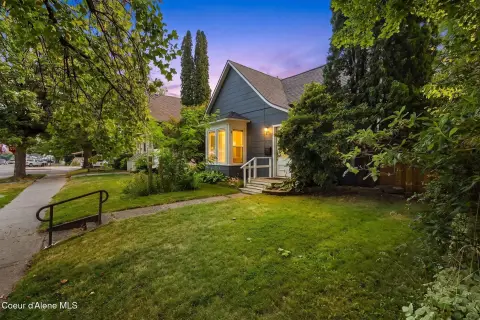
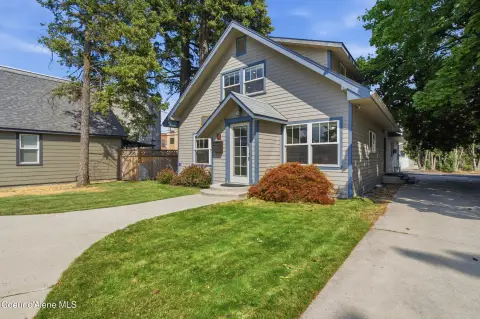
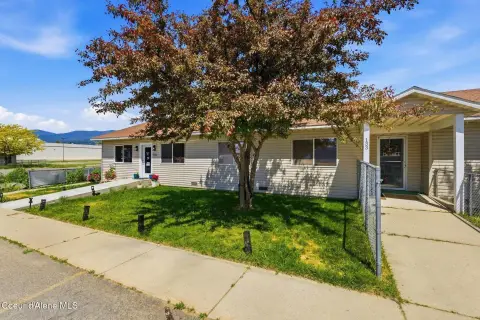
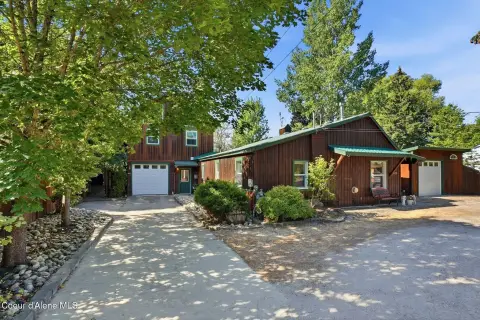
Multi-room layout includes two kitchens, multiple restrooms, and fenced outdoor areas.
Property Size4,693 SF
Lot Size0.37 Acres
Price / SF$255.70
Days on Market3
Property Features for 102 S Division Ave
General Information
Standard status
Active
Property type
Mixed-use properties, Day care centers, Specialty properties, Medical Office Space, Office Spaces, Other mixed-use properties, Commercial real estate
Size
4,693 SF
Total Parking Spaces
7
Elevators
Yes
Lot size
0.37 Acres
Amenities
polished concrete floors
soaring 12' ceilings
panoramic windows
collaborative bullpen
glass-walled conference room
privacy phone pods
hospitality bar with sink, dishwasher & beverage fridge
lounge area
dedicated server/storage room
in-suite restroom
CAT-6
fiber service
ceiling-mounted speakers
smart HVAC
security cams
bike storage
stylish lobby with digital directory
Building Details
Year Built
1989
Listed By:
Hubert Blaine Wolfeschlegelsteinhausenbergerdorf
(617) 444-3322
Added: Sep 22
Changed: Sep 24
Investment Insights
Based on property information with market context.
The 9th-floor office suite at Metrowork Condo encompasses approximately 6,678 SF and is legally structured as three combined condominium units. The designer-furnished workspace features an open collaborative area, glass-enclosed conference room, two phone rooms, lounge, hospitality bar with sink, dishwasher and beverage refrigerator, server and storage room, and an in-suite restroom. Polished concrete, 12-foot ceilings, exposed structural and mechanical elements, and windows on three sides define the interior. CAT-6, fiber service, ceiling speakers, smart HVAC, and security cameras are installed. A secure elevator provides direct access to the suite.
The property is located at 1350 Columbia St in San Diego, near Waterfront Park, Amtrak and the Trolley, Little Italy dining, I-5, and the airport. Seven deeded gated parking spaces and bike storage convey. The 2007 building includes a lobby with digital directory, while the HOA covers water, trash, and common-area janitorial service. Furniture, fixtures, and equipment are negotiable.
The property is located at 1350 Columbia St in San Diego, near Waterfront Park, Amtrak and the Trolley, Little Italy dining, I-5, and the airport. Seven deeded gated parking spaces and bike storage convey. The 2007 building includes a lobby with digital directory, while the HOA covers water, trash, and common-area janitorial service. Furniture, fixtures, and equipment are negotiable.
Key Highlights
- Approximately 6,678 SF on the 9th floor, legally configured as 3 combined condos
- 7 deeded gated parking spaces plus bike storage convey
- 12' ceilings with polished concrete floors and exposed steel and ductwork
Property Analytics
Unlock full access to Insights
Subscribe to Realmo Intelligence
Open Analytics
Current Use
Lease Details
1
Office units
Yes
Highway access
Location Intelligence
Trade Area within ½ mile
625
Businesses Nearby
Explore this area
Business Placement
Demographics for 83864, ID
19,414
Population
9,909
Households
2
Avg Household Size
46
Median Age
37%
College-Educated
93%
High-School Grad
402.2 sq mi
ZIP Area
48
Density / Sq Mi
$68,595
Median Household Income
$34,326
Median Earnings
$1,136
Median Rent
$474,100
Median Home Value
Check the figures for this property
Cap Rate, Value Estimation, Potential NOI and more
View Realmo Analytics
Market
Vacancy Rate% for Office in West region

Questions? Ask Rey
Realmo’s AI knows this listing — price, zoning, demand, history. Ask anything.



Frequently Asked Questions
What type of property is this?
Mixed-use property - Multi-room layout includes two kitchens, multiple restrooms, and fenced outdoor areas.
Where is this mixed-use property located?
The property is located at 102 S Division Ave Sandpoint, ID.
What is the asking price?
The asking price for this property is $1,200,000.
What are key features of this property?
This property features: Approximately 6,678 SF on the 9th floor, legally configured as 3 combined condos; 7 deeded gated parking spaces plus bike storage convey; 12' ceilings with polished concrete floors and exposed steel and ductwork


