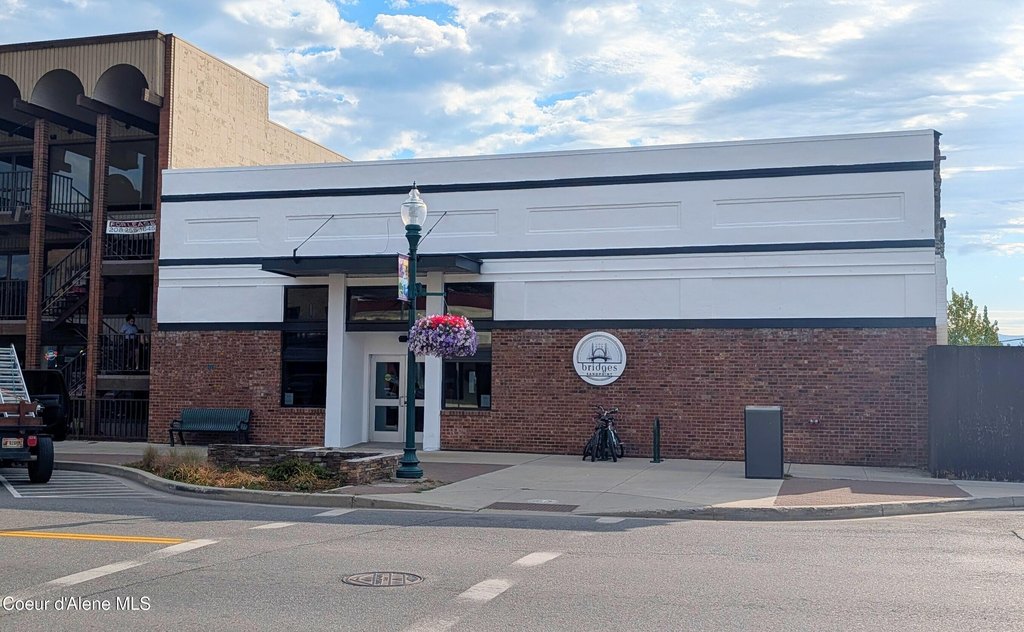
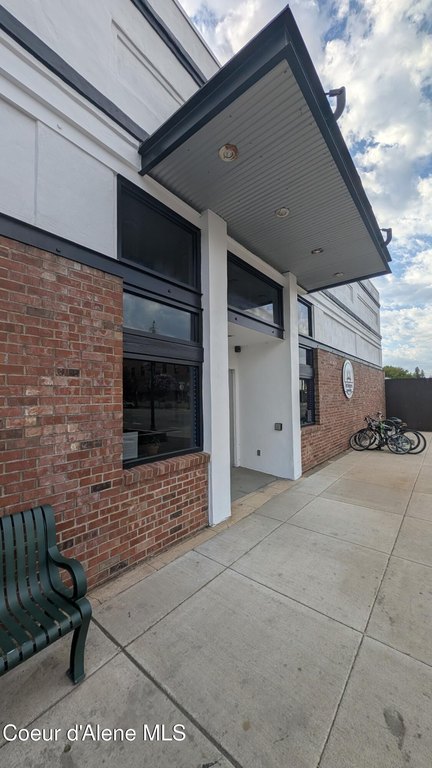
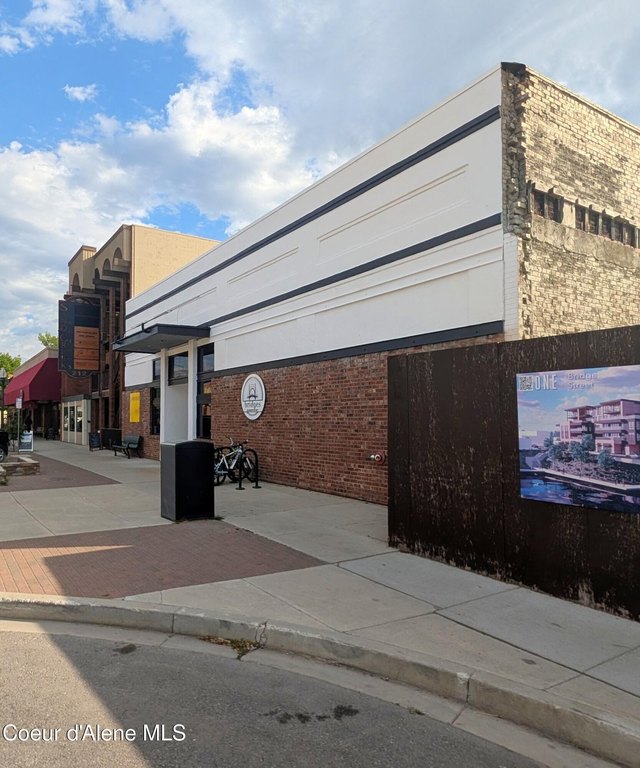
Renovated Storefront
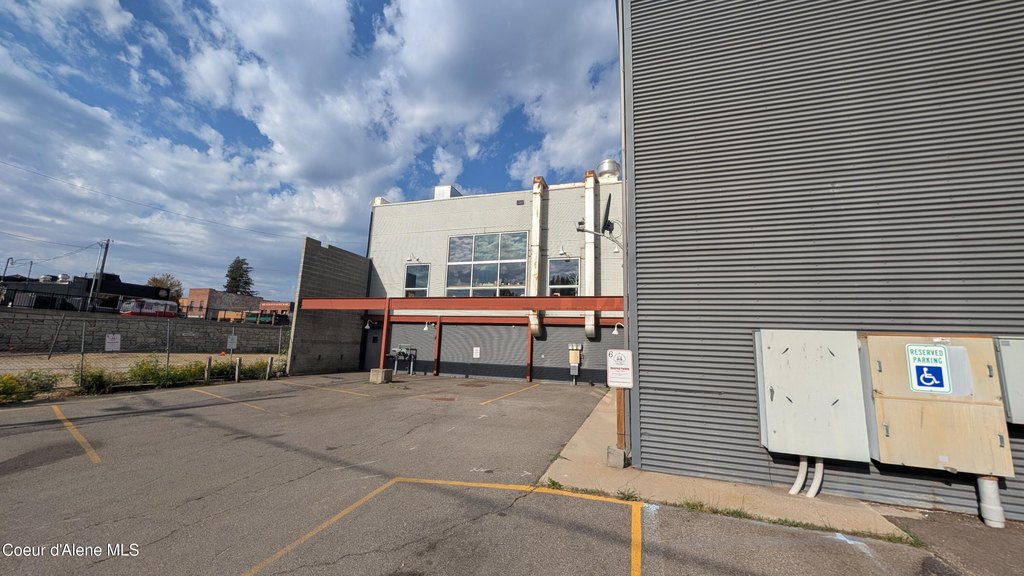
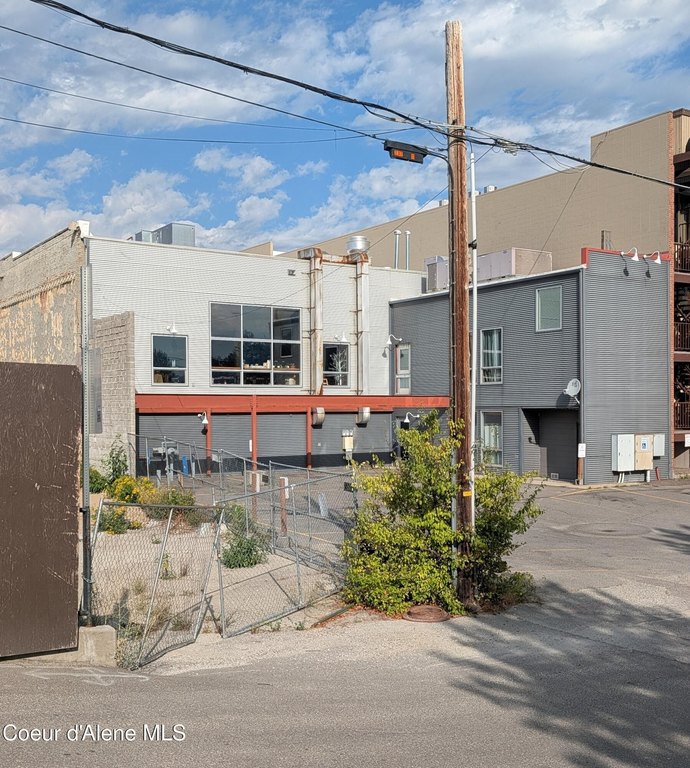
For Sale
$1,995,000
Pending
208 N 1st Ave, Sandpoint, ID 83864
Commercial Sale, Retail, Sandpoint, ID
Property Size9,680 SF
Lot Size0.20 Acres
Days on Market96
Property Features for 208 N 1st Ave
General Information
Property type
Commercial Sale
Property subtype
Retail
Zoning
COMMERCIAL
Rooms
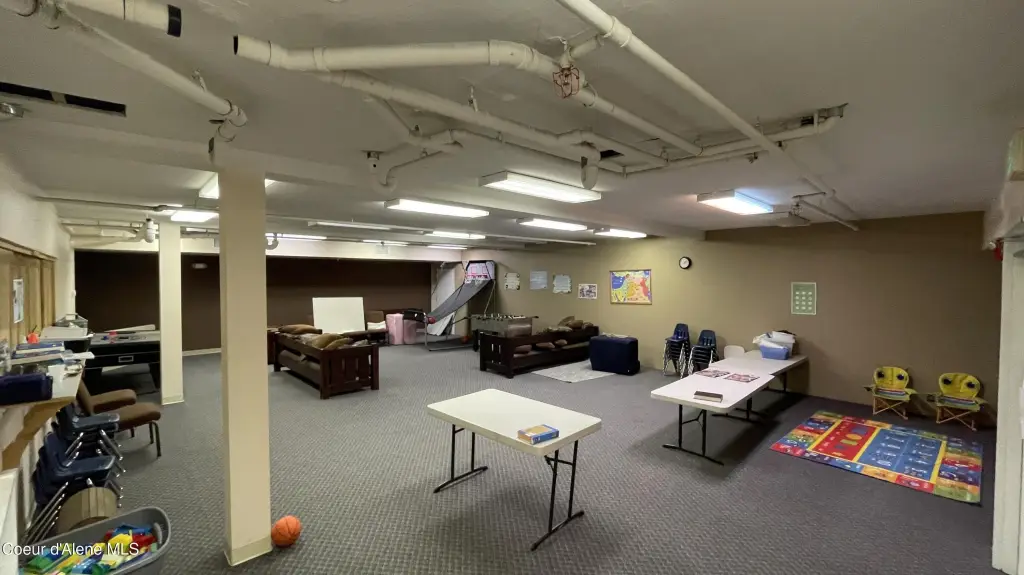
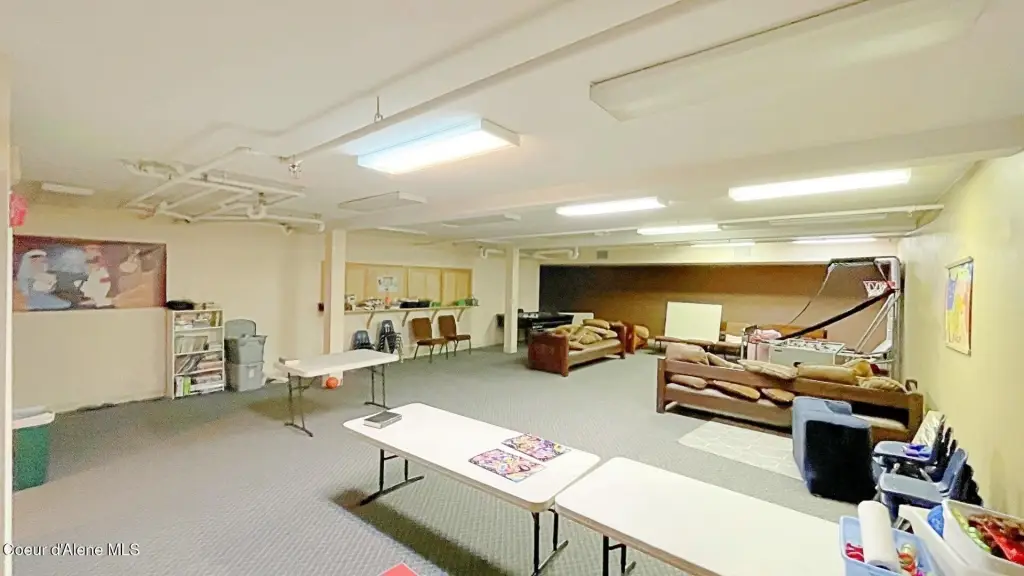
Basement
Interior features
Storage, Cable Internet Available, High Speed Internet, Handicap Restrooms, Phone Prewired
Basement
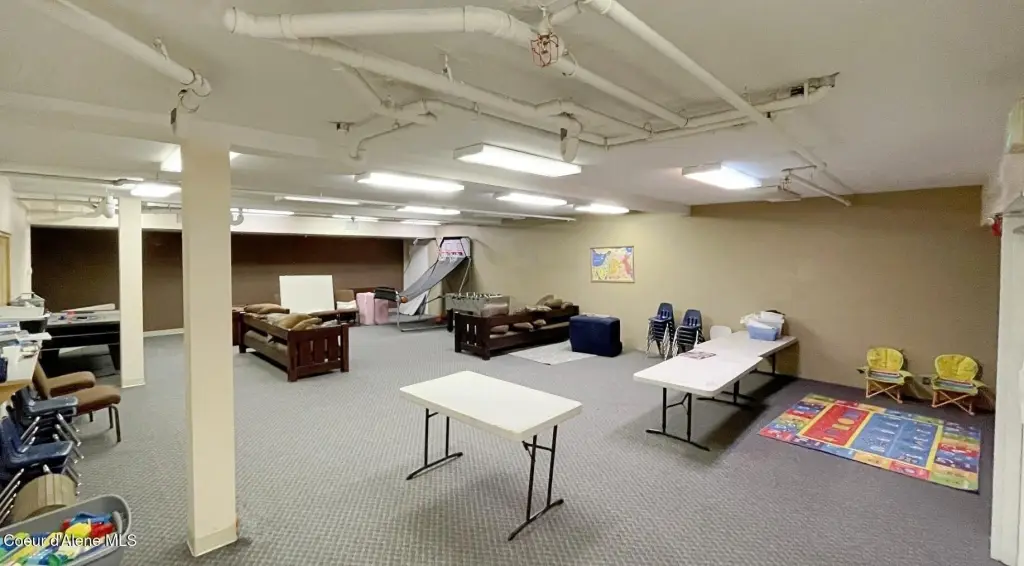
Finished, Daylight, Walk-Out Access
Accessibility
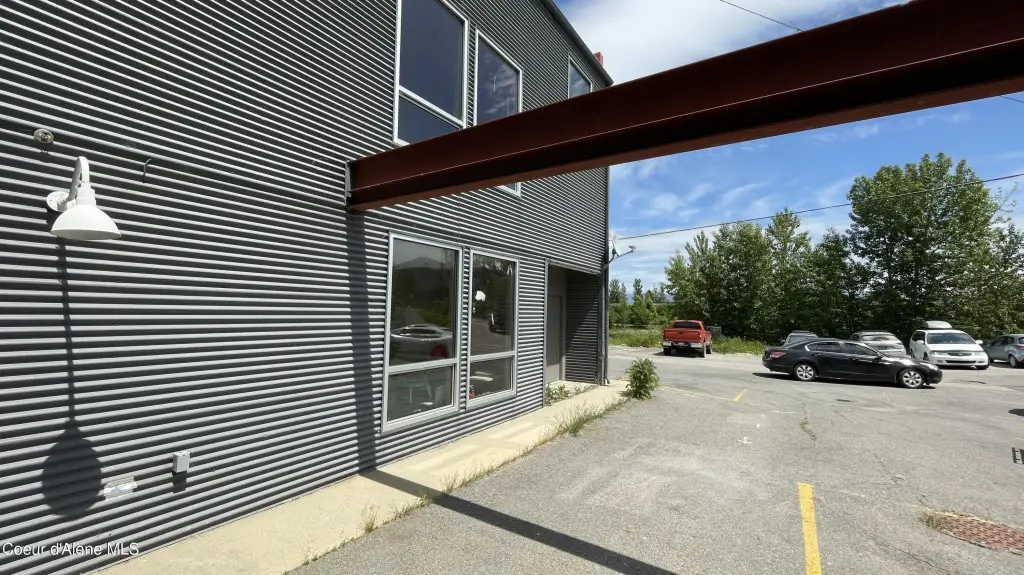
Accessible Approach with Ramp
Lot features
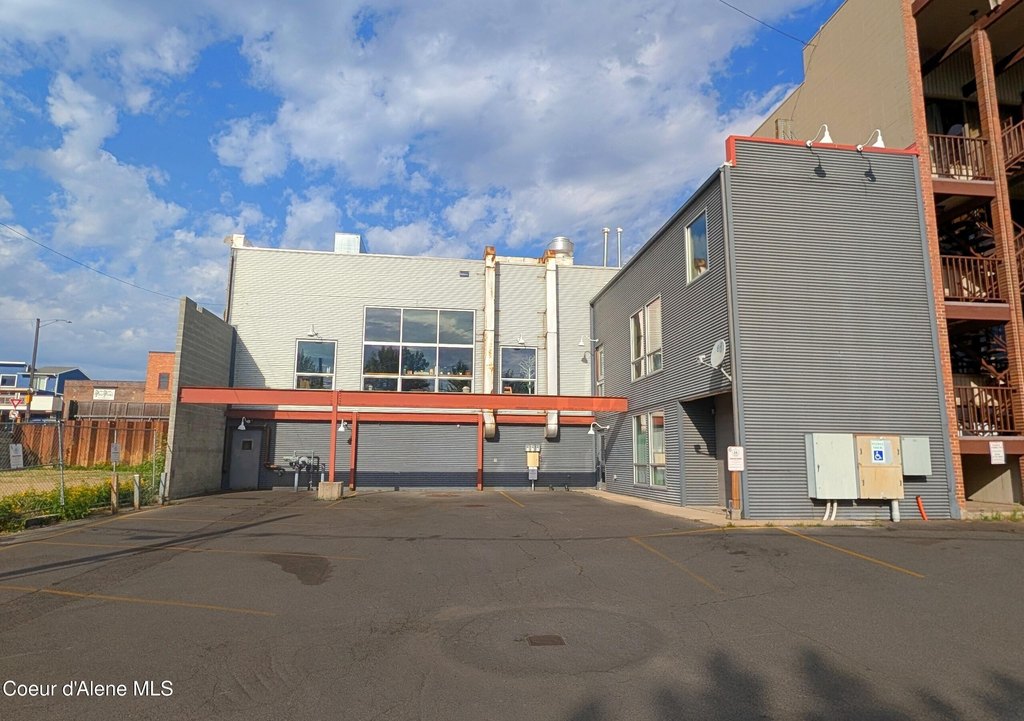
Sloped, Alley Access
View
River, Lake
Directions
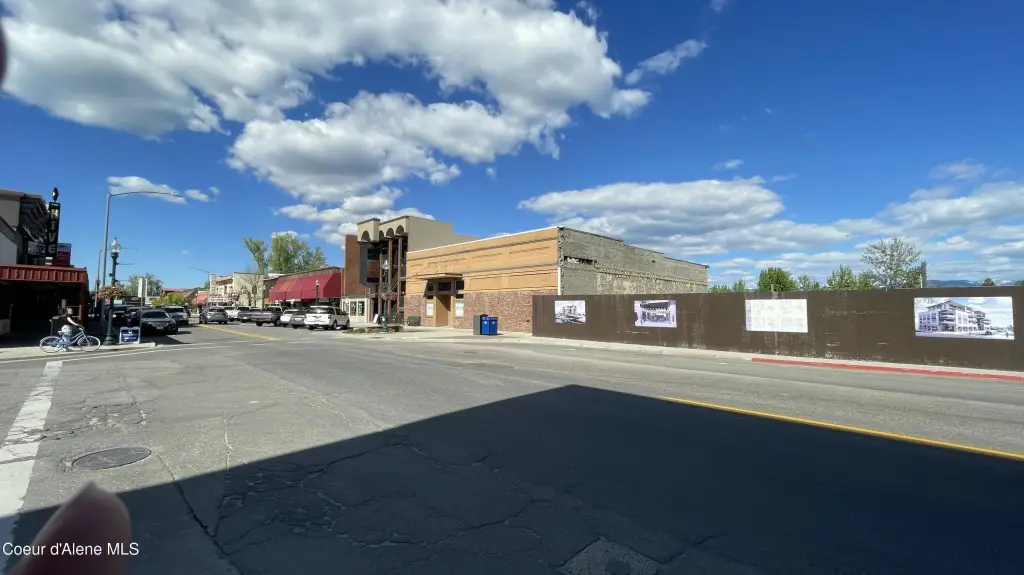
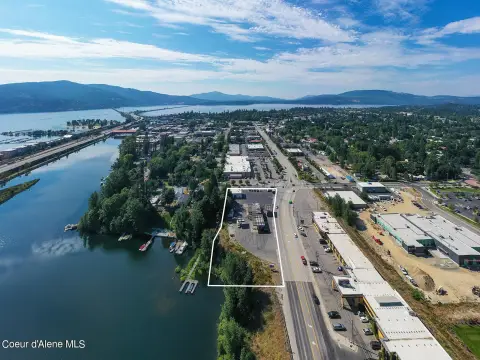
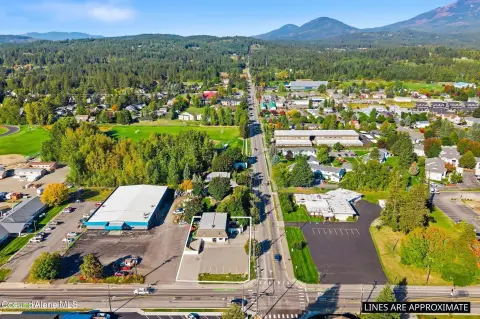
East side of 1st Avenue, one parcel north of Bridge Street, backing up to Sand Creek.
Subdivision
North (Bonner & Boundary)
Standard status
Pending
APN
RPS0038002006AA
Size
9,680 SF
Lot size
0.20 Acres
Taxes and HOA fees
Tax Year
2025
Tax Description
22-57N-2W Bridge Addn Blk 2 Lots 6 & 7 Grace
Tax Annual Amount
5465
Legal Description
22-57N-2W Bridge Addn Blk 2 Lots 6 & 7 Grace
Utilities
Utilities
Cable Available
Sewer type
Public Sewer
Heating system
Natural Gas, Forced Air, Electric (Heating)
Cooling system
Central Air
Water source
Public
Amenities
restrooms on both floors
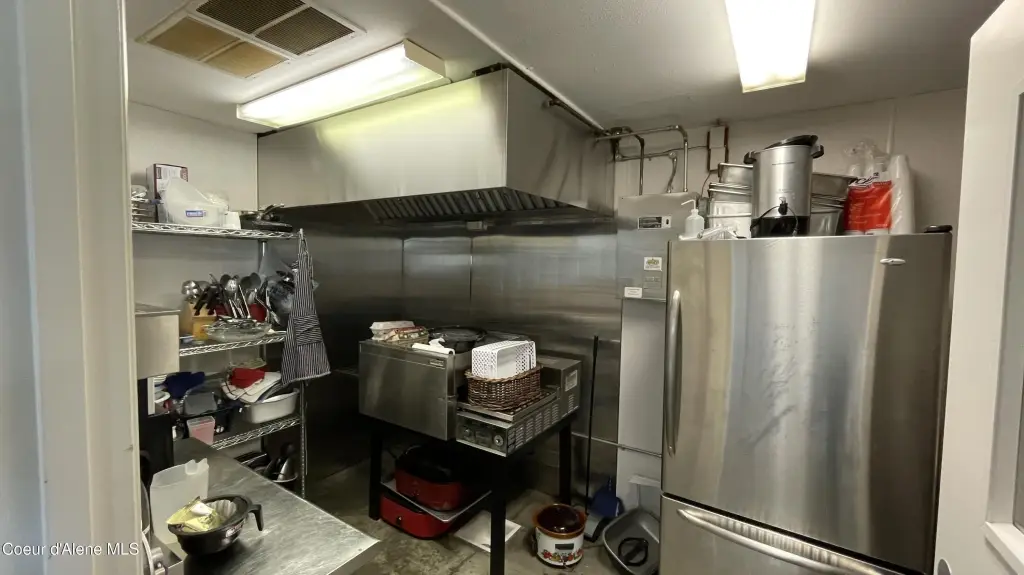
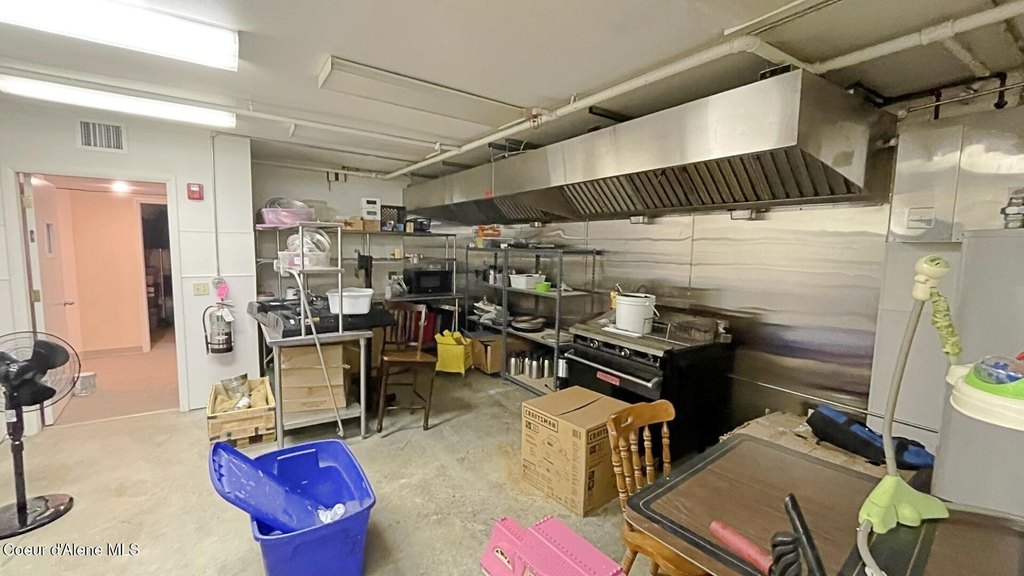
commercial kitchen on lower
prep kitchen on main
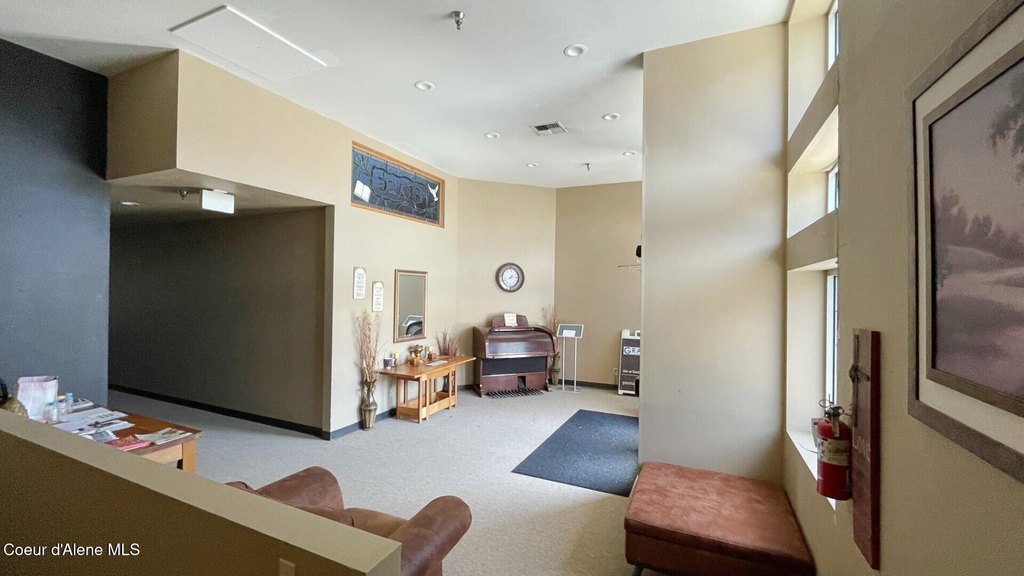
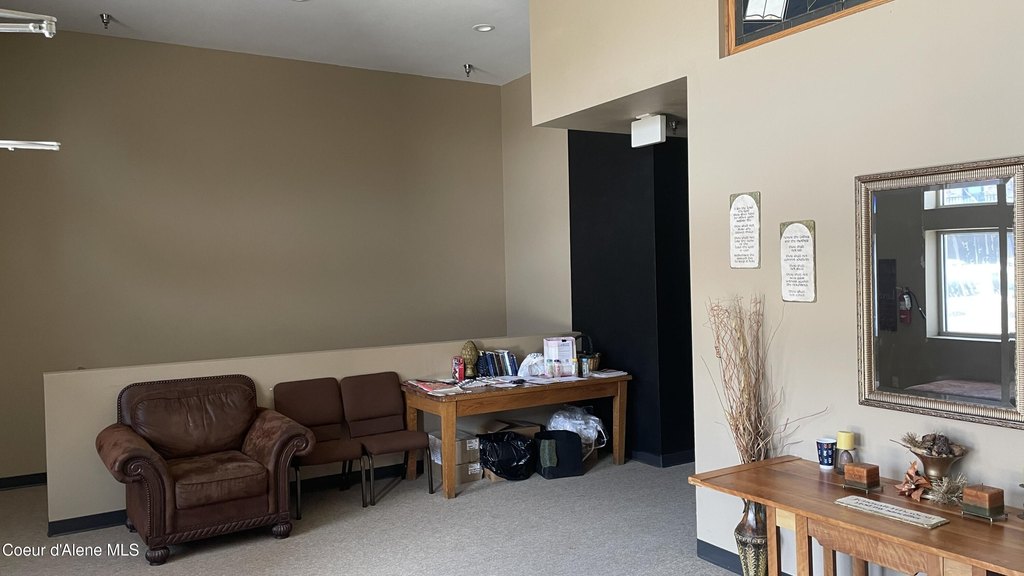
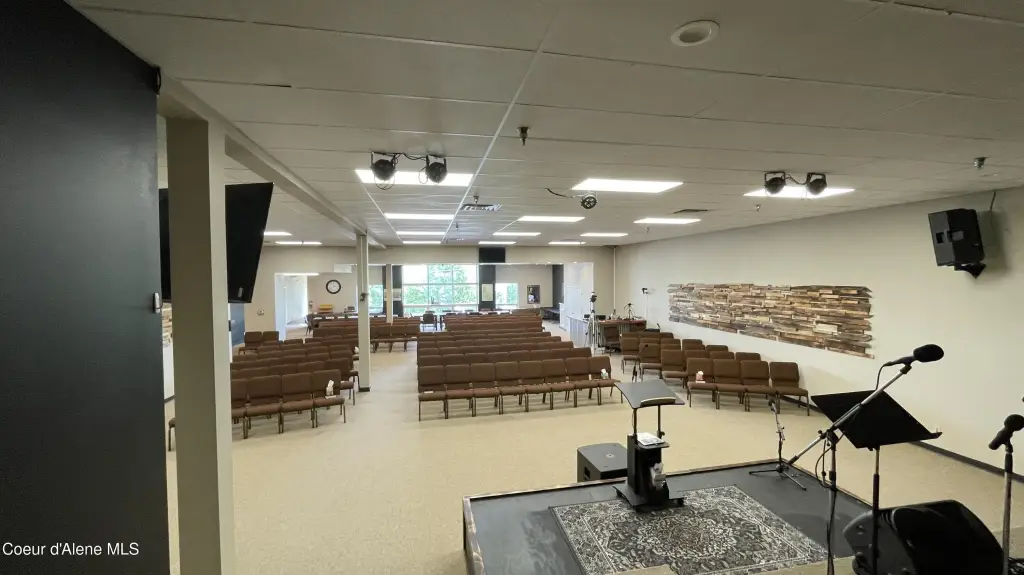
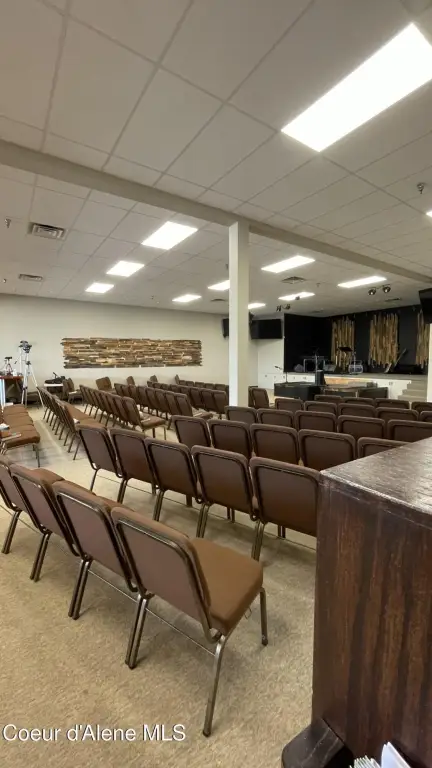
high ceilings on main level
windows facing the water
Building Details
Year built
1905
Building materials
Stucco, Cement Block, Brick, Block, Concrete, Steel Frame
Roof type
Rubber
Architectural style
Other
Additional Structures
Storage
Listing Agency:
Kiemle Hagood
(208) 770-2590
Listed By:
Chris Schreiber · License #AB33610
(208) 770-2593
Added: Jul 11
Changed: Oct 6
Last Checked: Oct 14 at 8:06PM
MLS# 26-7222
Copyright © 2026 Coeur d'Alene Multiple Listing Service. All rights reserved. All information provided by the listing agent/broker is deemed reliable but is not guaranteed and should be independently verified.
Investment Insights
Based on property information with market context.
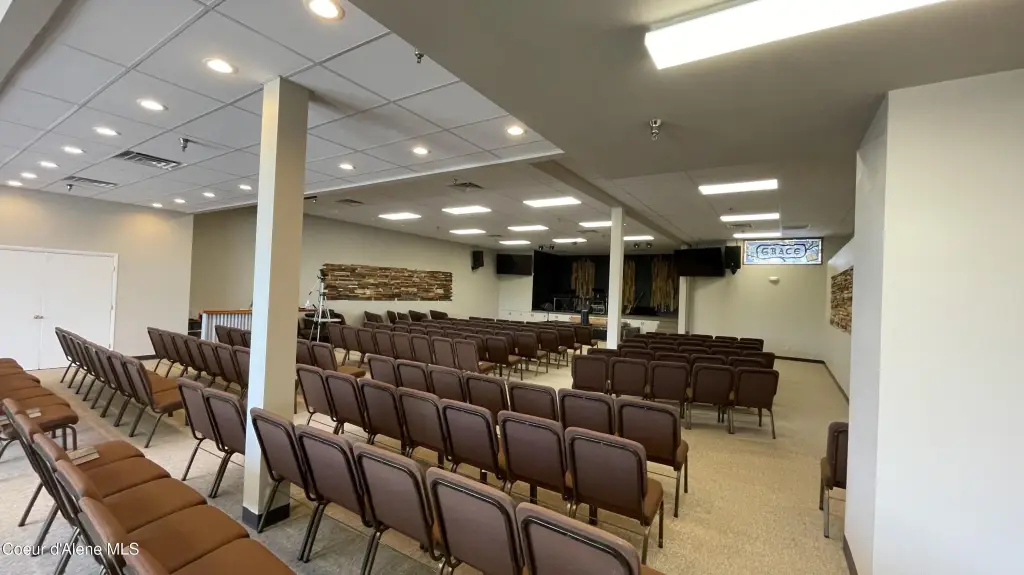
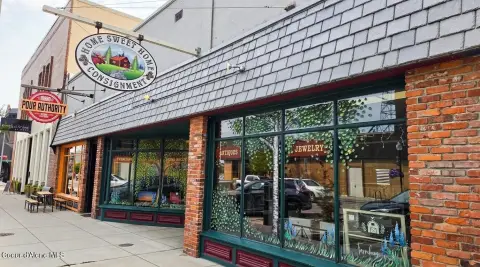
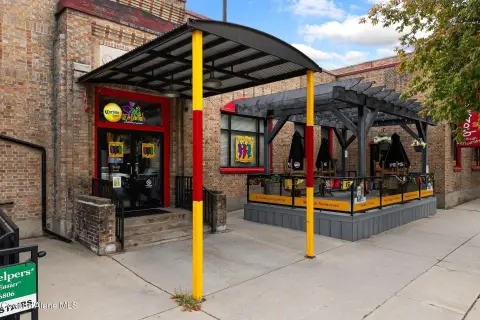
Renovated commercial storefront at 208 N 1st Ave in Sandpoint, featuring approximately 9,680 square feet across two finished levels. The main level provides about 5,000 square feet with tall ceilings and windows oriented toward the water, while the lower walkout level adds approximately 4,680 square feet. Restrooms are located on both floors, with a commercial kitchen below and a prep kitchen on the main level. Interior features include storage, cable and high-speed internet availability, phone prewiring, and handicap restrooms.
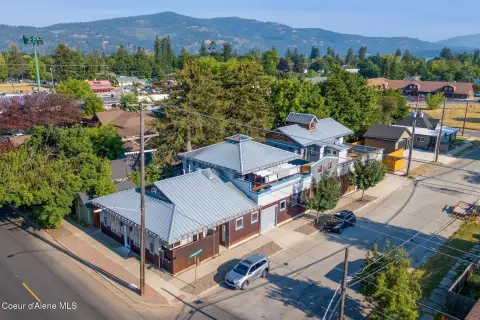
The property occupies 0.2 acres and includes onsite parking. Built in 1905, the building has stucco, cement block, brick, concrete, and steel-frame construction, along with a rubber roof. Central air and forced-air heating are complemented by natural gas and electric heating sources. Public water and public sewer serve the property, and an accessible approach with ramp supports entry.
The property occupies 0.2 acres and includes onsite parking. Built in 1905, the building has stucco, cement block, brick, concrete, and steel-frame construction, along with a rubber roof. Central air and forced-air heating are complemented by natural gas and electric heating sources. Public water and public sewer serve the property, and an accessible approach with ramp supports entry.
Key Highlights
- Approximately 9,680 SF across two finished commercial levels
- Main level of approximately 5,000 SF with tall ceilings and water‑facing windows
- Lower walkout level provides approximately 4,680 SF
Property Analytics
Unlock full access to Insights
Subscribe to Realmo Intelligence
Open Analytics
Current Use
Location Intelligence
Trade Area within ½ mile
1,588
Businesses Nearby
111k
Monthly Visits Nearby
Under-served
Demand for This Use
Explore this area
Business Placement
Foot Traffic Nearby
Shops & Services 38%
Groceries 25%
Dining 18%
Home Improvements & Furnishings 11%
Safeway
Groceries
24,638 visits/mo
0.4 miles
Sandpoint Drug Ace Hardware
Home Improvements & Furnishings
12,134 visits/mo
0.3 miles
Chevron
Shops & Services
10,455 visits/mo
0.3 miles
Arby's
Dining
8,970 visits/mo
0.3 miles
Chevron
Shops & Services
8,609 visits/mo
0.2 miles
Demographics for 83864, ID
19,414
Population
9,909
Households
2
Avg Household Size
46
Median Age
37%
College-Educated
93%
High-School Grad
402.2 sq mi
ZIP Area
48
Density / Sq Mi
$68,595
Median Household Income
$34,326
Median Earnings
$1,136
Median Rent
$474,100
Median Home Value
Check the figures for this property
Cap Rate, Value Estimation, Potential NOI and more
View Realmo Analytics
Market
Vacancy Rate% for Retail in West region

Questions? Ask Rey
Realmo’s AI knows this listing — price, zoning, demand, history. Ask anything.



Frequently Asked Questions
What type of property is this?
Storefront property - Two-level commercial building with onsite parking, kitchen improvements, public utilities, and accessible ramp entry.
Where is this storefront property located?
The property is located at 208 N 1st Ave Sandpoint, ID.
What is the asking price?
The asking price for this property is $1,995,000.
What are key features of this property?
This property features: Approximately 9,680 SF across two finished commercial levels; Main level of approximately 5,000 SF with tall ceilings and water‑facing windows; Lower walkout level provides approximately 4,680 SF


