Mixed-Use Property with
For Sale
$975,000
1019 Main Rd, Tiverton, RI 02878
Residential Income, Tiverton, RI
Property Size5,024 SF
Lot Size0.23 Acres
Price / SF$194.07
Days on Market94
Property Features for 1019 Main Rd
General Information
Property type
Residential Multi Family
Property subtype
Other
Zoning
R40
Bedrooms
2
Bathrooms
3
Full bathrooms
2
Half bathrooms
1
Rooms
Bedroom 1, Bathroom 2, Bedroom 2, Bathroom 1, Bathroom 3
Parking
6
Directions
Use GPS
Standard status
Active
APN
M:119 B:108,473804
Size
5,024 SF
Lot size
0.23 Acres
Taxes and HOA fees
Tax Year
2025
Tax Annual Amount
5710
Building Details
Year built
1930
Floors in Building
2
Number of units
2
Listing Agency:
Keller Williams South Watuppa · Keller Williams Realty
(508) 677-3233
Listed By:
Clifford Ponte · License #9554597
(508) 675-0995
Added: Jul 10
Changed: Sep 14
Last Checked: Oct 11 at 6:06AM
MLS# 73547978
Copyright © 2026 MLS Property Information Network Inc. All rights reserved. All information provided by the listing agent/broker is deemed reliable but is not guaranteed and should be independently verified.
Investment Insights
Based on property information with market context.
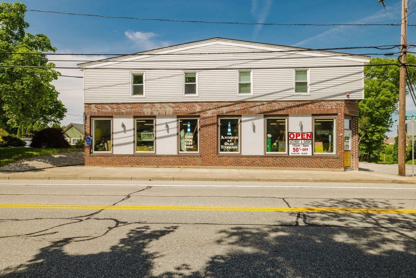
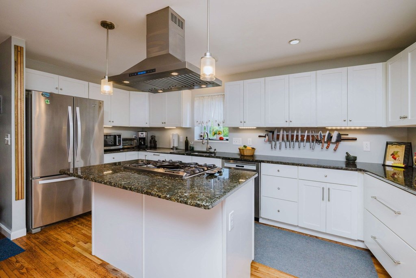
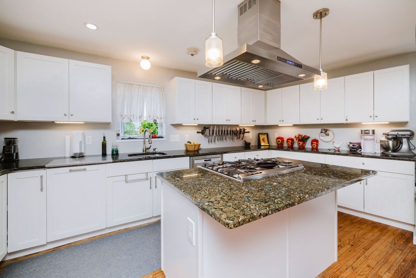
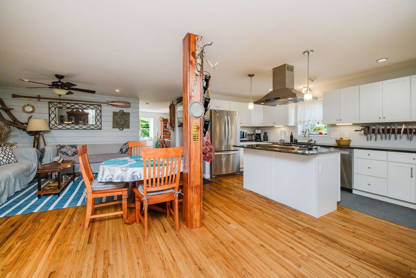
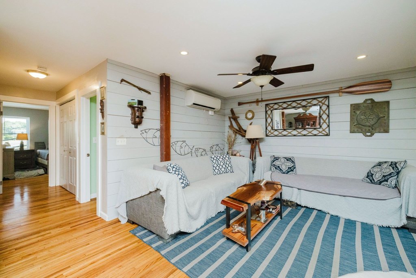
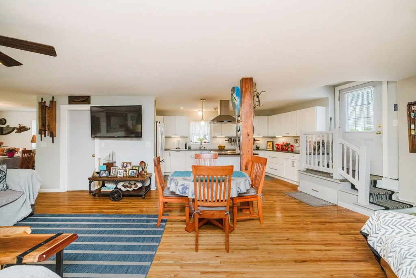
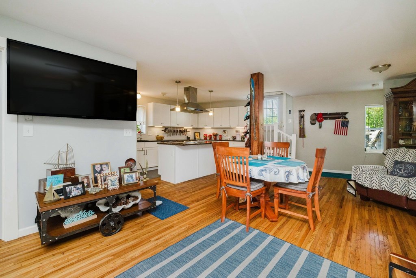
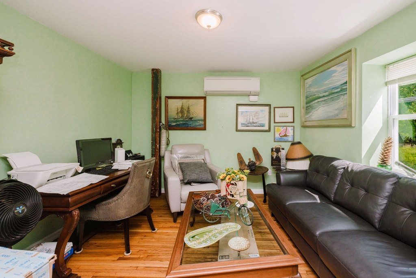
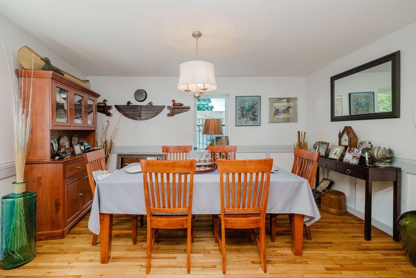
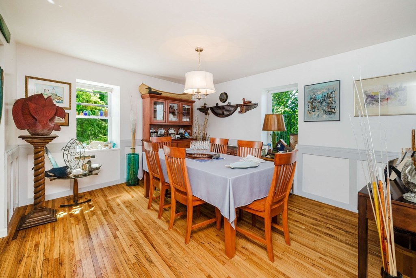
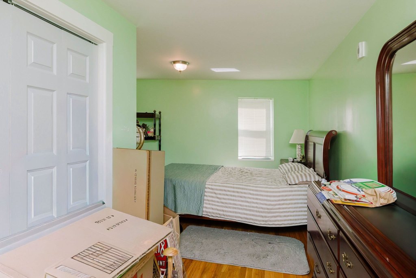
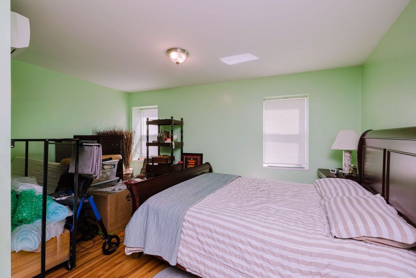
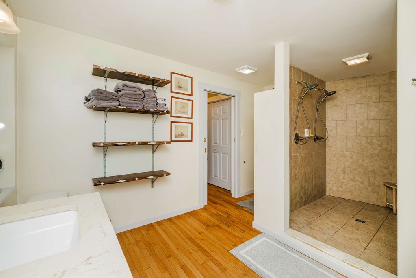
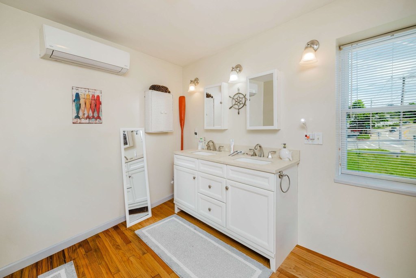
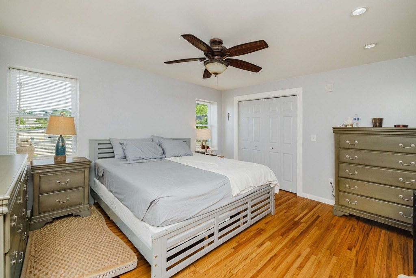
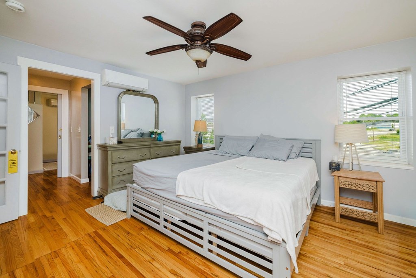
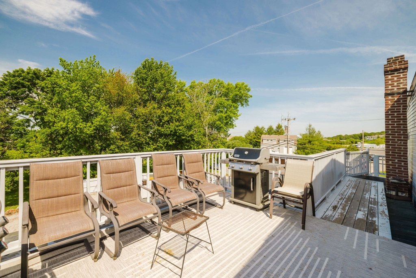
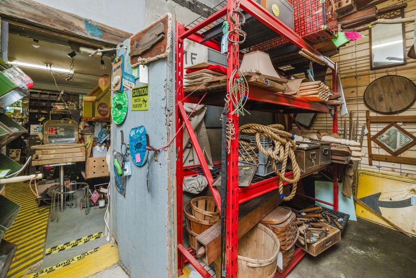
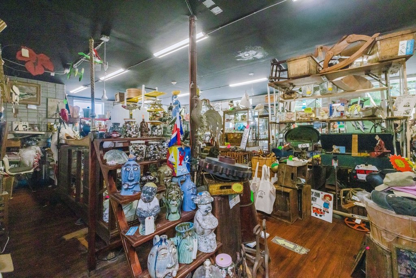
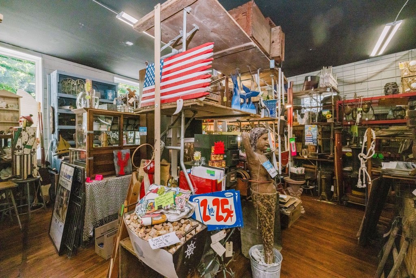
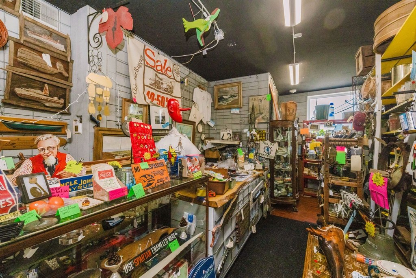
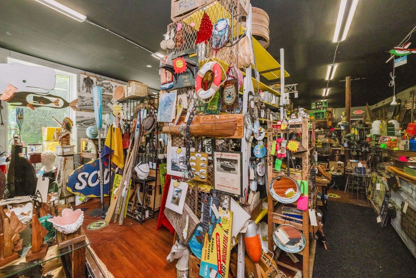
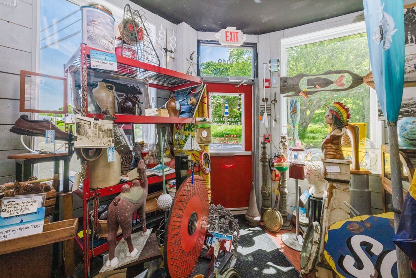
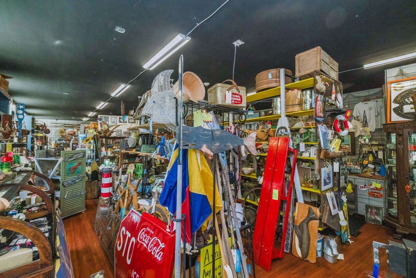
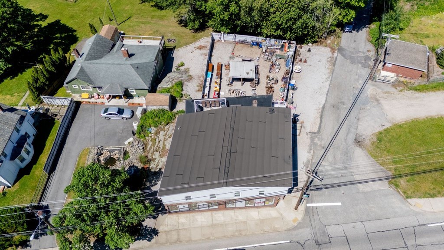
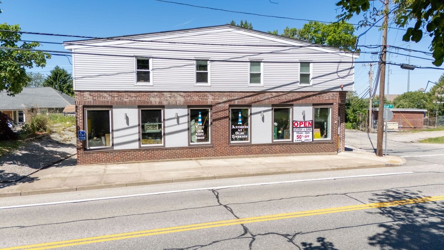
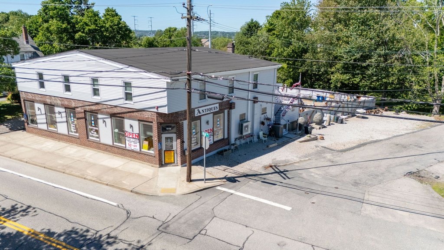
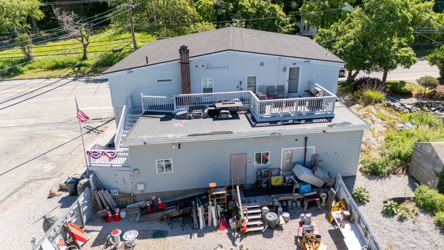
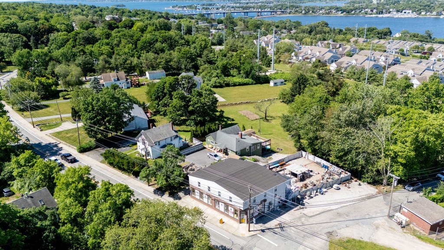
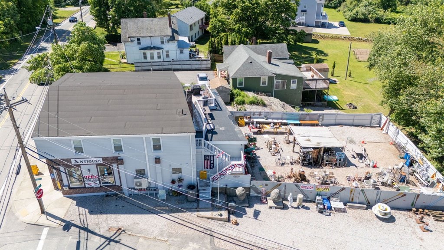
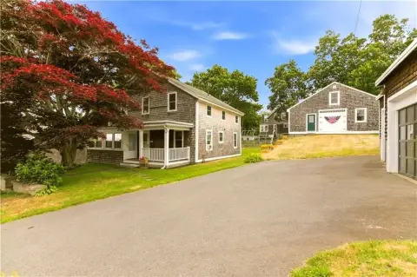
This 5,024-square-foot mixed-use property at 1019 Main Rd includes commercial space on the ground floor and a residential apartment above. The upper level offers two bedrooms, two full bathrooms, an open kitchen and living area, a formal dining room, a separate office, and substantial storage. The street-facing commercial area is currently configured as an antique shop, with inventory available as part of the sale or the option to deliver the space empty.
The property occupies a 0.227-acre corner lot on Main Rd in Tiverton and carries R40 zoning. Built in 1930, the building combines a storefront layout with residential accommodations in a single structure.
The property occupies a 0.227-acre corner lot on Main Rd in Tiverton and carries R40 zoning. Built in 1930, the building combines a storefront layout with residential accommodations in a single structure.
Key Highlights
- 5,024‑square‑foot mixed‑use building on a 0.227‑acre corner lot
- Street‑level antique shop with inventory available or space delivered empty
- Upper apartment includes 2 bedrooms and 2 full bathrooms
Financial Insights
Estimated NOI and Cap Rate
NOI / Yr
$56,687
Cap Rate
5.81%
Suggested Prices Based on Cap Rates
Cap Rate 5%
$1,133,740
$1.1M
Cap Rate 7%
$809,814
$809.8K
Cap Rate 9%
$629,856
$629.9K
Market Conditions
NOI Build-Up for 5,024 SF
Gross rent
$90.4K $18.00/SF
− Vacancy
−$9.5K −$1.88/SF
EGI
$81.0K $16.12/SF
− OpEx
−$24.3K −$4.84/SF
NOI
$56.7K $11.28/SF
Area
Newport County, RI
Vacancy
10.45%
Lease Rate
$18.00 /SF/Yr
Expense Ratio
30.00%
Simulate Cap Rate and NOI
Suggested Prices Based on Cap Rates
Cap Rate 5%
$1,133,740
Cap Rate 7%
$809,814
Cap Rate 9%
$629,856
Alternative Uses
Best Use
Retail
$809.8K
$708.6K – $944.8K
NOI $56,687 @ 7.0% cap · market cap 5.81%
Second Best
Mixed Use
$726.7K
$635.9K – $847.8K
NOI $50,868 @ 7.0% cap · market cap 5.22%
Theoretical Best
Multifamily LT 5
$1.20M
$1.05M – $1.40M
NOI $83,912 @ 7.0% cap · market cap 8.61%
Zoning and permitted uses should be independently verified with authorities.
Property Analytics
Unlock full access to Insights
Subscribe to Realmo Intelligence
Open Analytics
Current Use
Lease Details
Turnkey business
Opportunity
Location Intelligence
Trade Area within ½ mile
110
Businesses Nearby
Explore this area
Business Placement
Demographics for 02878, RI
16,359
Population
7,747
Households
2.1
Avg Household Size
50
Median Age
40%
College-Educated
93%
High-School Grad
29.1 sq mi
ZIP Area
562
Density / Sq Mi
$99,542
Median Household Income
$49,228
Median Earnings
$1,228
Median Rent
$367,400
Median Home Value
Check the figures for this property
Cap Rate, Value Estimation, Potential NOI and more
View Realmo Analytics
Market
Vacancy Rate% for Office in Northeast region

Questions? Ask Rey
Realmo’s AI knows this listing — price, zoning, demand, history. Ask anything.




Frequently Asked Questions
What type of property is this?
Mixed-use property - Corner-lot configuration combines a street-level retail area with an upper-level residence.
Where is this mixed-use property located?
The property is located at 1019 Main Rd Tiverton, RI.
What is the asking price?
The asking price for this property is $975,000.
What are key features of this property?
This property features: 5,024‑square‑foot mixed‑use building on a 0.227‑acre corner lot; Street‑level antique shop with inventory available or space delivered empty; Upper apartment includes 2 bedrooms and 2 full bathrooms


