Church and School with Warehouse
1008 W Main Street Arlington, TX 76013
New
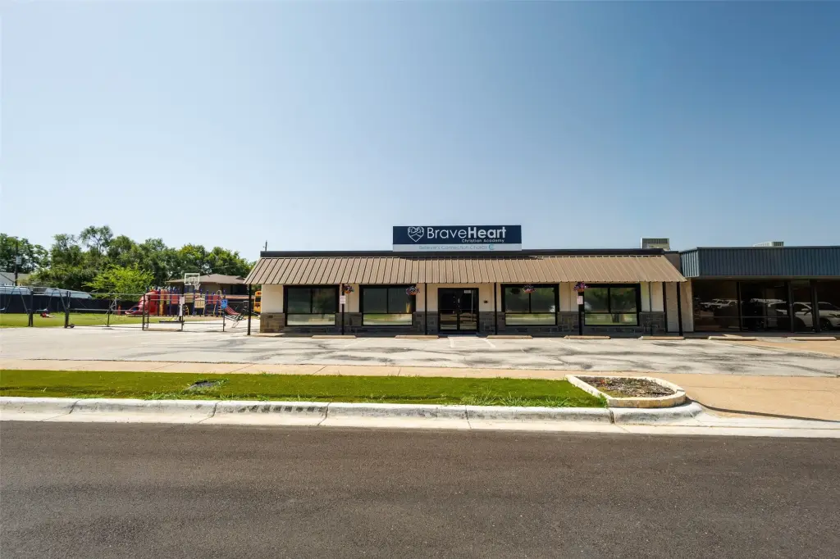
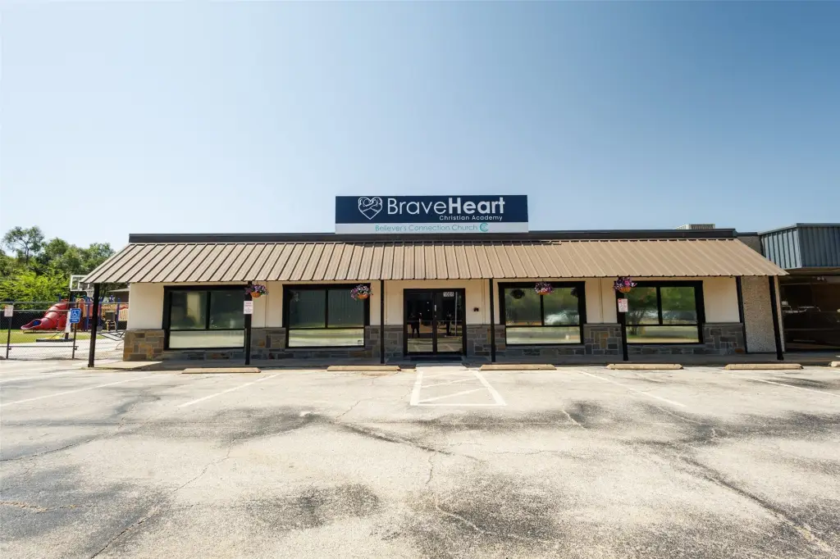
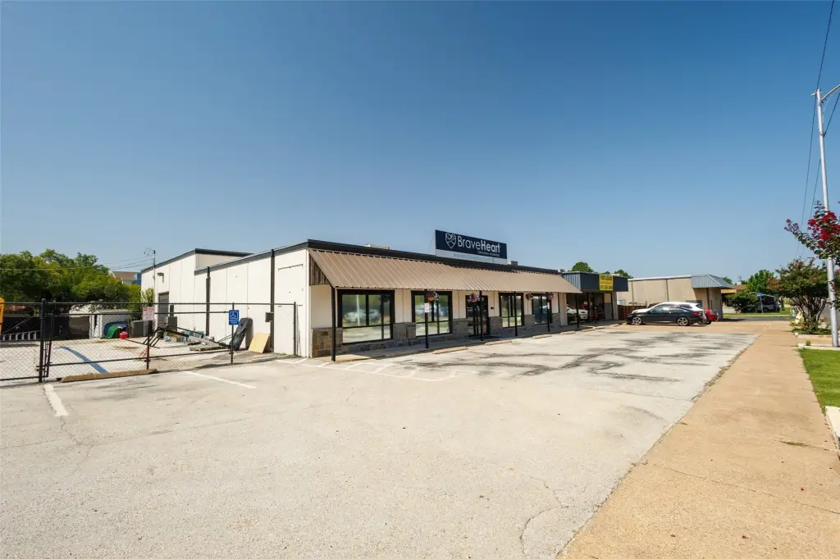
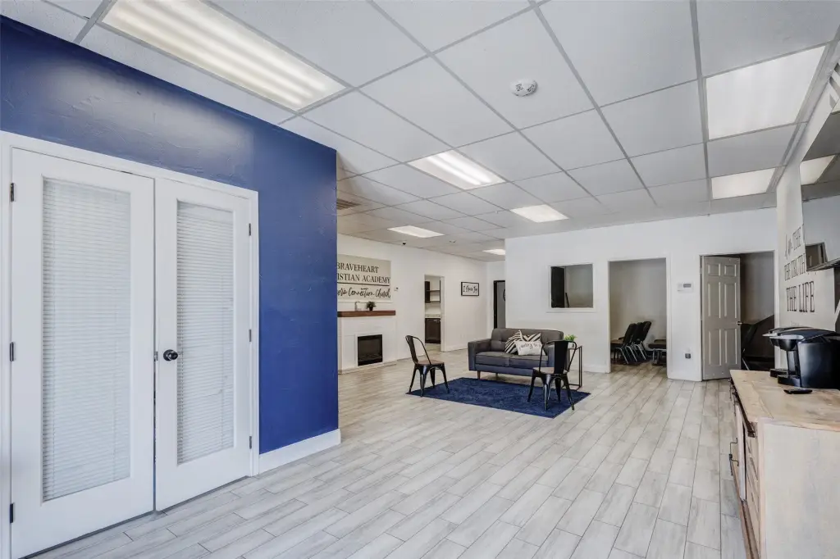
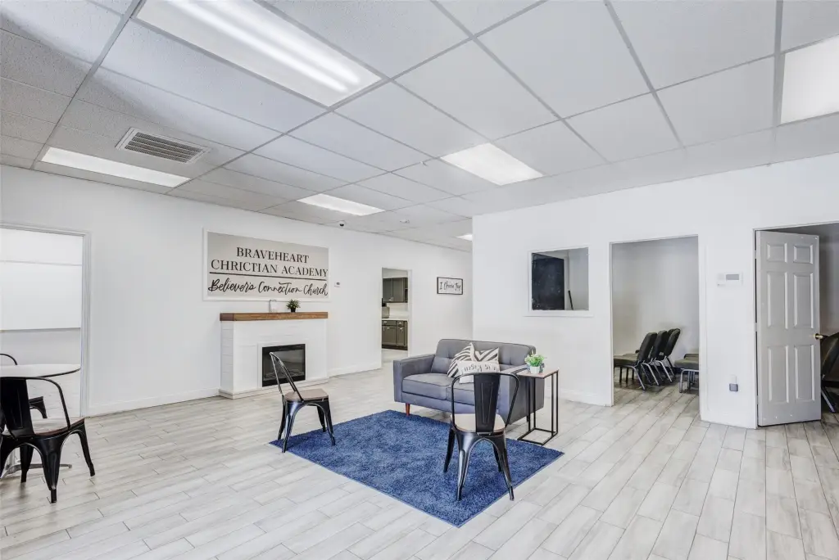
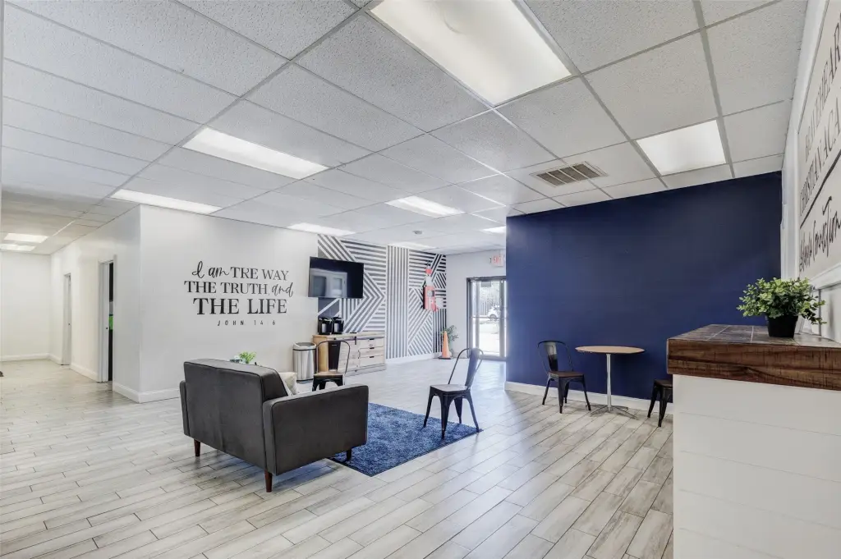
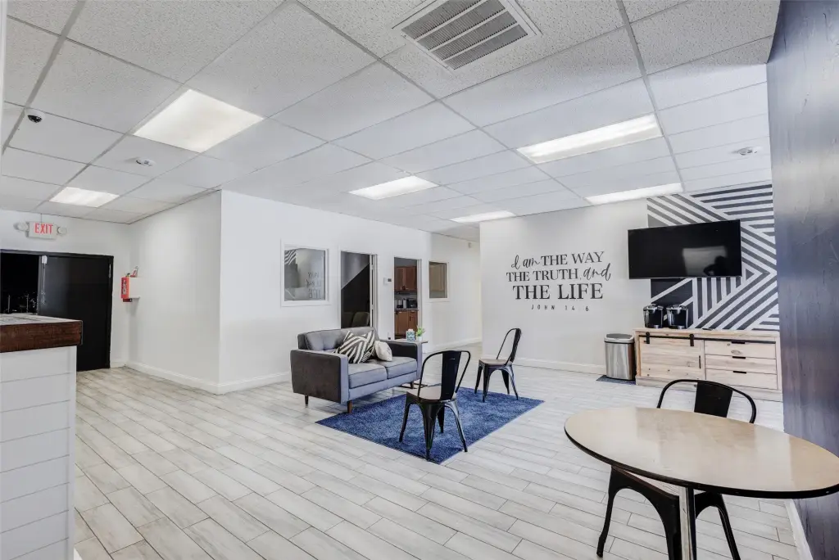
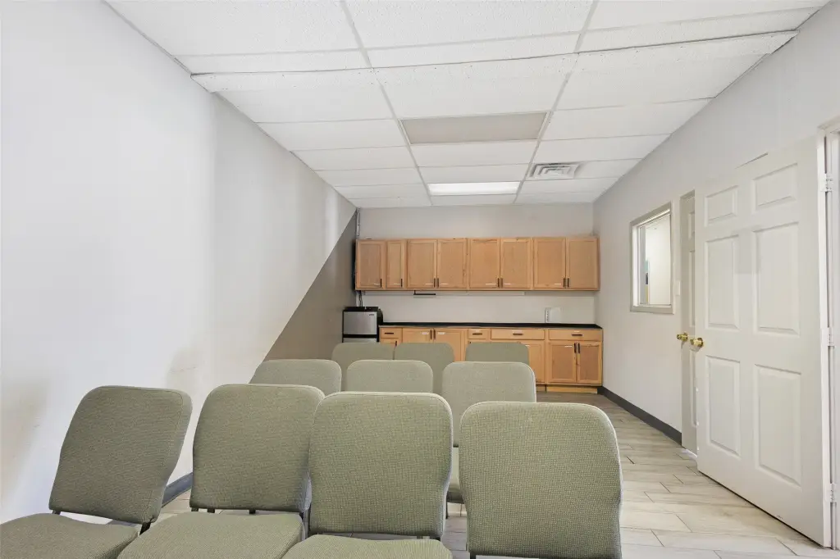
1008 W Main Street, Arlington, TX, 76013
$998,000
For Sale
$998,000
COMMERCIAL - Arlington, TX
Property Size5,400 SF
Lot Size0.49 Acres
Price / SF$184.81
Days on Market1
Property Features for 1008 W Main Street
General Information
- Property type
- Commercial Sale
- Property subtype
- Other
- Parking features
- Parking Lot
- Standard status
- Active
- APN
- 42190035
- Lot size
- 0.49 Acres
Taxes and HOA fees
- Tax Description
- ARLINGTON HEIGHTS ADDITION BLOCK 1 LOT 7R1
- Tax Annual Amount
- 6761
Utilities
- Sewer type
- Public Sewer
- Heating system
- Central
- Cooling system
- Central Air
- Water source
- Public
Building Details
- Year built
- 1968
- Floors in Building
- 1
- Number of units
- 1
- Flooring type
- Tile, Vinyl
- Building materials
- Brick, Stucco
- Roof type
- Metal
Listing agency
Vanja Gaither, Broker
(817) 449-8080
Listed by
Vanja Gaither
(817) 449-8080
Added: Jul 23 Checked: Jul 23 at 9:06AM
MLS# 21332586
Copyright © 2026 North Texas Real Estate Information Systems, Inc. All rights reserved. All information provided by the listing agent/broker is deemed reliable but is not guaranteed and should be independently verified.
Investment Insights
Based on property information with market context.
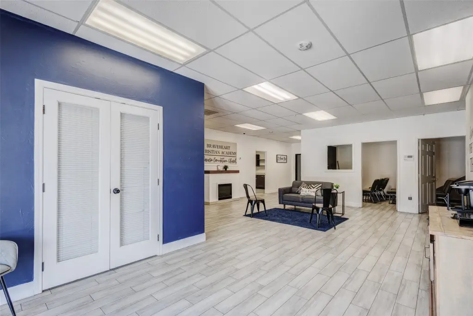
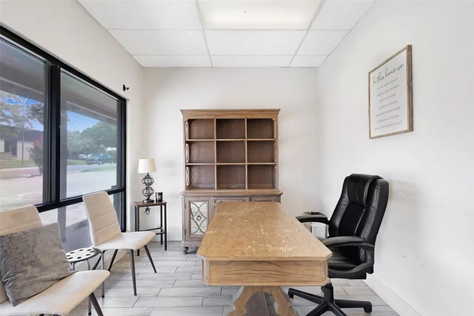
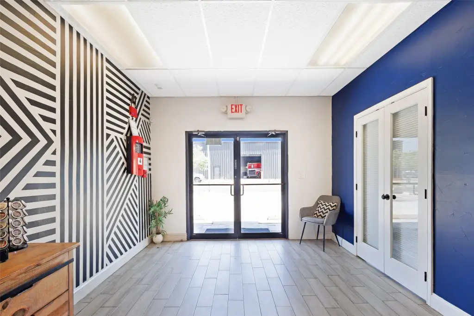
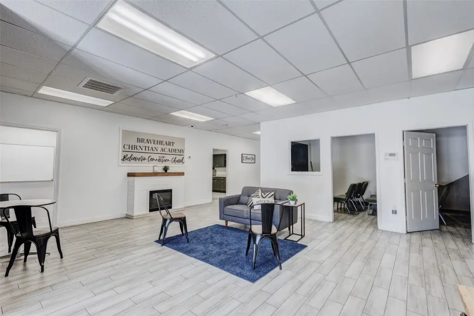
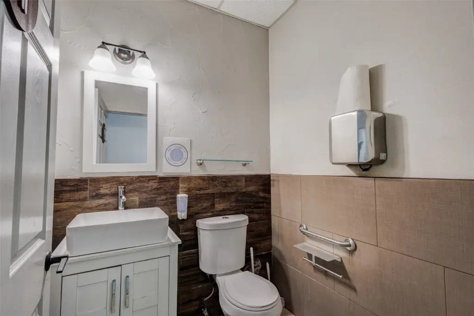
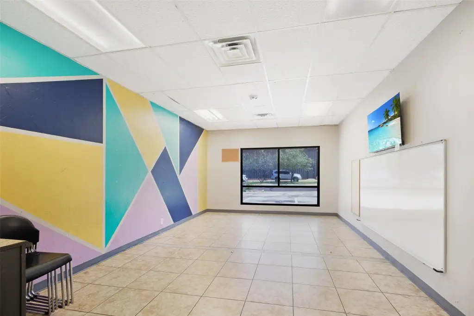
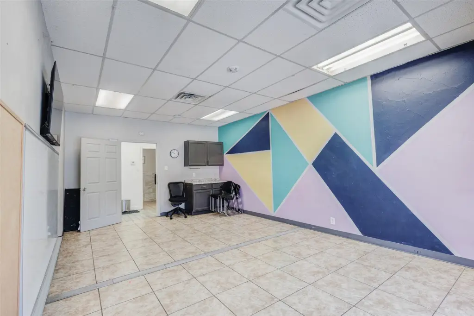
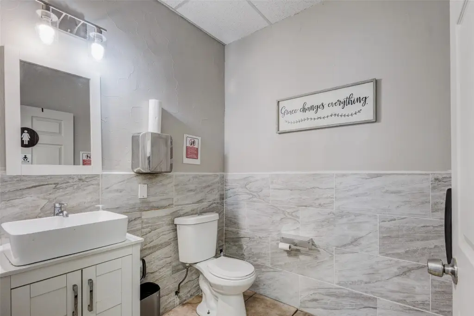
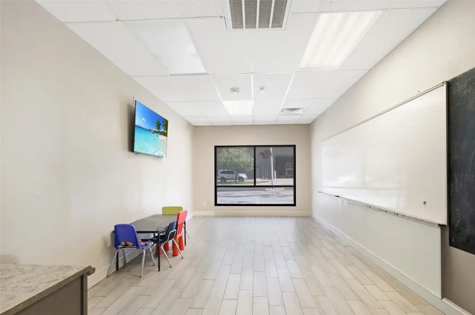
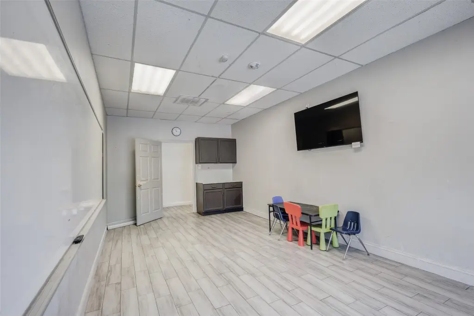
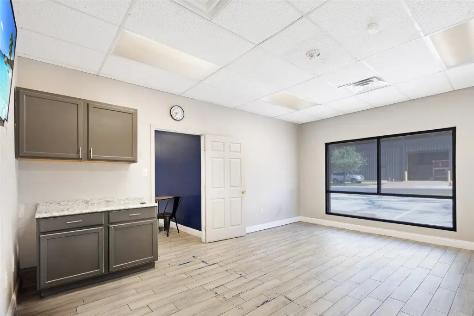
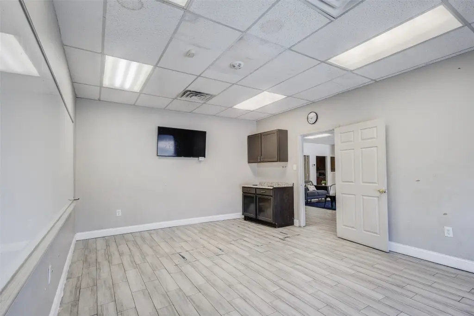
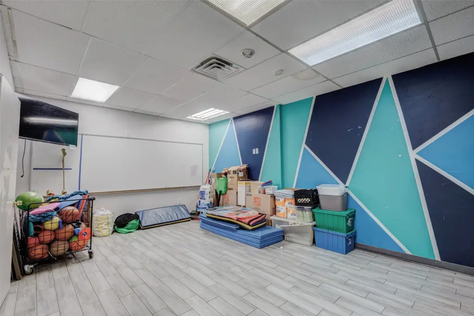
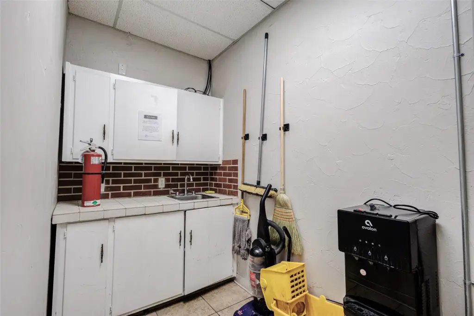
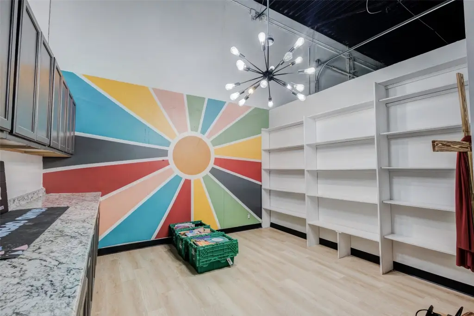
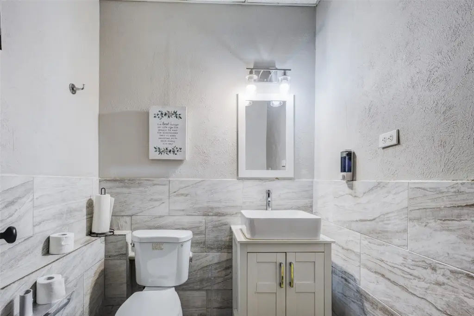
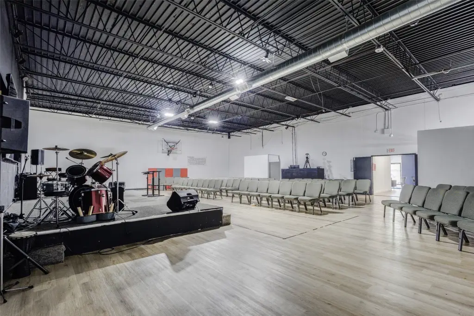
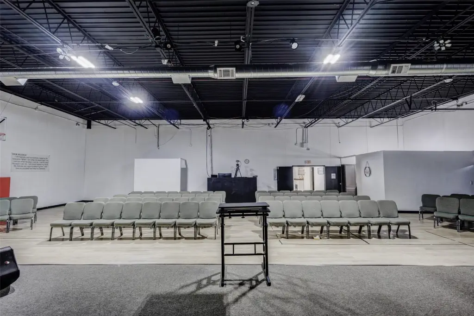
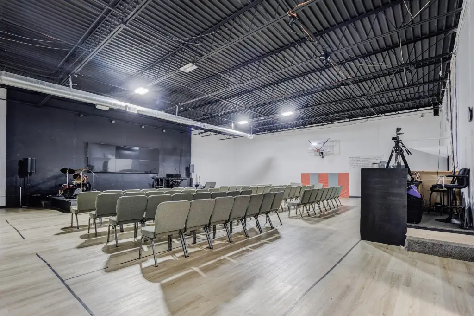
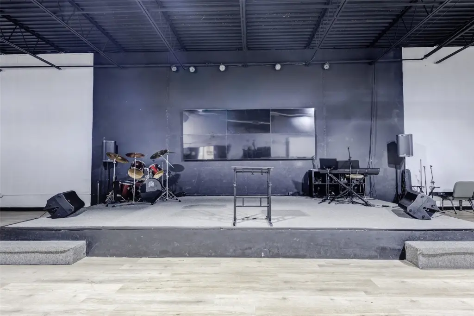
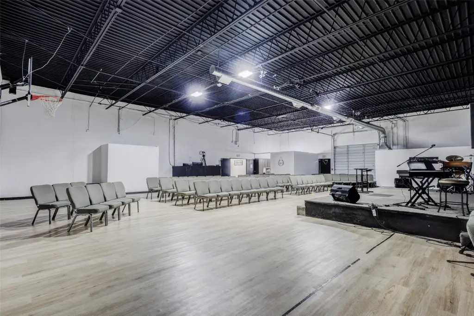
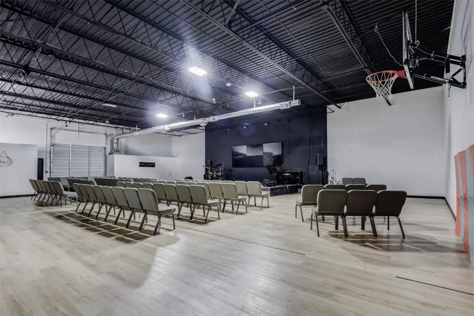
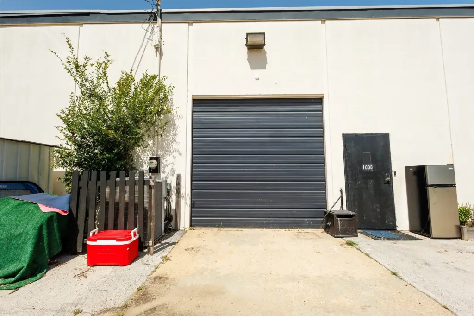
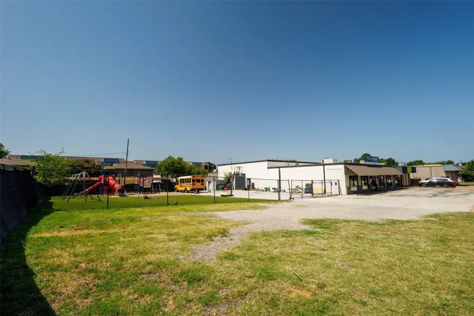
This property is currently configured as a church and private school. The approximately 3,000 SF open-span warehouse gymnasium includes a private restroom and is designed for flexible use such as assembly, recreation, training, or warehouse operations. An attached approximately 2,400 SF office/classrooms area features five classrooms or private offices, a reception lobby, administrative office space, a kitchenette, and two additional restrooms.
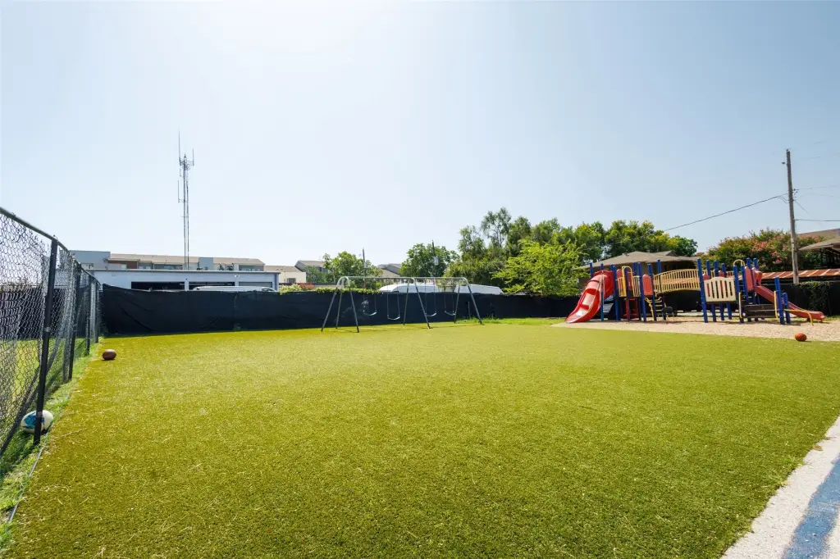
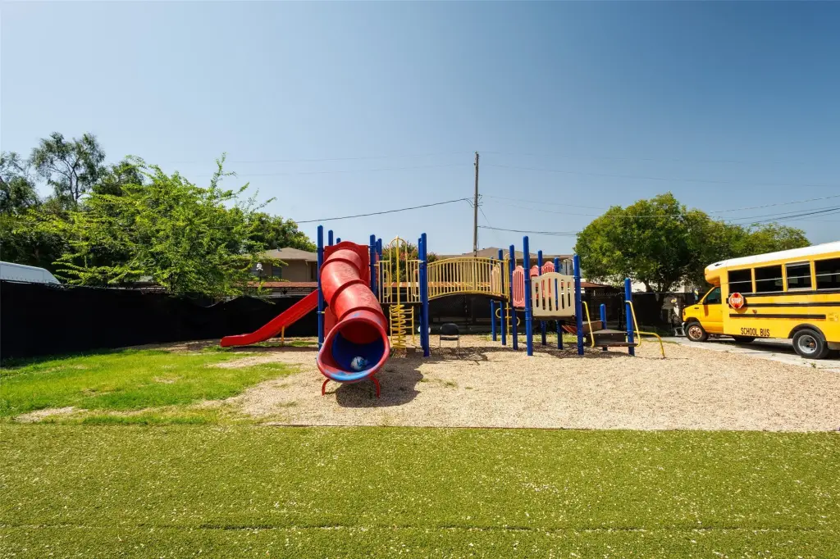
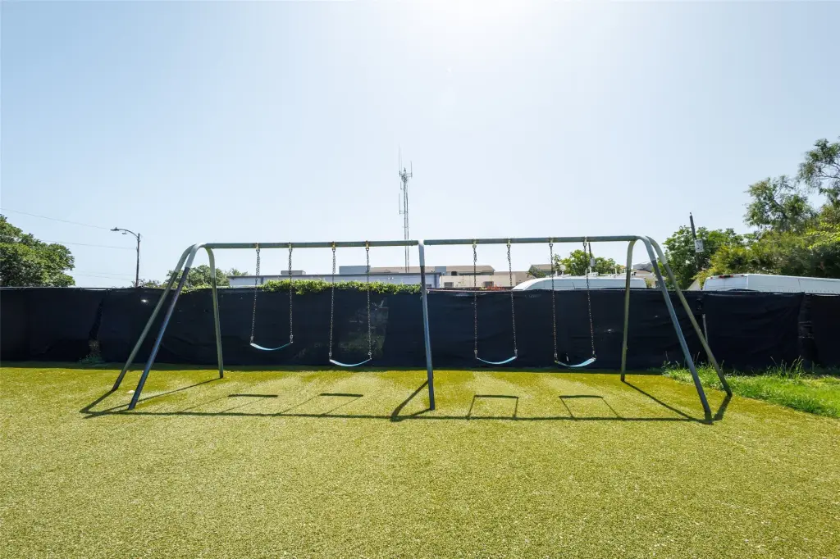
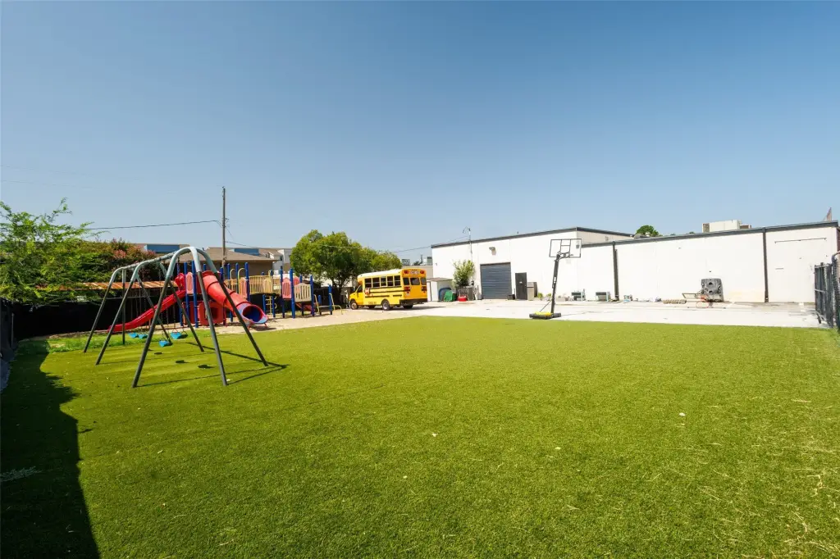
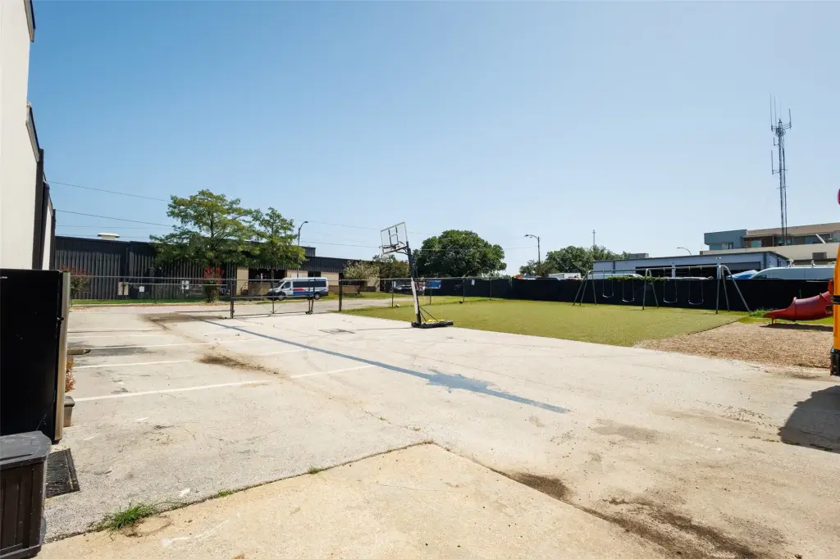
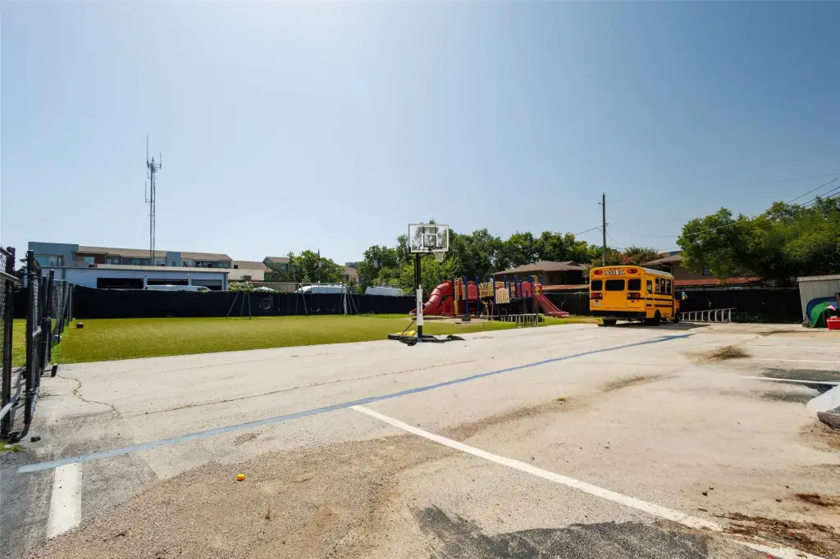
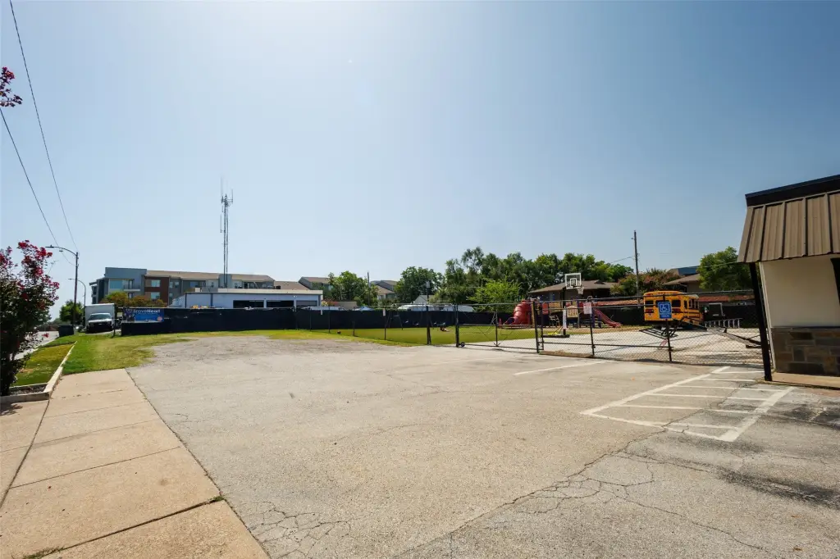
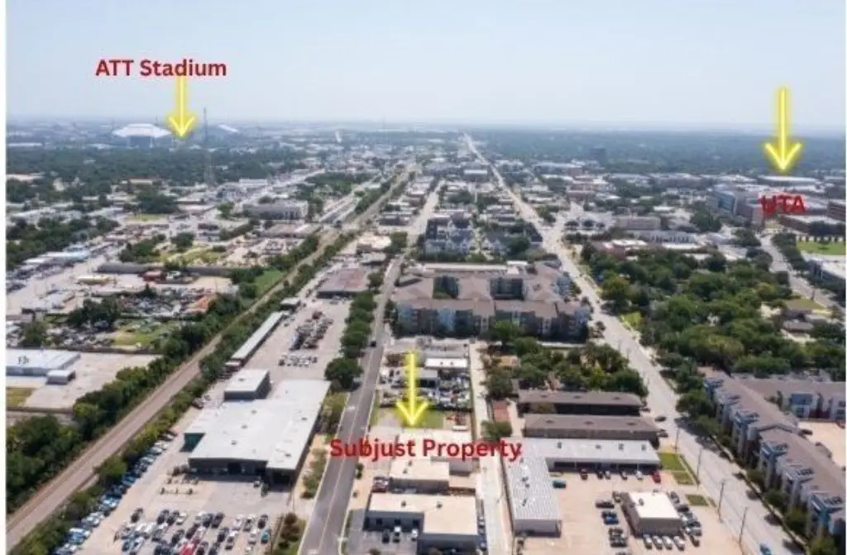
Located in the heart of Downtown Arlington within the newly adopted Form-Based Zoning District, the site is described as being surrounded by public and private investment connected to an Arlington City Council–approved $60 million redevelopment initiative. The exterior includes ample parking, a secured playground with commercial-grade equipment, and two storage buildings.
Buyers should note that a new survey will be required, and that zoning, permitted uses, and development requirements must be independently verified with the City of Arlington as part of due diligence. Information is deemed reliable but not guaranteed.
Located in the heart of Downtown Arlington within the newly adopted Form-Based Zoning District, the site is described as being surrounded by public and private investment connected to an Arlington City Council–approved $60 million redevelopment initiative. The exterior includes ample parking, a secured playground with commercial-grade equipment, and two storage buildings.
Buyers should note that a new survey will be required, and that zoning, permitted uses, and development requirements must be independently verified with the City of Arlington as part of due diligence. Information is deemed reliable but not guaranteed.
Key Highlights
- Approximately 3,000 SF open‑span warehouse gymnasium with private restroom and flexible space for multiple uses
- Approximately 2,400 SF office/classrooms area with five classrooms or private offices, reception lobby, administrative office, kitchenette, and two restrooms
- Central heating and central air; metal roof
Property Analytics
Property Profile
Location Intelligence
Current Use by Public Records
Seasons of Change
Charitable Organization
Believer's Connection
Church
Similar For Sale Nearby









FAQs
What type of property is this?
School - Versatile facility includes an open-span warehouse gym and attached office classroom space with multiple restrooms and parking.
Where is this school located?
The property is located at 1008 W Main Street Arlington, TX.
What is the asking price?
The asking price for this property is $998,000.
What are key features of this property?
This property features: Approximately 3,000 SF open‑span warehouse gymnasium with private restroom and flexible space for multiple uses; Approximately 2,400 SF office/classrooms area with five classrooms or private offices, reception lobby, administrative office, kitchenette, and two restrooms; Central heating and central air; metal roof