Office Building with Separate
For Sale
$399,000
1004 W Talton Avenue, Deland, FL 32720
Commercial Sale, DeLand, FL
Property Size1,503 SF
Lot Size0.33 Acres
Price / SF$265.47
Days on Market157
Property Features for 1004 W Talton Avenue
General Information
Property type
Commercial Sale
Property subtype
Office
Zoning description
Commercial
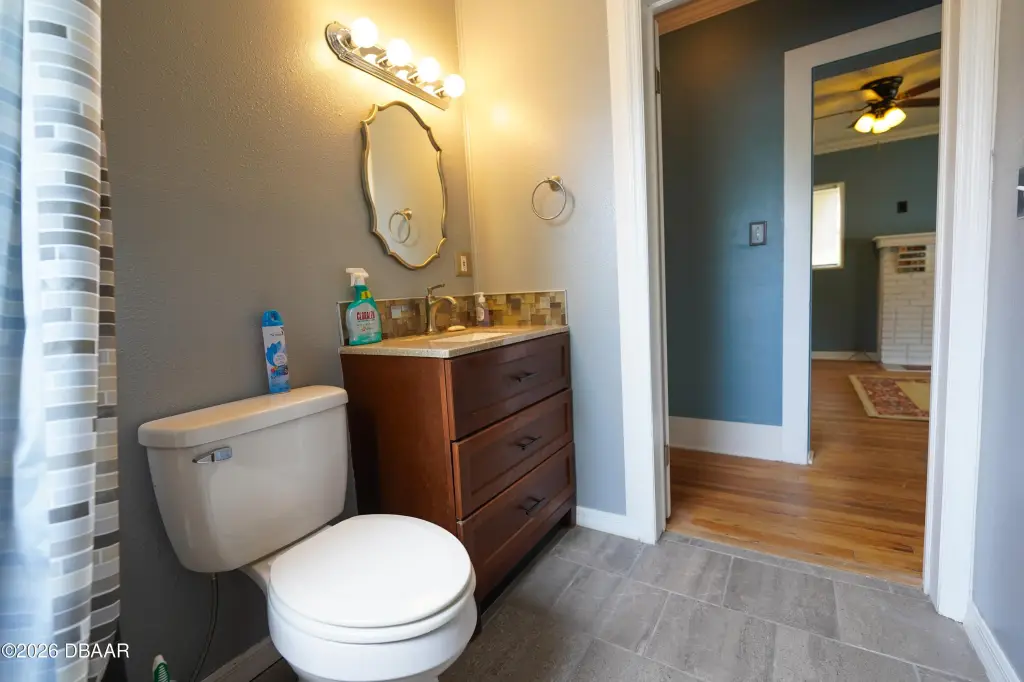
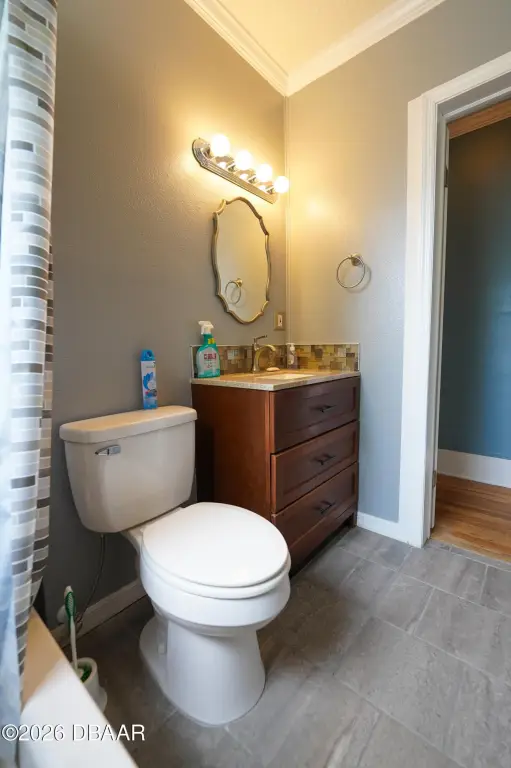
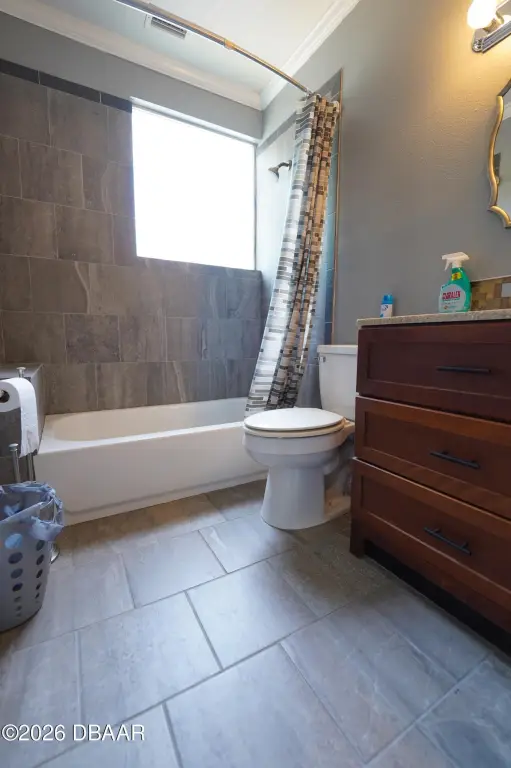
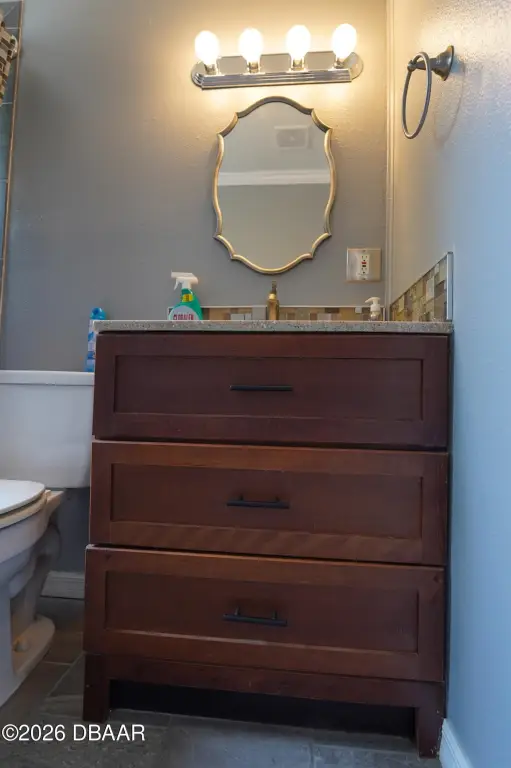
Bathrooms
1
Full bathrooms
1
Rooms
Bathroom 1
Parking features
Garage, Open
Fencing
Chain Link, Cross Fenced
Directions
W on International Speedway S on Spring Garden Ave (15A) W on Talton Ave W on Hwy 44 S on Spring Garden Ave (15A) W on Talton Ave
Subdivision
92 - Deland
Standard status
Active
APN
7018-14-03-0080
Size
1,503 SF
Lot size
0.33 Acres
Taxes and HOA fees
Tax Year
2025
Tax Description
18-17-30 LOTS 8 & 77 BLK C WESTWOOD MB 6 PG 160 PER OR 4066 PG 3946 PER OR 7210 PGS 3142-3143 PER OR 7438 PG 4966 PER OR 7892 PG 3087 PER OR 8062 PG 2990 PER OR 8232 PG 2191 PER OR 8317 PGS 0340-0341 PER OR 8458 PG 1124
Tax Annual Amount
3341
Legal Description
18-17-30 LOTS 8 & 77 BLK C WESTWOOD MB 6 PG 160 PER OR 4066 PG 3946 PER OR 7210 PGS 3142-3143 PER OR 7438 PG 4966 PER OR 7892 PG 3087 PER OR 8062 PG 2990 PER OR 8232 PG 2191 PER OR 8317 PGS 0340-0341 PER OR 8458 PG 1124
Utilities
Sewer type
Septic Tank
Heating system
Central, Electric (Heating)
Cooling system
Electric, Central Air
Water source
Public
Amenities
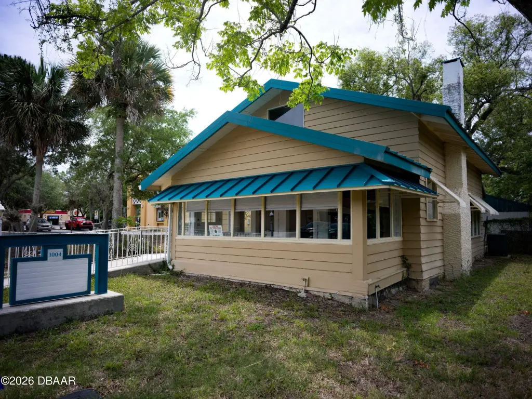
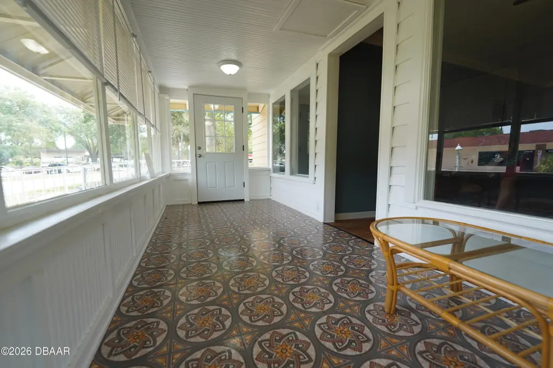
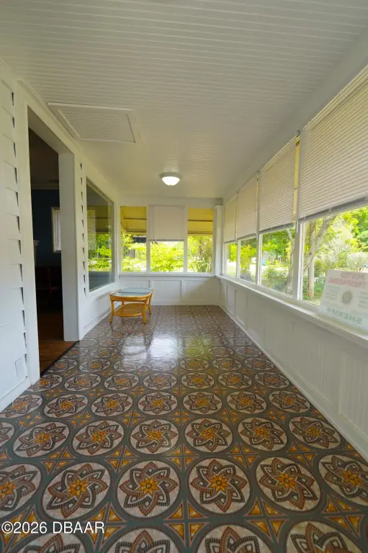
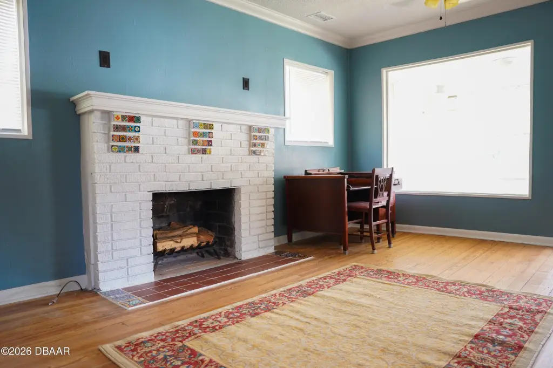
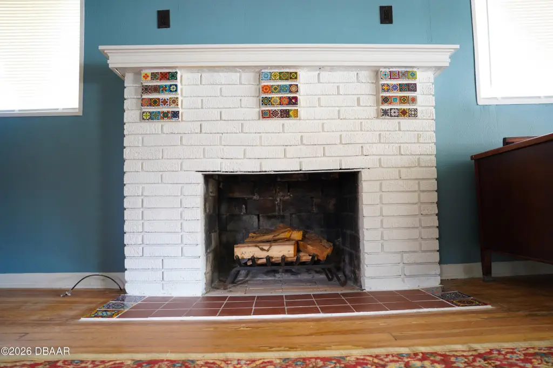
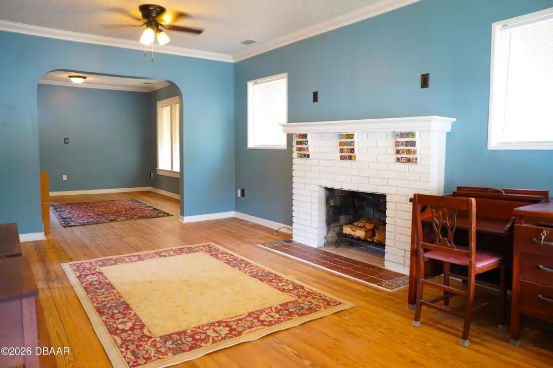
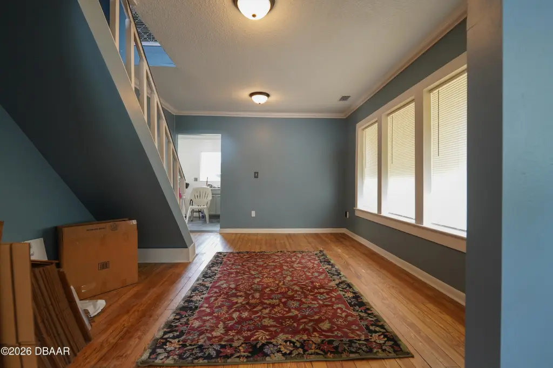
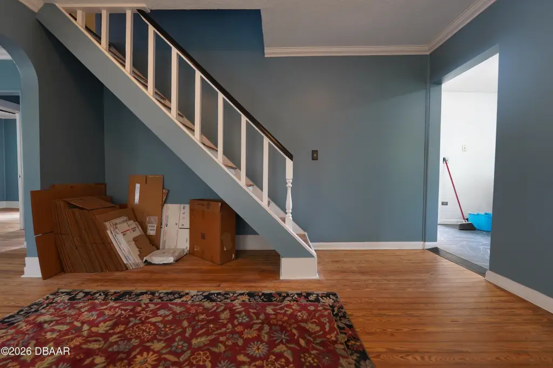
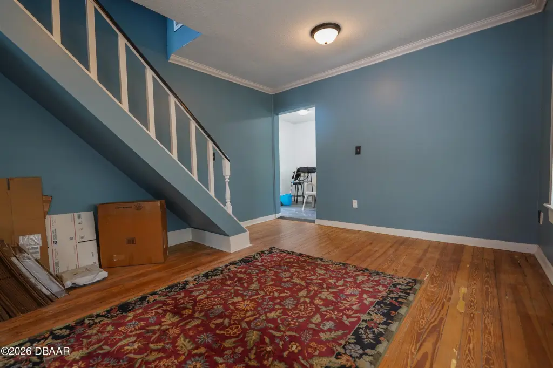
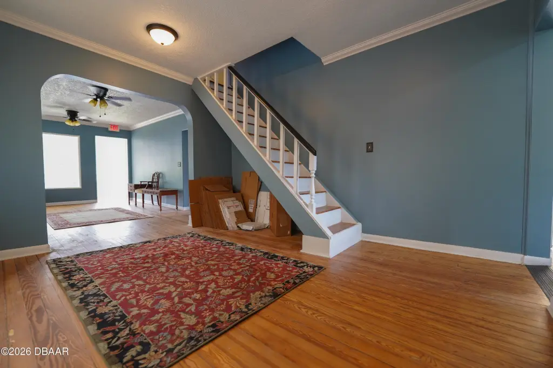
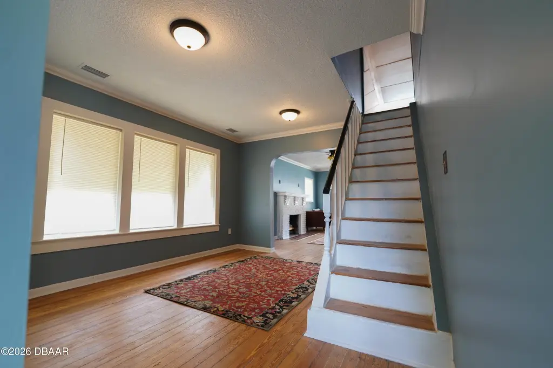
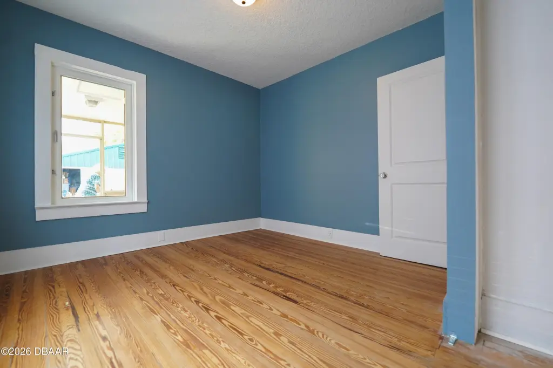
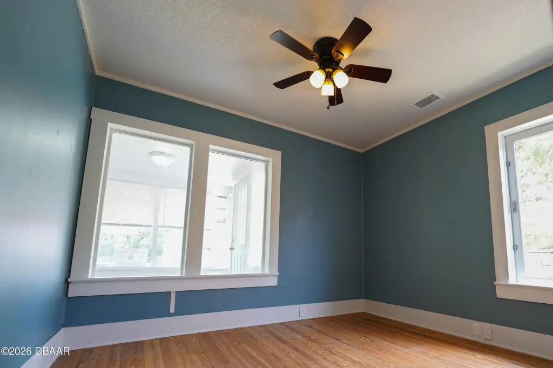
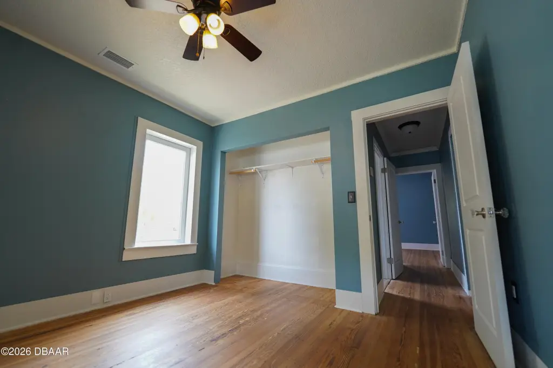
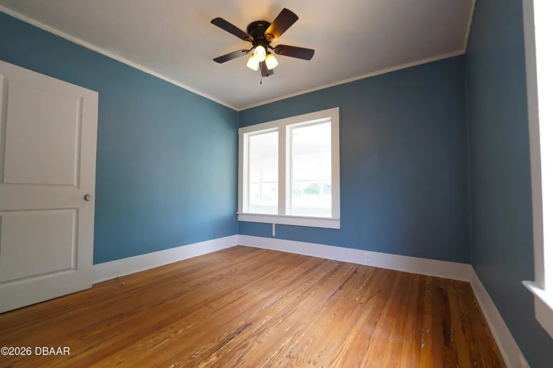
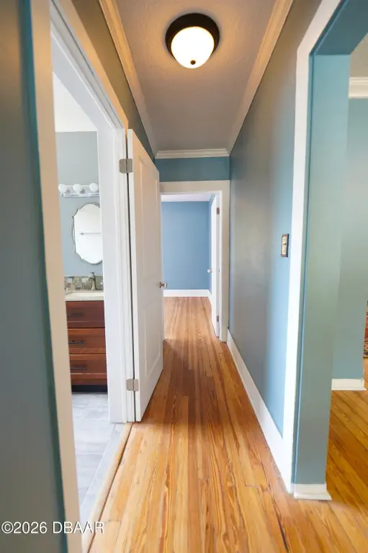
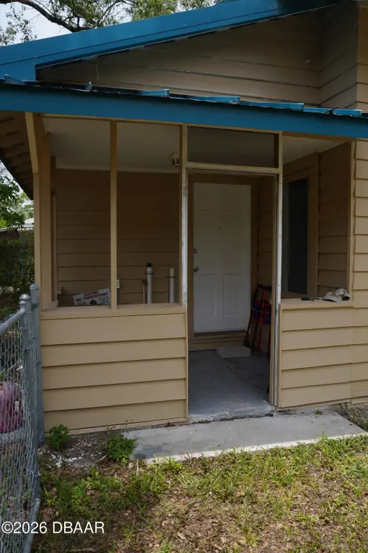
enclosed front porch
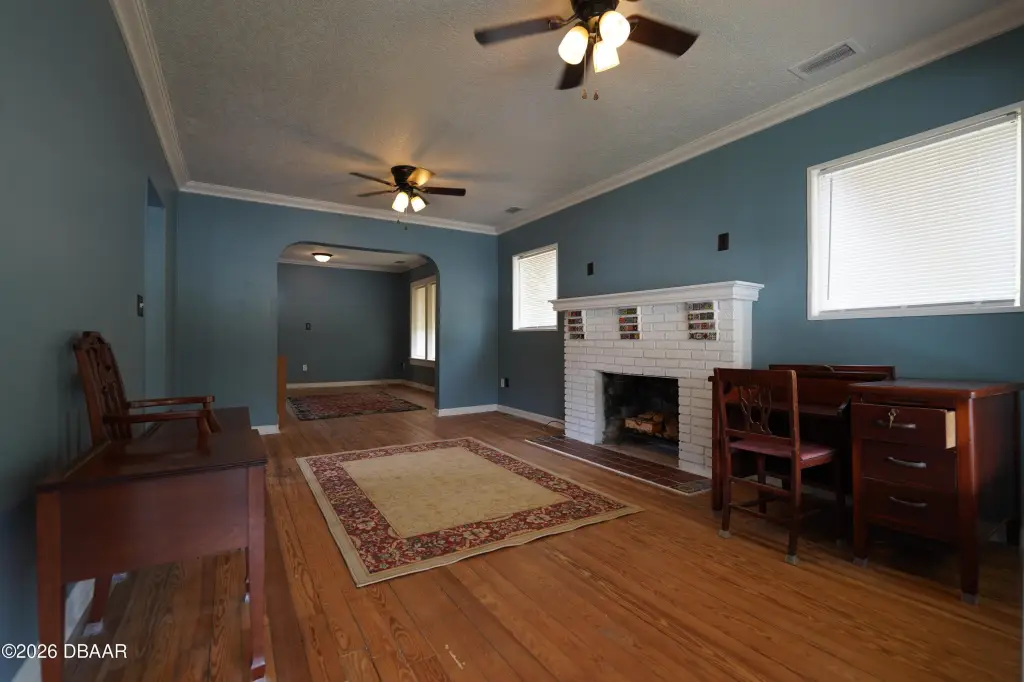
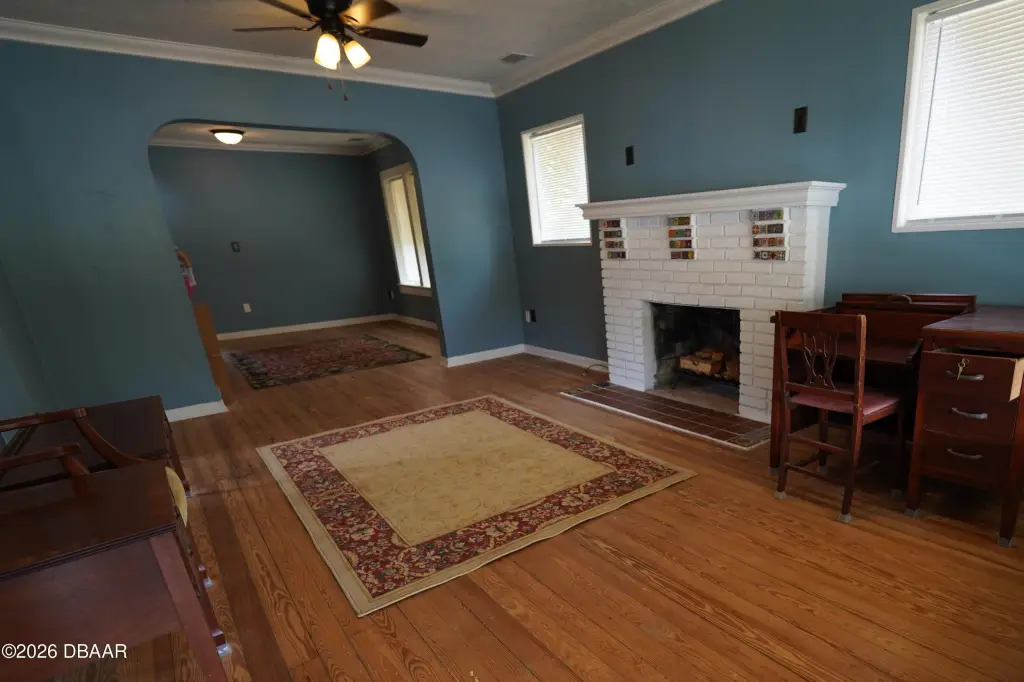
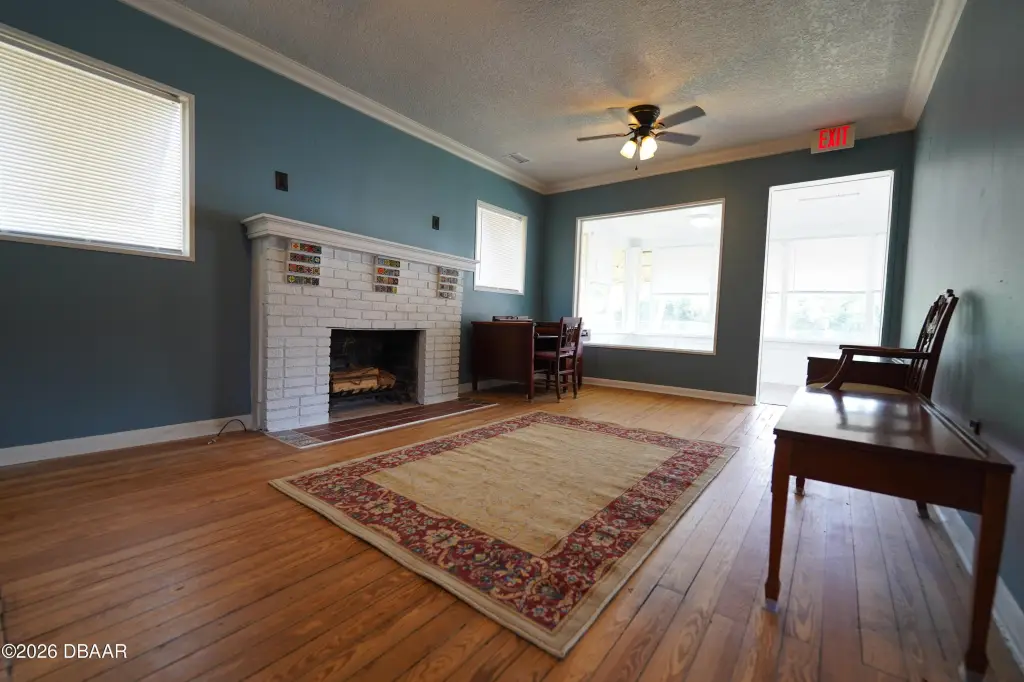
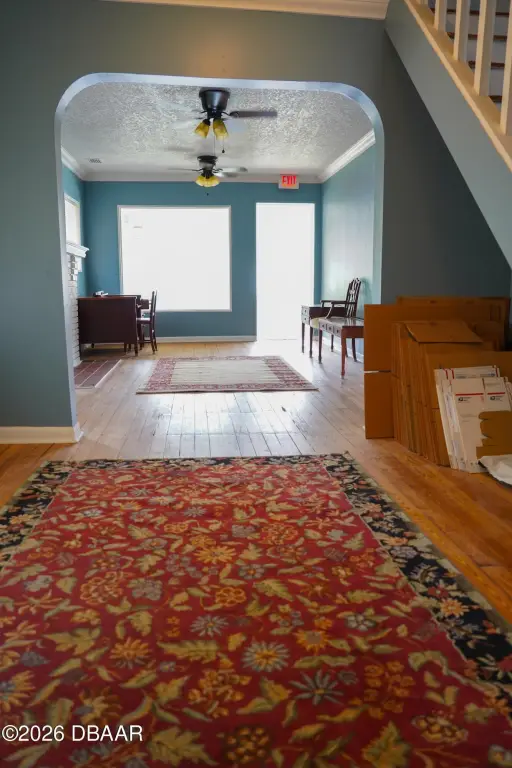
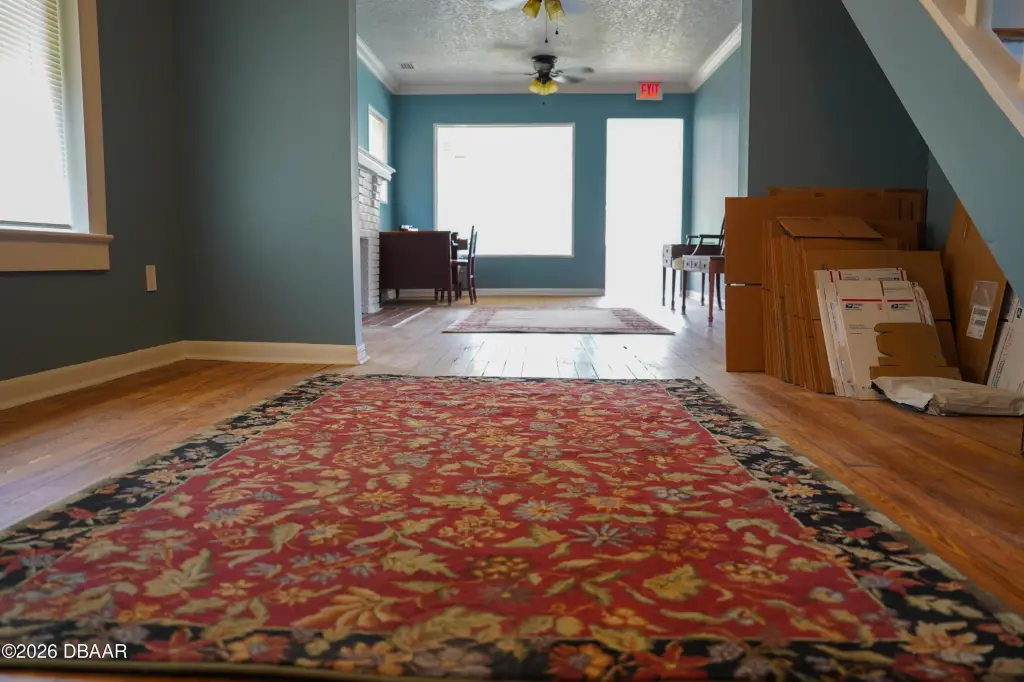
reception area
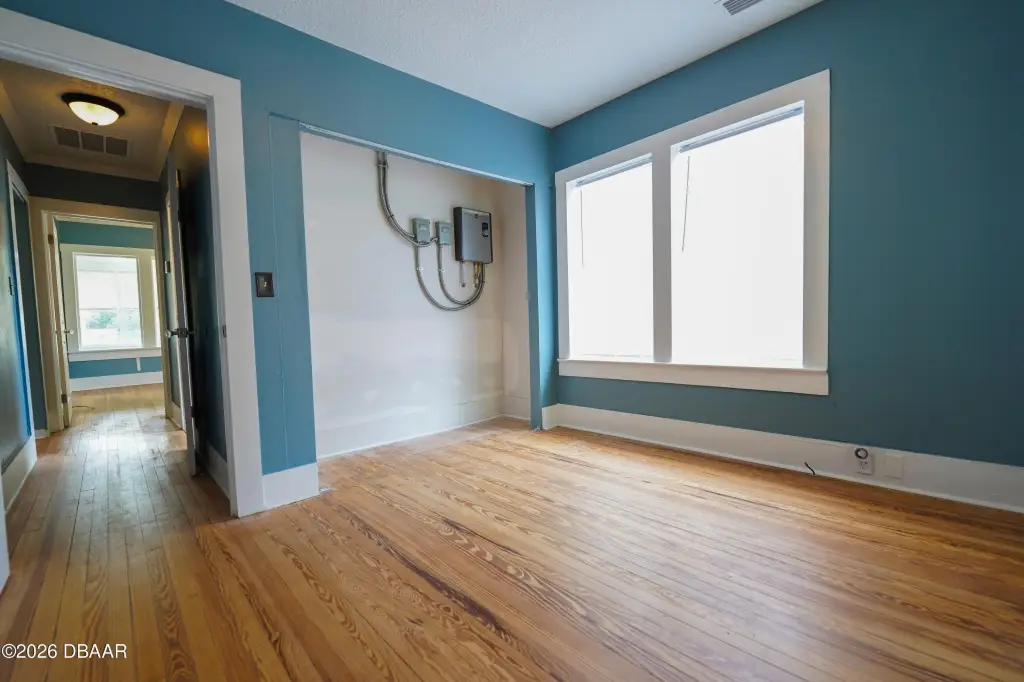
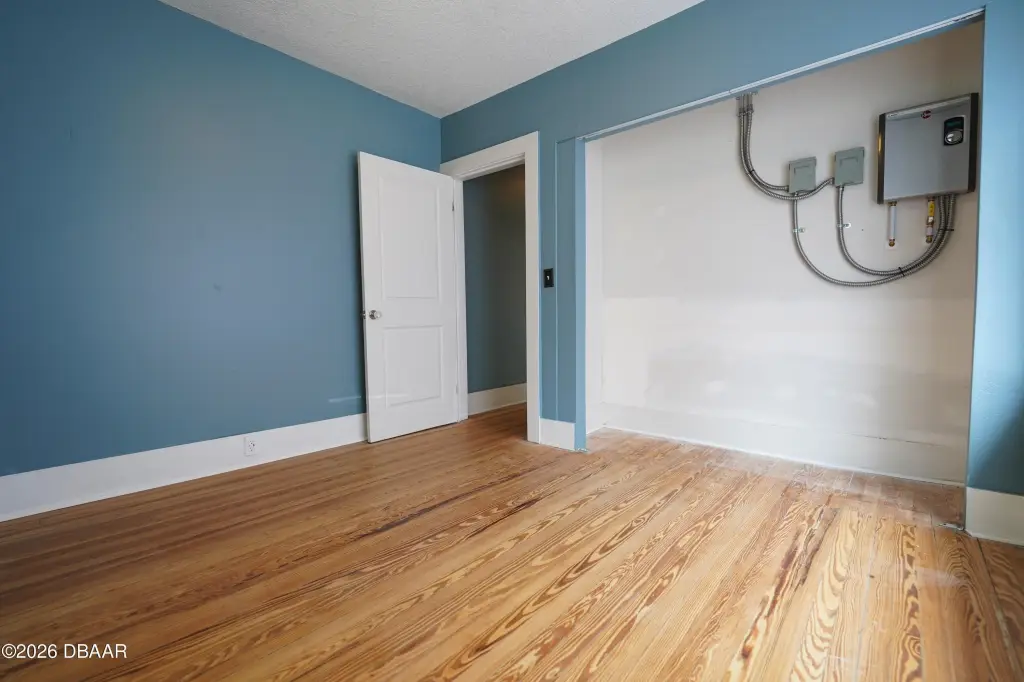
private offices
full bathroom
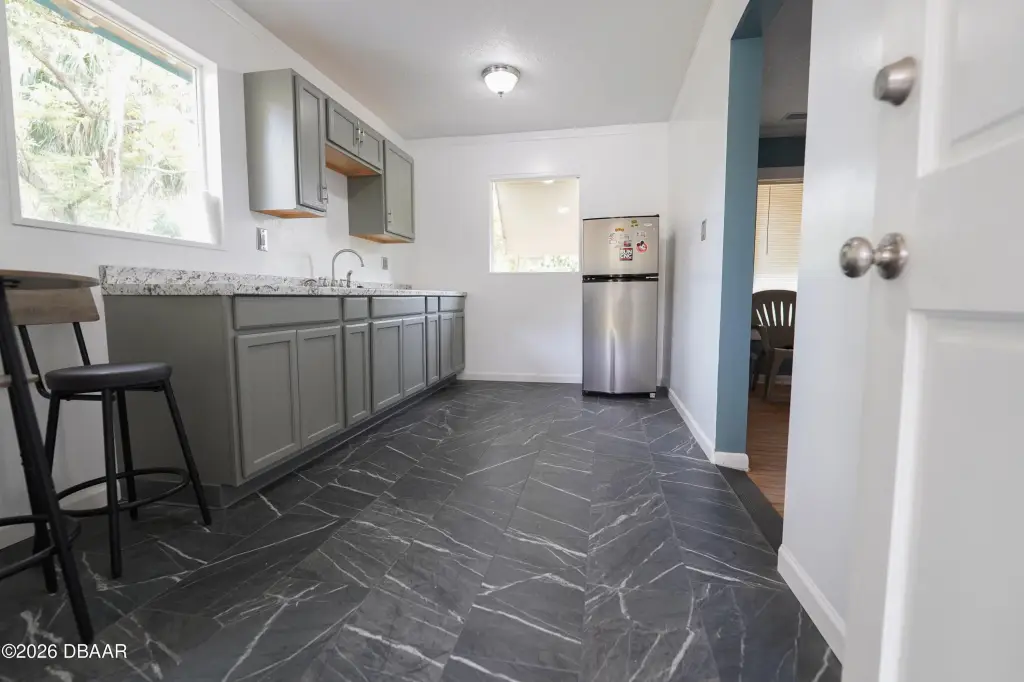
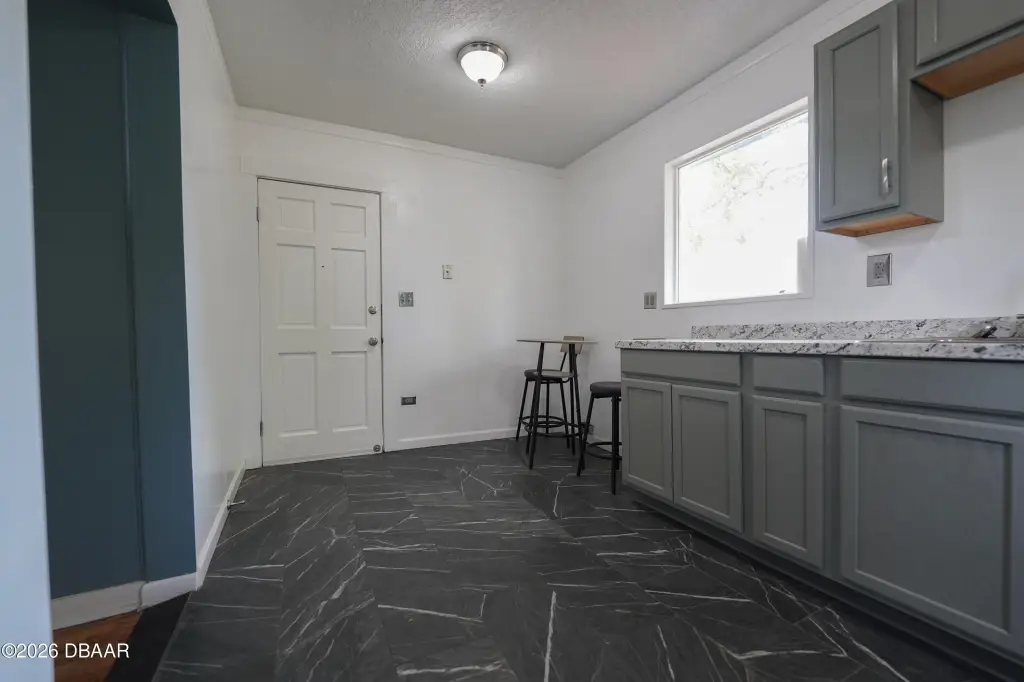
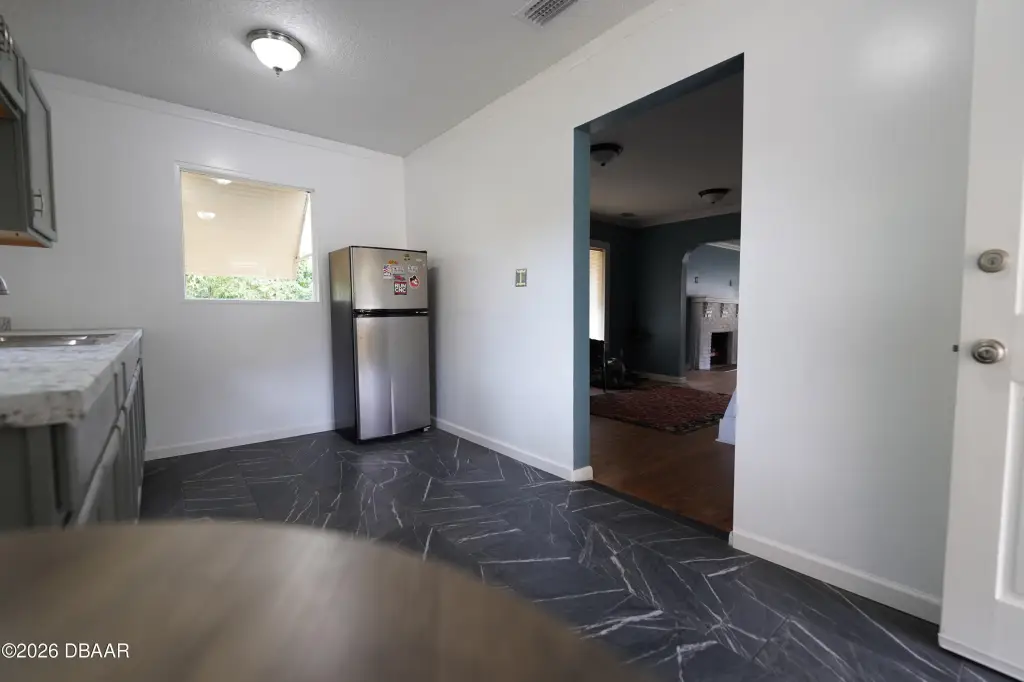
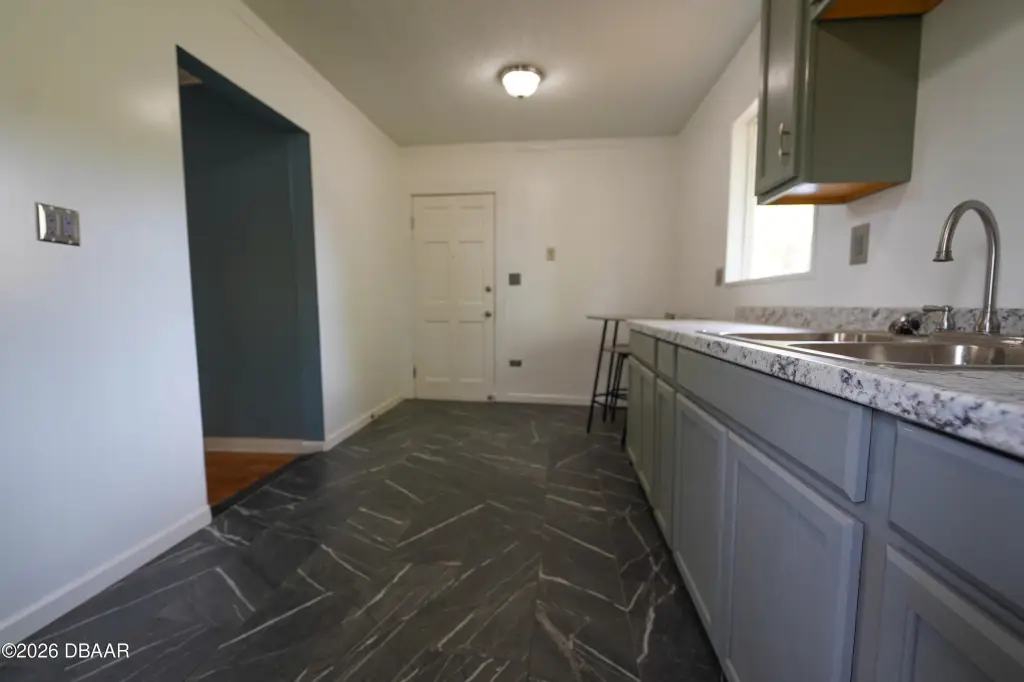
kitchen
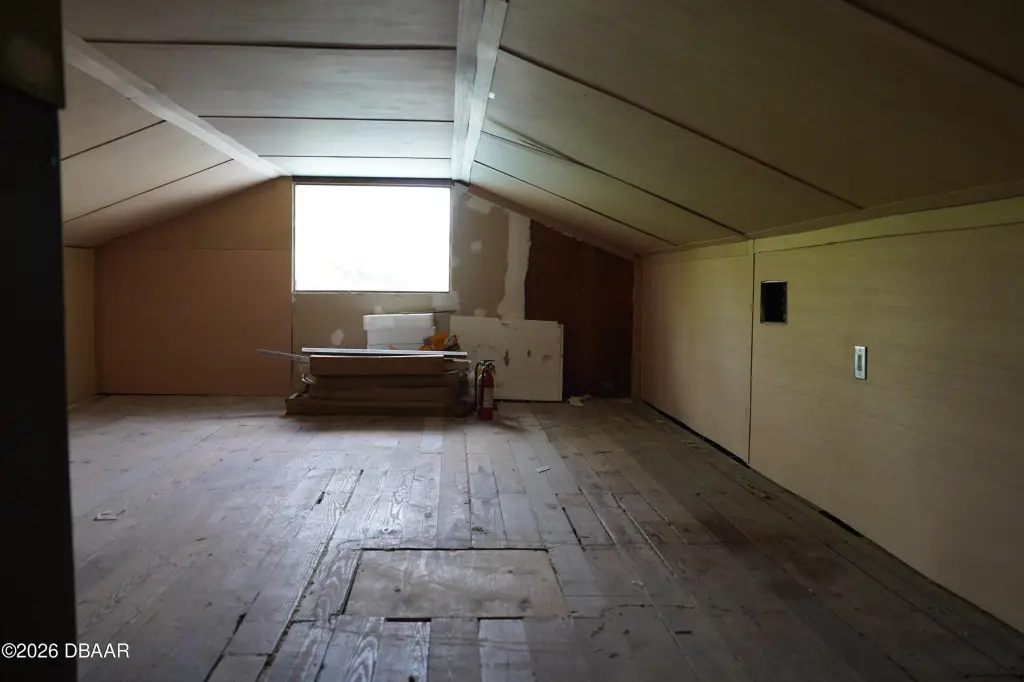
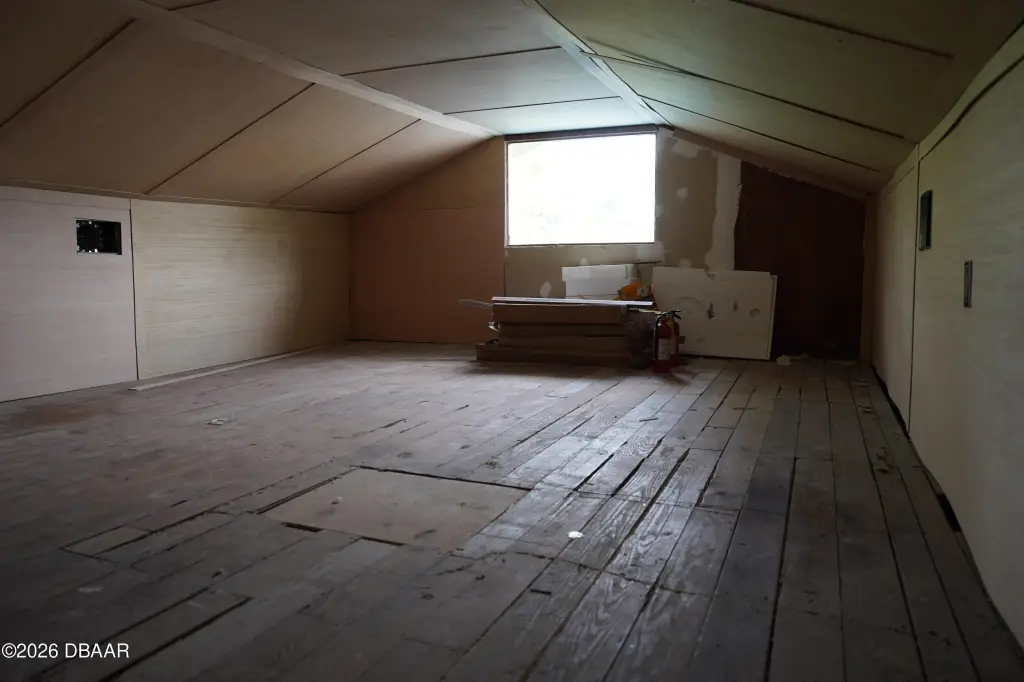
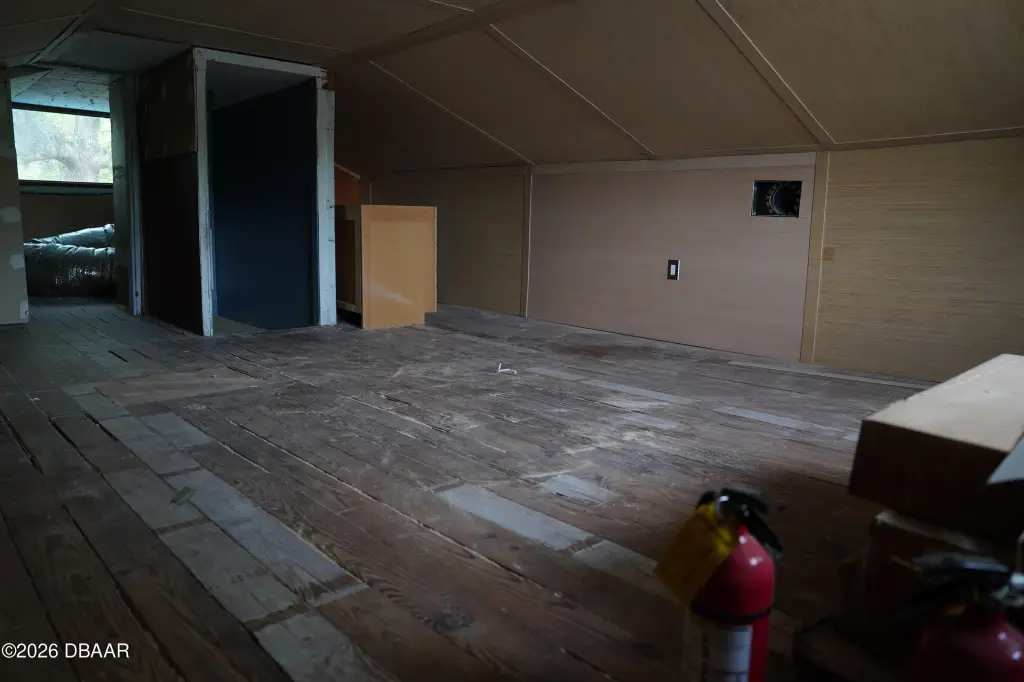
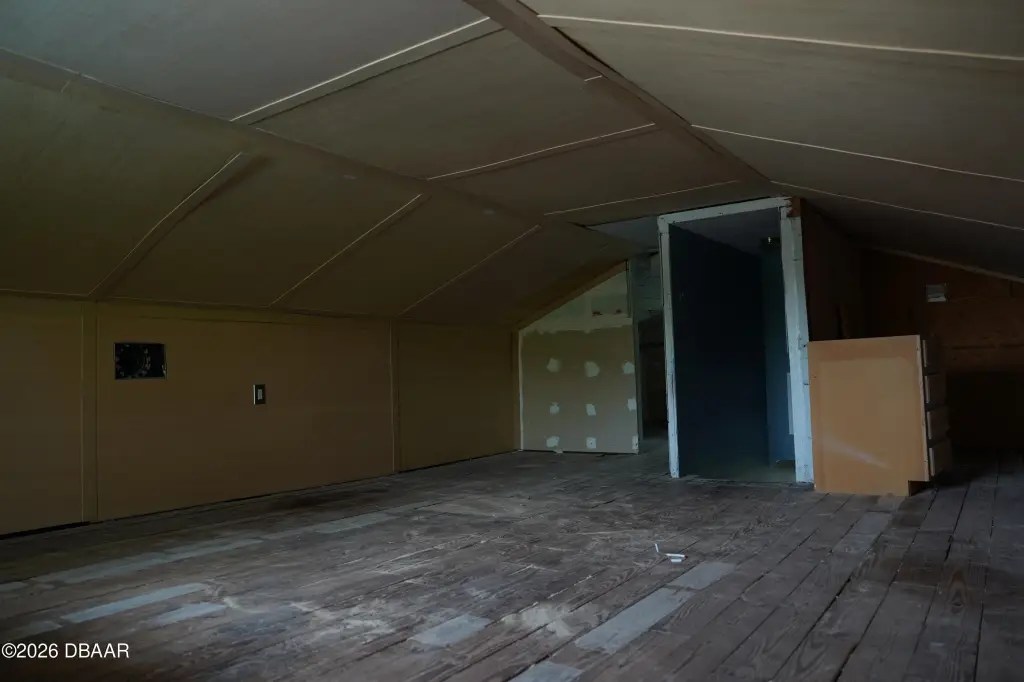
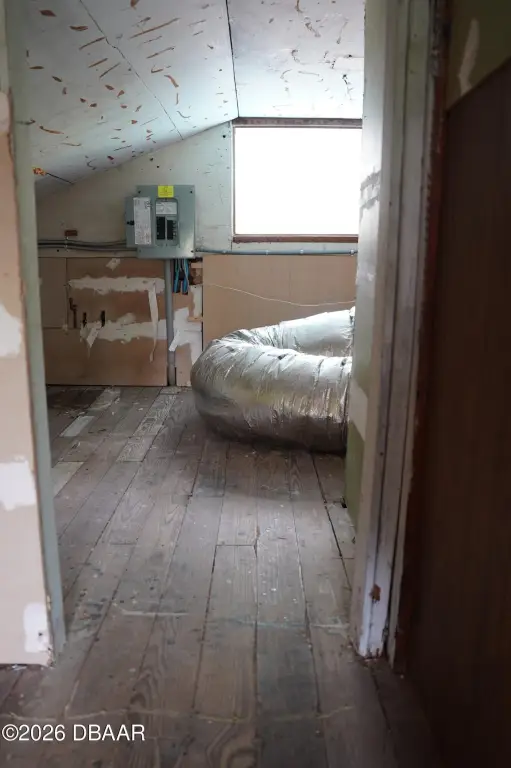
partially finished upstairs
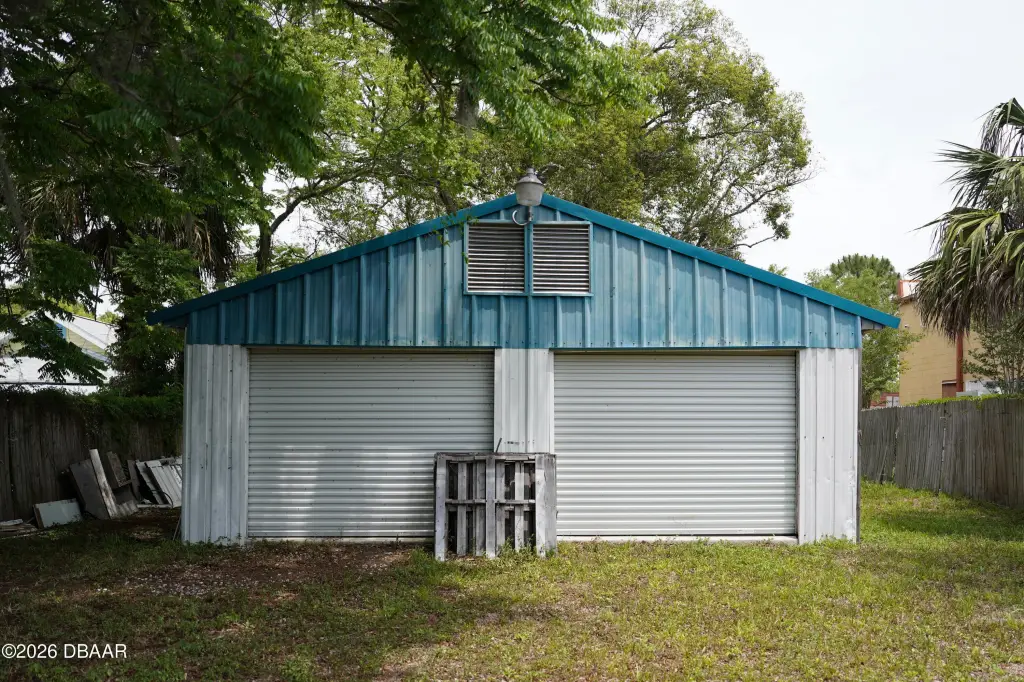
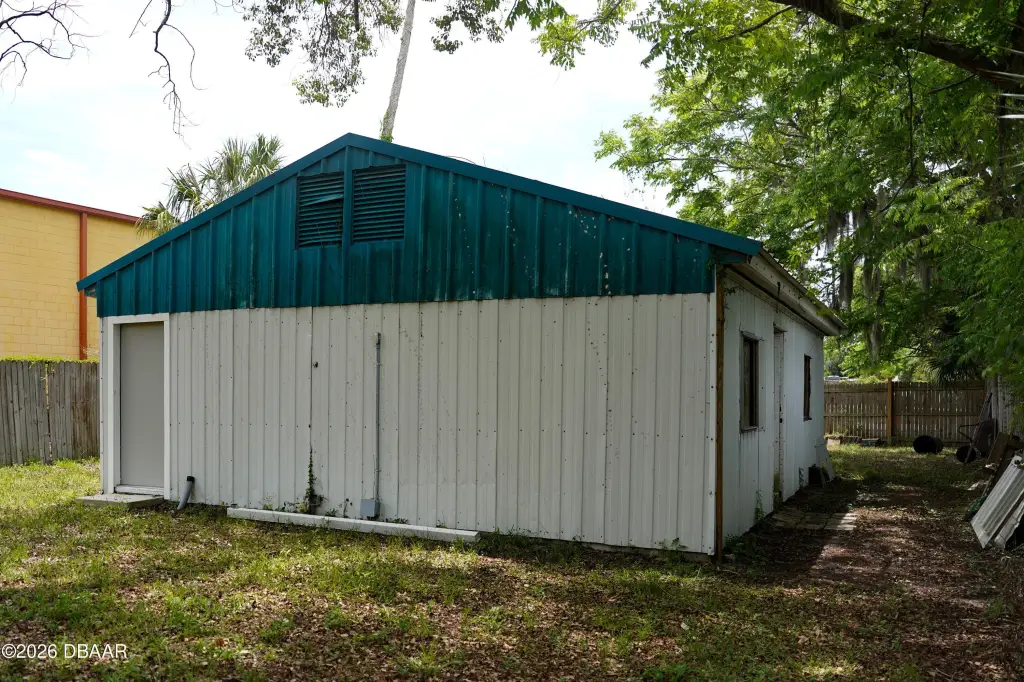
warehouse/garage
roll-up doors
Building Details
Year built
1937
Floors in Building
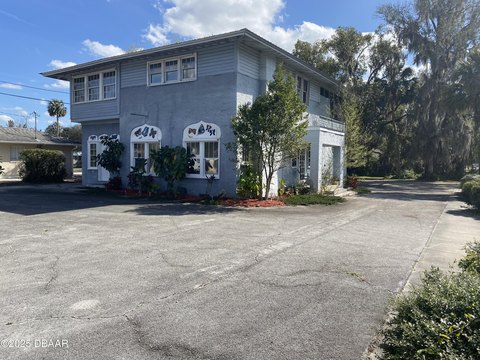
2
Flooring type
Tile, Wood
Building materials
Wood Siding
Roof type
Metal
Listing Agency:
Adams, Cameron & Co., Realtors
(386) 761-6100
Listed By:
Mary Ann Brawner · License #204242
(386) 804-2800
Added: May 13
Changed: Oct 9
Last Checked: Oct 16 at 8:06PM
MLS# 1226390
Copyright © 2026 Daytona Beach Area Association of Realtors. All rights reserved. All information provided by the listing agent/broker is deemed reliable but is not guaranteed and should be independently verified.

Ask AI about this property
Review the available facts, identify missing information and prepare questions for the agent.
Investment Insights
Based on property information with market context.
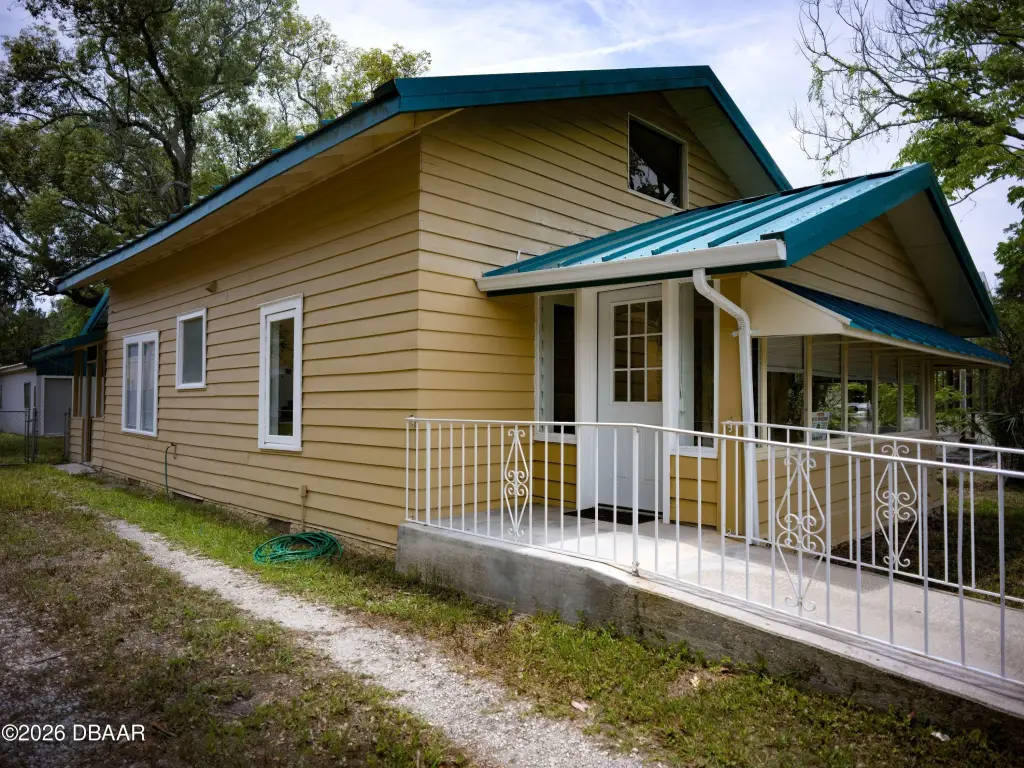
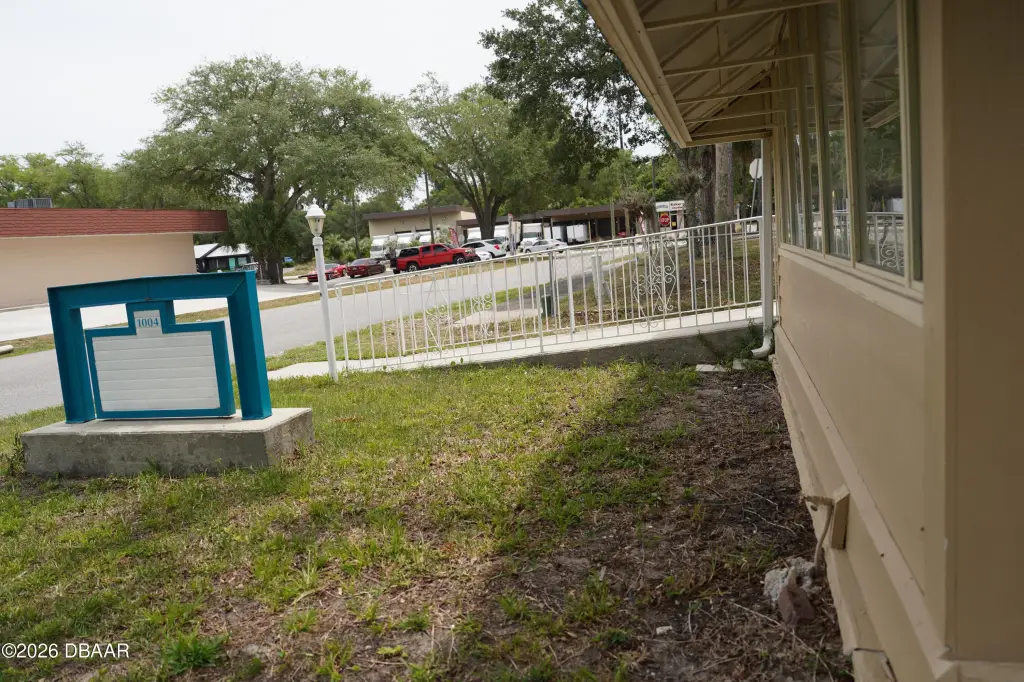
This office property includes a 1,503-square-foot main building on a 0.33-acre lot. The layout provides an enclosed front porch, reception area, two private offices, a full bathroom, kitchen, and partially finished upper level. Wood and tile flooring, central cooling, electric heating, and a metal roof are included. The lot connects two streets and offers separate access points, along with garage and open parking areas enclosed by chain-link and cross fencing.
A separate 9 x 7 meter warehouse or garage expands the property's utility for inventory, tools, or equipment storage. The building has electrical wiring and two roll-up doors for vehicle access. The property is served by county water and a septic system and is located near Highway 15-A, also identified as Spring Garden Avenue, in DeLand.
A separate 9 x 7 meter warehouse or garage expands the property's utility for inventory, tools, or equipment storage. The building has electrical wiring and two roll-up doors for vehicle access. The property is served by county water and a septic system and is located near Highway 15-A, also identified as Spring Garden Avenue, in DeLand.
Key Highlights
- 1,503‑square‑foot office building on a 0.33‑acre lot
- B‑4 zoning with connections to two streets
- Main building includes reception, two private offices, bathroom, kitchen, and enclosed front porch
Financial Insights
Estimated NOI and Cap Rate
NOI / Yr
$22,522
Cap Rate
5.64%
Suggested Prices Based on Cap Rates
Cap Rate 5%
$450,440
$450.4K
Cap Rate 7%
$321,743
$321.7K
Cap Rate 9%
$250,244
$250.2K
Market Conditions
NOI Build-Up for 1,503 SF
Gross rent
$32.5K $21.60/SF
− Vacancy
−$2.4K −$1.62/SF
EGI
$30.0K $19.98/SF
− OpEx
−$7.5K −$5.00/SF
NOI
$22.5K $14.99/SF
Area
Volusia County, FL
Vacancy
7.50%
Lease Rate
$21.60 /SF/Yr
Expense Ratio
25.00%
Simulate Cap Rate and NOI
Suggested Prices Based on Cap Rates
Cap Rate 5%
$450,440
Cap Rate 7%
$321,743
Cap Rate 9%
$250,244
Alternative Uses
Best Use
Office B
$321.7K
$281.5K – $375.4K
NOI $22,522 @ 7.0% cap · market cap 5.64%
Second Best
Warehouse
$172.7K
$151.1K – $201.5K
NOI $12,088 @ 7.0% cap · market cap 3.03%
Theoretical Best
Office A
$443.2K
$387.8K – $517.0K
NOI $31,022 @ 7.0% cap · market cap 7.77%
Zoning and permitted uses should be independently verified with authorities.
How Realmo checks its estimates
Property Analytics
Unlock full access to Insights
Subscribe to Realmo Intelligence
Open Analytics
Current Use
Lease Details
2
Drive-in doors
Yes
Highway access
Yes
Paved road access
Yes
Utilities to site
Location Intelligence
Trade Area within ½ mile
442
Businesses Nearby
Explore this area
Business Placement
Demographics for 32720, FL
33,568
Population
13,962
Households
2.4
Avg Household Size
45
Median Age
24%
College-Educated
88%
High-School Grad
66.3 sq mi
ZIP Area
506
Density / Sq Mi
$67,512
Median Household Income
$39,159
Median Earnings
$1,177
Median Rent
$280,600
Median Home Value
Check the figures for this property
Cap Rate, Value Estimation, Potential NOI and more
View Realmo Analytics
Market
Vacancy Rate% for Office in South region





Frequently Asked Questions
What type of property is this?
Office building - B-4-zoned office property with a two-street lot, enclosed porch, and flexible interior arrangement.
Where is this office building located?
The property is located at 1004 W Talton Avenue Deland, FL.
What is the asking price?
The asking price for this property is $399,000.
What are key features of this property?
This property features: 1,503‑square‑foot office building on a 0.33‑acre lot; B‑4 zoning with connections to two streets; Main building includes reception, two private offices, bathroom, kitchen, and enclosed front porch