Office-Retail Suites with
For Lease
$22 SF/Yr
Pending
1001 SE 28th Street, Bentonville, AR 72712
COMMERCIAL - Bentonville, AR
Space SizeContact for details
Days on Market122
Property Features for 1001 SE 28th Street
General Information
Property type
Commercial Lease
Property subtype
Retail
Lot features
Business Park, Central Business District, City Lot
Directions
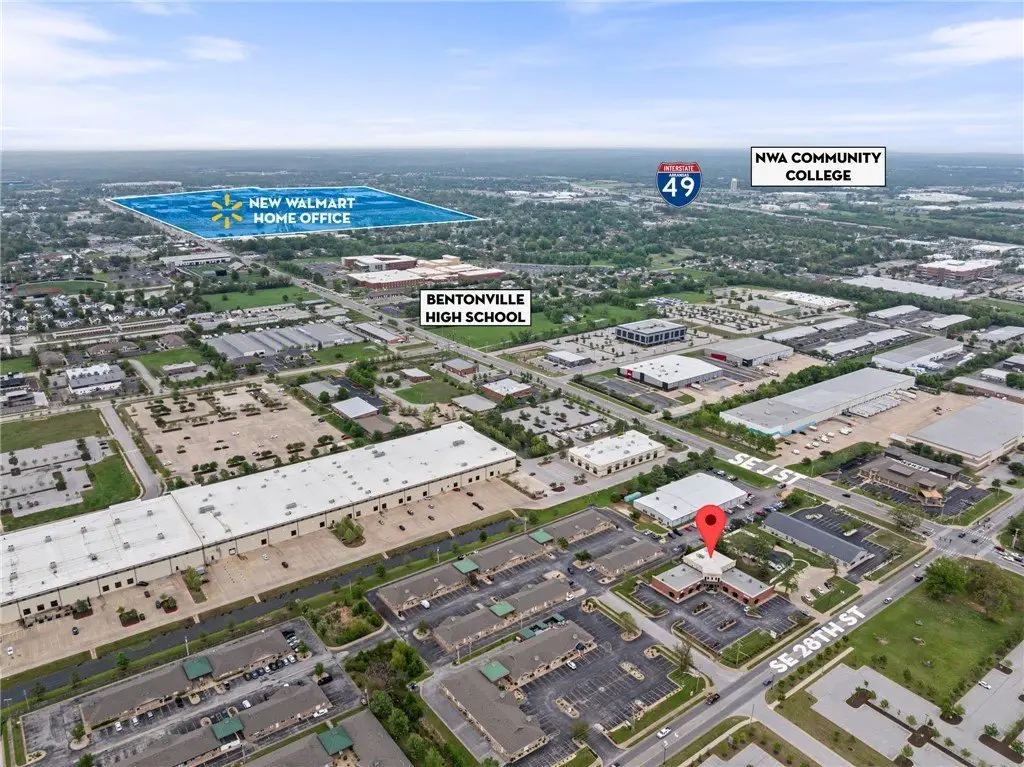
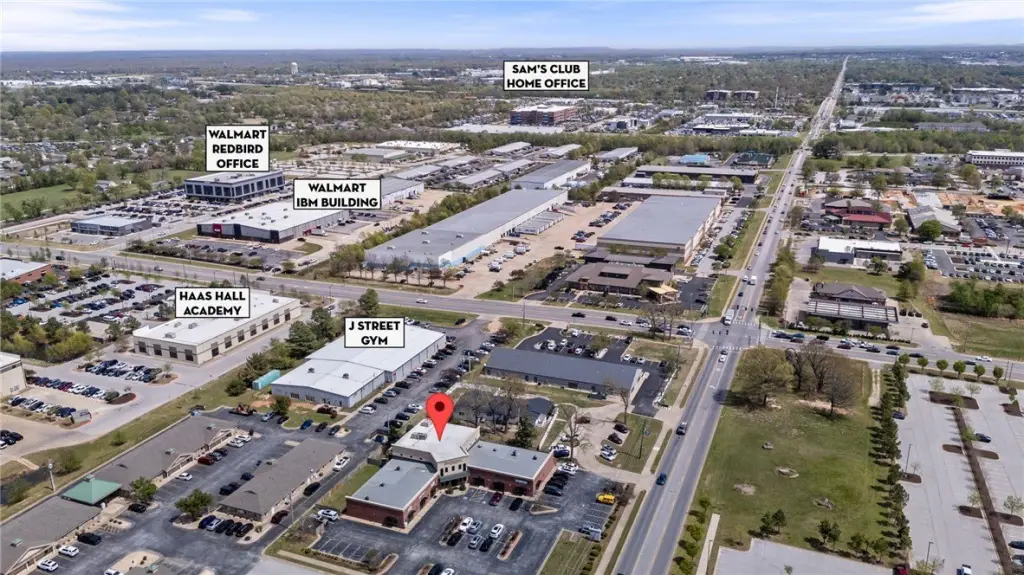
From I-49, west on SE Walton Blvd. North on SE J St. West on SE 28th St. Property is on the north side of the street.
Standard status
Pending
Size
2,500 SF
Taxes and HOA fees
Expense value
4583
Expense
SecurityDeposit
Expense freq.
One Time
Amenities
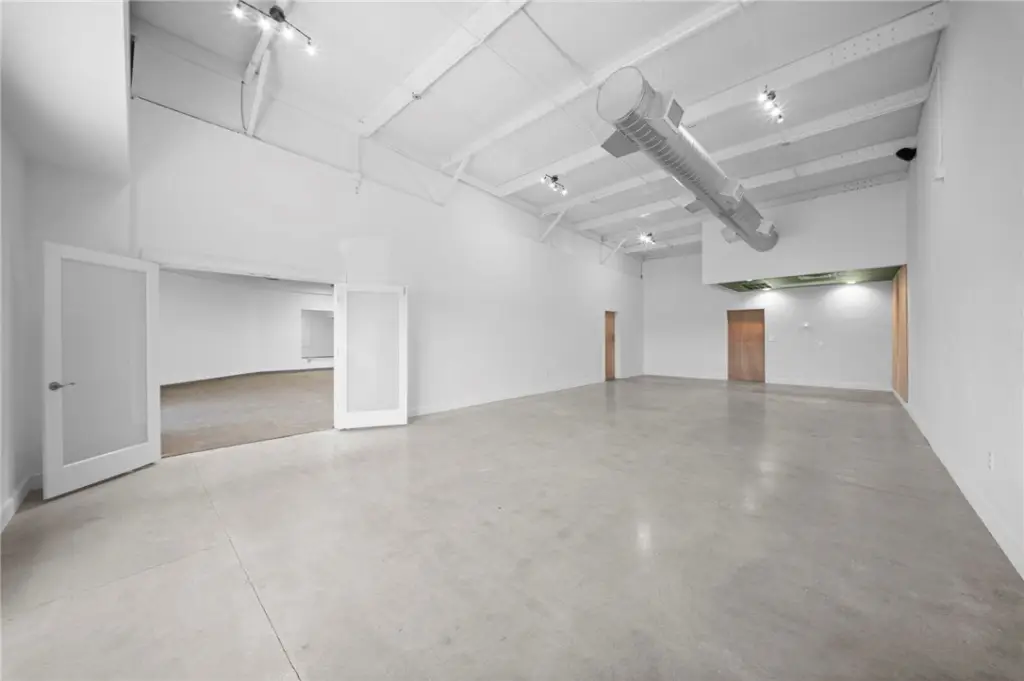
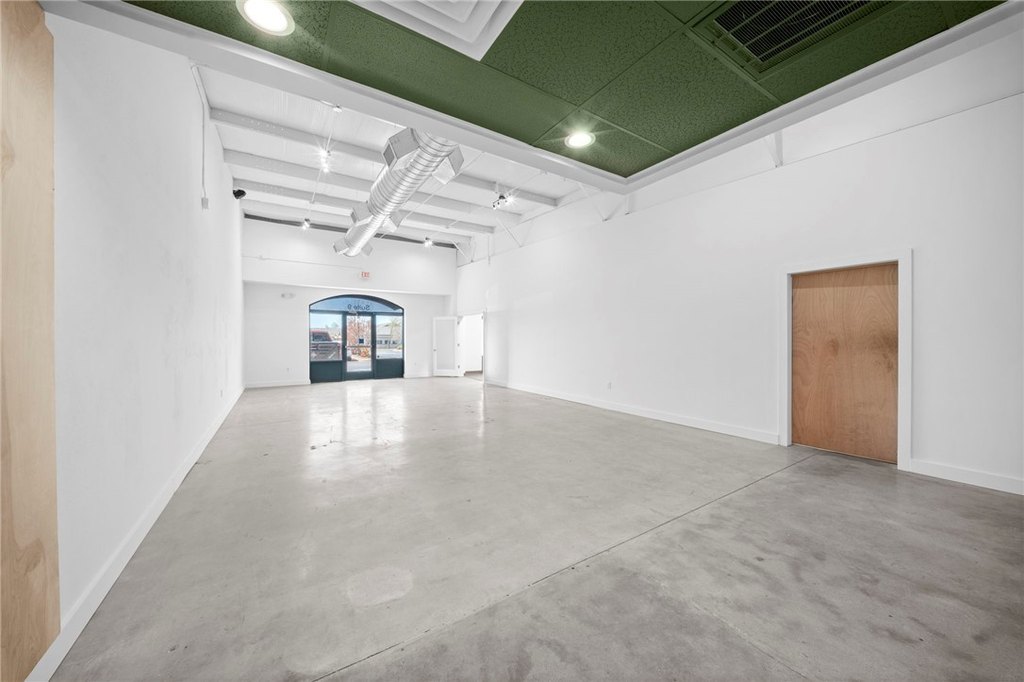
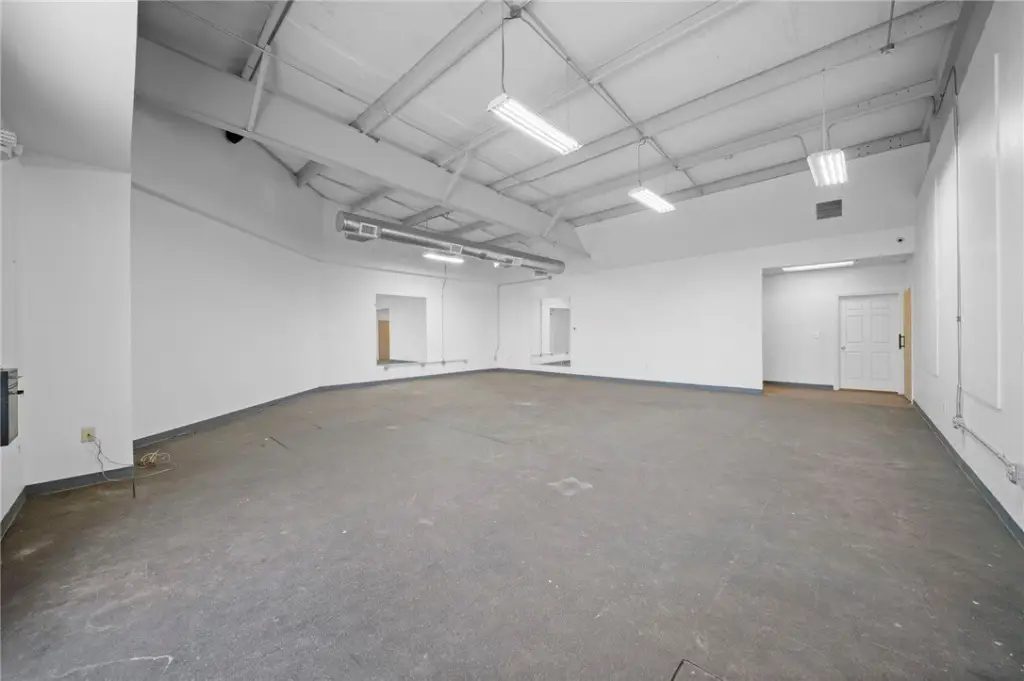
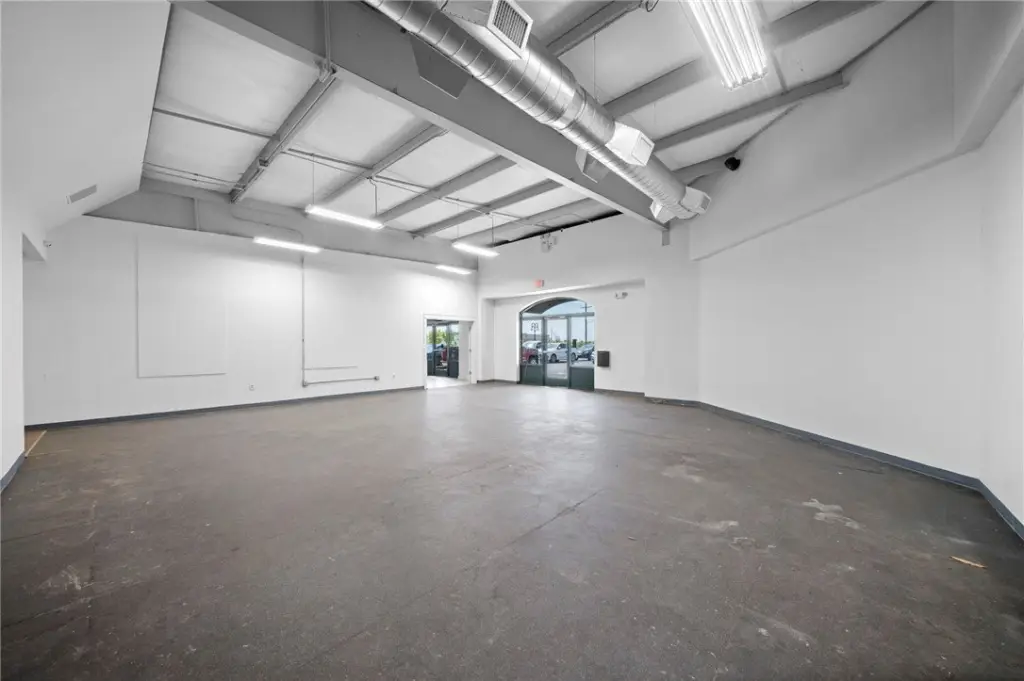
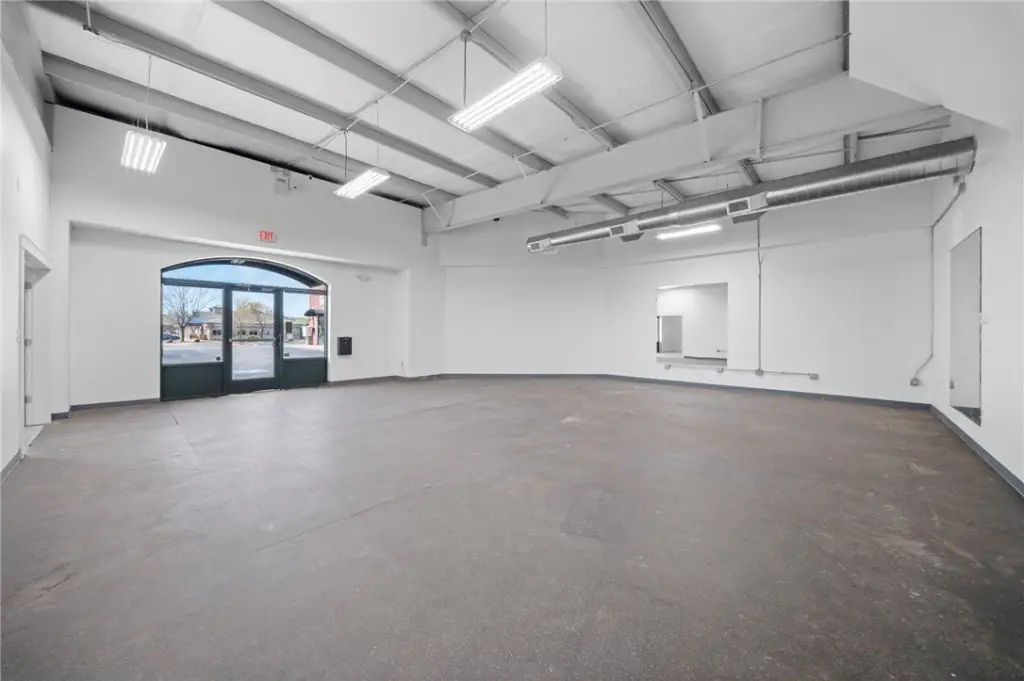
open concept
high ceilings
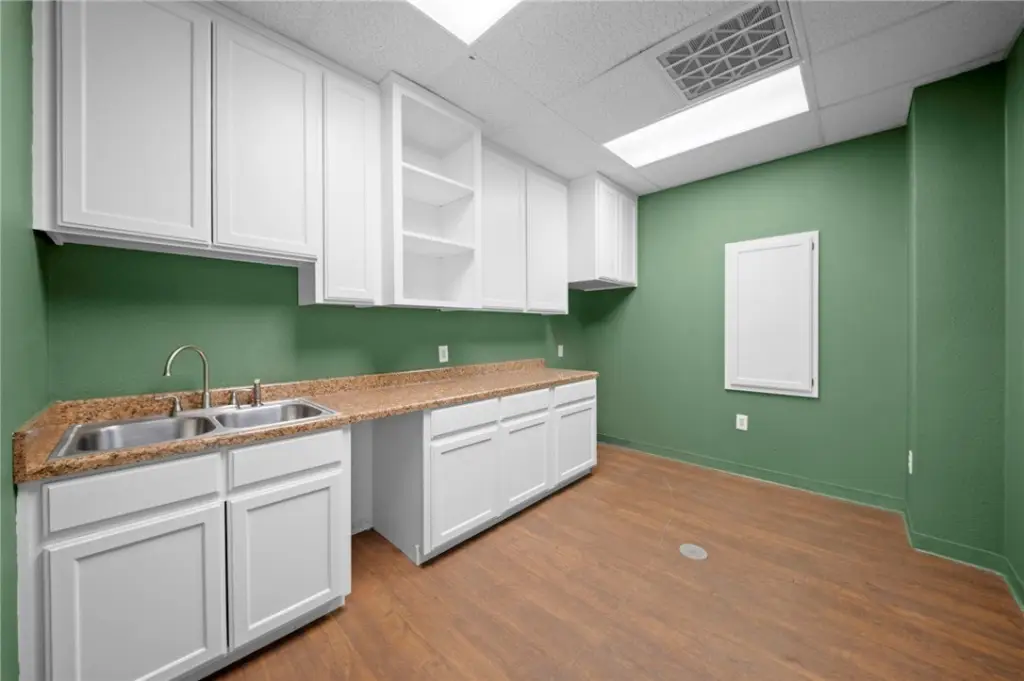
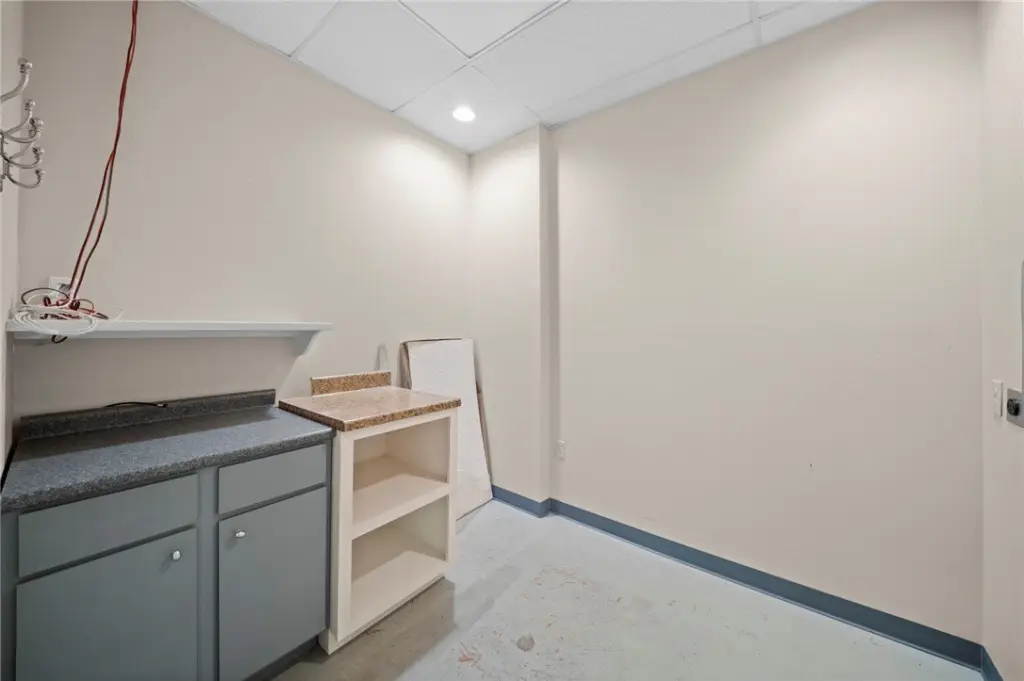
break room with kitchenette
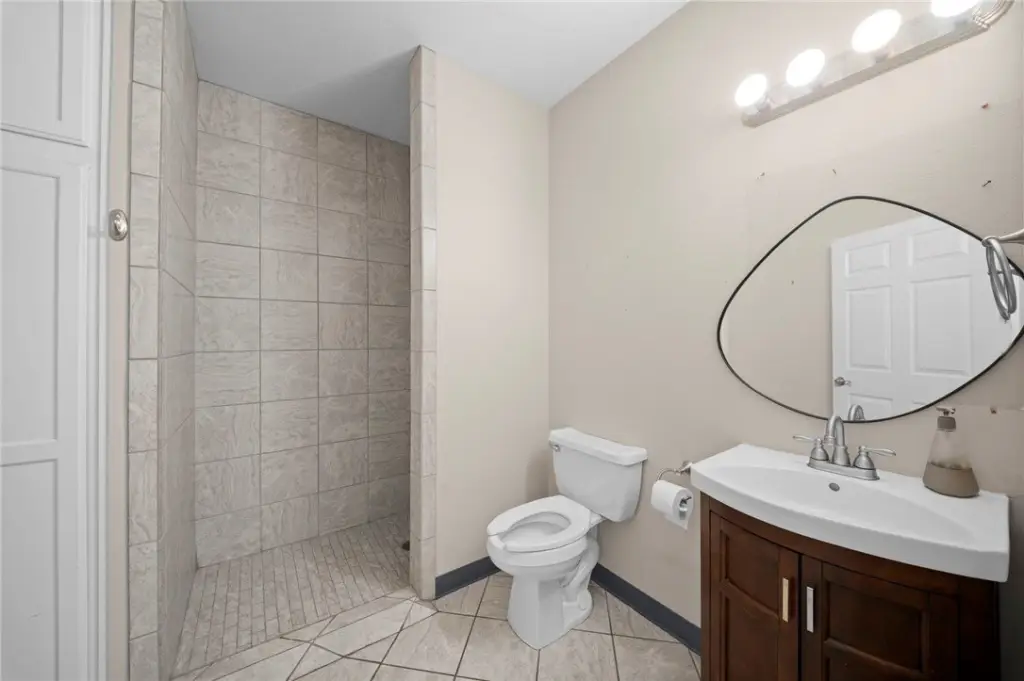
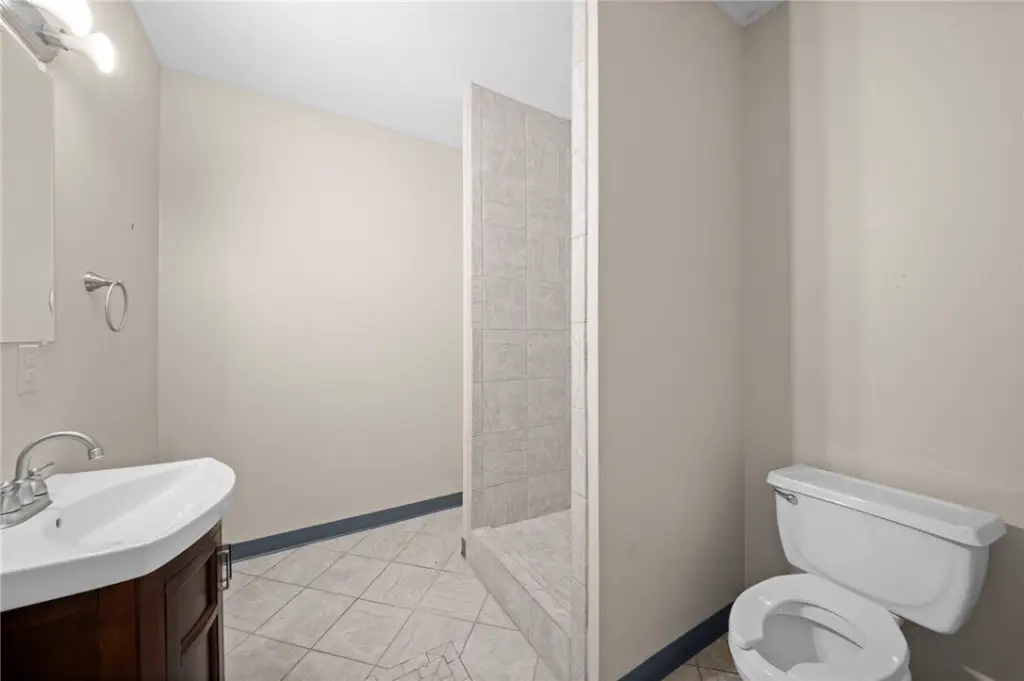
2 full bathrooms
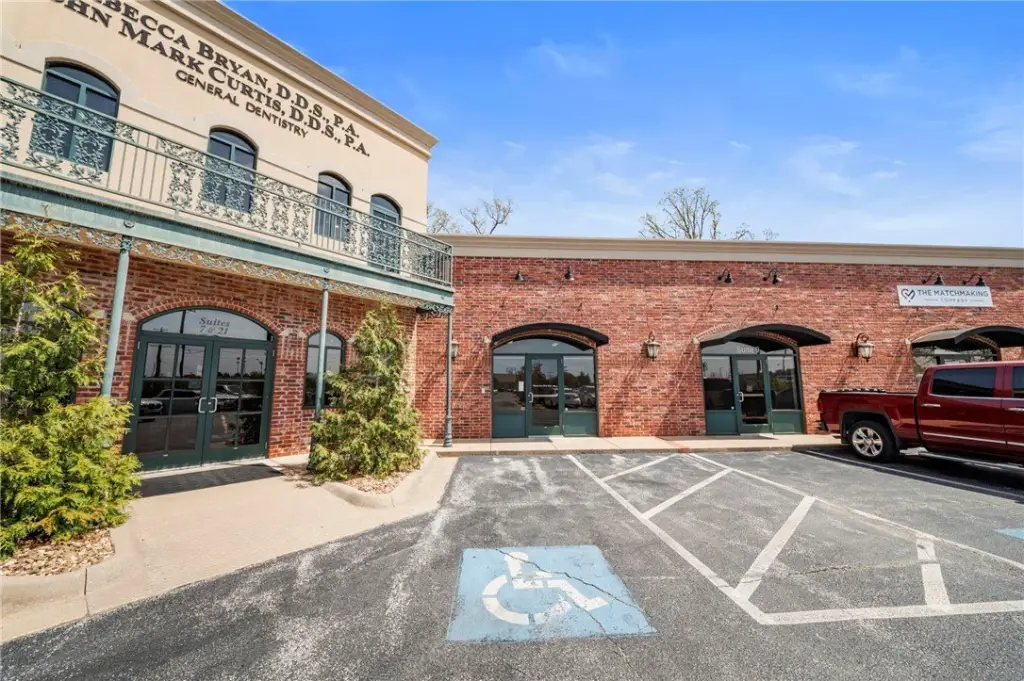
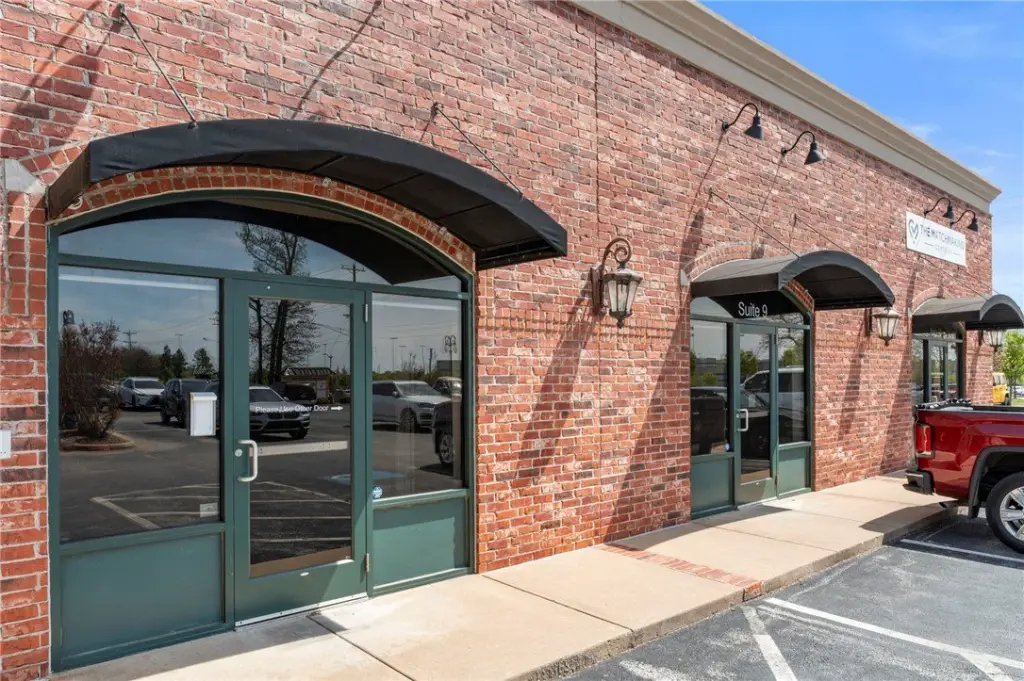
high visibility signage
Building Details
Year built
2003
Listing Agency:
Steve Fineberg & Associates
(479) 271-4161
Listed By:
Brennan Sharpe · License #SA00084262
(479) 530-3774
Added: Apr 23
Changed: Aug 4
Last Checked: Aug 22 at 4:06AM
MLS# 1344002
Copyright © 2026 ArkansasONE MLS. All rights reserved. All information provided by the listing agent/broker is deemed reliable but is not guaranteed and should be independently verified.
Investment Insights
Based on property information with market context.
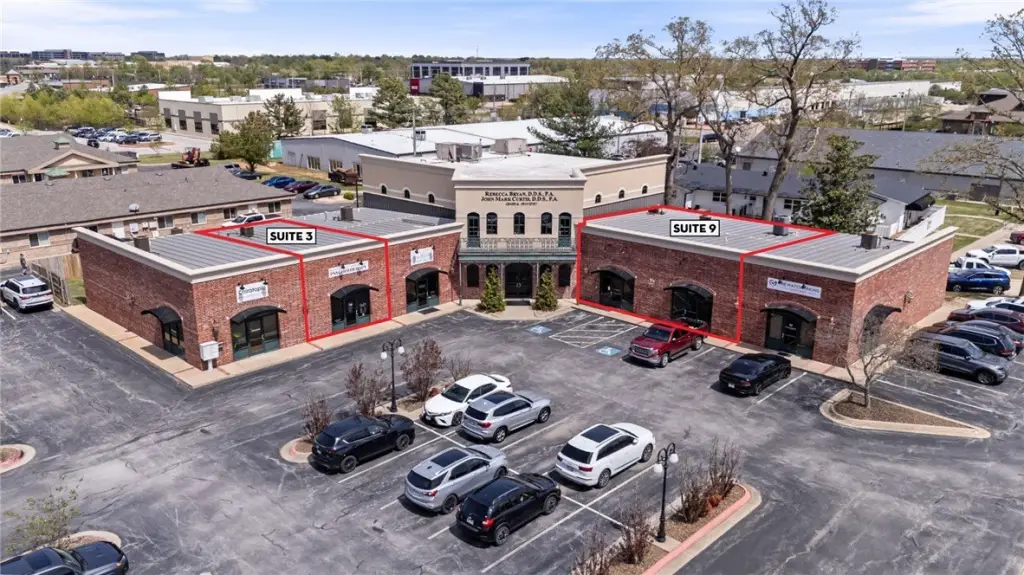
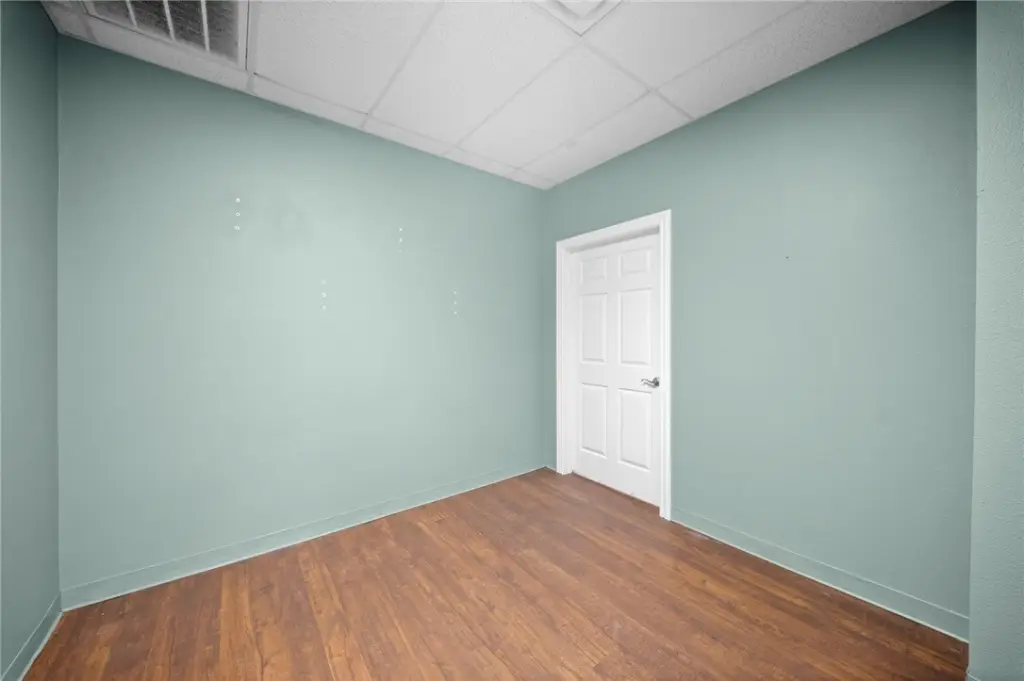
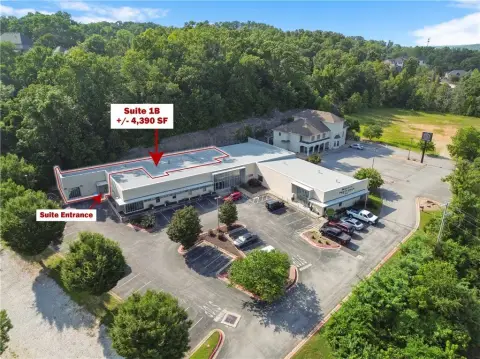
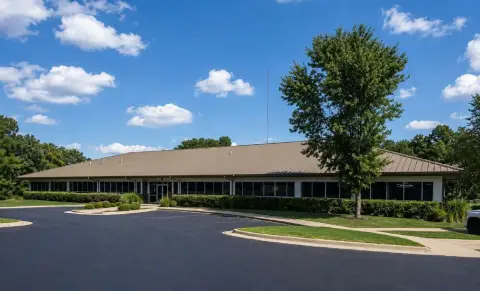
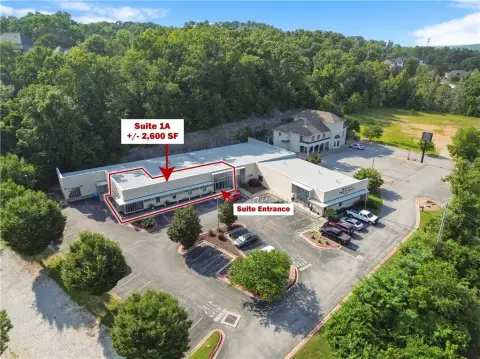
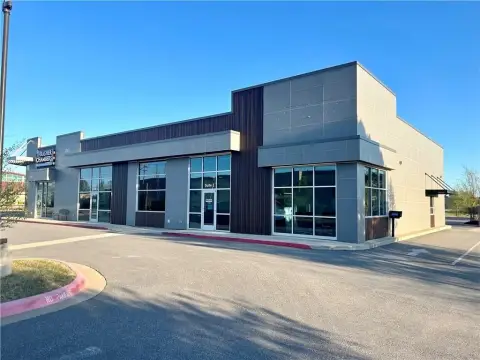
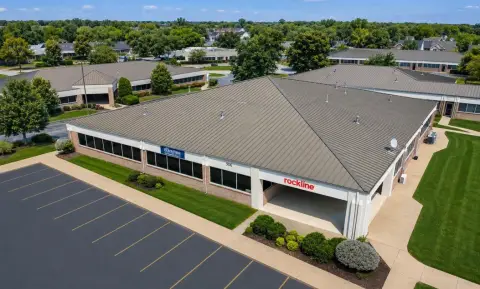
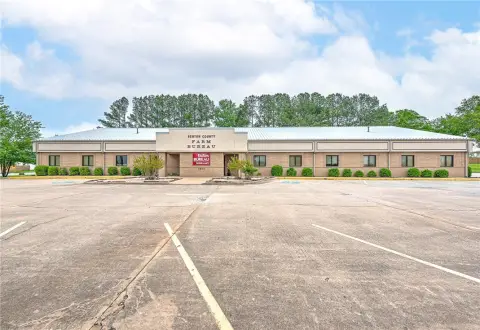
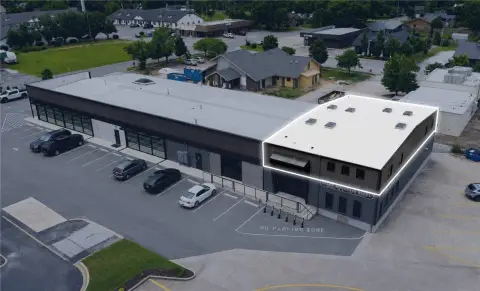
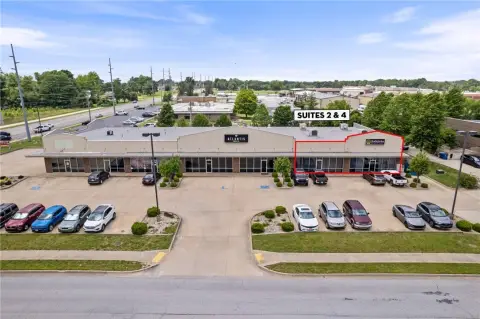
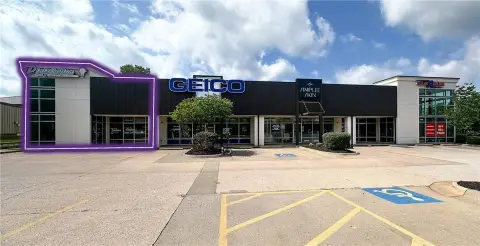
This property offers two versatile suites designed for professional office or retail use. Each suite features an open concept layout with high ceilings, along with dedicated office space and a break room with a kitchenette. The property also includes two full bathrooms, providing convenient access for day-to-day operations.
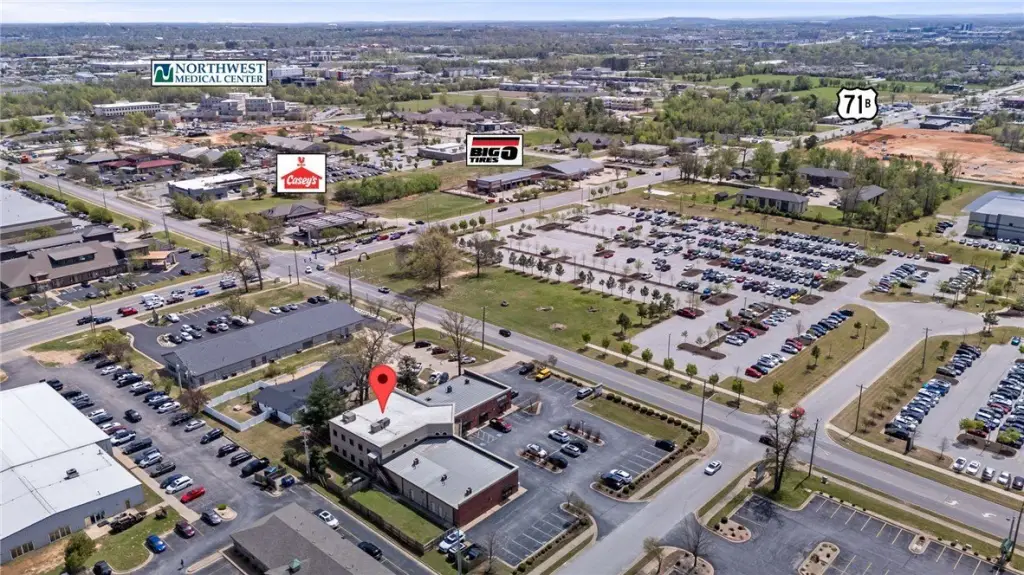
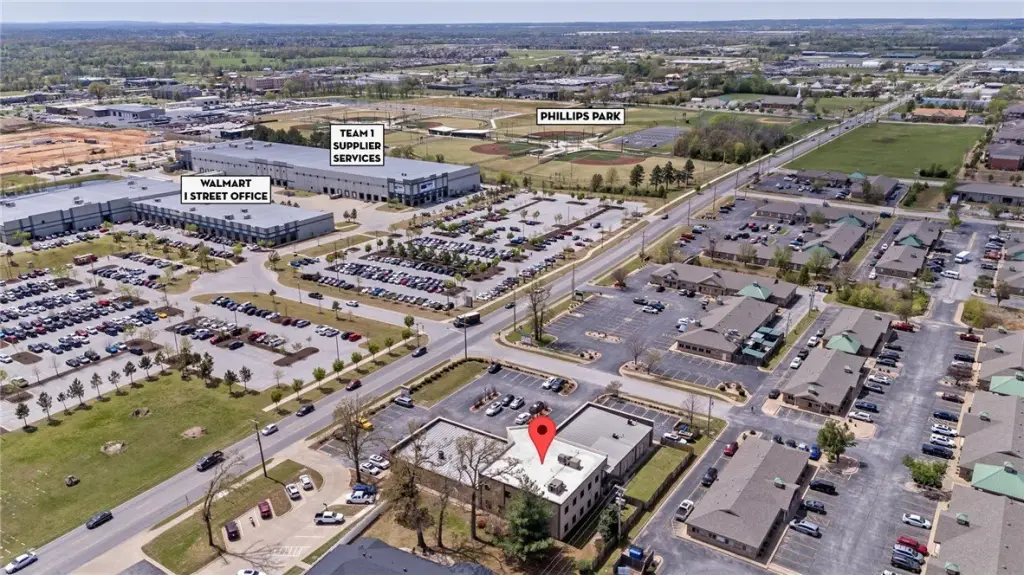
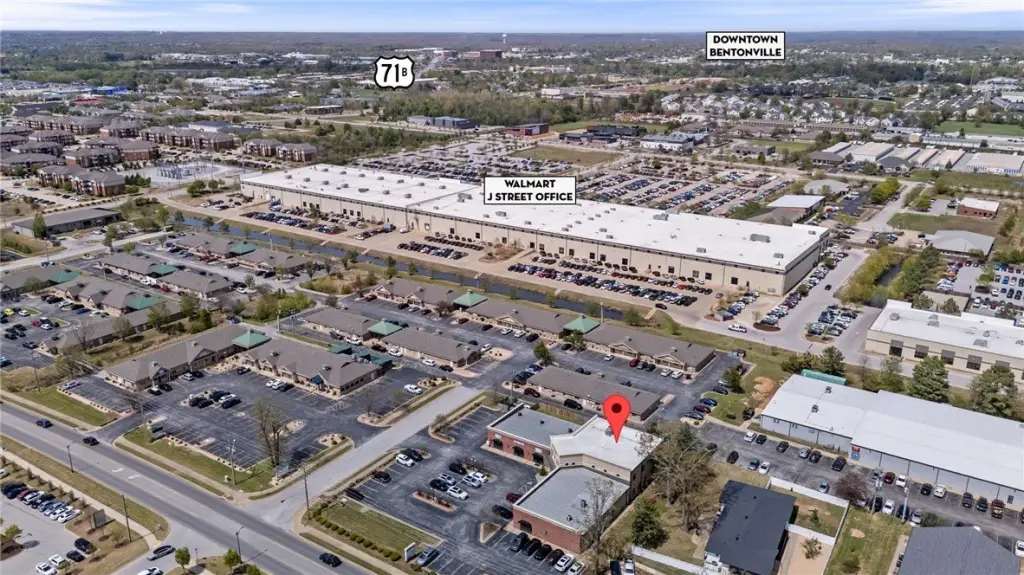
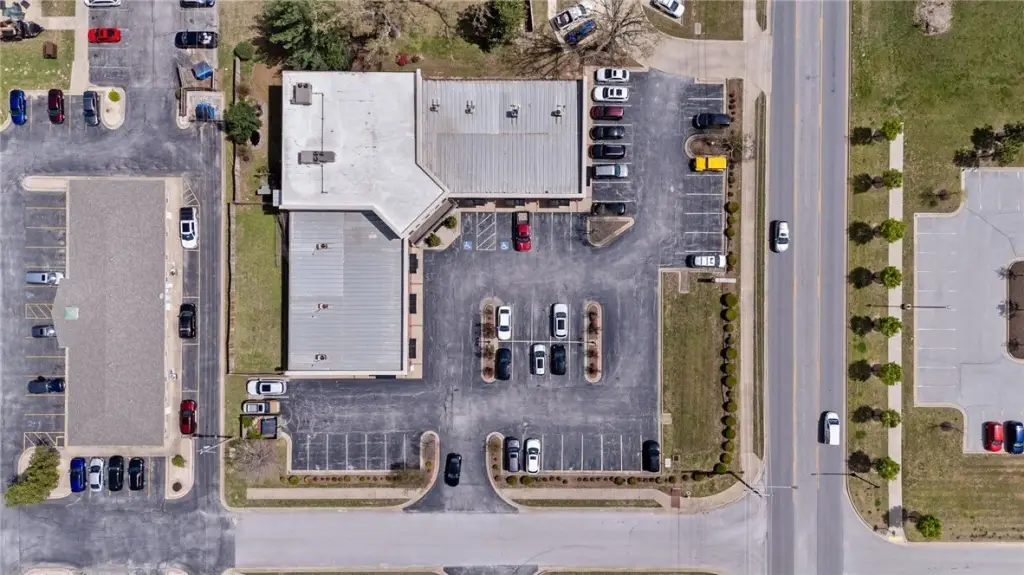
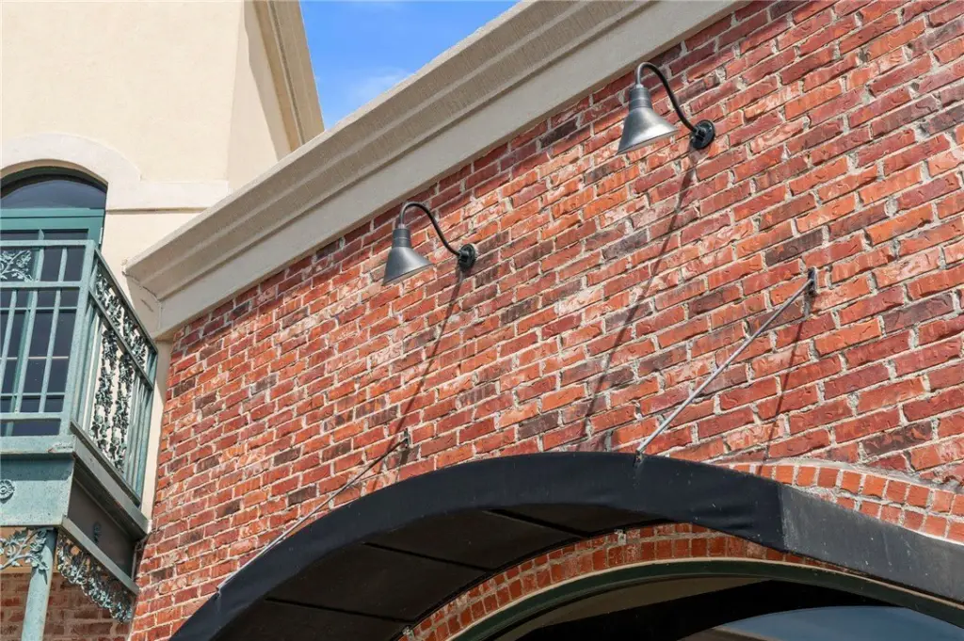
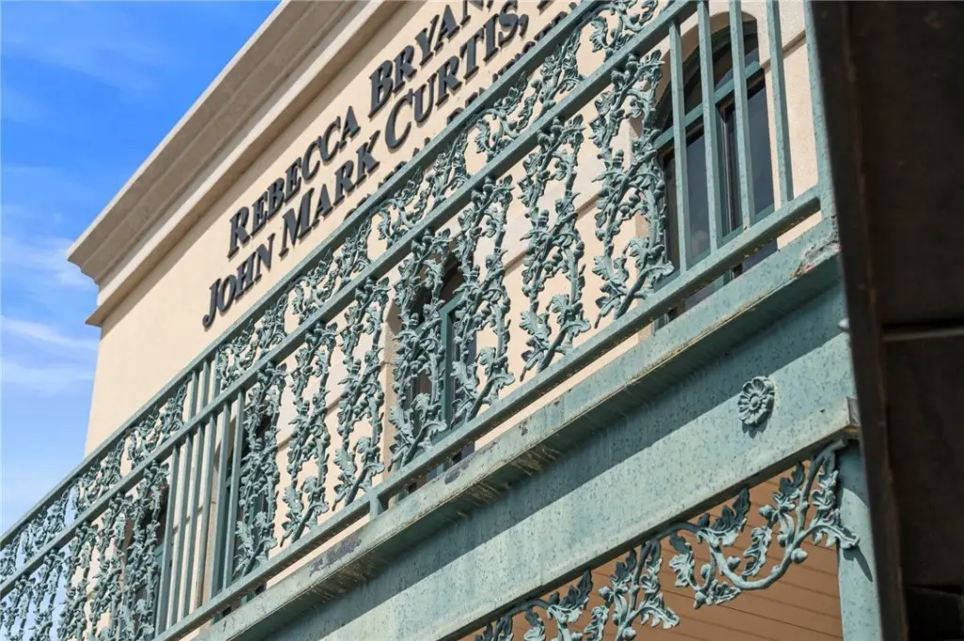
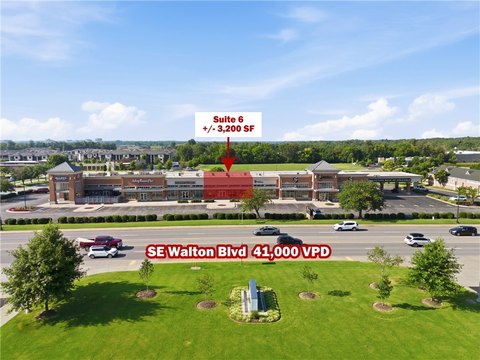
The building provides high-visibility signage, ample parking, and easy access to I-49. It is positioned near Walmart and Sam’s Club HQ, as well as parks/trails, schools, and Northwest Medical Center.
Overall, the space is configured to support multiple business needs across two suites while keeping common amenities and finishes aligned for a clean, modern presentation.
The building provides high-visibility signage, ample parking, and easy access to I-49. It is positioned near Walmart and Sam’s Club HQ, as well as parks/trails, schools, and Northwest Medical Center.
Overall, the space is configured to support multiple business needs across two suites while keeping common amenities and finishes aligned for a clean, modern presentation.
Key Highlights
- Prime location minutes from Walmart's new 350‑acre home office
- Versatile suites suitable for office, retail, medical, fitness/wellness
- Modern features include open concept, high ceilings, break room with kitchenette, and 2 full bathrooms
Property Analytics
Property Profile
Current Use
Lease Details
2
Office units
Yes
Highway access
NNN (Triple Net)
Lease Type
$3.30 /SF/Yr
CAM
Location Intelligence
Trade Area within ½ mile
1,253
Businesses Nearby
Explore this area
Business Placement
Demographics for 72712, AR
38,053
Population
16,245
Households
2.3
Avg Household Size
34
Median Age
49%
College-Educated
94%
High-School Grad
51.8 sq mi
ZIP Area
735
Density / Sq Mi
$102,073
Median Household Income
$56,675
Median Earnings
$1,197
Median Rent
$401,300
Median Home Value
Market
Lease Benchmarks for Bentonville, AR
$22.82 /SF/Yr
Avg Asking Price
$0.88–$50 /SF/Yr
Price Range
4,521 SF
Avg Space Size
This space is priced 4% below the average of $22.82 /SF/Yr.
Vacancy Rate% for Office in South region

Questions? Ask Rey
Realmo’s AI knows this listing — price, zoning, demand, history. Ask anything.
Frequently Asked Questions
What type of property is this?
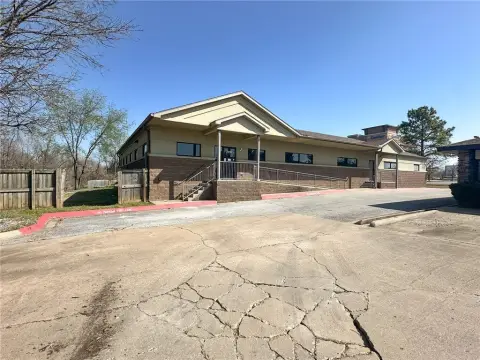
Office units - Two modern suites offer open layouts, high ceilings, office space, kitchenette break room, and two full bathrooms.
Where is this office units located?
The property is located at 1001 SE 28th Street Bentonville, AR.
What is the lease rate?
The lease rate is $22 SF/Yr.
What are key features of this property?
This property features: Prime location minutes from Walmart's new 350‑acre home office; Versatile suites suitable for office, retail, medical, fitness/wellness; Modern features include open concept, high ceilings, break room with kitchenette, and 2 full bathrooms



