Eight-Unit Studio Apartment
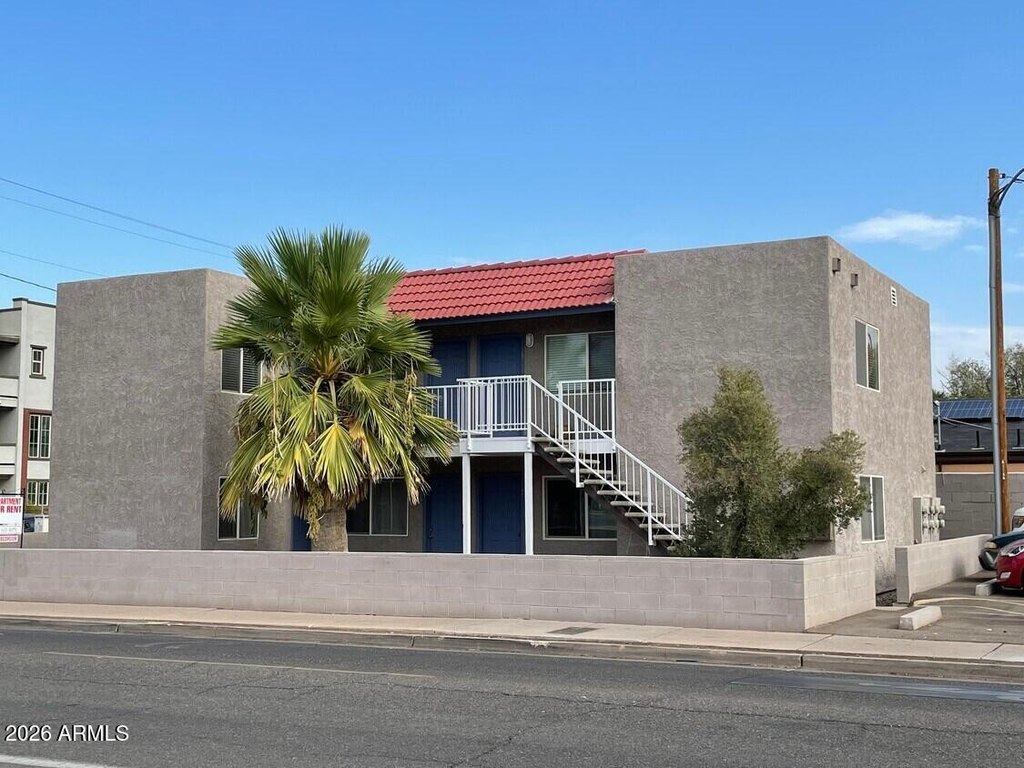
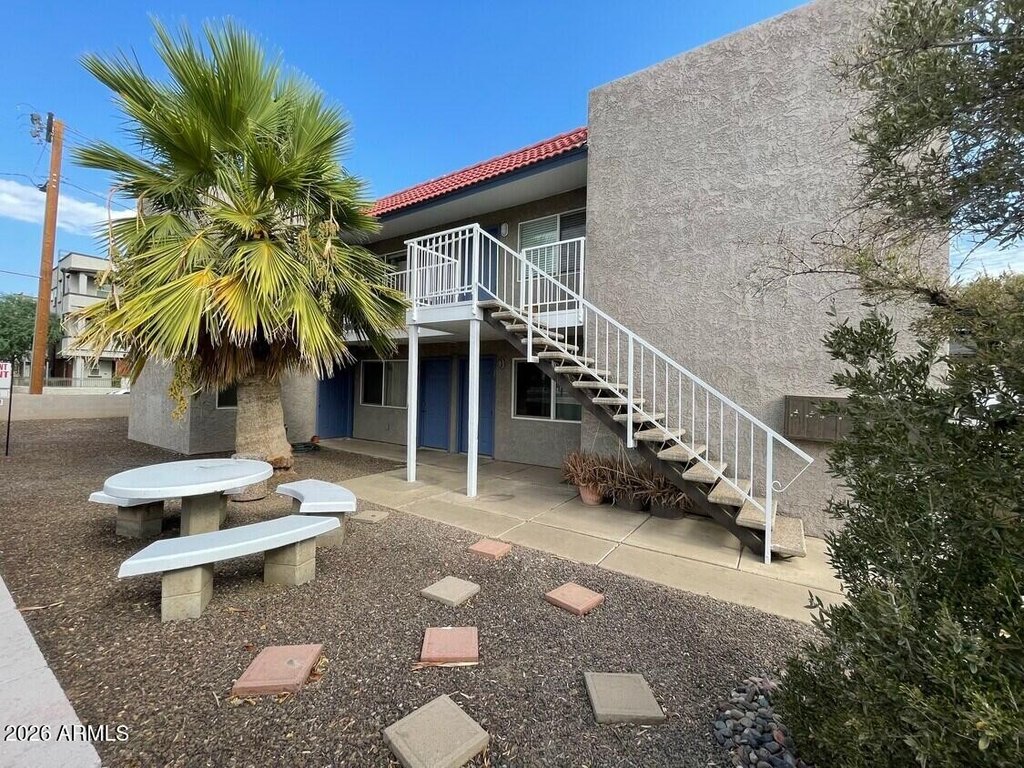
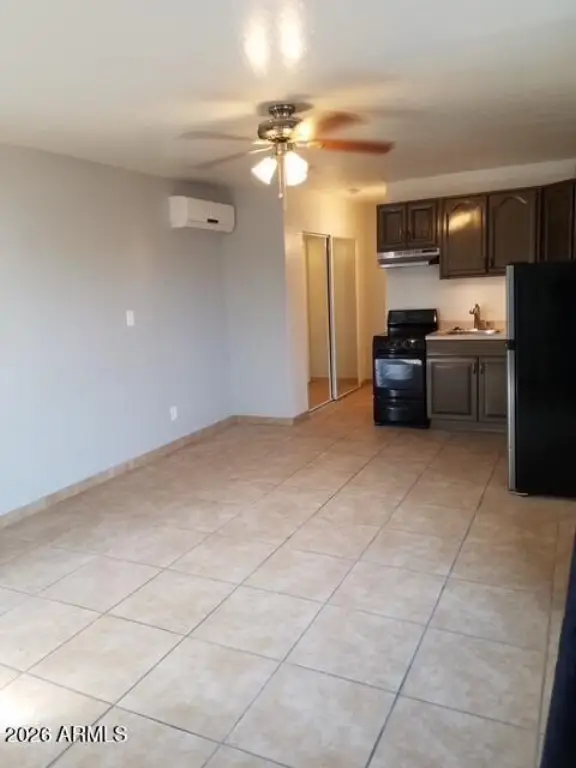
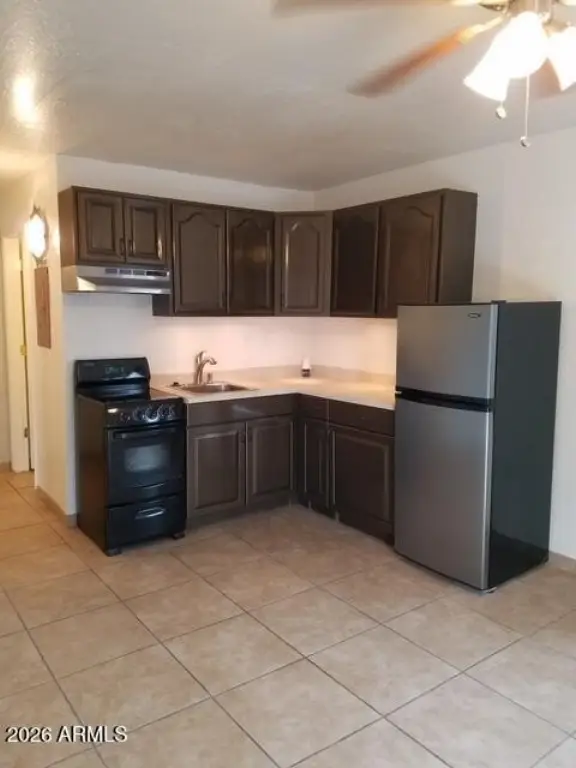
For Sale
$1,285,000
1001 N 9TH Street, Phoenix, AZ 85006
MULTI_FAMILY - Phoenix, AZ
Property SizeContact for details
Days on Market92
Property Features for 1001 N 9TH Street
General Information
Property type
Residential Multi Family
Property subtype
Other
Zoning
residental
Bedrooms
8
Bathrooms
8
Full bathrooms
3
Rooms
Bathroom 2, Bathroom 8, Bedroom 4, Bathroom 3, Bedroom 3, Bathroom 1, Bathroom 5, Bathroom 6, Bedroom 7, Bathroom 4, Bedroom 1, Bedroom 6, Bedroom 5, Bathroom 7, Bedroom 8, Bedroom 2
Security features
Security Lighting
Exterior features
Sidewalk(s)
Appliances
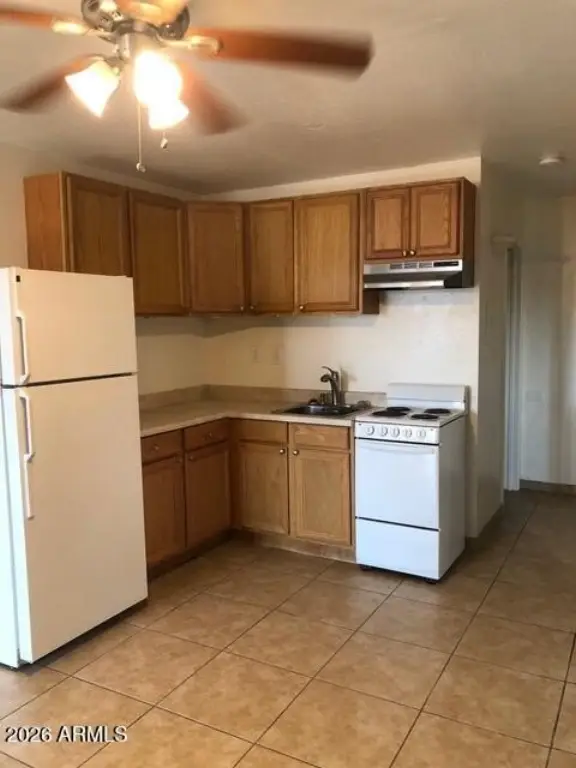
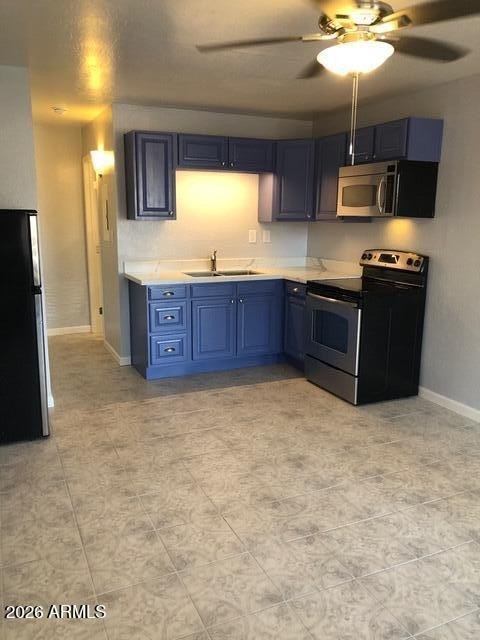
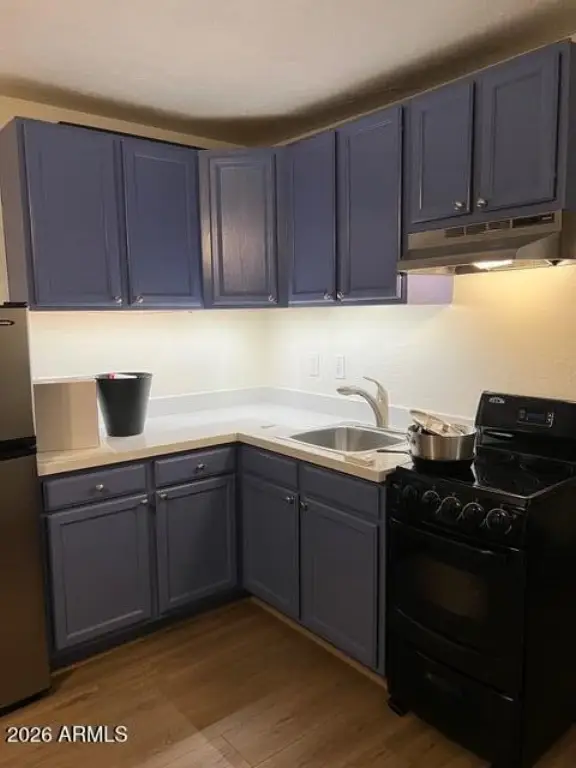
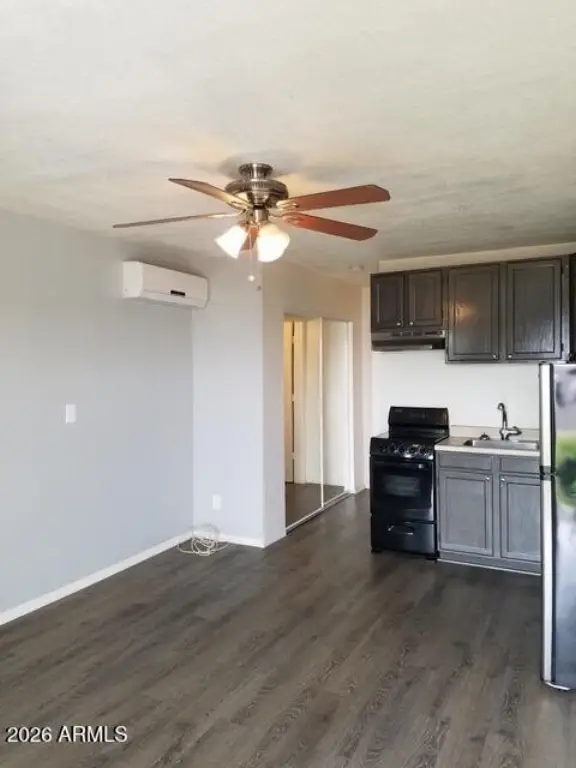
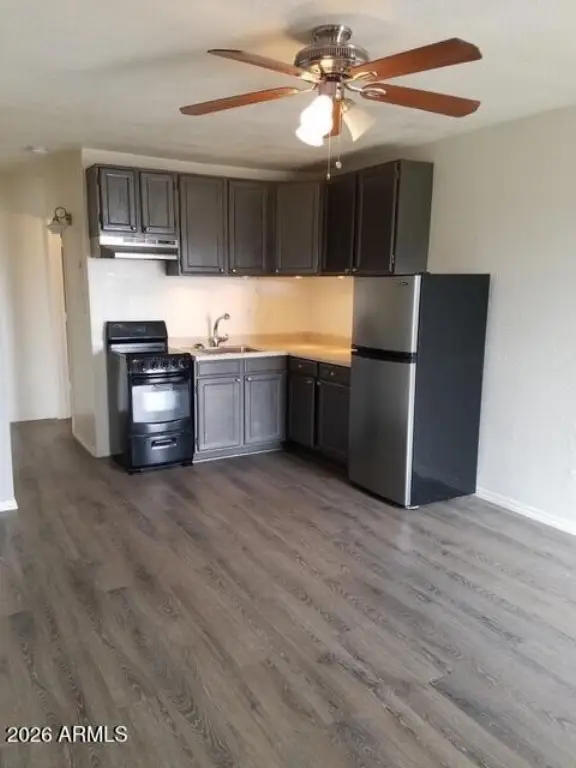
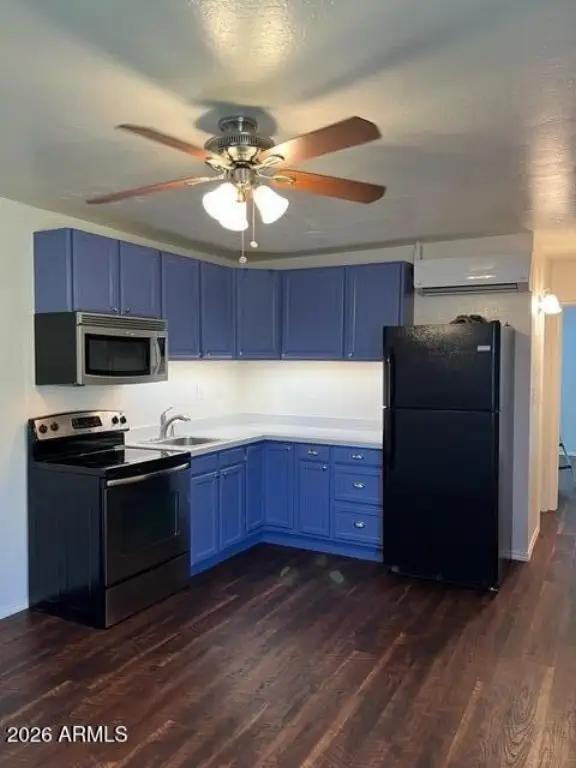
Free-Standing Range, Refrigerator, Microwave
Subdivision
BRILLS ADDITION AMD
Elementary school
Garfield School
Middle school
Garfield School
High school
North High School
Elementary school district
Phoenix Elementary District
Middle school district
Phoenix Union High School District
High school district
Phoenix Union High School District
Standard status
Active
APN
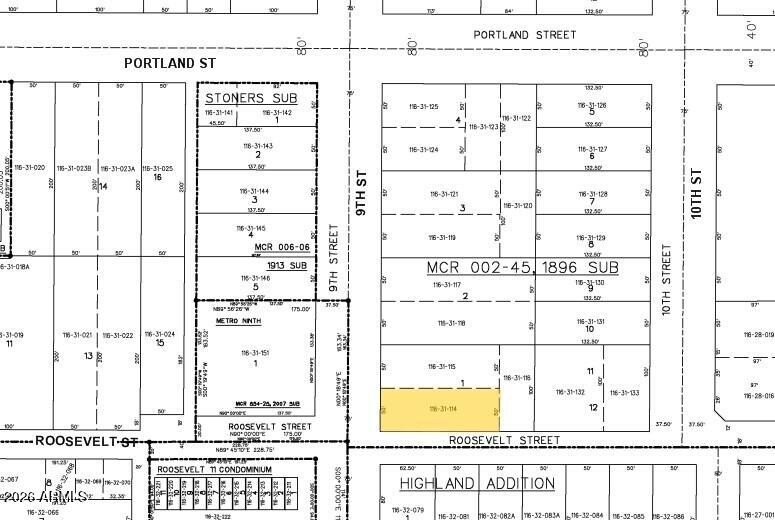
116-31-114
Taxes and HOA fees
Tax Year
2025
Tax Description
BRILL LOT 1 BLK 10 W 137' EX N 50'
Tax Annual Amount
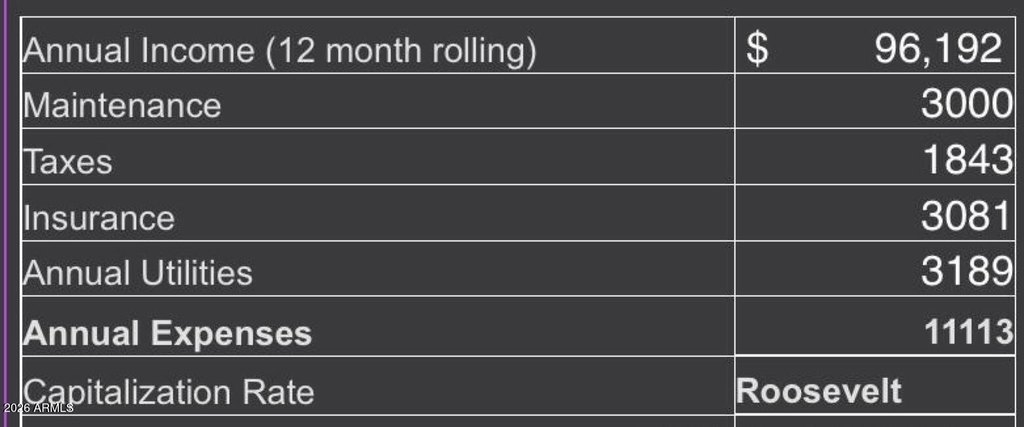
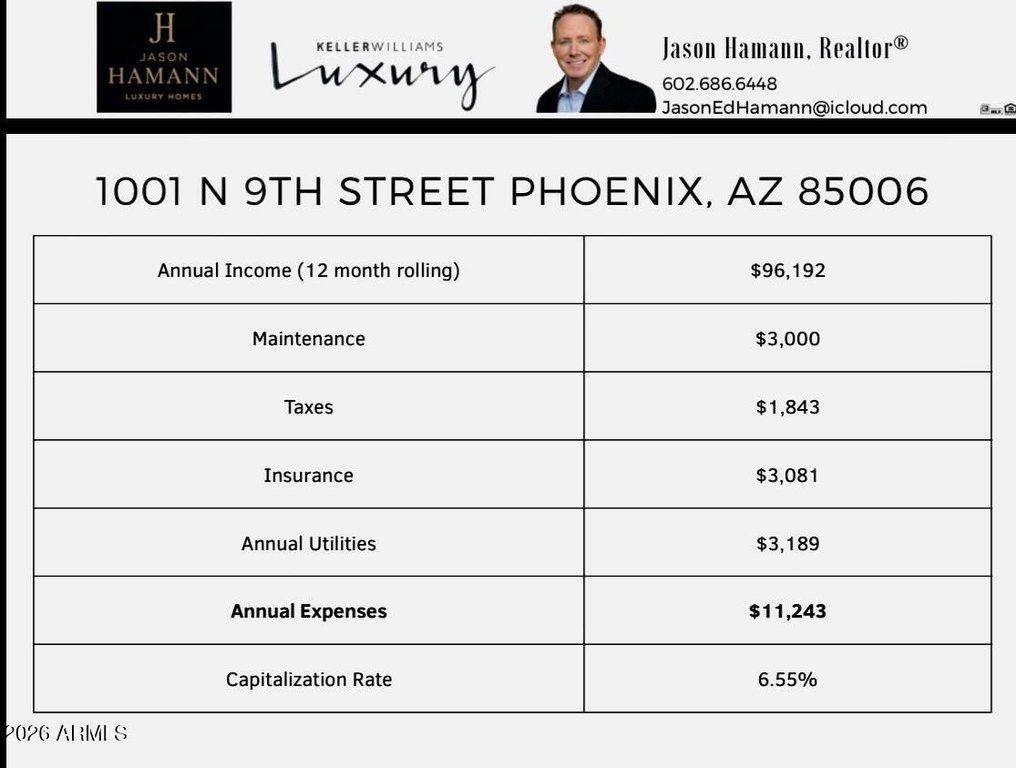
1843
Legal Description
BRILL LOT 1 BLK 10 W 137' EX N 50'
Utilities
Sewer type
Public Sewer
Heating system
Heat Pump (Heating)
Cooling system
Heat Pump, Electric
Building Details
Year built
1984
Number of units
8
Flooring type
Vinyl, Tile - Ceramic
Building materials
Wood Frame, Stucco
Roof type
Built-Up
Listing Agency:
Keller Williams Realty Sonoran Living
(480) 948-3338
Listed By:
Jason Hamann
(602) 686-6448
Added: May 22
Changed: Aug 11
Last Checked: Aug 21 at 6:06PM
MLS# 7031957
Copyright © 2026 Arizona Regional Multiple Listing Service, Inc. All rights reserved. All information provided by the listing agent/broker is deemed reliable but is not guaranteed and should be independently verified.
Investment Insights
Based on property information with market context.
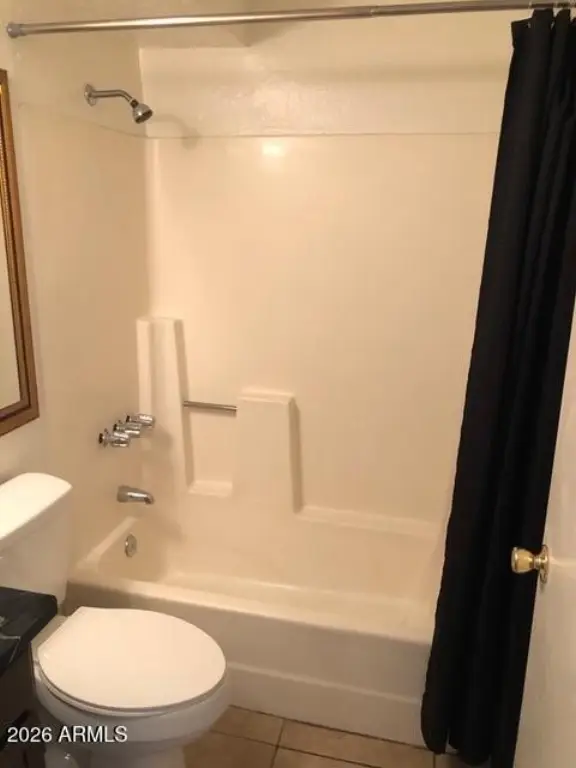
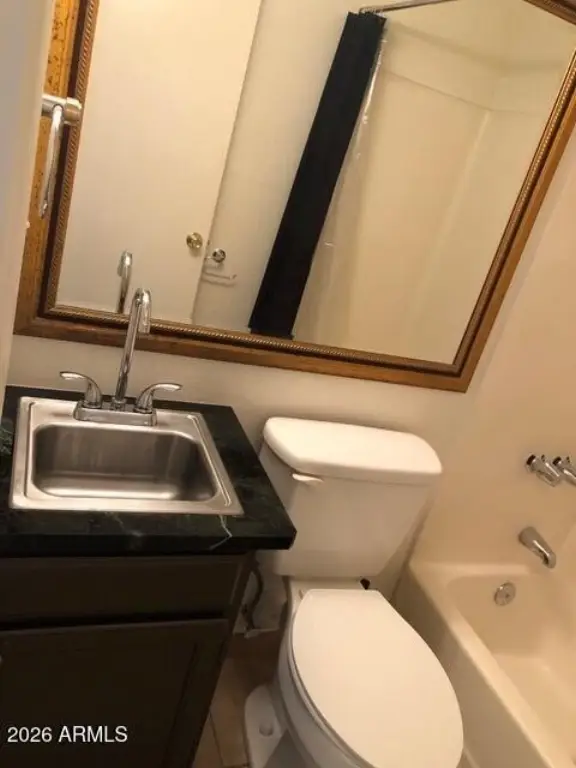
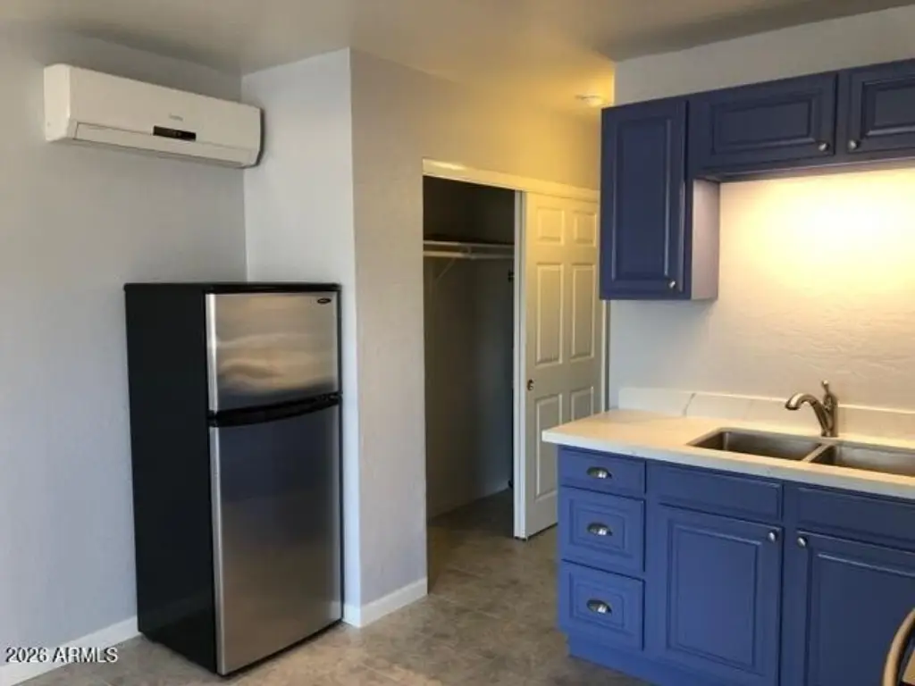
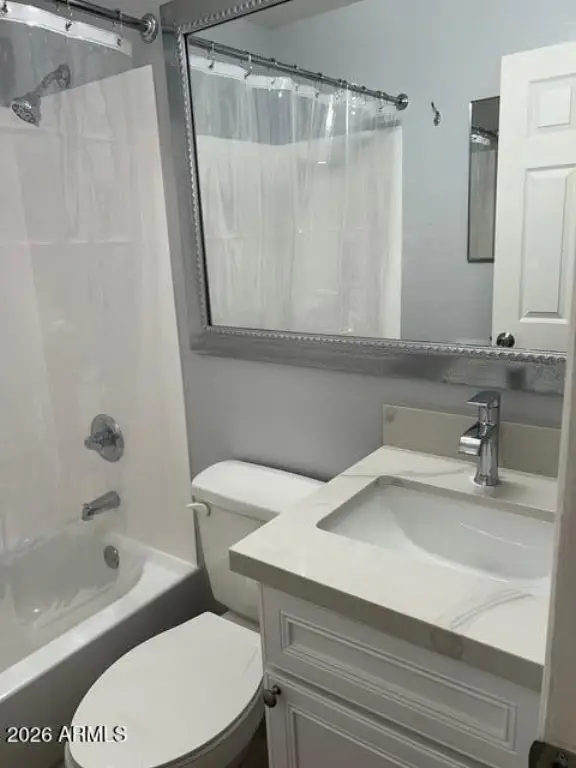
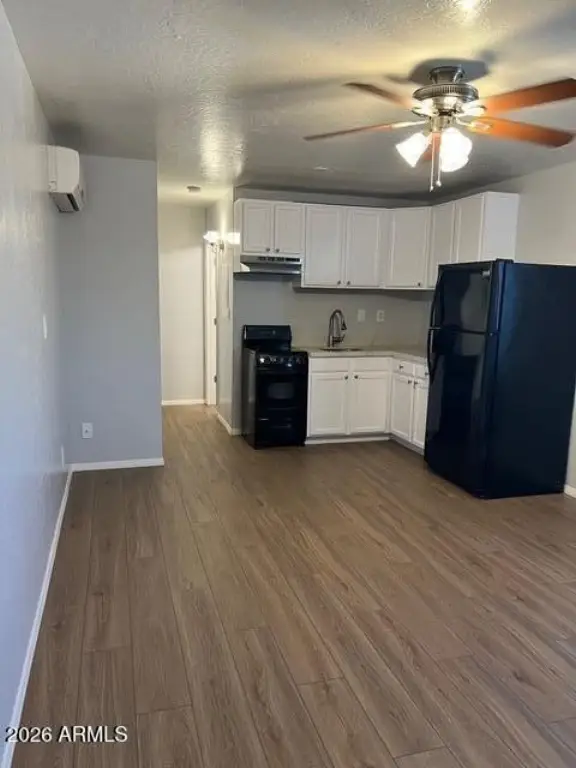
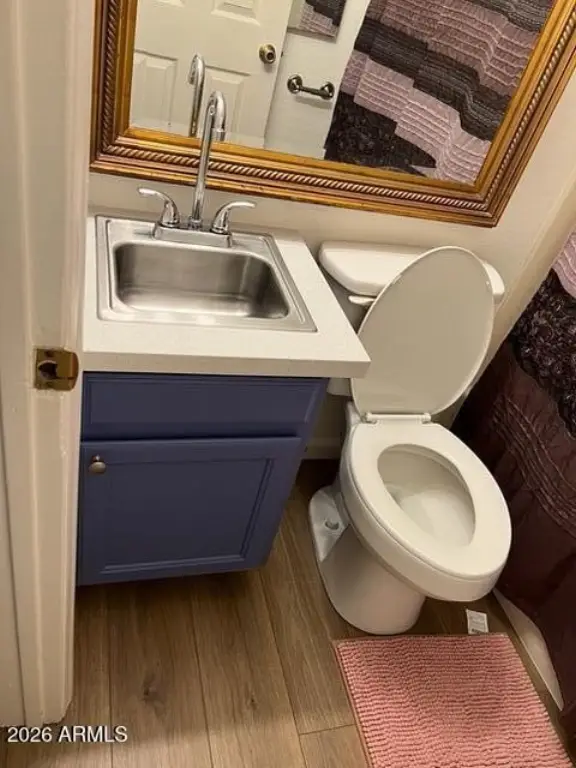
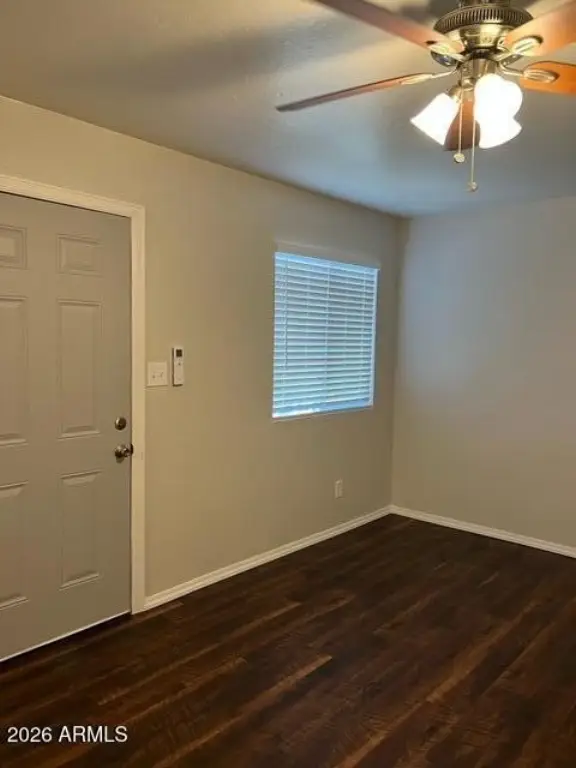
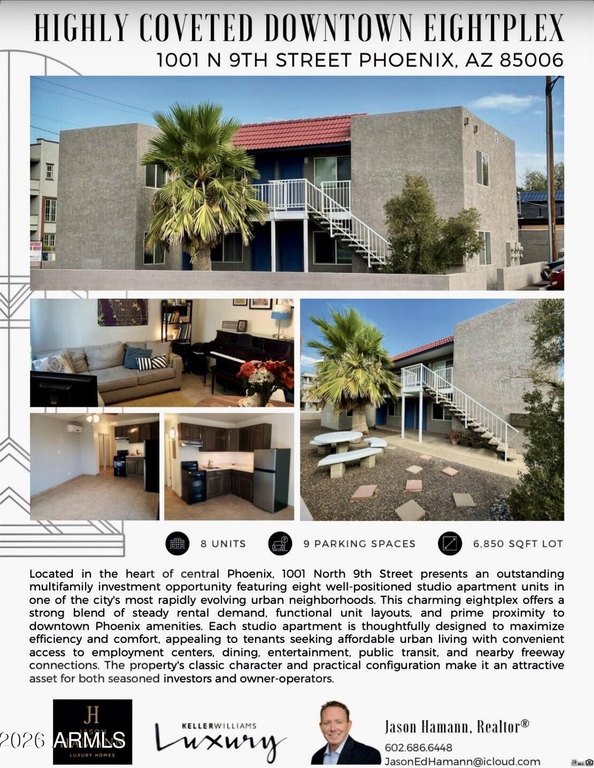
This eight-unit apartment property is configured with studio residences and was constructed in 1984. The improvements feature wood-frame and stucco construction, built-up roofing, vinyl and ceramic tile flooring, and heat-pump systems for heating and cooling. Unit appliances include free-standing ranges, refrigerators, and microwaves, while public sewer service supports the property. Sidewalks are included along the site.
Located on N 9th Street in central Phoenix, the property is near employment centers, dining, entertainment, public transit, and highway access. The listing identifies a 6.55 cap rate and residential zoning. The unit configuration and compact layouts provide a straightforward multifamily format for rental operations or an owner-operator strategy.
Located on N 9th Street in central Phoenix, the property is near employment centers, dining, entertainment, public transit, and highway access. The listing identifies a 6.55 cap rate and residential zoning. The unit configuration and compact layouts provide a straightforward multifamily format for rental operations or an owner-operator strategy.
Key Highlights
- Eight studio apartment units
- 1984 construction with wood‑frame and stucco exterior
- 6.55 cap rate
Property Analytics
Property Profile
Current Use
Lease Details
8
Residential units
Yes
Highway access
Location Intelligence
Trade Area within ½ mile
3,836
Businesses Nearby
Explore this area
Business Placement
Demographics for 85006, AZ
23,797
Population
10,607
Households
2.2
Avg Household Size
34
Median Age
27%
College-Educated
78%
High-School Grad
4.0 sq mi
ZIP Area
5,949
Density / Sq Mi
$60,742
Median Household Income
$39,899
Median Earnings
$1,168
Median Rent
$376,600
Median Home Value
Market
Vacancy Rate% for Multifamily in West region

Questions? Ask Rey
Realmo’s AI knows this listing — price, zoning, demand, history. Ask anything.


Frequently Asked Questions
What type of property is this?
Apartment building - Eight compact rental units with individual kitchens and practical access to central Phoenix employment, dining, transit, and highways.
Where is this apartment building located?
The property is located at 1001 N 9TH Street Phoenix, AZ.
What is the asking price?
The asking price for this property is $1,285,000.
What are key features of this property?
This property features: Eight studio apartment units; 1984 construction with wood‑frame and stucco exterior; 6.55 cap rate


