Industrial Flex Building with
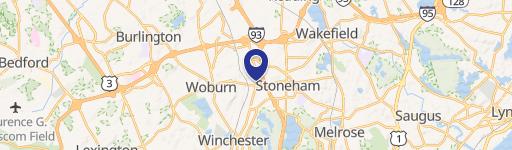
10 EVERBERG RD Woburn, MA 01801
10 EVERBERG RD, Woburn, MA, 01801
Contact for pricing
For Lease
Contact for pricing
Renovated industrial flex with two-level office, rear warehouse, and both dock and ground-level loading.
Lot Size0.88 Acres
Days on Market49
Property Features for 10 EVERBERG RD
General Information
- Standard status
- Active
- Lot size
- 0.88 Acres
- Property subtype
- Industrial
Building Details
- Year Built
- 1984
Spaces For Lease
at 10 EVERBERG RD Contact us
Listing agency
Carbone Commercial Real Estate, Inc.
(781) 935-5444
Listed by
Edward Carbone · License #9015680
Source
Crexi
Added: Jun 3 Updated: Jul 10 at 1:50PM Checked: Jul 20 at 7:08AM
Displayed information is deemed reliable but is not guaranteed and should be independently verified. All listing content including descriptions, pricing, images are the copyrighted material of Carbone Commercial Real Estate, Inc.
Investment Insights
Based on property information with market context.
10 Everberg is a stand-alone industrial flex building renovated in 2011, offering a split work-and-storage layout. The property includes modern office space on two levels totaling 6,000 +/- sf, alongside a 4,500 +/- sf rear warehouse. Warehouse access is available via both dock and ground-level loading, supporting a range of light industrial and logistics needs within the same facility.
Set in Woburn’s premier industrial park area, the building is offered to a single user. The site includes 32 on-site parking spaces and sits on a 0.88-acre lot. The property is zoned I-P.
This configuration is well-suited for tenants that need dedicated office space connected to warehouse operations, particularly where multiple loading options are important. With the entire building available for lease and office and warehouse components under one roof, it can support day-to-day operating requirements without relying on shared facilities. Availability is approximate January 2027, allowing time for planning and scheduling ahead of move-in.
Set in Woburn’s premier industrial park area, the building is offered to a single user. The site includes 32 on-site parking spaces and sits on a 0.88-acre lot. The property is zoned I-P.
This configuration is well-suited for tenants that need dedicated office space connected to warehouse operations, particularly where multiple loading options are important. With the entire building available for lease and office and warehouse components under one roof, it can support day-to-day operating requirements without relying on shared facilities. Availability is approximate January 2027, allowing time for planning and scheduling ahead of move-in.
Key Highlights
- Renovated 1984 stand‑alone industrial flex building with two‑level office and rear warehouse
- 6,000 +/- SF modern office space on two levels plus 4,500 +/- SF rear warehouse
- Warehouse includes both dock and ground‑level loading
Property Analytics
Property Profile
Location Intelligence
Current Use by Public Records
D & D Electrical ...
Utility Contractor
H & H Industrial ...
Big Box & Wholesale Store
DNET Cabling Technologies
Electrical Service
SealMaster Woburn
Building Supply
Polar Design
Marketing & Advertising
Similar For Rent Nearby







Similar Off Market Nearby
- The Kiddush Caterer — 30 Commerce Way, Woburn, MA 01801
- Hostess Catering — 2 Gill St, Woburn, MA 01801
- Joseph's Industrial Catering — 30 Torrice Dr #1, Woburn, MA 01801
- Eurest Dining Services — 9 Normac Rd, Woburn, MA 01801
- Olive Green — 2 Gill St l, Woburn, MA 01801
FAQs
What type of property is this?
Flex space - Renovated industrial flex with two-level office, rear warehouse, and both dock and ground-level loading.
Where is this flex space located?
The property is located at 10 EVERBERG RD Woburn, MA.
What are key features of this property?
This property features: Renovated 1984 stand‑alone industrial flex building with two‑level office and rear warehouse; 6,000 +/- SF modern office space on two levels plus 4,500 +/- SF rear warehouse; Warehouse includes both dock and ground‑level loading