Turn-Key Furnished Duplex with



For Sale
$650,000
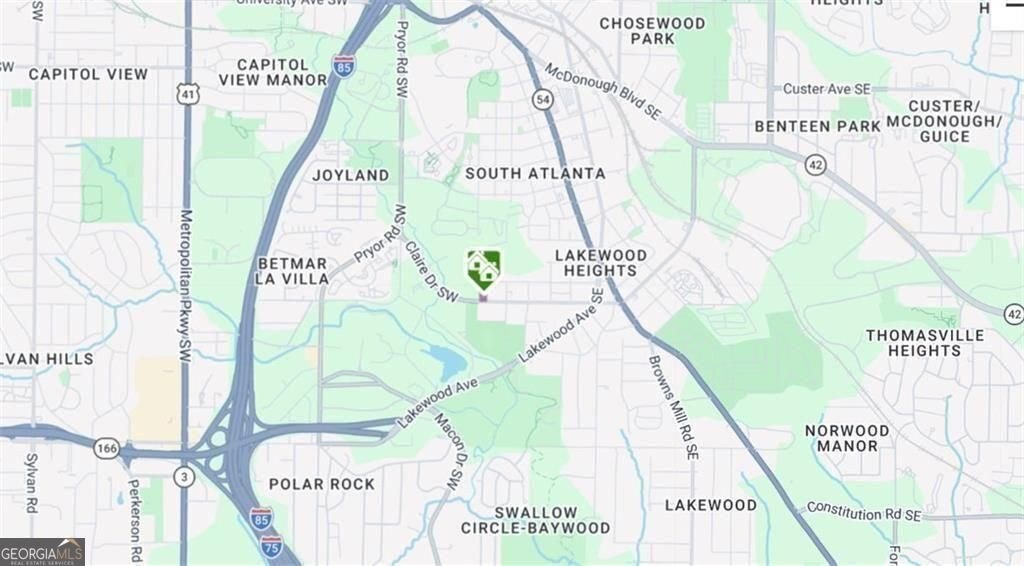
10 Claire Drive SE, Atlanta, GA 30315
Residential Income, Atlanta, GA
Property SizeContact for details
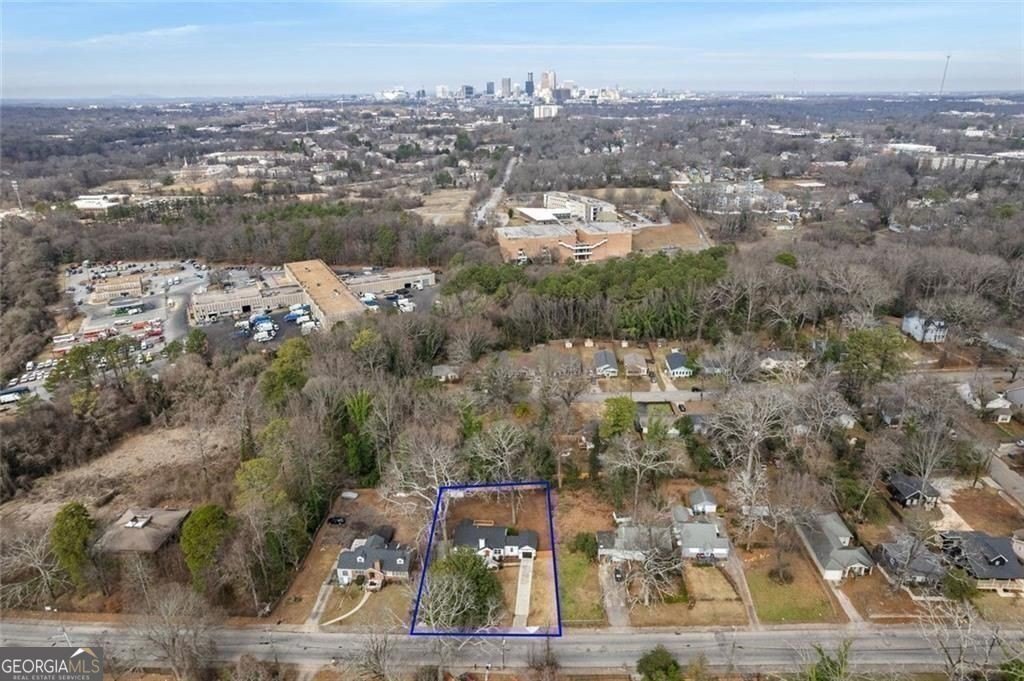
Lot Size0.40 Acres
Days on Market173
Property Features for 10 Claire Drive SE
General Information
Property type
Residential Multi Family
Property subtype
Duplex
Rooms
Basement
Fireplace
1
Subdivision
Lakewood Heights
Elementary school
Slater
Middle school
Price
High school
Carver
Directions
Capitol Sq SW, right on Capitol Ave SW, right on Pollard Blvd SW, continue to Washington St SW, left on Pulliam St SW, right on Ridge Ave Sw, left on Pryor Rd SW, left on Claire Dr
Standard status
Active
APN
14 005700210446
Lot size
0.40 Acres
Taxes and HOA fees
Tax Year
2025
Tax Annual Amount
3656
Utilities
Sewer type
Public Sewer
Heating system
Central, Natural Gas, Heat Pump (Heating), Hot Water(Heating)
Cooling system
Central Air, Ceiling Fan(s)
Water source
Public
Building Details
Year built
1938
Floors in Building
1
Number of units
2
Building materials
Brick
Listing Agency:
Duffy Realty
(678) 318-3613
Listed By:
Rhonda Duffy · License #177871
(678) 318-3613
Added: Mar 12
Changed: Aug 19
Last Checked: Aug 31 at 4:06AM
MLS# 10709131
Copyright © 2026 Georgia Multiple Listing Service. All rights reserved. All information provided by the listing agent/broker is deemed reliable but is not guaranteed and should be independently verified.
Investment Insights
Based on property information with market context.
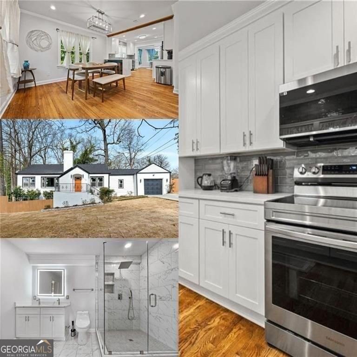
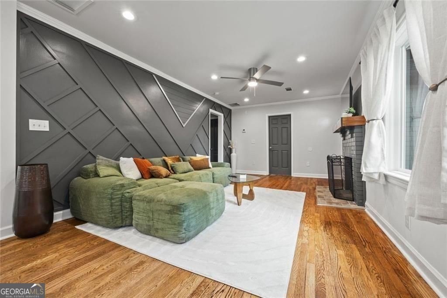
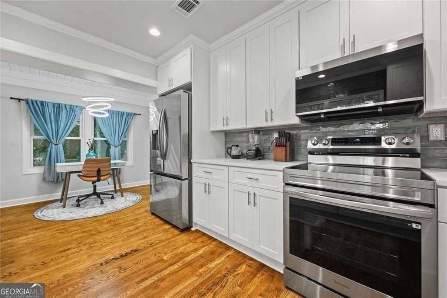
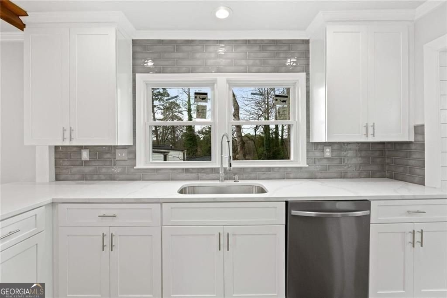
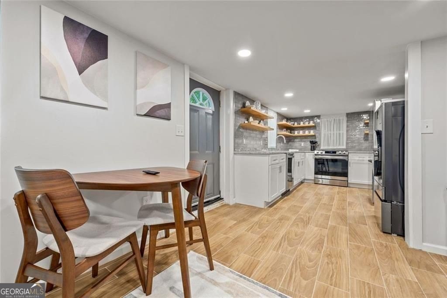
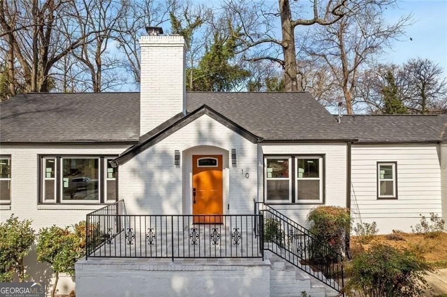
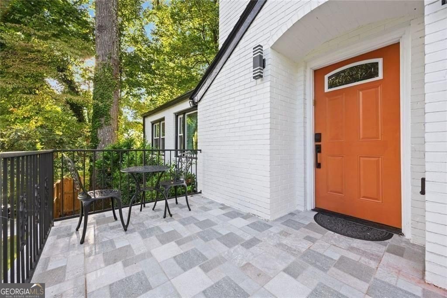
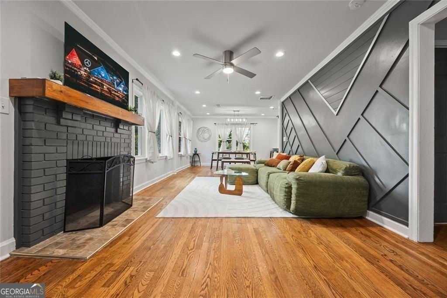
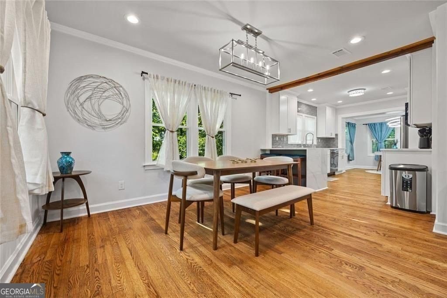
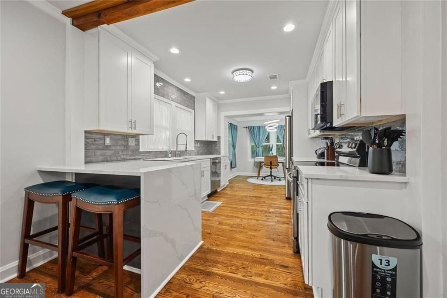
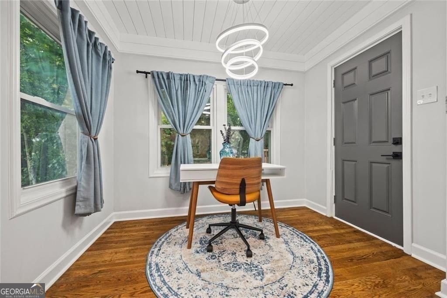
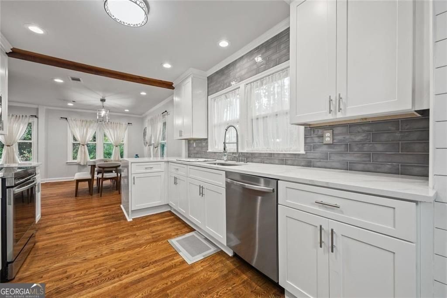
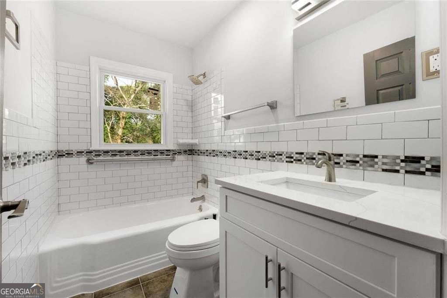
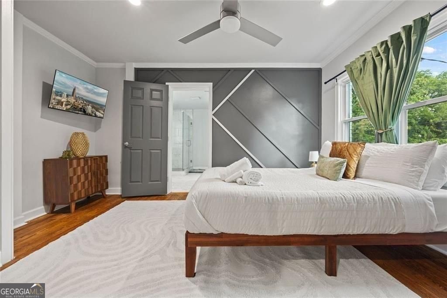
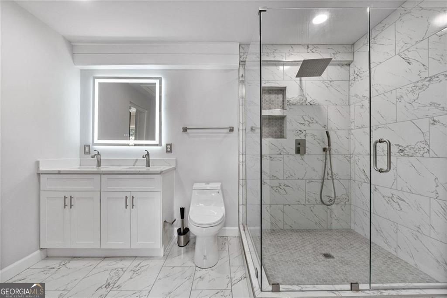
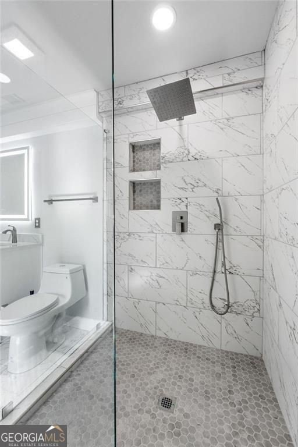
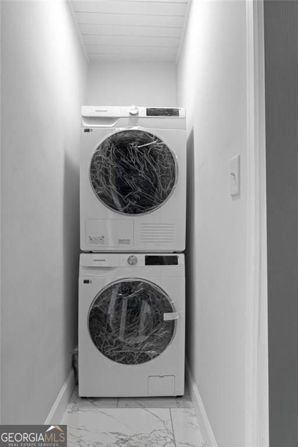
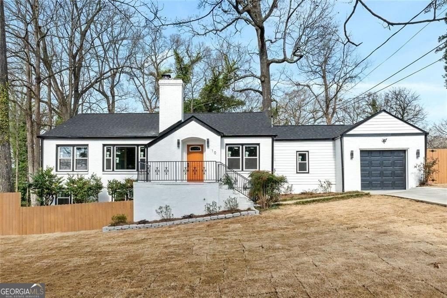
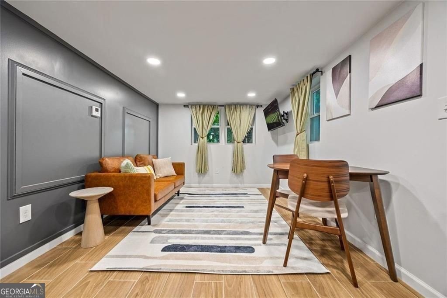
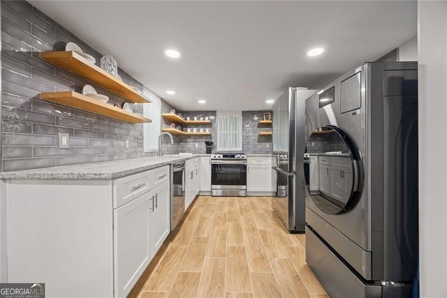
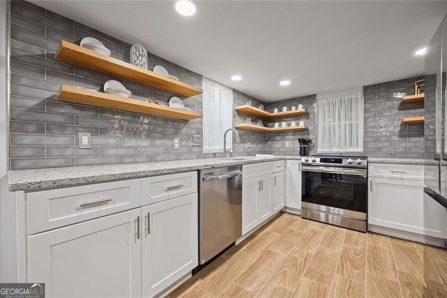
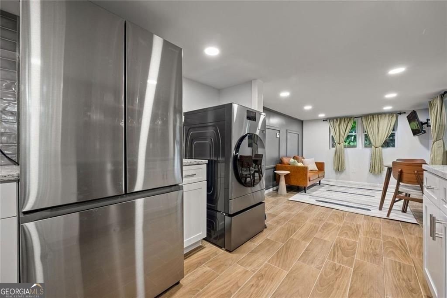
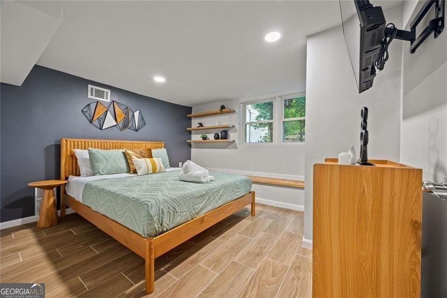
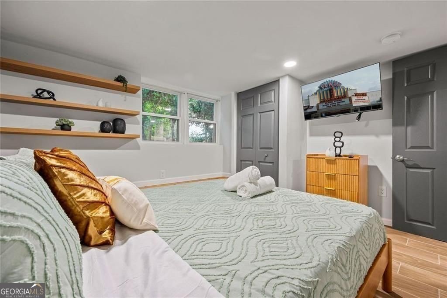
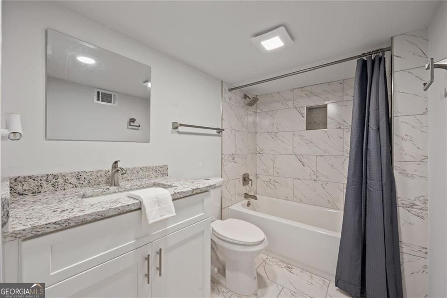
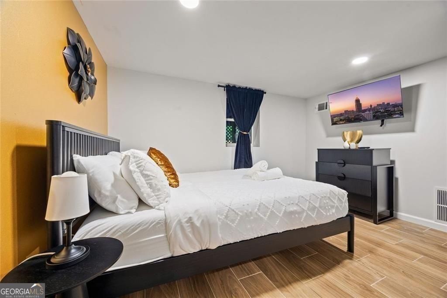
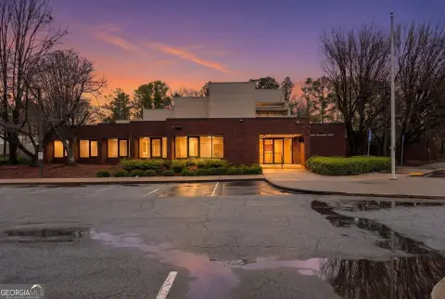
This fully renovated, fully furnished duplex is set up for immediate occupancy with remote self check-in and check-out. The property features a brick exterior, a fireplace, and updated interior finishes including quartz countertops, subway tile backsplashes, high-end appliances, and a washer and dryer in both units.
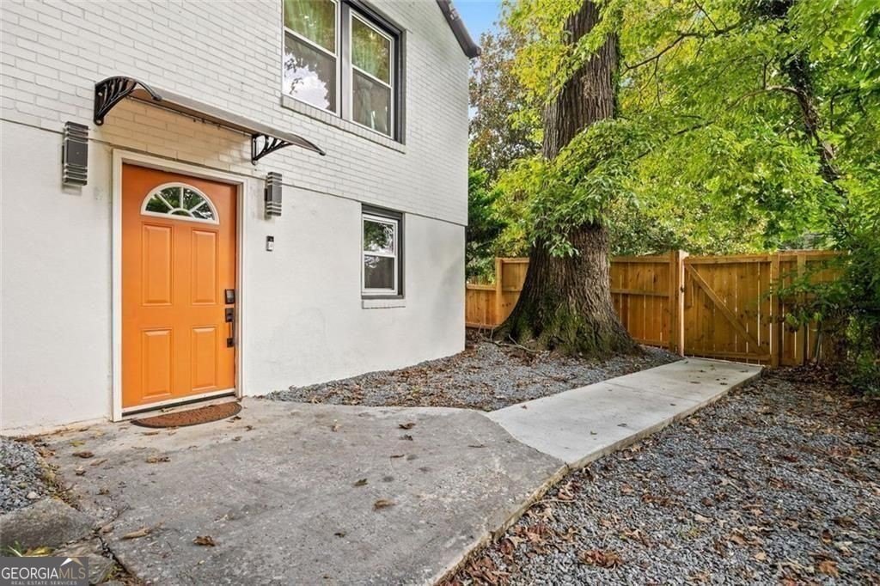
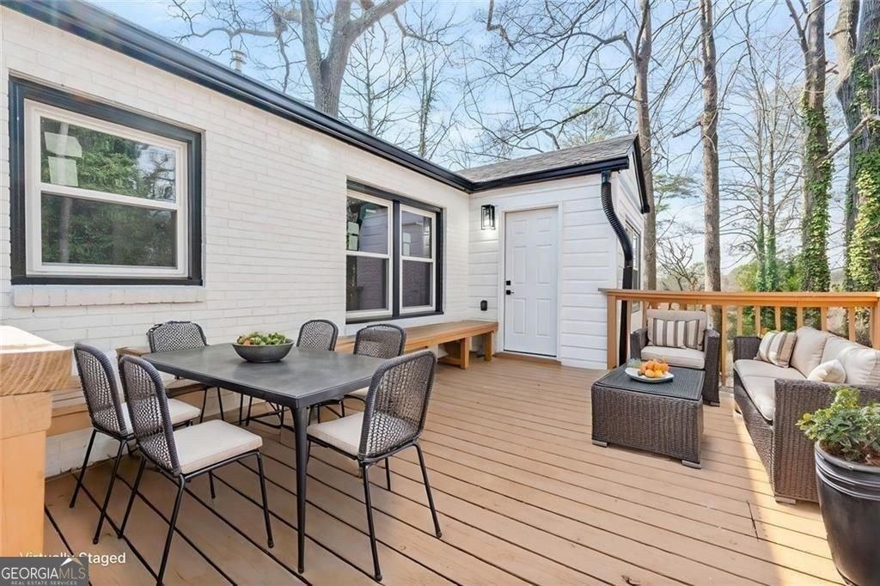
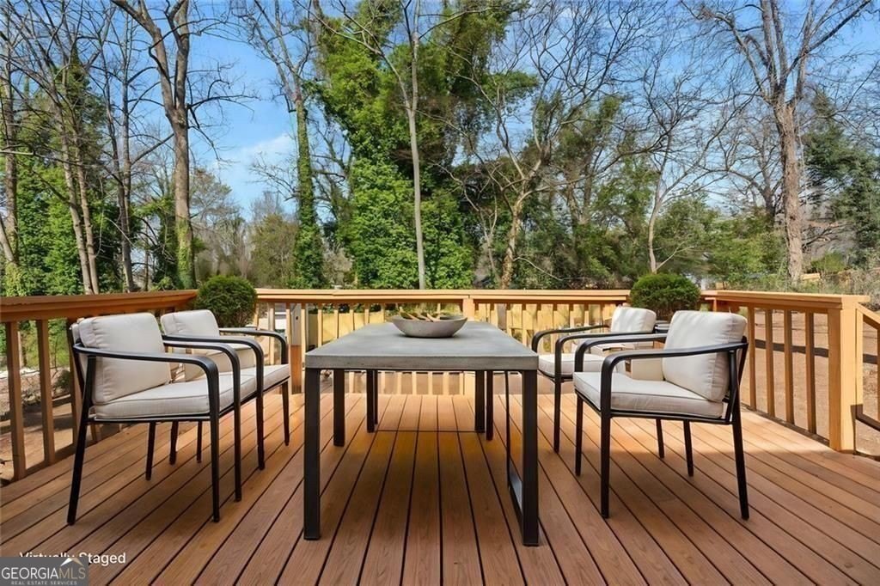
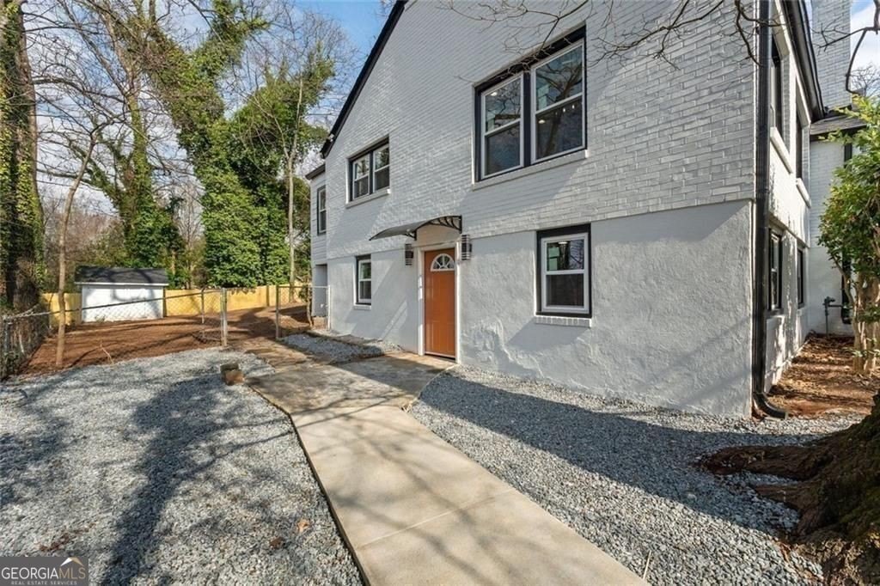
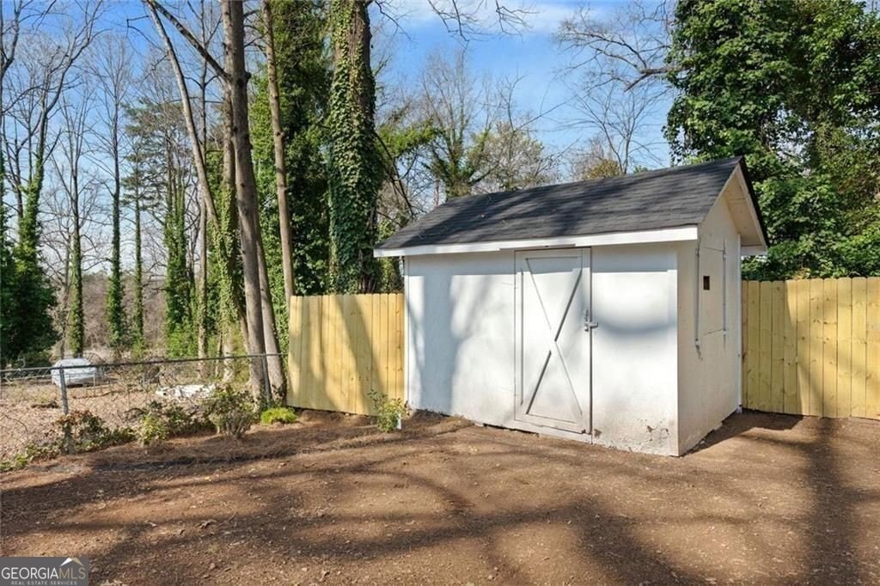
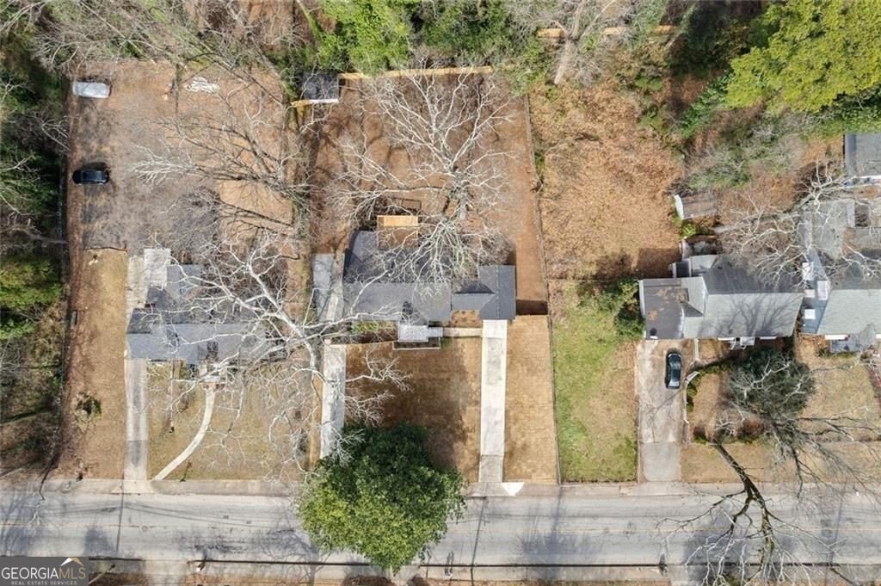
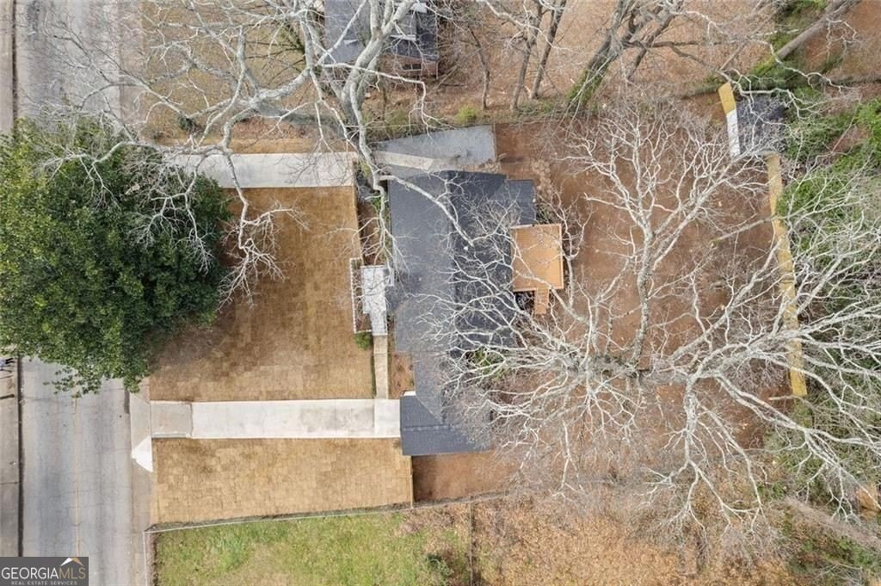
The layout offers two separate units: a 3-bedroom, 2-bath main level unit and a 2-bedroom, 1-bath basement apartment. Each unit has its own driveway, and the upper unit includes a rare one-car garage for a duplex. Outdoor space includes a large back deck with built-in seating overlooking the yard.
Improvements include a new roof, windows, HVAC, plumbing, and electrical. Heating is provided by natural gas hot water systems including central and a heat pump, with central air cooling and ceiling fans. Water is public and sewer is public sewer. Built in 1938, the property sits on a 0.399-acre lot.
The layout offers two separate units: a 3-bedroom, 2-bath main level unit and a 2-bedroom, 1-bath basement apartment. Each unit has its own driveway, and the upper unit includes a rare one-car garage for a duplex. Outdoor space includes a large back deck with built-in seating overlooking the yard.
Improvements include a new roof, windows, HVAC, plumbing, and electrical. Heating is provided by natural gas hot water systems including central and a heat pump, with central air cooling and ceiling fans. Water is public and sewer is public sewer. Built in 1938, the property sits on a 0.399-acre lot.
Key Highlights
- 0.399‑acre duplex built in 1938 with brick construction
- Fully furnished with remote self check‑in and check‑out
- Separate driveways for each unit plus a one‑car garage for the upper unit
Property Analytics
Property Profile
Current Use
Lease Details
Multi-tenant
Tenancy
Location Intelligence
Trade Area within ½ mile
463
Businesses Nearby
Explore this area
Business Placement
Demographics for 30315, GA
34,327
Population
15,458
Households
2.2
Avg Household Size
34
Median Age
28%
College-Educated
82%
High-School Grad
11.5 sq mi
ZIP Area
2,985
Density / Sq Mi
$42,383
Median Household Income
$36,311
Median Earnings
$989
Median Rent
$266,200
Median Home Value
Market
Vacancy Rate% for Multifamily in South region

Questions? Ask Rey
Realmo’s AI knows this listing — price, zoning, demand, history. Ask anything.




Frequently Asked Questions
What type of property is this?
Duplex - Fully renovated, fully furnished duplex with separate driveways, a one-car garage, and modern finishes ready to rent.
Where is this duplex located?
The property is located at 10 Claire Drive SE Atlanta, GA.
What is the asking price?
The asking price for this property is $650,000.
What are key features of this property?
This property features: 0.399‑acre duplex built in 1938 with brick construction; Fully furnished with remote self check‑in and check‑out; Separate driveways for each unit plus a one‑car garage for the upper unit