Duplex with Attached
New
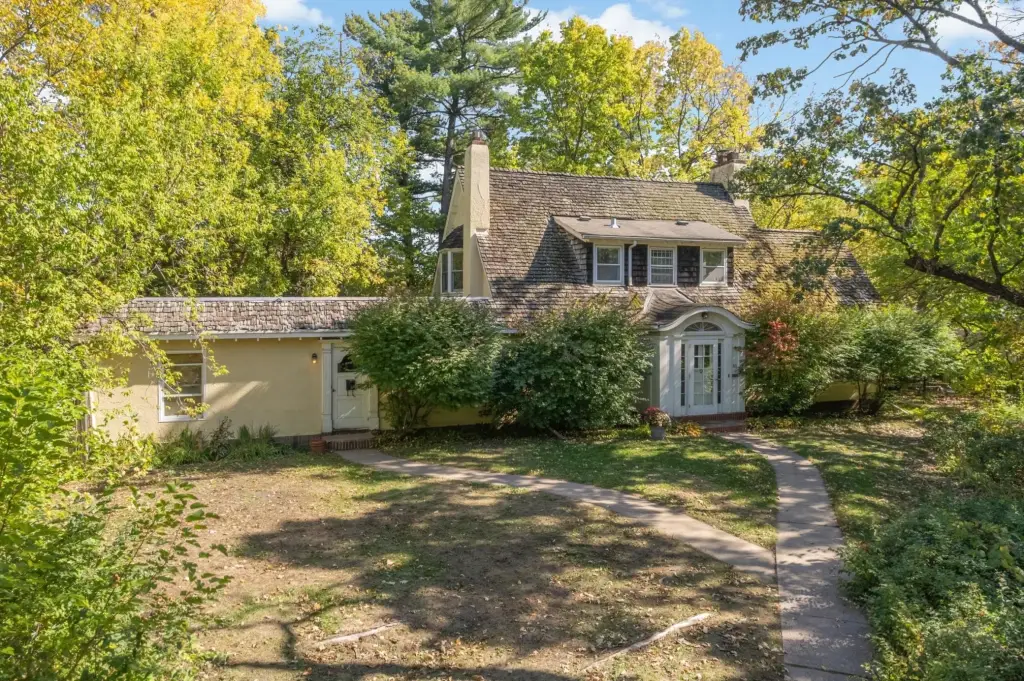
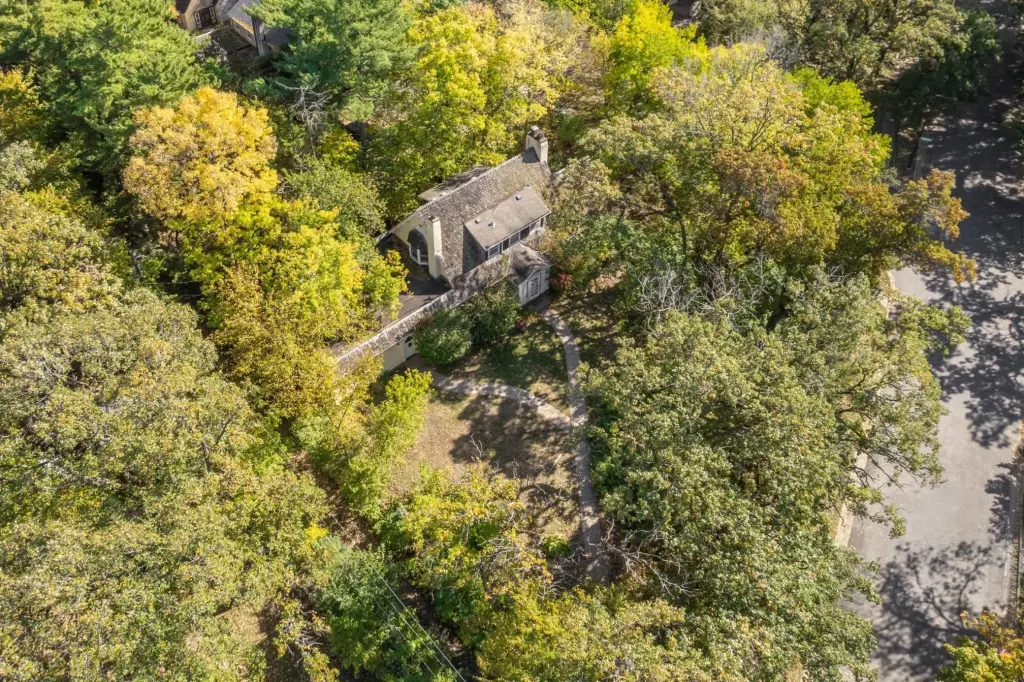
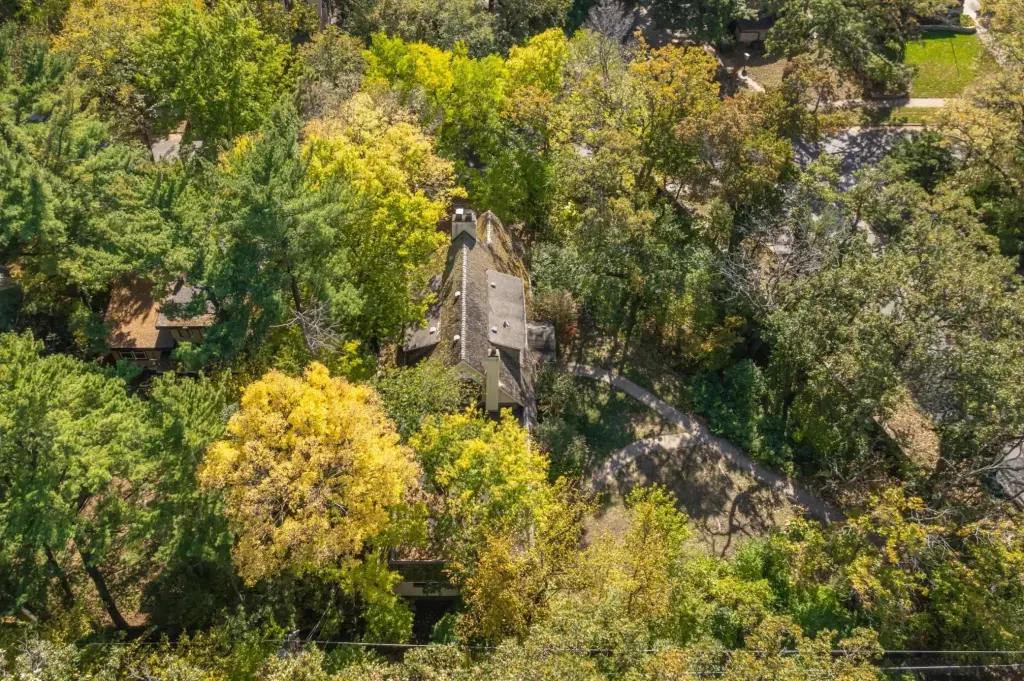
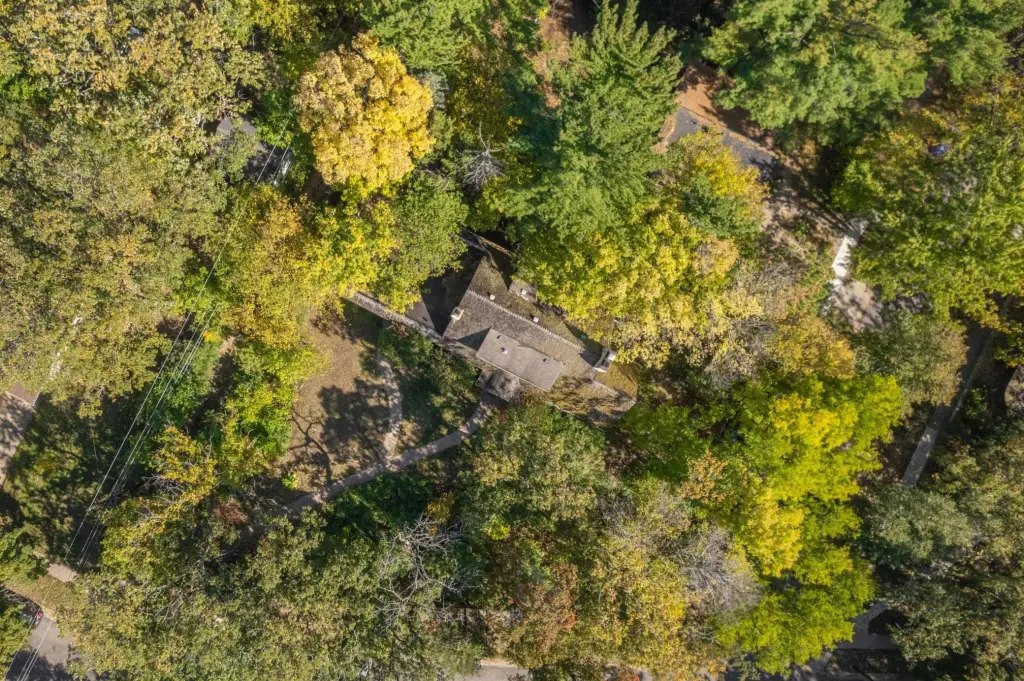


For Sale
$500,000
10 Benhill Road, Saint Paul, MN 55105
Residential Income, Saint Paul, MN
Property Size3,404 SF
Lot Size0.36 Acres
Price / SF$146.89
Days on Market6
Property Features for 10 Benhill Road
General Information
Property type
Residential Multi Family
Property subtype
Other
Bedrooms
5
Bathrooms
4
Full bathrooms
4
Rooms
Bathroom 1, Bedroom 4, Laundry Room, Bedroom 2, Bedroom 5, Bathroom 4, Bathroom 2, Bedroom 1, Basement, Bedroom 3, Bathroom 3
Parking features
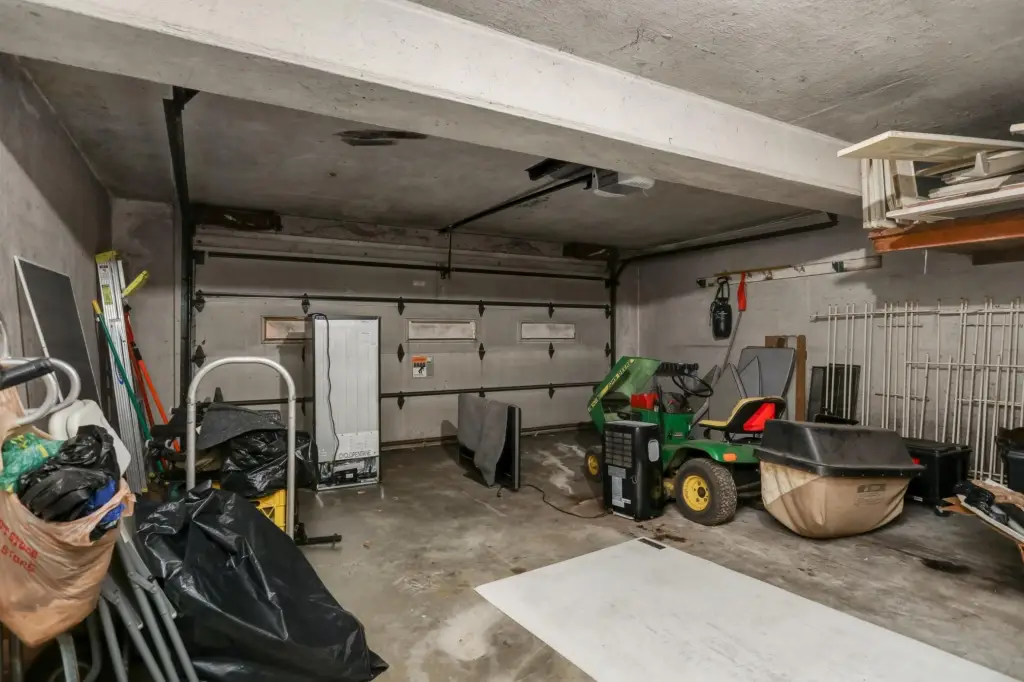
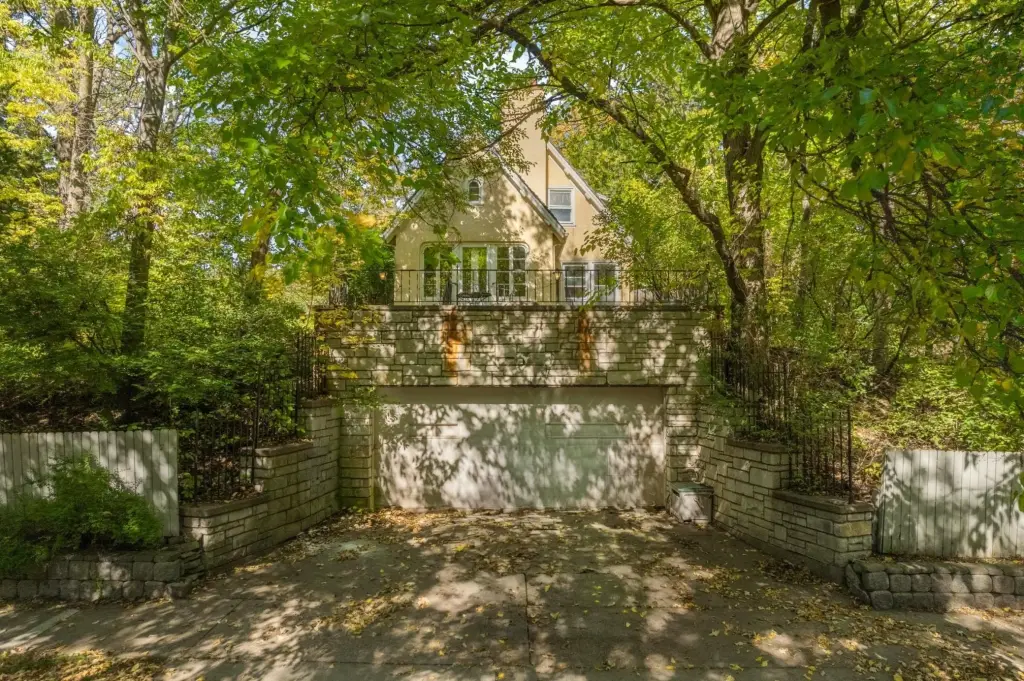
Open, Garage, Driveway, Garage - Attached
Patio and Porch features
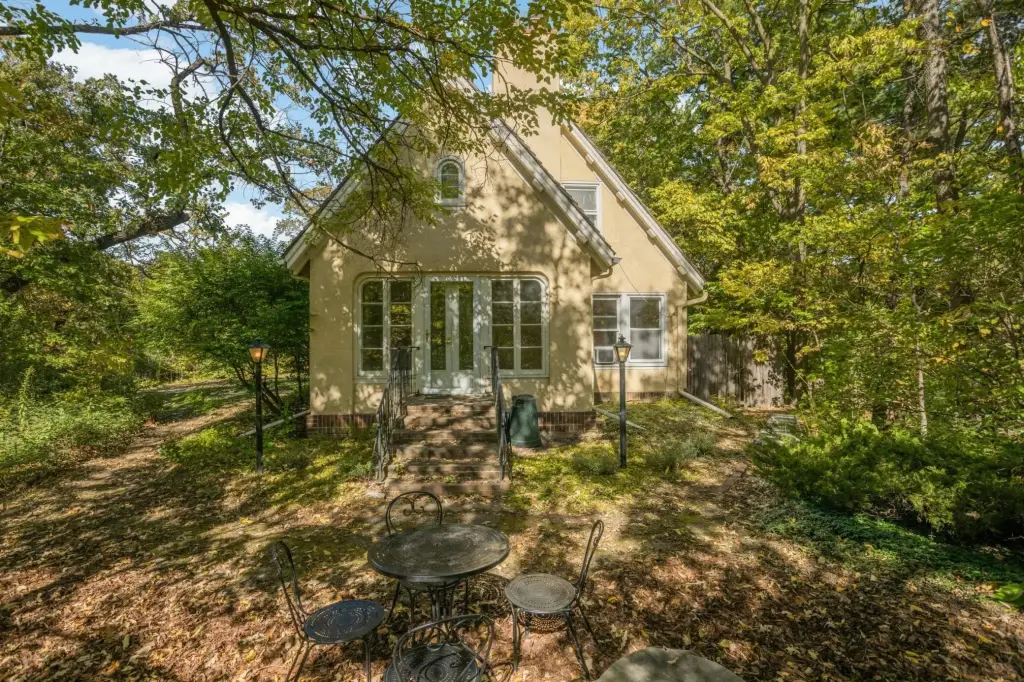
Patio
Subdivision
Ridgewood Park Add
Lot features
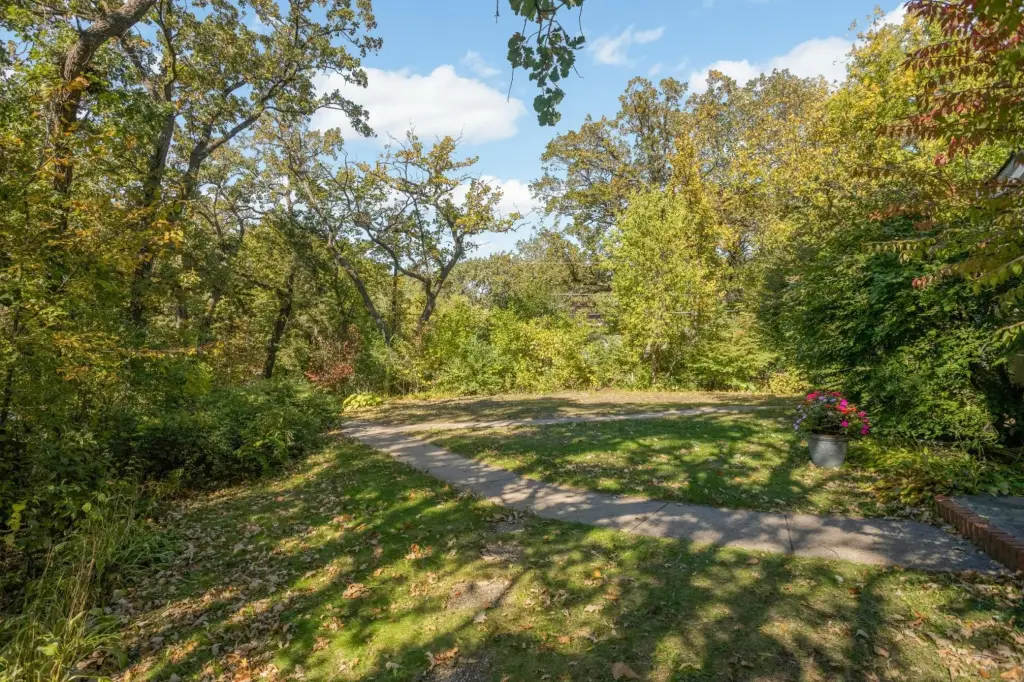
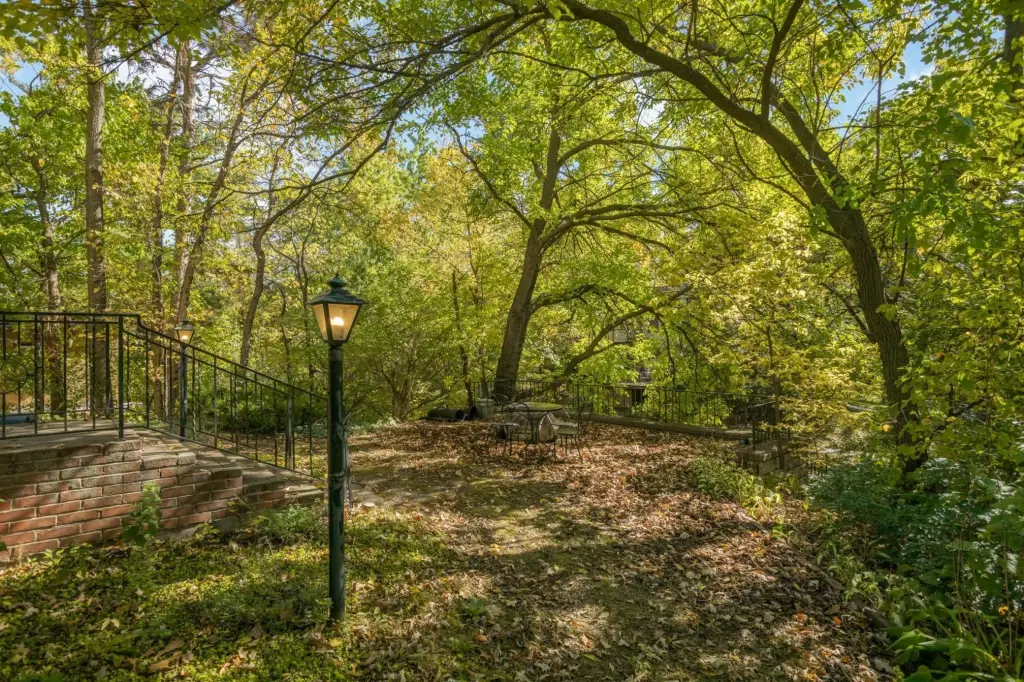
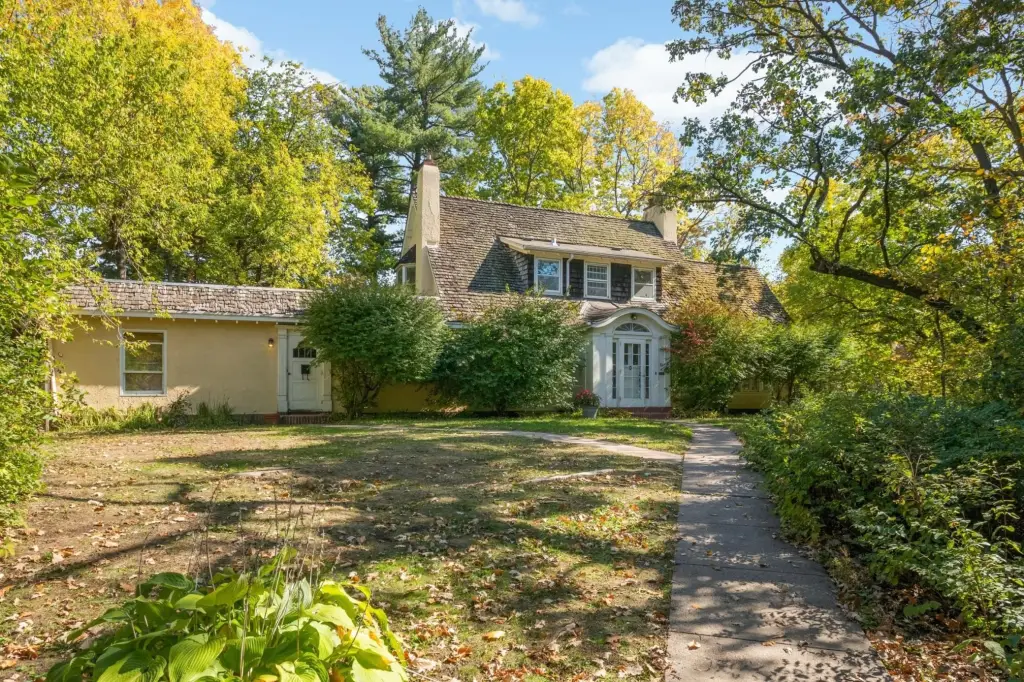
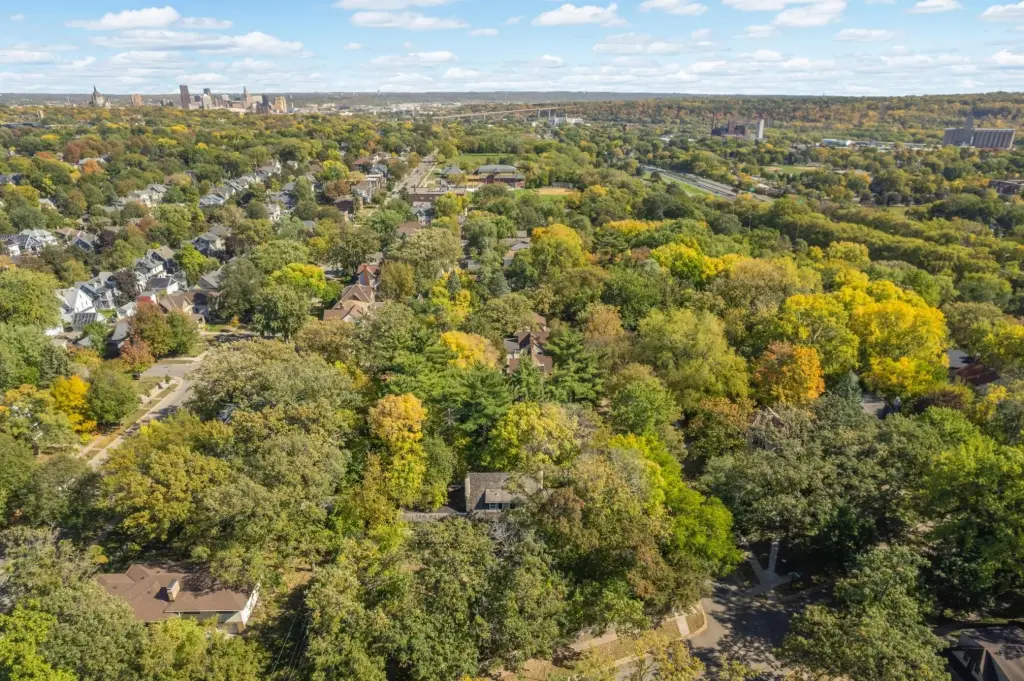
Public Transit (w/in 6 blks), Corner Lot, Irregular Lot, Tree Coverage - Heavy
High school district
St. Paul
Directions
From Lexington, East on St Clair, South on Benhill. Home is on the left.
Standard status
Active
APN
112823220044
Size
3,404 SF
Lot size
0.36 Acres
Taxes and HOA fees
Tax Year
2026
Tax Annual Amount
9472
Utilities
Heating system
Oil
Amenities
private patio
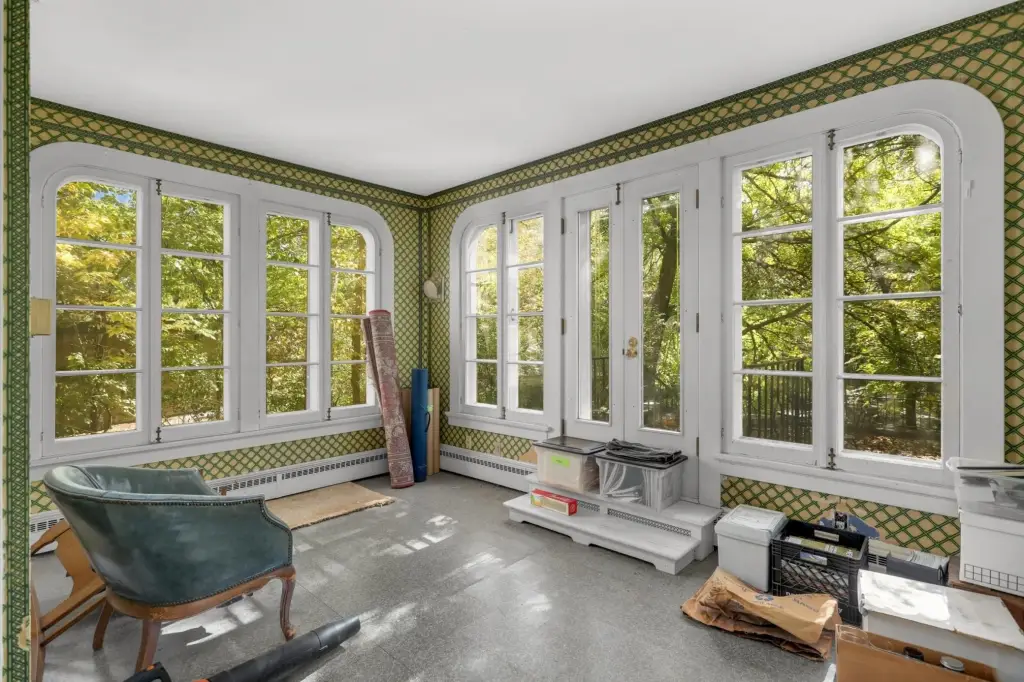
sunroom
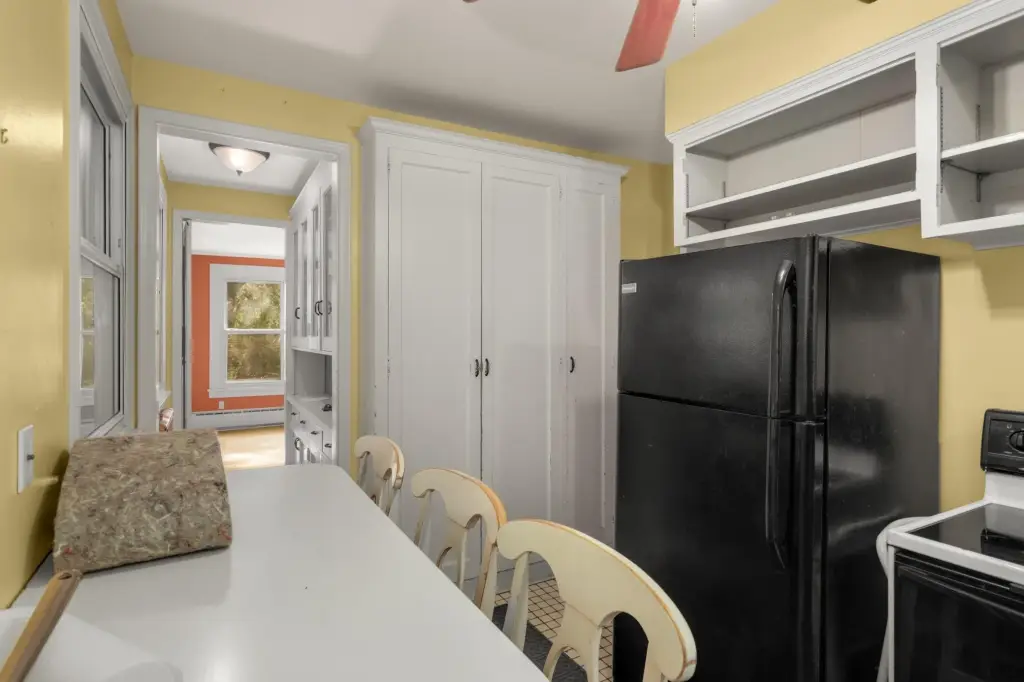
butler's pantry
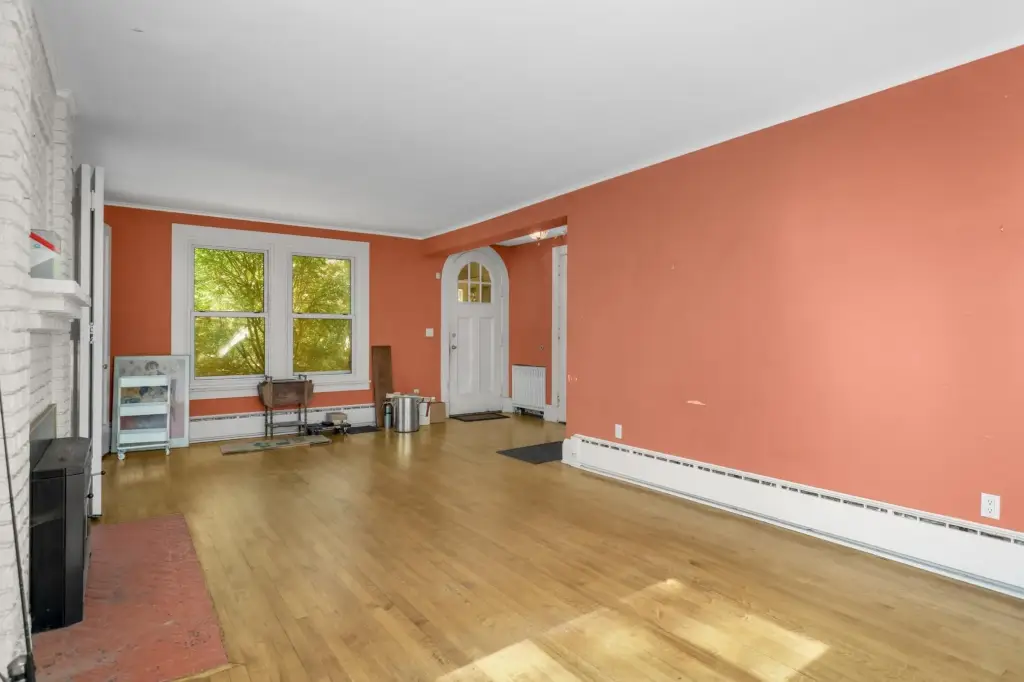
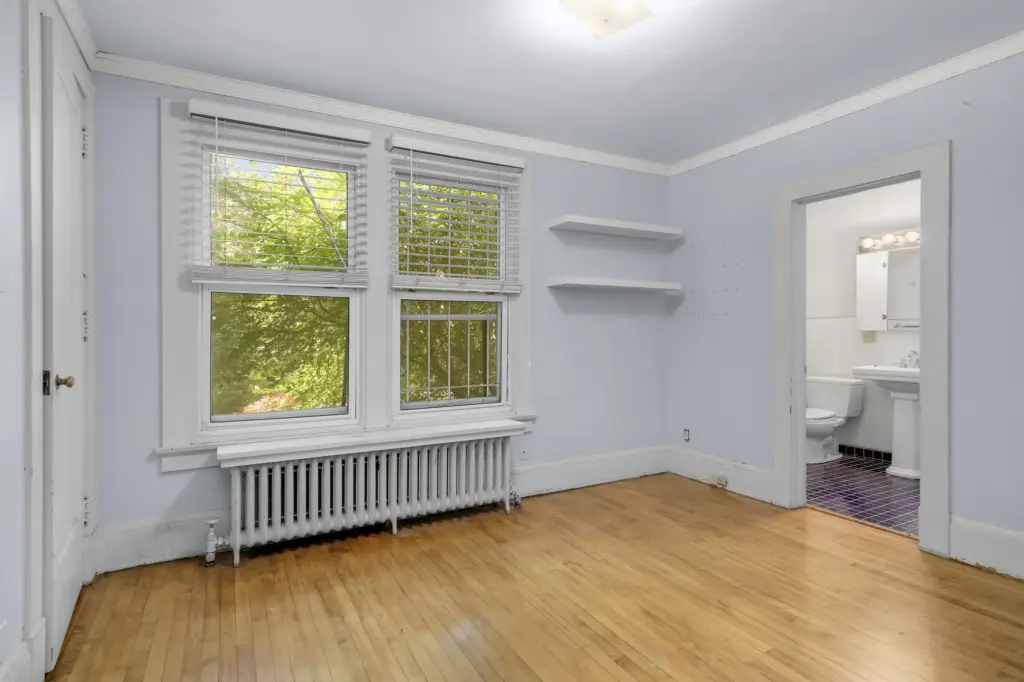
hardwood floors
original built-ins
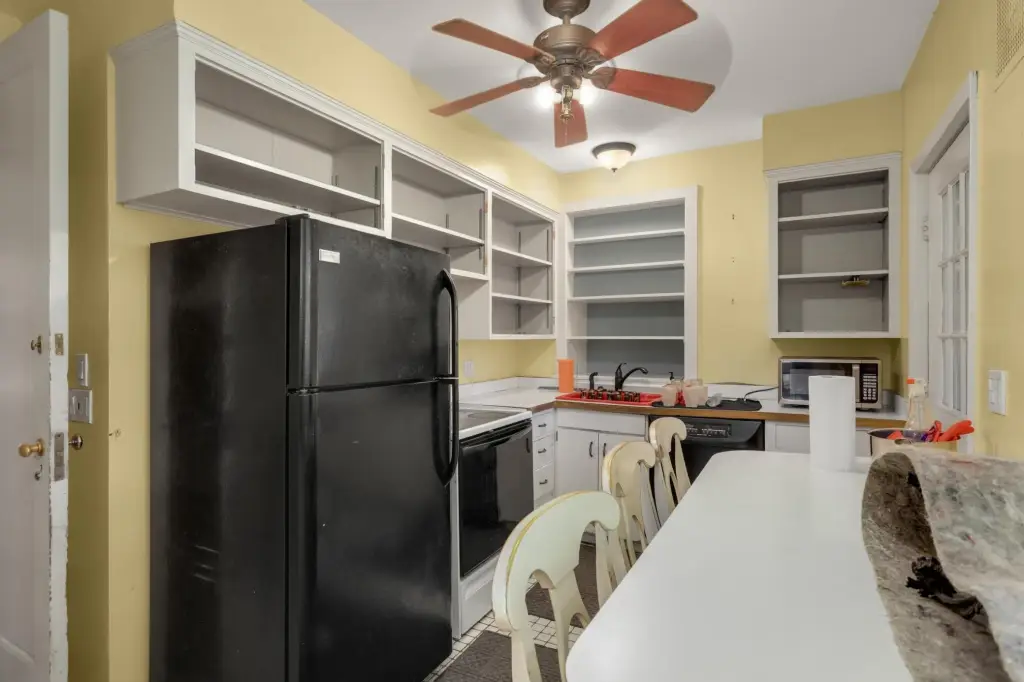
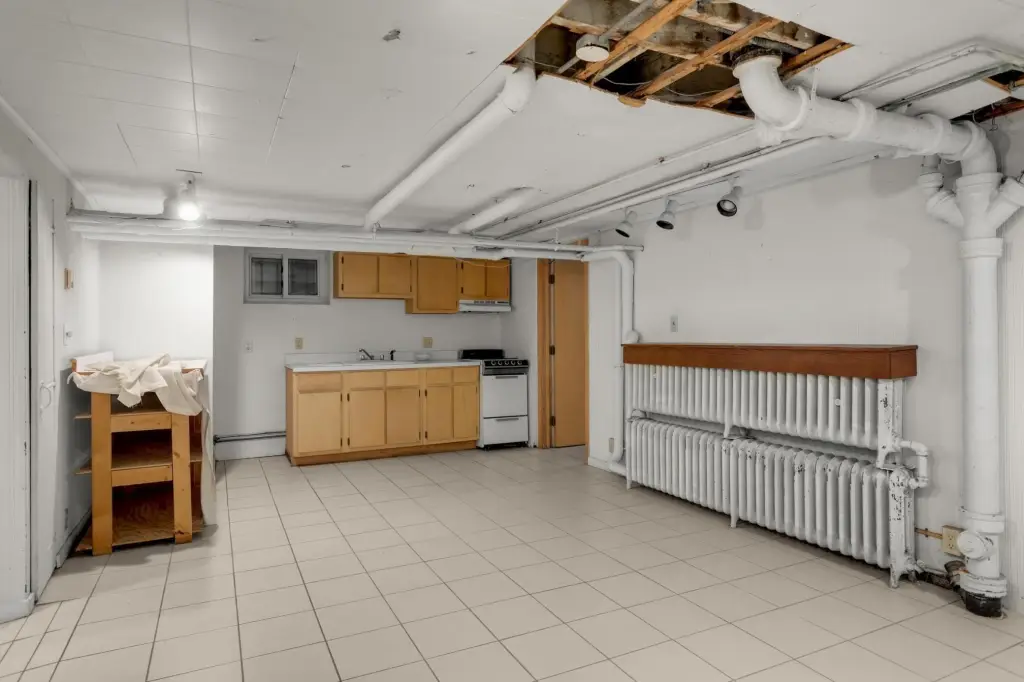
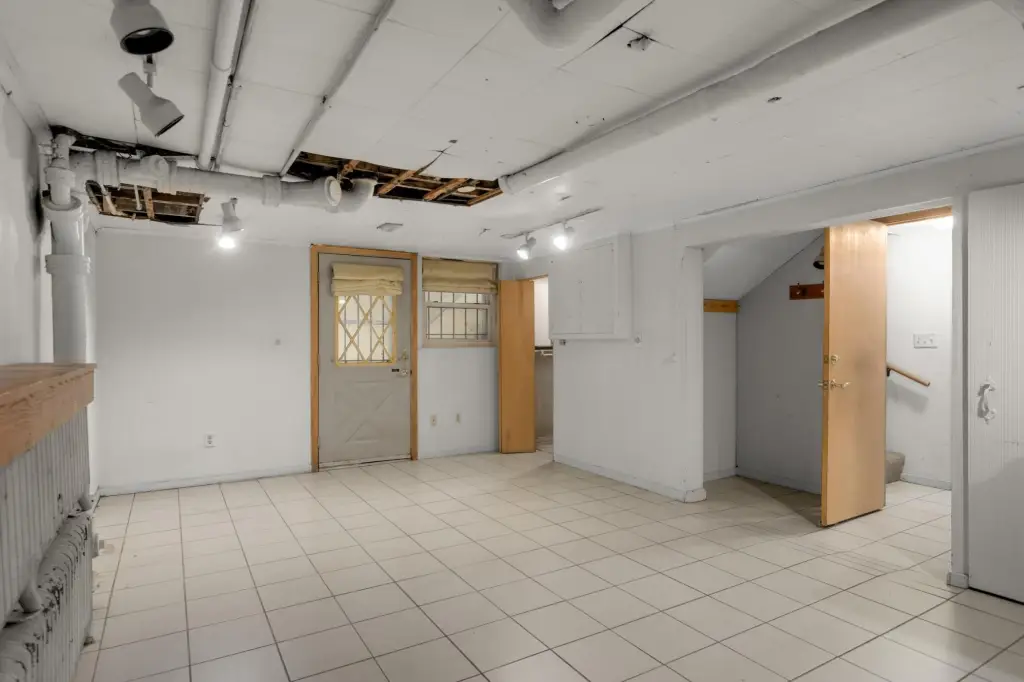
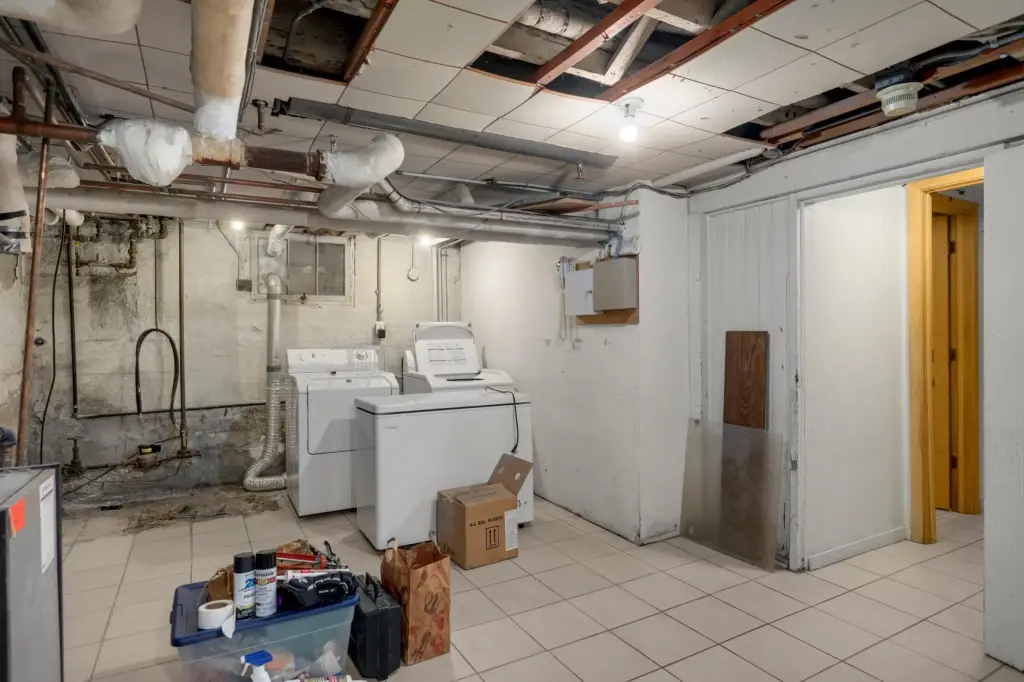
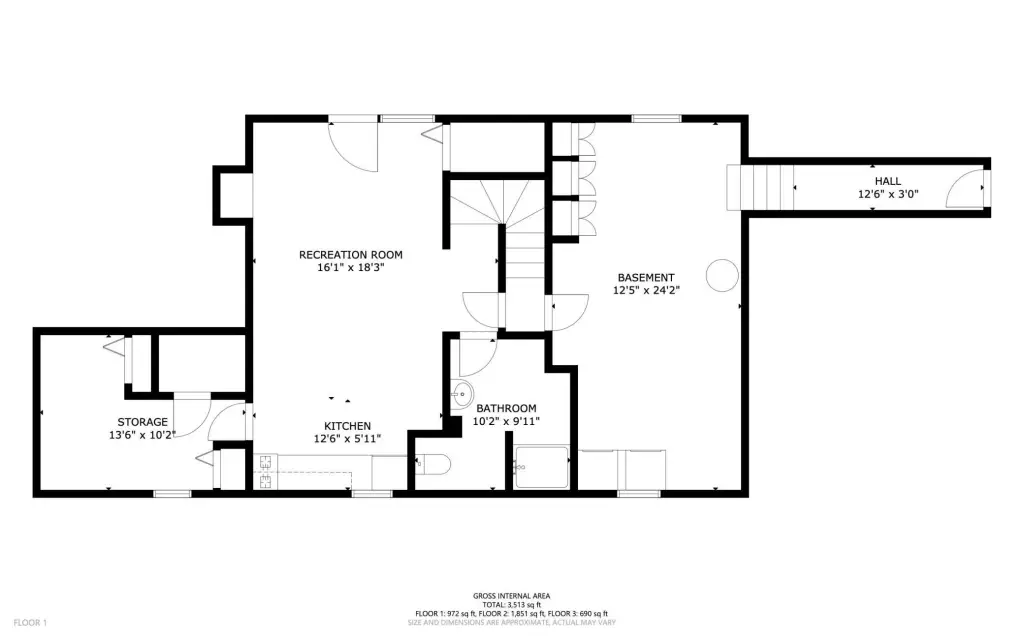
finished walkout basement with kitchenette and wet bar
Building Details
Year built
1915
Roof type
Rubber, Shake, Flat
Listing Agency:
Keller Williams Select Realty · Keller Williams Realty
(952) 431-5100
Listed By:
Sue Evens Real Estate Group
(651) 338-7753
Added: Oct 8
Changed: Oct 13
Last Checked: Oct 13 at 2:06AM
MLS# 7156751
Copyright © 2026 Northstar MLS. All rights reserved. All information provided by the listing agent/broker is deemed reliable but is not guaranteed and should be independently verified.
Investment Insights
Based on property information with market context.
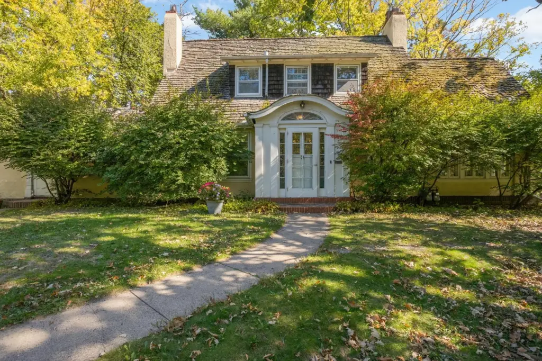
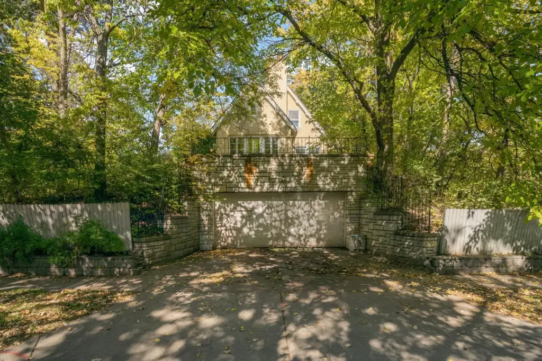
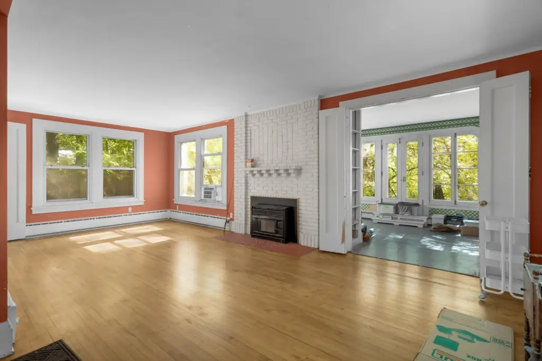
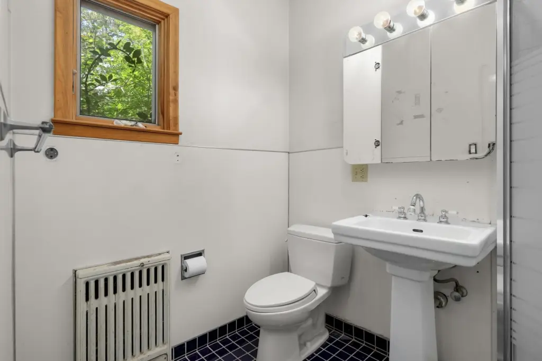
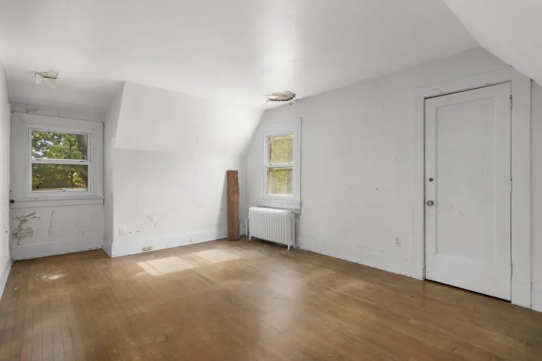
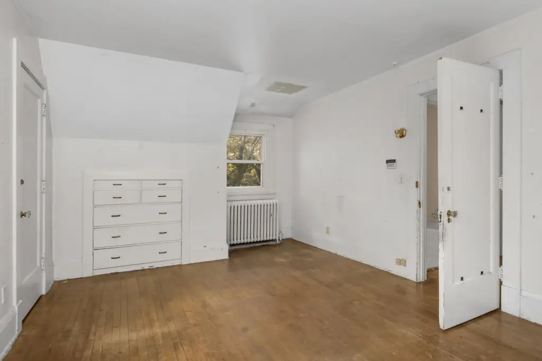
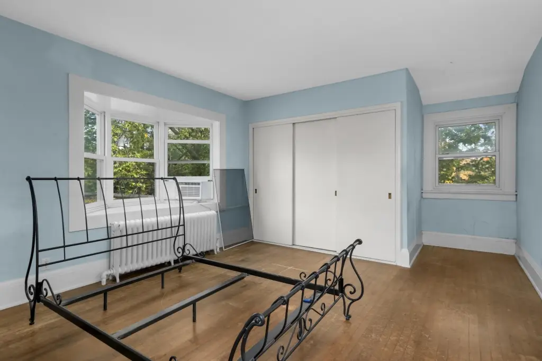
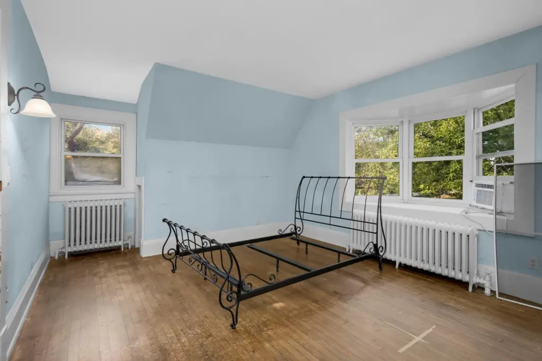
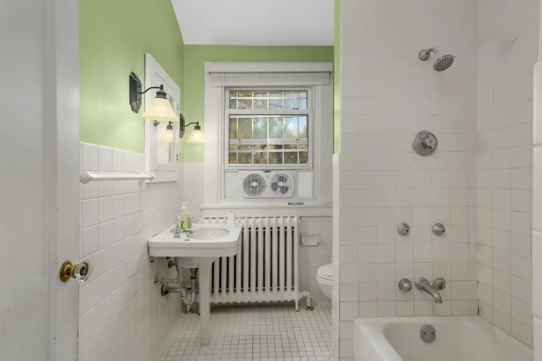
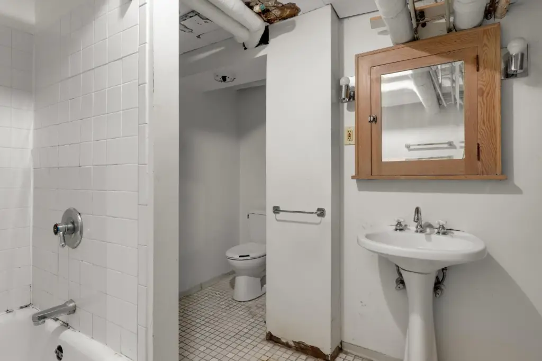
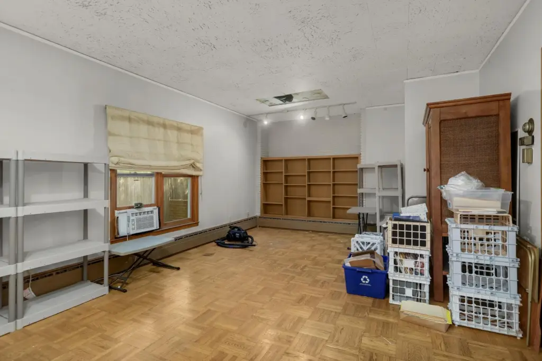
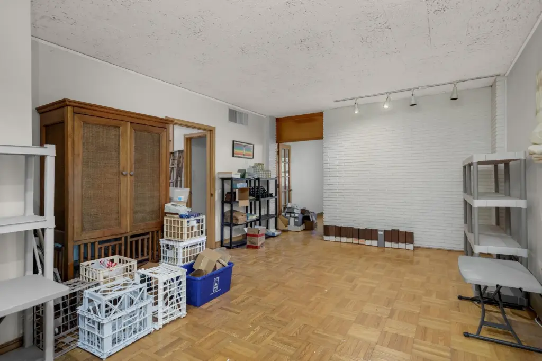
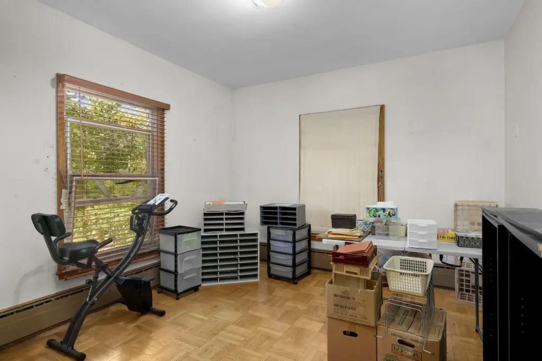
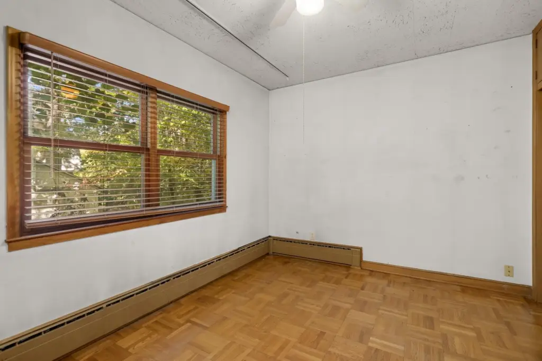
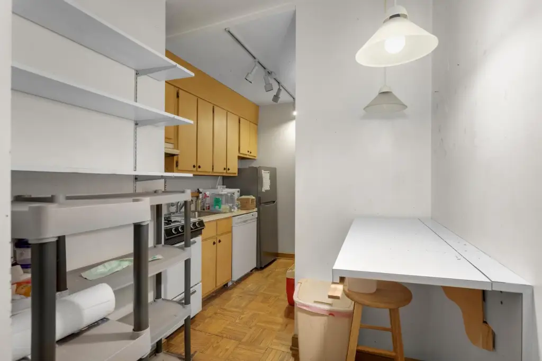
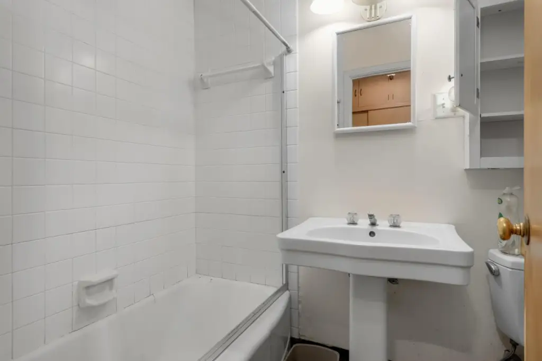
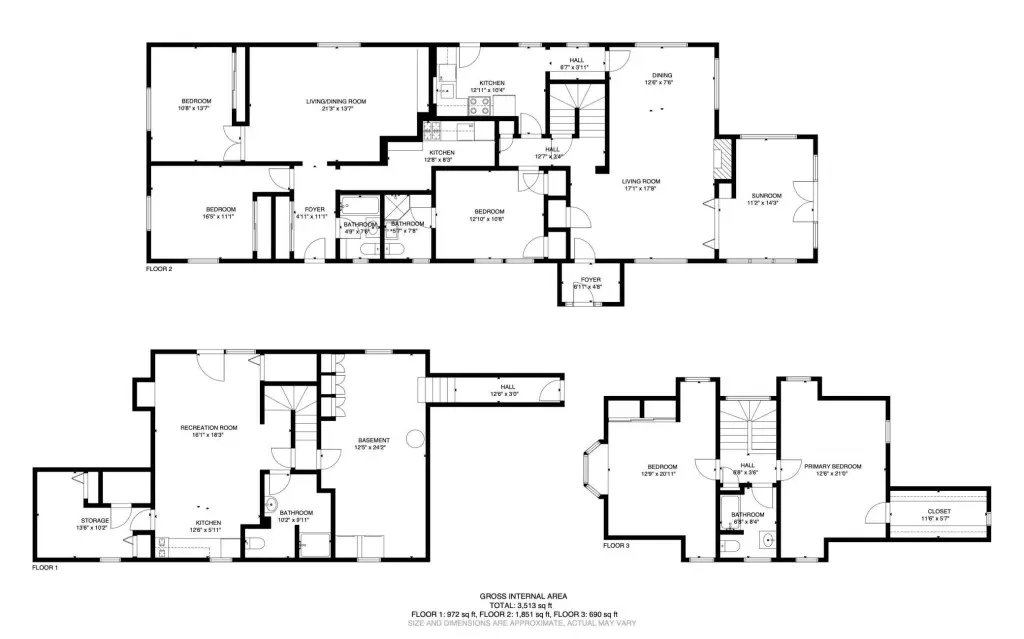
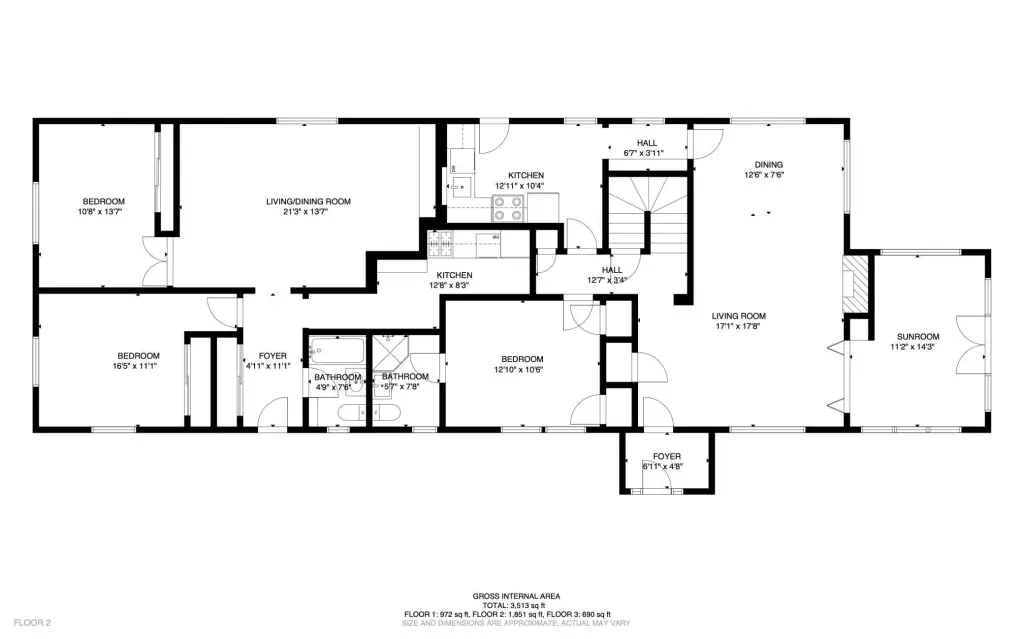
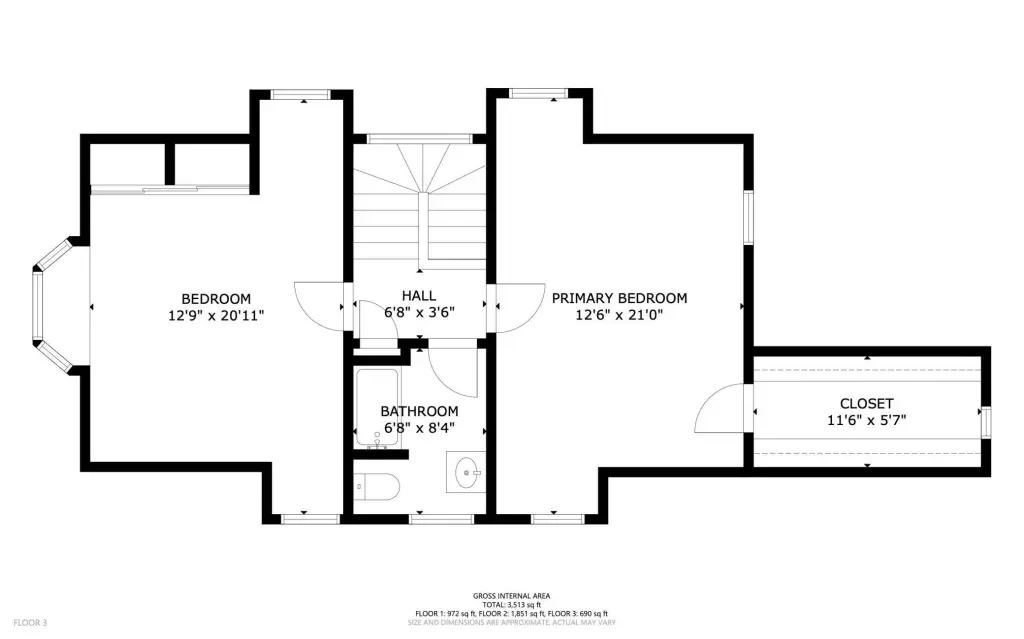
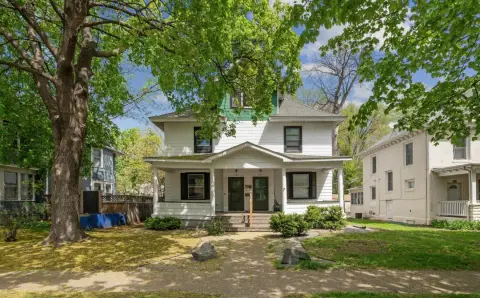
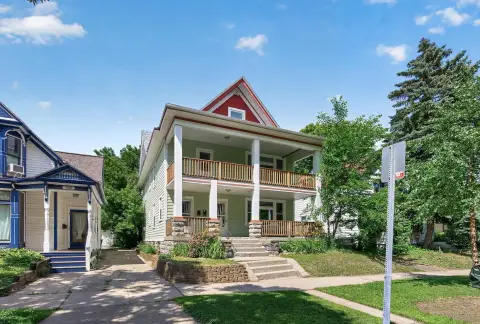
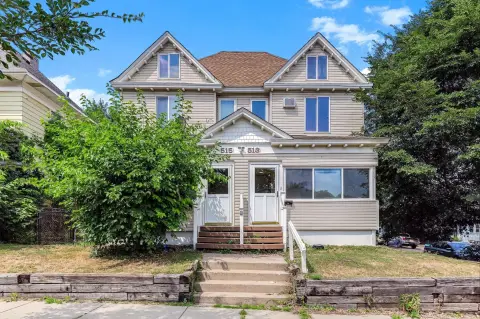
Built in 1915, this duplex pairs the original residence with a later-added accessory dwelling unit that has its own entrance. The main home includes three bedrooms and three bathrooms, a main-floor bedroom, butler’s pantry, sunroom, and finished walkout basement with a second kitchenette and wet bar. The attached unit offers a family room, two bedrooms, and a full bathroom. Hardwood floors and original built-ins remain among the home’s period details, while a patio and attached two-car garage add practical features. The property occupies a 0.36-acre lot in Saint Paul. The existing two-unit configuration may be retained, or the interior separation can be removed to create a five-bedroom, four-bathroom single-family layout. Restoration work is needed to return the property to its full condition.
Key Highlights
- Two‑unit property with a separate‑entrance accessory unit
- 0.36‑acre lot in Saint Paul
- Main residence has 3 bedrooms and 3 bathrooms; accessory unit has 2 bedrooms and 1 bathroom
Financial Insights
Estimated NOI and Cap Rate
NOI / Yr
$45,681
Cap Rate
9.14%
Suggested Prices Based on Cap Rates
Cap Rate 5%
$913,620
$913.6K
Cap Rate 7%
$652,586
$652.6K
Cap Rate 9%
$507,567
$507.6K
Market Conditions
NOI Build-Up for 3,404 SF
Gross rent
$88.6K $26.04/SF
− Vacancy
−$5.6K −$1.64/SF
EGI
$83.1K $24.40/SF
− OpEx
−$37.4K −$10.98/SF
NOI
$45.7K $13.42/SF
Area
Ramsey County, MN
Vacancy
6.30%
Lease Rate
$26.04 /SF/Yr
Expense Ratio
45.00%
Simulate Cap Rate and NOI
Suggested Prices Based on Cap Rates
Cap Rate 5%
$913,620
Cap Rate 7%
$652,586
Cap Rate 9%
$507,567
Alternative Uses
Best Use
Multifamily LT 5
$710.5K
$621.7K – $828.9K
NOI $49,735 @ 7.0% cap · market cap 9.95%
Second Best
Apartment 5plus
$652.6K
$571.0K – $761.4K
NOI $45,681 @ 7.0% cap · market cap 9.14%
Theoretical Best
Office A
$812.1K
$710.6K – $947.5K
NOI $56,849 @ 7.0% cap · market cap 11.37%
Zoning and permitted uses should be independently verified with authorities.
How Realmo checks its estimates
Property Analytics
Unlock full access to Insights
Subscribe to Realmo Intelligence
Open Analytics
Current Use
Lease Details
2
Residential units
Location Intelligence
Trade Area within ½ mile
1,173
Businesses Nearby
Explore this area
Business Placement
Demographics for 55105, MN
28,812
Population
12,045
Households
2.4
Avg Household Size
33
Median Age
78%
College-Educated
99%
High-School Grad
3.5 sq mi
ZIP Area
8,232
Density / Sq Mi
$108,200
Median Household Income
$51,131
Median Earnings
$1,240
Median Rent
$453,300
Median Home Value
Check the figures for this property
Cap Rate, Value Estimation, Potential NOI and more
View Realmo Analytics
Market
Vacancy Rate% for Multifamily in Midwest region

Questions? Ask Rey
Realmo’s AI knows this listing — price, zoning, demand, history. Ask anything.






Frequently Asked Questions
What type of property is this?
Duplex - A separate-entry accessory unit complements a walkout basement, patio, and attached garage.
Where is this duplex located?
The property is located at 10 Benhill Road Saint Paul, MN.
What is the asking price?
The asking price for this property is $500,000.
What are key features of this property?
This property features: Two‑unit property with a separate‑entrance accessory unit; 0.36‑acre lot in Saint Paul; Main residence has 3 bedrooms and 3 bathrooms; accessory unit has 2 bedrooms and 1 bathroom


