Duplex with Attached
For Sale
$500,000
10 Benhill Rd, Saint Paul, MN 55105
Separate-entry secondary living space and a finished walkout basement support flexible occupancy options.
Property Size3,404 SF
Price / SF$146.89
Days on Market8
Property Features for 10 Benhill Rd
General Information
Standard status
Active
Size
3,404 SF
Total Parking Spaces
2
Property subtype
Residential Income
Property Condition
Severity
Repairs Needed
Evidence
restoration opportunity
Units
Unit Mix
1 x 3BR/3BA, 1 x 2BR/1BA
Multifamily Units
2
Taxes and HOA fees
Annual Taxes
$9,472
Building Details
Year Built
1915
Buildings
1
Construction
storybook cottage
Listing Agency:
Keller Williams Select Realty
(952) 431-5100
Listed By:
Sue Evens Real Estate Group
(651) 338-7753
Source:
Exprealty
Added: Oct 9
Changed: Oct 13
Last Checked: Oct 15 at 3:52AM
Displayed information is deemed reliable but is not guaranteed and should be independently verified. All listing content including descriptions, pricing, images are the copyrighted material of Keller Williams Select Realty

Ask AI about this property
Review the available facts, identify missing information and prepare questions for the agent.
Investment Insights
Based on property information with market context.
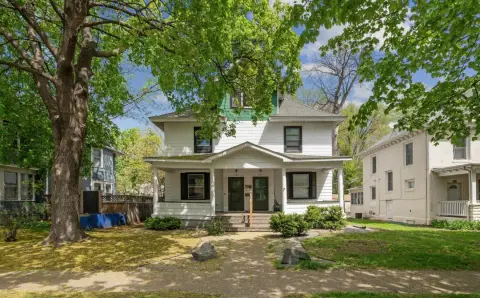
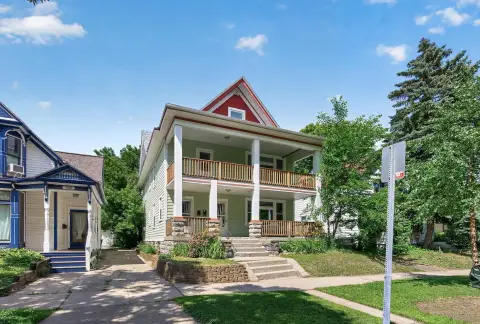
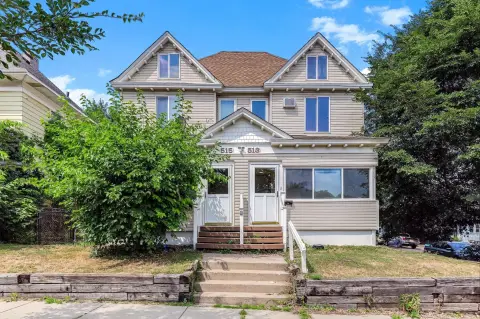
In Saint Paul, this 1915 duplex pairs the original Benhill residence, designed by local architect Clarence Johnston, with a later-added attached ADU. The main home has three bedrooms and three baths, including a main-floor bedroom, plus hardwood floors, built-ins, a butler’s pantry, and a sunroom opening to a patio. A finished walkout basement includes a second kitchenette and wet bar. The ADU has a separate entrance, family room, two bedrooms, and a full bath. An attached two-car garage serves the property, which sits on a tree-lined lot with a front yard.
The existing configuration provides two distinct living areas. The property is currently classified as a duplex; the interior separation could be removed to create a single residence with five bedrooms and four baths. Other stated possibilities include rental use or occupancy by an extended household.
The existing configuration provides two distinct living areas. The property is currently classified as a duplex; the interior separation could be removed to create a single residence with five bedrooms and four baths. Other stated possibilities include rental use or occupancy by an extended household.
Key Highlights
- 1915 home designed by local architect Clarence Johnston
- Attached ADU has a separate entrance, family room, 2 bedrooms, and 1 full bath
- Main residence includes 3 bedrooms and 3 baths, with a main‑floor bedroom
Financial Insights
Estimated NOI and Cap Rate
NOI / Yr
$45,681
Cap Rate
9.14%
Suggested Prices Based on Cap Rates
Cap Rate 5%
$913,620
$913.6K
Cap Rate 7%
$652,586
$652.6K
Cap Rate 9%
$507,567
$507.6K
Market Conditions
NOI Build-Up for 3,404 SF
Gross rent
$88.6K $26.04/SF
− Vacancy
−$5.6K −$1.64/SF
EGI
$83.1K $24.40/SF
− OpEx
−$37.4K −$10.98/SF
NOI
$45.7K $13.42/SF
Area
Ramsey County, MN
Vacancy
6.30%
Lease Rate
$26.04 /SF/Yr
Expense Ratio
45.00%
Simulate Cap Rate and NOI
Suggested Prices Based on Cap Rates
Cap Rate 5%
$913,620
Cap Rate 7%
$652,586
Cap Rate 9%
$507,567
Alternative Uses
Best Use
Multifamily LT 5
$710.5K
$621.7K – $828.9K
NOI $49,735 @ 7.0% cap · market cap 9.95%
Second Best
Apartment 5plus
$652.6K
$571.0K – $761.4K
NOI $45,681 @ 7.0% cap · market cap 9.14%
Theoretical Best
Office A
$812.1K
$710.6K – $947.5K
NOI $56,849 @ 7.0% cap · market cap 11.37%
Zoning and permitted uses should be independently verified with authorities.
How Realmo checks its estimates
Property Analytics
Unlock full access to Insights
Subscribe to Realmo Intelligence
Open Analytics
Current Use
Lease Details
2
Residential units
Location Intelligence
Trade Area within ½ mile
1,173
Businesses Nearby
Explore this area
Business Placement
Demographics for 55105, MN
28,812
Population
12,045
Households
2.4
Avg Household Size
33
Median Age
78%
College-Educated
99%
High-School Grad
3.5 sq mi
ZIP Area
8,232
Density / Sq Mi
$108,200
Median Household Income
$51,131
Median Earnings
$1,240
Median Rent
$453,300
Median Home Value
Check the figures for this property
Cap Rate, Value Estimation, Potential NOI and more
View Realmo Analytics
Market
Vacancy Rate% for Multifamily in Midwest region






Frequently Asked Questions
What type of property is this?
Duplex - Separate-entry secondary living space and a finished walkout basement support flexible occupancy options.
Where is this duplex located?
The property is located at 10 Benhill Rd Saint Paul, MN.
What is the asking price?
The asking price for this property is $500,000.
What are key features of this property?
This property features: 1915 home designed by local architect Clarence Johnston; Attached ADU has a separate entrance, family room, 2 bedrooms, and 1 full bath; Main residence includes 3 bedrooms and 3 baths, with a main‑floor bedroom


