LEED-Certified Corporate Office
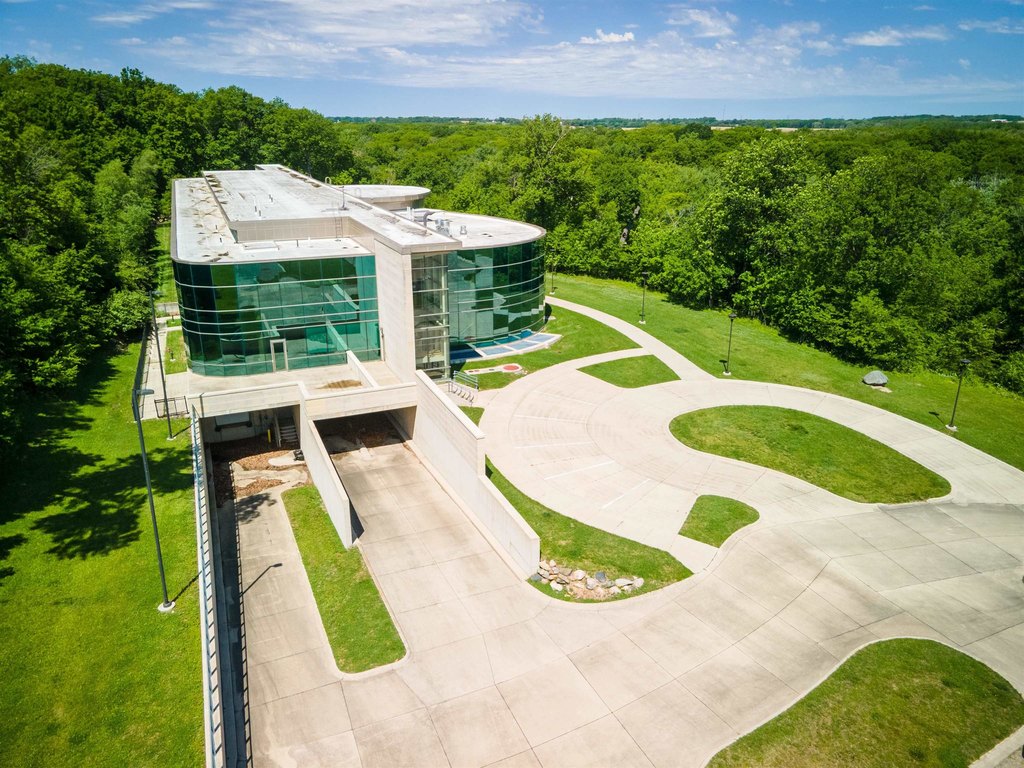
For Sale
$14,000,000
1 Peregrine Way, Cedar Falls, IA 50613
Commercial Sale, Cedar Falls, IA
Property Size78,000 SF
Lot Size22.00 Acres
Price / SF$179.49
Days on Market140
Property Features for 1 Peregrine Way
General Information
Property type
Commercial Sale
Property subtype
Other
Zoning
19
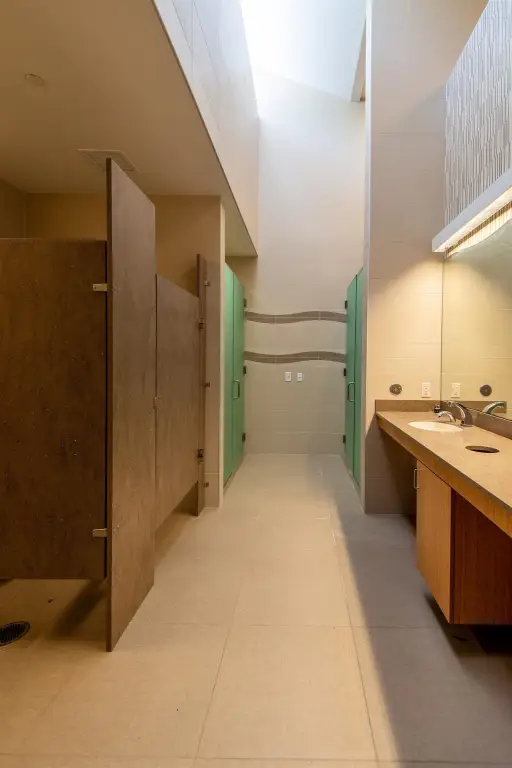
Bathrooms
15
Full bathrooms
15
Rooms
Bathroom 12, Bathroom 11, Bathroom 2, Bathroom 6, Bathroom 8, Bathroom 10, Bathroom 1, Bathroom 5, Bathroom 15, Bathroom 14, Basement, Bathroom 7, Bathroom 13, Bathroom 9, Bathroom 3, Bathroom 4
Parking
151
Basement
Full
Subdivision
NORTH
Standard status
Active
APN
9014-29-476-006
Lot size
22.00 Acres
Utilities
Sewer type
Private Sewer
Heating system
Geothermal (Heating)
Cooling system
Central Air, Geothermal
Water source
Private
Amenities
executive offices
conference rooms
expansive server storage
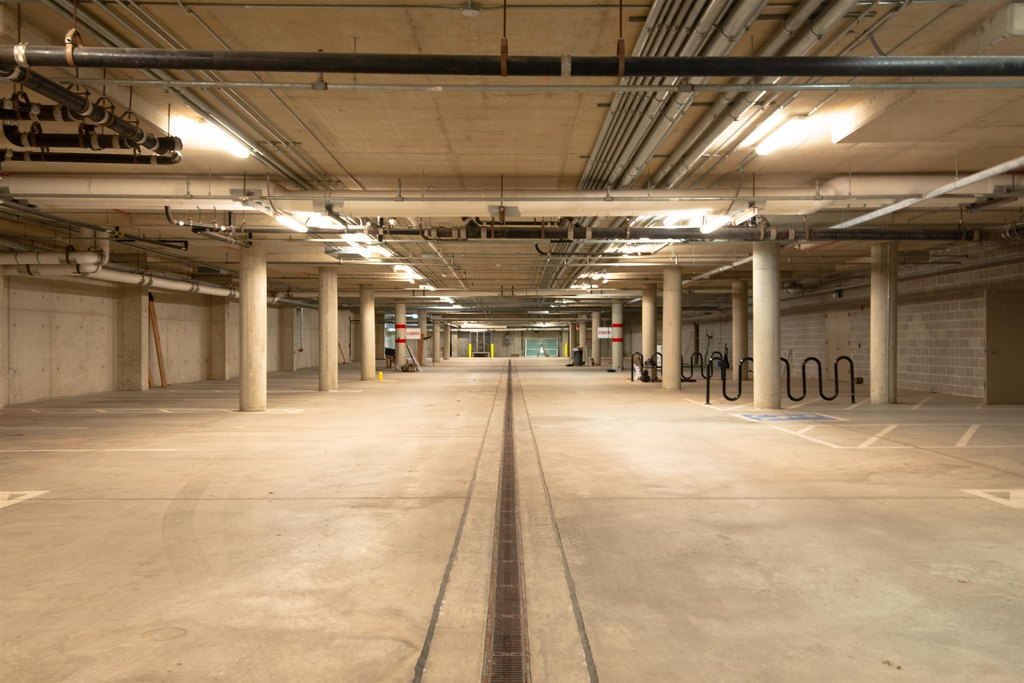
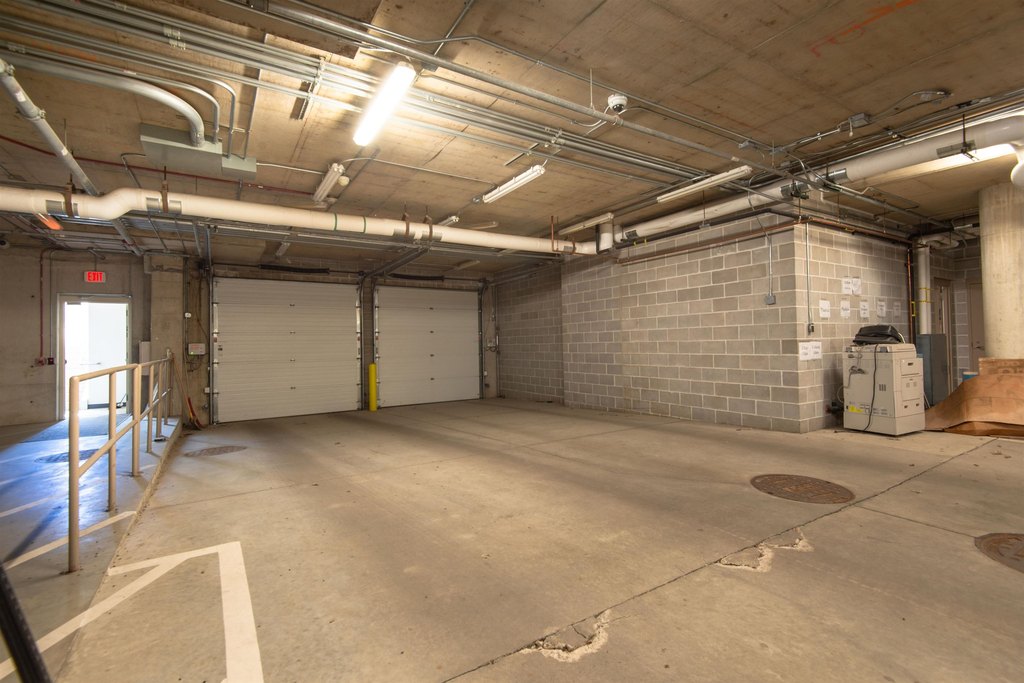
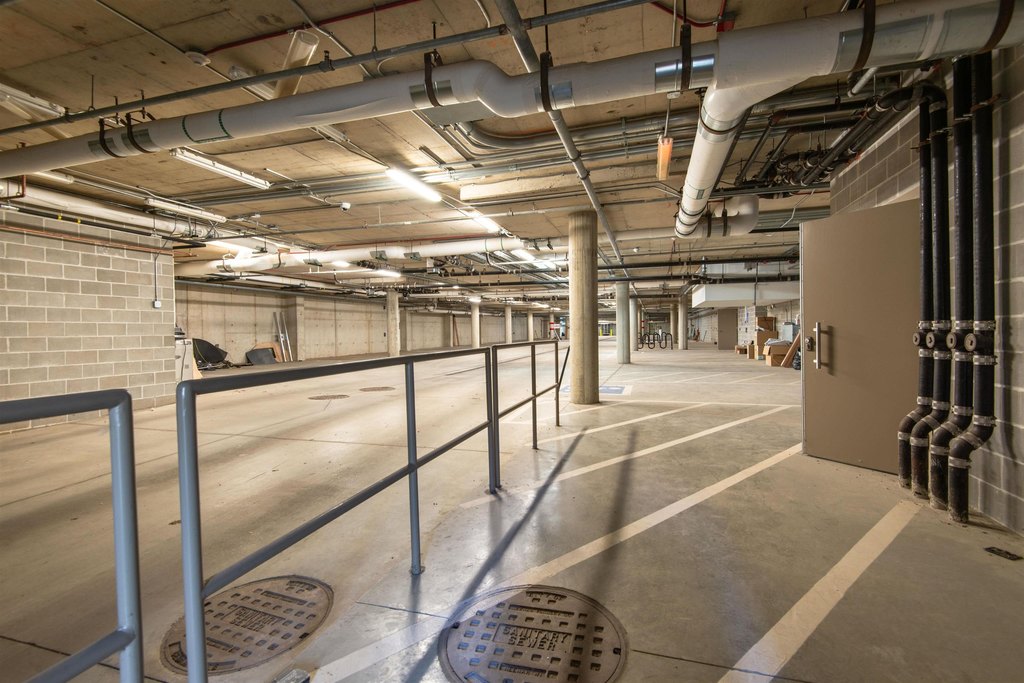
underground parking
gated key-card security
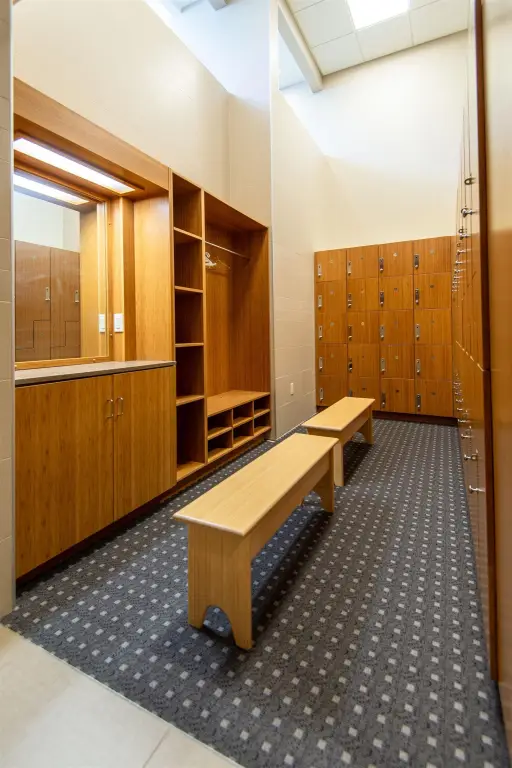
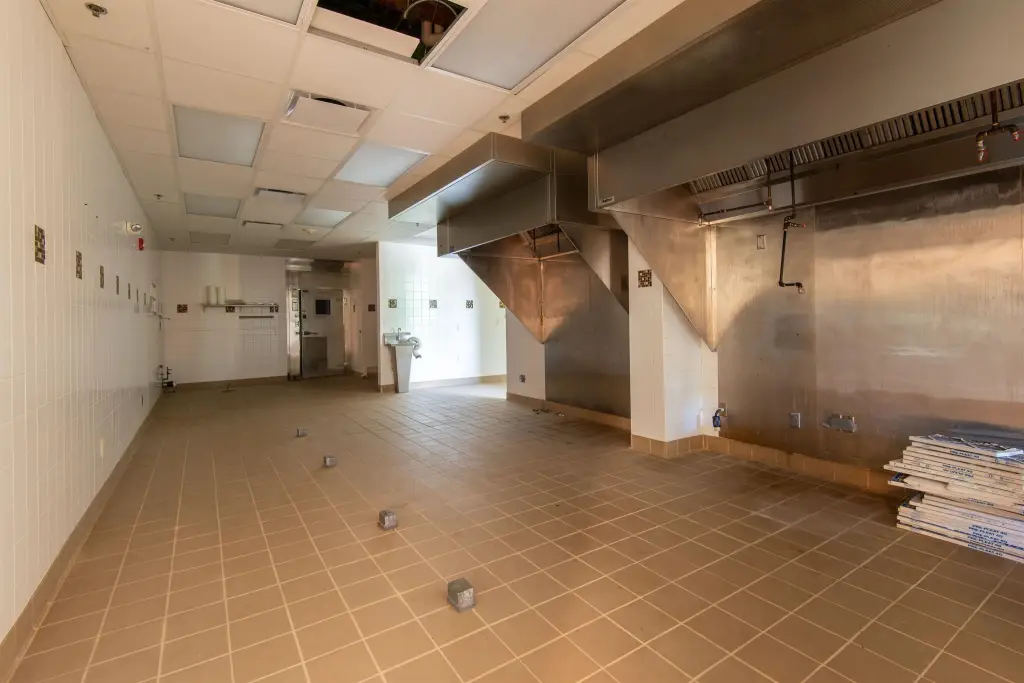
full cafeteria with walk-in refrigeration
fitness center
sauna
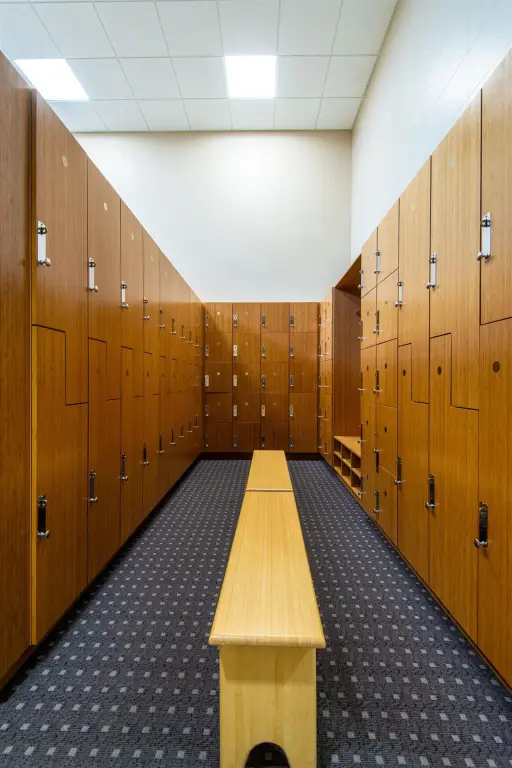
locker rooms
fresh air systems
illuminated walking paths
daycare facilities
Building Details
Year built
2008
Floors in Building
2
Flooring type
Wood
Building materials
Concrete, Stone
Roof type
Rubber, Flat
Listing Agency:
KW Elite powered by KW 1Advantage · Keller Williams Realty
(563) 345-6520
Listed By:
Dianne Granger · License #S66680000
(563) 663-2400
Added: May 23
Changed: Oct 7
Last Checked: Oct 9 at 7:06PM
MLS# 154716
Copyright © 2026 East Central Iowa Association of Realtors. All rights reserved. All information provided by the listing agent/broker is deemed reliable but is not guaranteed and should be independently verified.
Investment Insights
Based on property information with market context.
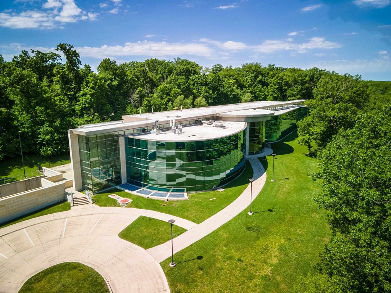
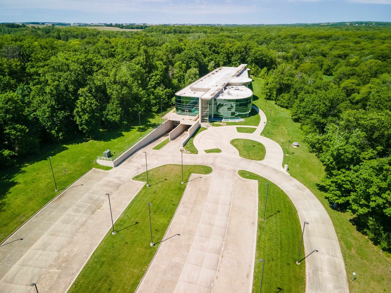
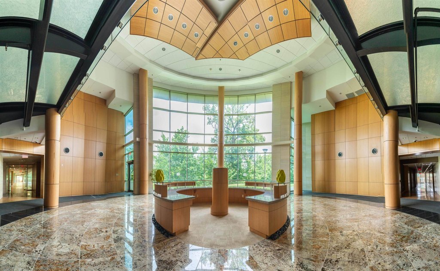
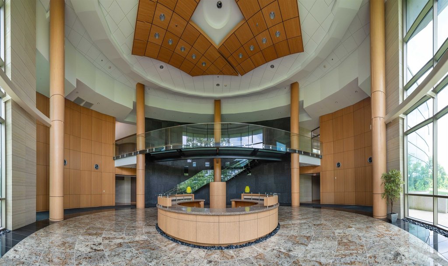
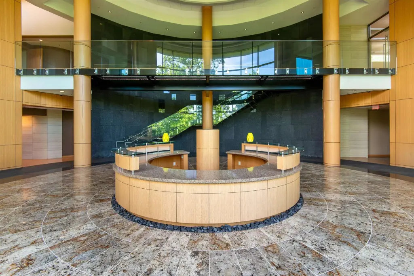
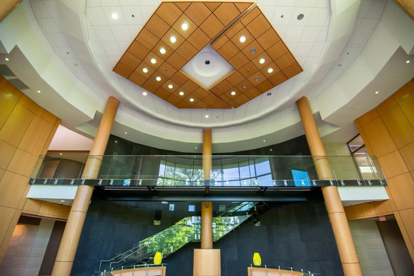
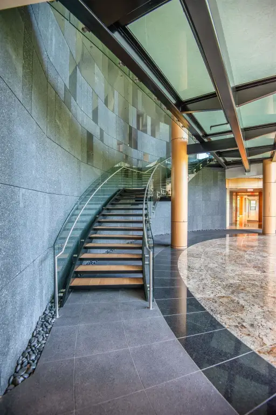
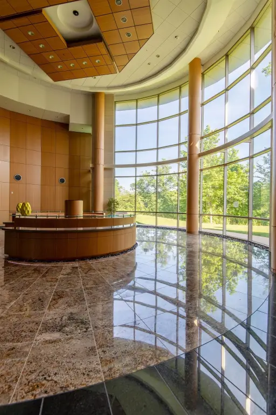
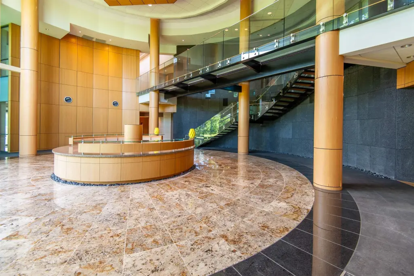
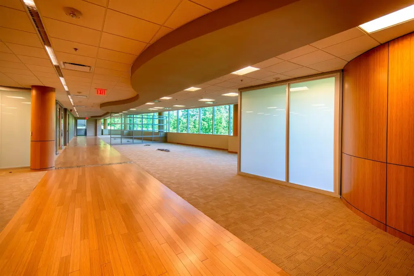
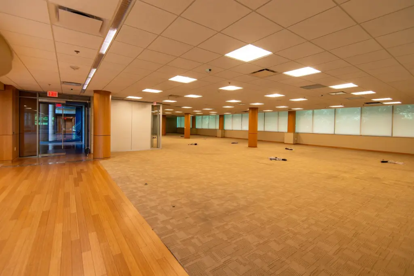
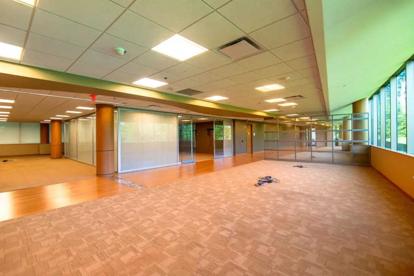
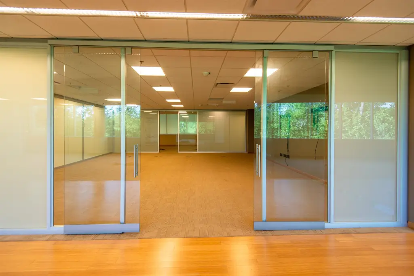
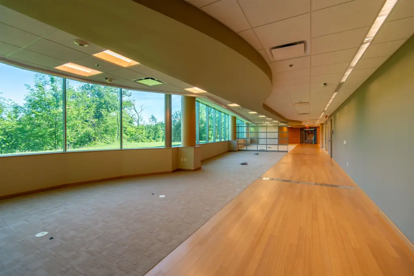
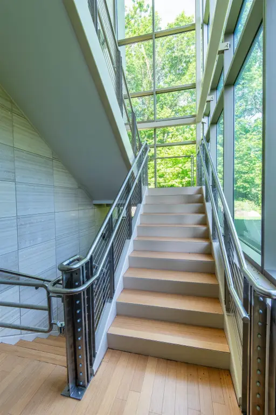
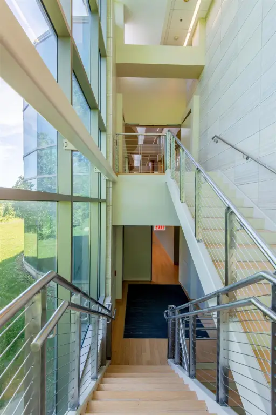
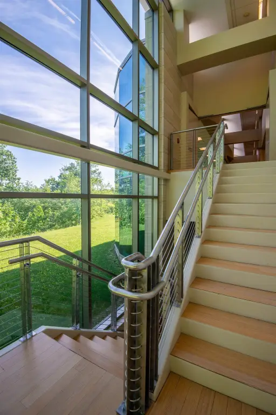
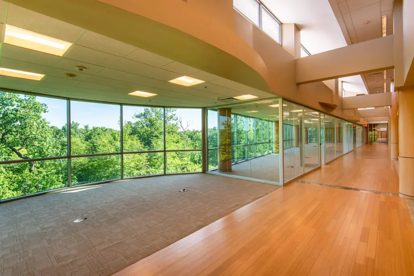
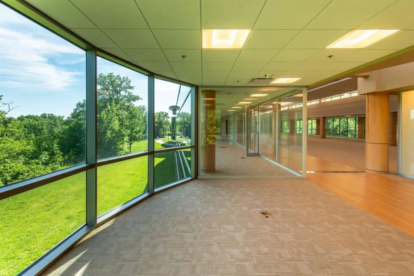
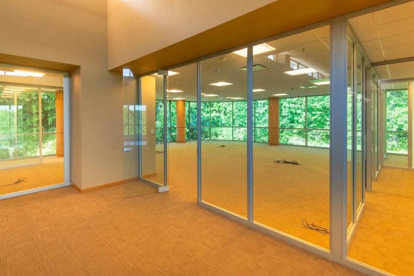
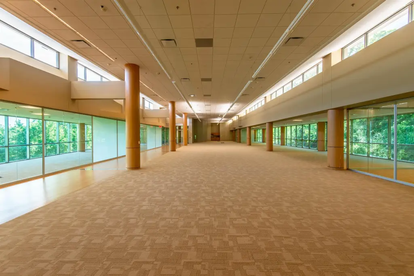
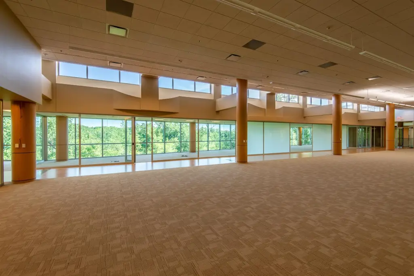
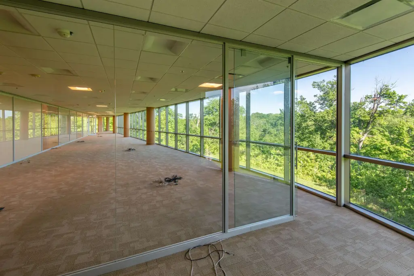
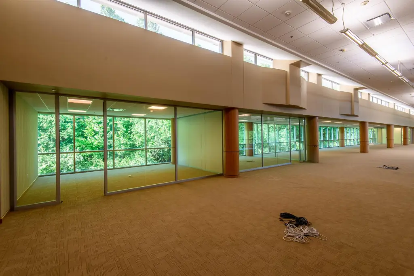
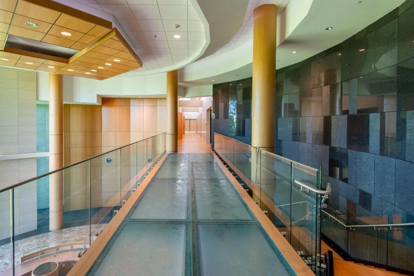
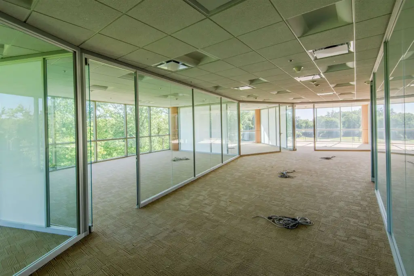
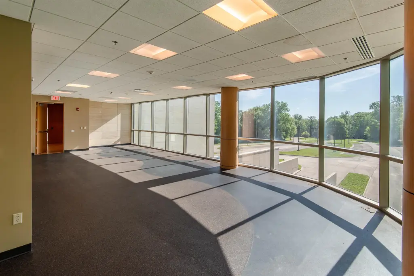
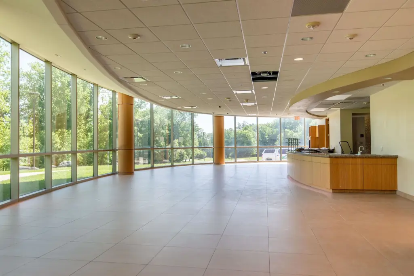
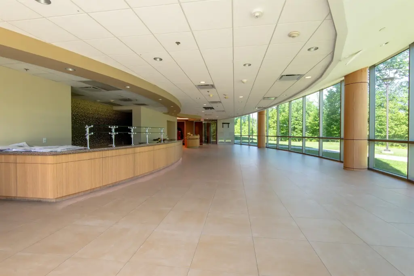
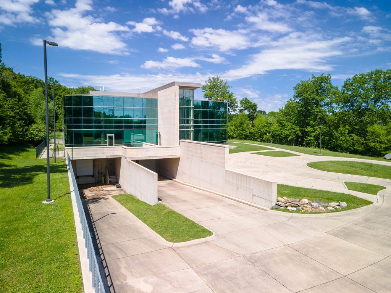
A 78,000-square-foot office complex dating to 2008 occupies a 22-acre campus and accommodates approximately 300 employees. The facility includes executive offices, conference rooms, server storage, a cafeteria with walk-in refrigeration, daycare space, fitness facilities, sauna, locker rooms, and flexible glass partitions for changing office arrangements. A two-story entry atrium features 40-foot glass walls and finishes including granite, Italian marble, bamboo, and local limestone.
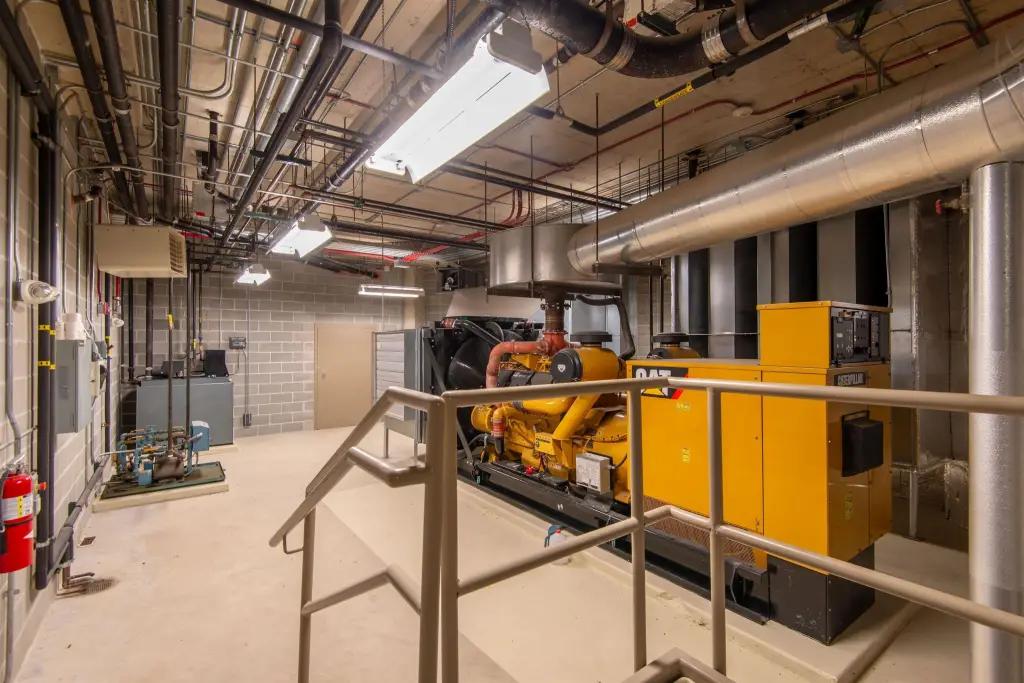
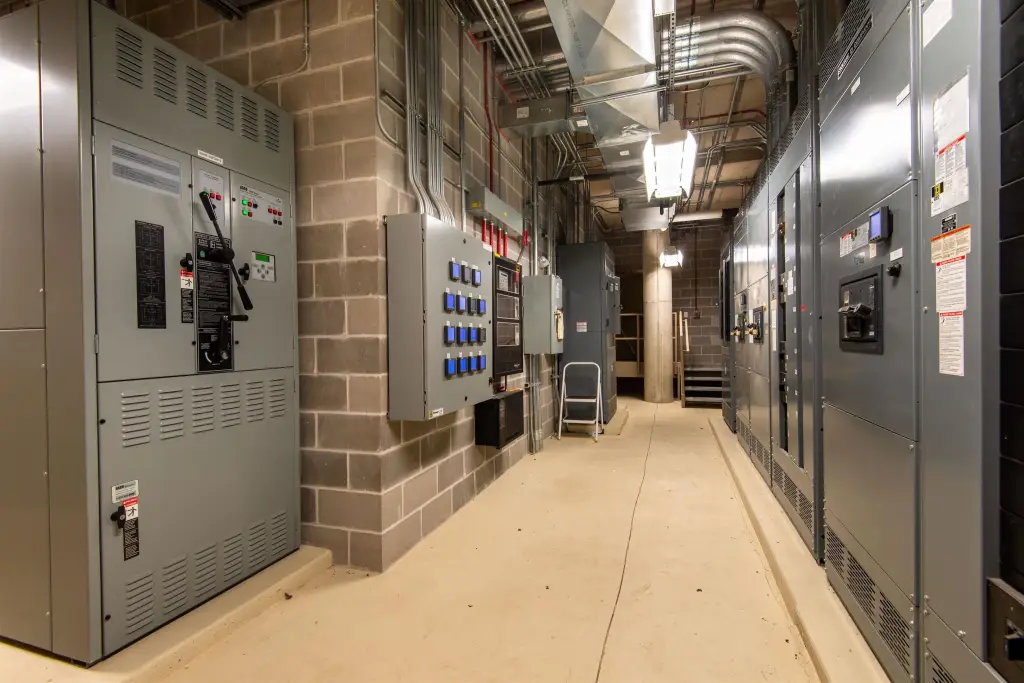
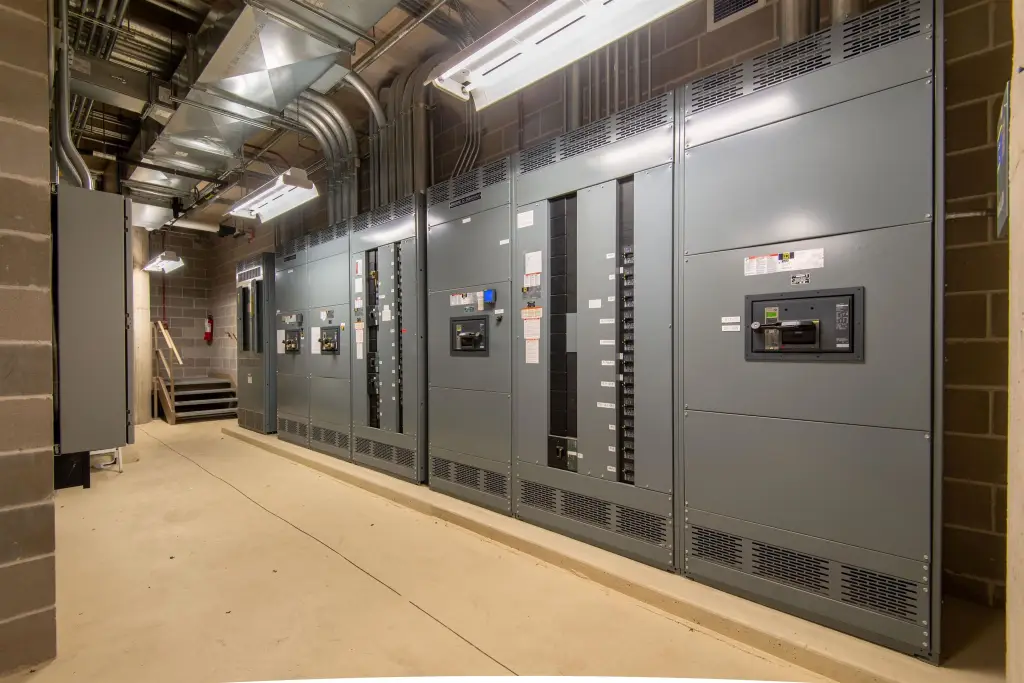
Building systems include geothermal heating and cooling, radiant heat, central air, remote-controlled controls, and a CAT C27 backup generator. Additional infrastructure includes separate IT fire protection, a 25,000-gallon underground emergency water reservoir, private water and sewer service, gated key-card access, and heated underground parking. The campus is adjacent to Beaver Hills Golf Course and includes illuminated walking paths with wildlife and golf course views. The property holds Gold LEED certification.
Building systems include geothermal heating and cooling, radiant heat, central air, remote-controlled controls, and a CAT C27 backup generator. Additional infrastructure includes separate IT fire protection, a 25,000-gallon underground emergency water reservoir, private water and sewer service, gated key-card access, and heated underground parking. The campus is adjacent to Beaver Hills Golf Course and includes illuminated walking paths with wildlife and golf course views. The property holds Gold LEED certification.
Key Highlights
- 78,000‑square‑foot office facility on a 22‑acre campus
- Gold LEED certification with geothermal heating and cooling
- Built in 2008 for approximately 300 employees
Financial Insights
Estimated NOI and Cap Rate
NOI / Yr
$510,831
Cap Rate
3.65%
Suggested Prices Based on Cap Rates
Cap Rate 5%
$10,216,620
$10.2M
Cap Rate 7%
$7,297,586
$7.3M
Cap Rate 9%
$5,675,900
$5.7M
Market Conditions
NOI Build-Up for 78,000 SF
Gross rent
$898.6K $11.52/SF
− Vacancy
−$217.5K −$2.79/SF
EGI
$681.1K $8.73/SF
− OpEx
−$170.3K −$2.18/SF
NOI
$510.8K $6.55/SF
Area
Black Hawk County, IA
Vacancy
24.20%
Lease Rate
$11.52 /SF/Yr
Expense Ratio
25.00%
Simulate Cap Rate and NOI
Suggested Prices Based on Cap Rates
Cap Rate 5%
$10,216,620
Cap Rate 7%
$7,297,586
Cap Rate 9%
$5,675,900
Alternative Uses
Best Use
Office B
$7.30M
$6.39M – $8.51M
NOI $510,831 @ 7.0% cap · market cap 3.65%
Second Best
—
—
no second resolved use
Theoretical Best
Mixed Use
$97.78M
$85.56M – $114.08M
NOI $6,844,500 @ 7.0% cap · market cap 48.89%
Zoning and permitted uses should be independently verified with authorities.
Property Analytics
Unlock full access to Insights
Subscribe to Realmo Intelligence
Open Analytics
Current Use
Location Intelligence
Trade Area within ½ mile
10
Businesses Nearby
Explore this area
Business Placement
Demographics for 50613, IA
43,667
Population
17,808
Households
2.5
Avg Household Size
32
Median Age
48%
College-Educated
97%
High-School Grad
127.6 sq mi
ZIP Area
342
Density / Sq Mi
$75,642
Median Household Income
$33,099
Median Earnings
$1,176
Median Rent
$258,300
Median Home Value
Check the figures for this property
Cap Rate, Value Estimation, Potential NOI and more
View Realmo Analytics
Market
Vacancy Rate% for Office in Midwest region

Questions? Ask Rey
Realmo’s AI knows this listing — price, zoning, demand, history. Ask anything.


Frequently Asked Questions
What type of property is this?
Office building - Geothermal systems, adaptable glass-wall offices, and secure underground parking support a flexible headquarters environment.
Where is this office building located?
The property is located at 1 Peregrine Way Cedar Falls, IA.
What is the asking price?
The asking price for this property is $14,000,000.
What are key features of this property?
This property features: 78,000‑square‑foot office facility on a 22‑acre campus; Gold LEED certification with geothermal heating and cooling; Built in 2008 for approximately 300 employees



