Three-Bedroom
For Sale
$363,500
1-910 Sw D Ave, Lawton, OK 73501
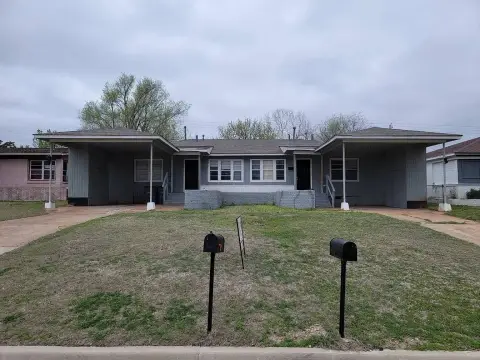
Each residence is planned with an attached garage, a fenced backyard, and covered outdoor space.
Property Size2,300 SF
Price / SF$158.04
Days on Market11
Property Features for 1-910 Sw D Ave
General Information
Standard status
Active
Size
2,300 SF
Property subtype
Residential Income
Units
Unit Mix
2 x 3BR/2BA
Multifamily Units
2
Listing Agency:
Cadence Real Estate
(405) 633-2661
Listed By:
Kathryn Thompson
(405) 313-8239
Source:
Exprealty
Added: Sep 28
Changed: Oct 7
Last Checked: Oct 7 at 5:22PM
Displayed information is deemed reliable but is not guaranteed and should be independently verified. All listing content including descriptions, pricing, images are the copyrighted material of Cadence Real Estate
Investment Insights
Based on property information with market context.
This duplex is planned with two residences, each featuring 3 bedrooms and 2 bathrooms. The proposed layouts connect the living, dining, and kitchen areas, with a breakfast bar, pantry, and granite countertops. A primary suite is planned with dual vanities and a tiled walk-in shower; additional proposed features include luxury vinyl tile flooring, a full appliance package, and linen storage.
Each residence is also planned to include an attached garage, covered front porch, covered patio, and fully fenced backyard. Construction details, finishes, and layout may vary from illustrative images.
Each residence is also planned to include an attached garage, covered front porch, covered patio, and fully fenced backyard. Construction details, finishes, and layout may vary from illustrative images.
Key Highlights
- Two‑residence duplex with 3 bedrooms and 2 bathrooms planned in each unit
- Proposed kitchens include granite countertops, a breakfast bar, pantry, and full appliance package
- Planned primary bathrooms feature dual vanities and a tiled walk‑in shower
Financial Insights
Estimated NOI and Cap Rate
NOI / Yr
$12,795
Cap Rate
3.52%
Suggested Prices Based on Cap Rates
Cap Rate 5%
$255,900
$255.9K
Cap Rate 7%
$182,786
$182.8K
Cap Rate 9%
$142,167
$142.2K
Market Conditions
NOI Build-Up for 2,300 SF
Gross rent
$20.7K $9.00/SF
− Vacancy
−$2.4K −$1.05/SF
EGI
$18.3K $7.95/SF
− OpEx
−$5.5K −$2.38/SF
NOI
$12.8K $5.56/SF
Area
Comanche County, OK
Vacancy
11.70%
Lease Rate
$9.00 /SF/Yr
Expense Ratio
30.00%
Simulate Cap Rate and NOI
Suggested Prices Based on Cap Rates
Cap Rate 5%
$255,900
Cap Rate 7%
$182,786
Cap Rate 9%
$142,167
Alternative Uses
Best Use
Multifamily LT 5
$182.8K
$159.9K – $213.3K
NOI $12,795 @ 7.0% cap · market cap 3.52%
Second Best
Apartment 5plus
$160.9K
$140.8K – $187.7K
NOI $11,264 @ 7.0% cap · market cap 3.10%
Theoretical Best
Office A
$565.6K
$494.9K – $659.9K
NOI $39,592 @ 7.0% cap · market cap 10.89%
Zoning and permitted uses should be independently verified with authorities.
Property Analytics
Current Use
Lease Details
2
Residential units
Location Intelligence
Trade Area within ½ mile
1,011
Businesses Nearby
Explore this area
Business Placement
Demographics for 73501, OK
19,158
Population
9,216
Households
2.1
Avg Household Size
37
Median Age
16%
College-Educated
87%
High-School Grad
105.0 sq mi
ZIP Area
182
Density / Sq Mi
$49,061
Median Household Income
$31,399
Median Earnings
$831
Median Rent
$119,400
Median Home Value
Market
Vacancy Rate% for Multifamily in South region

Questions? Ask Rey
Realmo’s AI knows this listing — price, zoning, demand, history. Ask anything.




Frequently Asked Questions
What type of property is this?
Duplex - Each residence is planned with an attached garage, a fenced backyard, and covered outdoor space.
Where is this duplex located?
The property is located at 1-910 Sw D Ave Lawton, OK.
What is the asking price?
The asking price for this property is $363,500.
What are key features of this property?
This property features: Two‑residence duplex with 3 bedrooms and 2 bathrooms planned in each unit; Proposed kitchens include granite countertops, a breakfast bar, pantry, and full appliance package; Planned primary bathrooms feature dual vanities and a tiled walk‑in shower


