Drive-Through
For Lease
$11.75 SF/Yr
1-1021 Chestnut Street, Helena, MT 59601
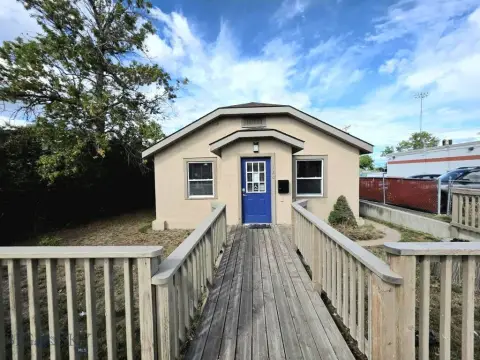
Warehouse space with grade-level loading, fenced yard access, and Commercial-Light Manufacturing zoning.
Space Size400 SF - 22,507 SF
Days on Market17
Property Features for 1-1021 Chestnut Street
General Information
Standard status
Active
Size
400 SF - 22,507 SF
Net Rentable
400 SF
Zoning
Commercial-Light Manufacturing
Space & Availability
Available Space
400-22,507 SF
Divisible
Yes
Site & Location
Highway Access
Yes
Fenced Yard
Yes
Outdoor Storage
Yes
Warehouse & Industrial
Clear Height
13 ft
Drive-In Doors
5
Truck Court Depth
120 ft
Power
400 amps
Three-Phase Power
Yes
Listing Agency:
Coldwell Banker Commercial Green & Green
(406) 465-9936
Listed By:
Tyler D Warne · License #98724
(406) 465-9936
Source:
Exprealty
Added: Jul 27
Changed: Aug 12
Last Checked: Aug 12 at 12:27PM
Displayed information is deemed reliable but is not guaranteed and should be independently verified. All listing content including descriptions, pricing, images are the copyrighted material of Coldwell Banker Commercial Green & Green
Investment Insights
Based on property information with market context.
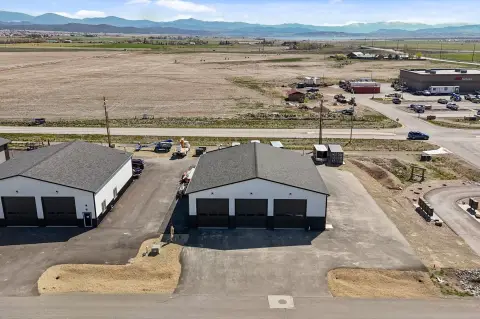
This 22,507-square-foot warehouse offers five grade-level overhead doors, each measuring 12' x 12', with drive-through circulation. The building provides 13' clear height at the eave and 22' at the peak, generous column spacing, gently sloped floors leading to a central drain, and 400-amp 3-phase power. Smaller configurations are available down to 400 square feet.
Commercial-Light Manufacturing zoning permits industrial uses by right. A fenced drive-through yard on the south side provides approximately 120' of depth for truck maneuvering and equipment staging. Recent property improvements include metal siding, LED lighting, fresh asphalt parking, and updated office finishes. The site is minutes from both I-15 and US-12, with access to Helena's employment base.
Commercial-Light Manufacturing zoning permits industrial uses by right. A fenced drive-through yard on the south side provides approximately 120' of depth for truck maneuvering and equipment staging. Recent property improvements include metal siding, LED lighting, fresh asphalt parking, and updated office finishes. The site is minutes from both I-15 and US-12, with access to Helena's employment base.
Key Highlights
- 22,507‑square‑foot shop and warehouse with configurations available down to 400 square feet
- Five 12' x 12' grade‑level overhead doors provide drive‑through access
- 13' clear height at the eave and 22' at the peak
Property Analytics
Current Use
Lease Details
13 ft
Clear height
5
Drive-in doors
Yes
Fenced yard
Yes
Highway access
NNN (Triple Net)
Lease Type
$1.76 /SF/Yr
CAM
Location Intelligence
Trade Area within ½ mile
970
Businesses Nearby
Well-served
Demand for This Use
Explore this area
Business Placement
Demographics for 59601, MT
30,848
Population
15,937
Households
1.9
Avg Household Size
41
Median Age
51%
College-Educated
96%
High-School Grad
130.2 sq mi
ZIP Area
237
Density / Sq Mi
$70,502
Median Household Income
$44,000
Median Earnings
$1,023
Median Rent
$355,000
Median Home Value
Market
Vacancy Rate% for Industrial in West region

Questions? Ask Rey
Realmo’s AI knows this listing — price, zoning, demand, history. Ask anything.





Similar Off Market Nearby
- AAA Storage — 1375 N Last Chance Gulch, Helena, MT 59601
- Guardian Storage — 2290 Gold Ave, Helena, MT 59601
- Your Storage Place — 930 E Lyndale Ave, Helena, MT 59601
- Self-Storage at U-Haul — 990 E Lyndale Ave, Helena, MT 59601
- Iron Mountain — 1700 National Ave, Helena, MT 59601
Frequently Asked Questions
What type of property is this?
Warehouse - Warehouse space with grade-level loading, fenced yard access, and Commercial-Light Manufacturing zoning.
Where is this warehouse located?
The property is located at 1-1021 Chestnut Street Helena, MT.
What is the lease rate?
The lease rate is $11.75 SF/Yr.
What are key features of this property?
This property features: 22,507‑square‑foot shop and warehouse with configurations available down to 400 square feet; Five 12' x 12' grade‑level overhead doors provide drive‑through access; 13' clear height at the eave and 22' at the peak



