Historic Flex Building with Freight
For Lease
Contact for pricing
1531 National Avenue, Helena, MT 59601
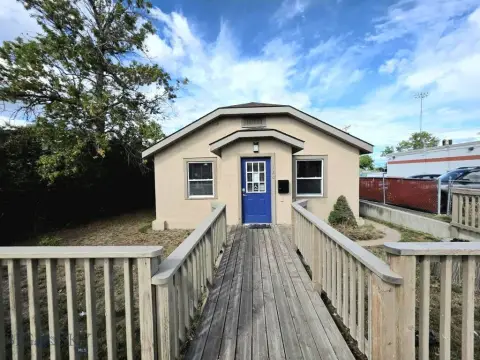
Open-span flex space features a freight elevator, drive-up parking access, and separate main and basement levels.
Space Size14,338 SF
Days on Market152
Property Features for 1531 National Avenue
General Information
Standard status
Active
Size
14,338 SF
Class
C
Property subtype
Retail
Lease Type
NNN
Warehouse & Industrial
Clear Height
11 ft
Sprinkler System
Yes
Building Details
Building Size
14,338 SF
Year Built
1885
Year Renovated
2015
Stories
2
Tenancy
Single
Spaces For Lease
at 1531 National Avenue Contact us- Size
- 14,338 SF
- Type
- Retail
- Lease Type
- NNN
- Availability
- Active
Available Space
Listing Agency:
Coldwell Banker Commercial Green & Green
Listed By:
Tyler Warne, CCIM · License #RRE-BRO-LIC-98724
(406) 442-1736
Source:
Crexi
Added: Apr 6
Changed: Aug 25
Last Checked: Sep 1 at 3:16AM
Displayed information is deemed reliable but is not guaranteed and should be independently verified. All listing content including descriptions, pricing, images are the copyrighted material of Coldwell Banker Commercial Green & Green
Investment Insights
Based on property information with market context.
Two-story, open-span flex building originally constructed in 1885, with significant improvements completed after a fire in 2015. Updates include new electrical panels and fixtures, new blown-in attic insulation, a new metal roof, a new drywall ceiling, and structural reinforcements completed per engineering guidelines. The building’s stone walls, tall ceilings, and timber beams provide character alongside modernized building systems.
The main floor offers an open layout with 11' ceilings and was most recently used for retail. A freight elevator serves both the main floor and basement. The basement level has 9' ceilings, includes a fire suppression system and sump pump, and was previously used for woodworking.
An asphalt drive-up parking lot provides direct ground-level access into the building, and the property is located in central Helena’s Grand Avenue Addition.
The main floor offers an open layout with 11' ceilings and was most recently used for retail. A freight elevator serves both the main floor and basement. The basement level has 9' ceilings, includes a fire suppression system and sump pump, and was previously used for woodworking.
An asphalt drive-up parking lot provides direct ground-level access into the building, and the property is located in central Helena’s Grand Avenue Addition.
Key Highlights
- Two‑story open‑span flex building originally built in 1885, offered for lease or sale
- Approx. 14,338 SF with main floor 11' ceilings and an open layout; most recently used for retail
- Main and basement levels served by a freight elevator; basement has 9' ceilings
Property Analytics
Property Profile
Current Use
Lease Details
11 ft
Clear height
Yes
Sprinkler system
NNN (Triple Net)
Lease Type
$1.20 /SF/Yr
CAM
Location Intelligence
Trade Area within ½ mile
1,238
Businesses Nearby
Balanced
Demand for This Use
Explore this area
Business Placement
Demographics for 59601, MT
30,848
Population
15,937
Households
1.9
Avg Household Size
41
Median Age
51%
College-Educated
96%
High-School Grad
130.2 sq mi
ZIP Area
237
Density / Sq Mi
$70,502
Median Household Income
$44,000
Median Earnings
$1,023
Median Rent
$355,000
Median Home Value
Market
Vacancy Rate% for Industrial in West region

Questions? Ask Rey
Realmo’s AI knows this listing — price, zoning, demand, history. Ask anything.




Similar Off Market Nearby
- Bad Betty's Barbecue and Catering Company — 812 Front St, Helena, MT 59601
- Marci's Catering — 1710 national ave, helena, mt 59601
- Rockstarr BBQ — 2125 N Last Chance Gulch Suite 2, Helena, MT 59601
Frequently Asked Questions
What type of property is this?
Flex space - Open-span flex space features a freight elevator, drive-up parking access, and separate main and basement levels.
Where is this flex space located?
The property is located at 1531 National Avenue Helena, MT.
What is the lease rate?
The lease rate is $8 SF/Yr.
What are key features of this property?
This property features: Two‑story open‑span flex building originally built in 1885, offered for lease or sale; Approx. 14,338 SF with main floor 11' ceilings and an open layout; most recently used for retail; Main and basement levels served by a freight elevator; basement has 9' ceilings



