New Construction Twin
SPRING CITY, PA 19475 Spring City, PA 19475
Spring City, PA, 19475
$499,900
For Sale
$499,900
SINGLE_FAMILY - SPRING CITY, PA
Property Size2,400 SF
Price / SF$208.29
Days on Market62
Property Features
General Information
- Property type
- Residential
- Property subtype
- Duplex
- Property condition
- Under Construction
- Bedrooms
- 3
- Bathrooms
- 3
- Rooms
- Bedroom 1, Bedroom 3, Bedroom 2
- Standard status
- Active
- Size
- 2,400 SF
Building Details
- Year built
- 2026
Listing Agency
BHHS Fox & Roach Malvern-Paoli Sales Office
(610) 647-2600
PA
Listed by
Dennis Morgan
(610) 613-5868
Added: May 18 Checked: Jul 18 at 3:06 am
MLS# PACT2121822
Copyright © 2026 Berkshire Hathaway HomeServices Fox & Roach, Realtors. All rights reserved. All information provided by the listing agent/broker is deemed reliable but is not guaranteed and should be independently verified.
Investment Insights
Based on property information with market context.
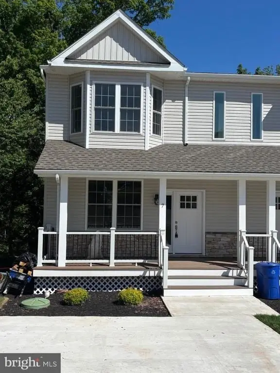
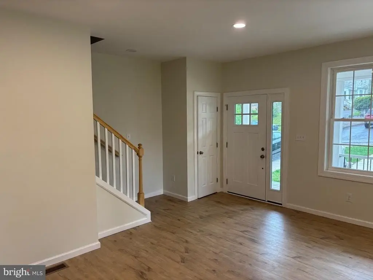
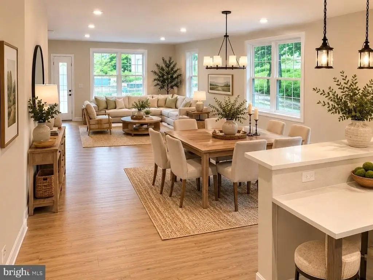
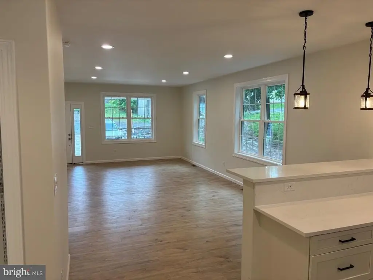
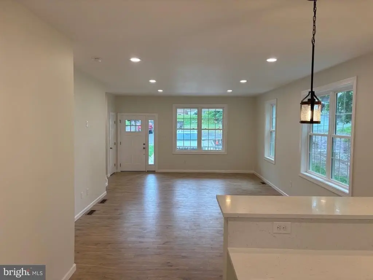
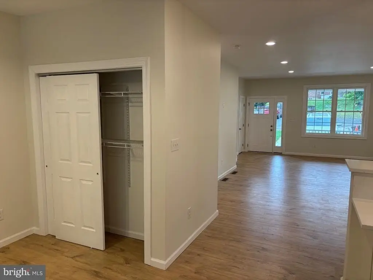
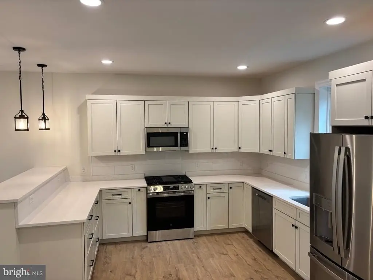
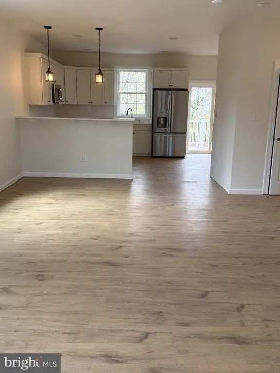
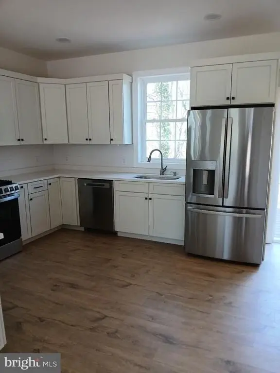
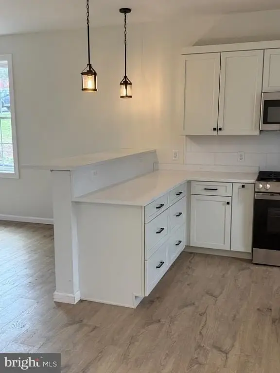
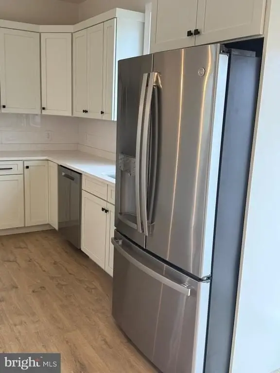
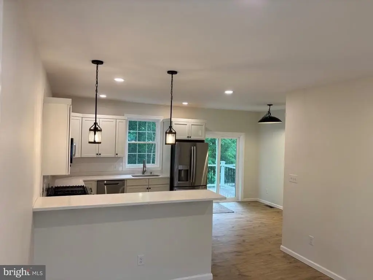
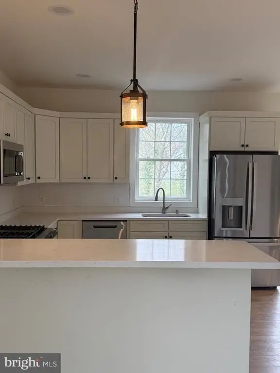
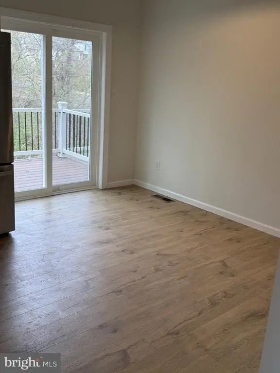
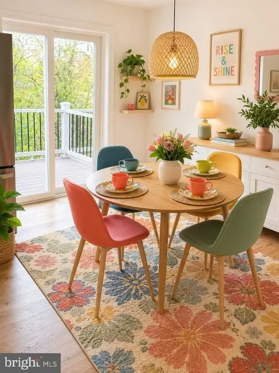
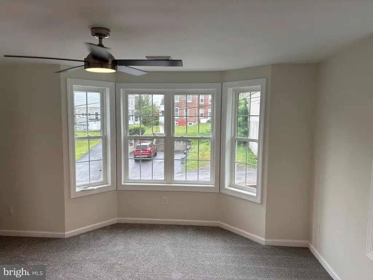
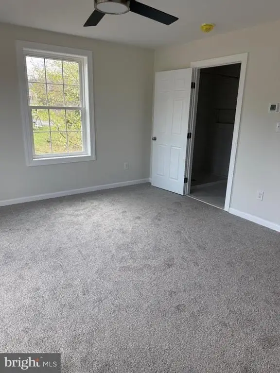
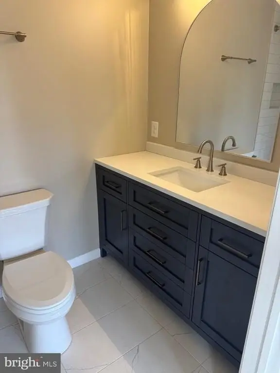
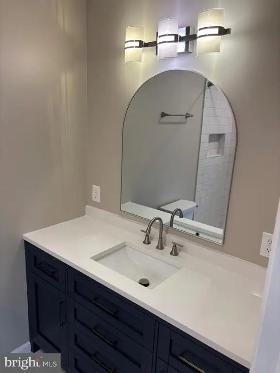
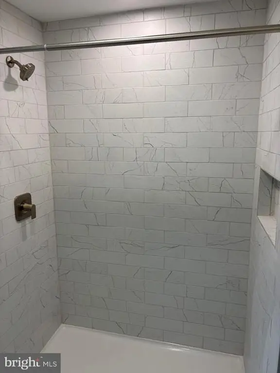
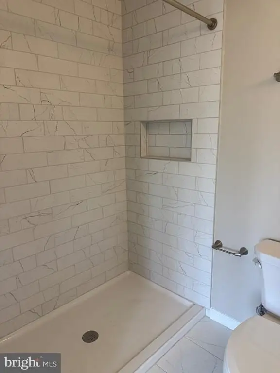
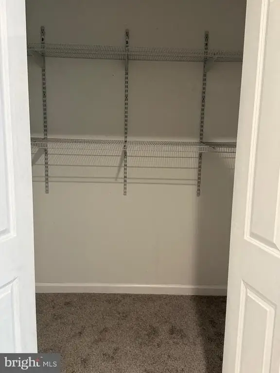
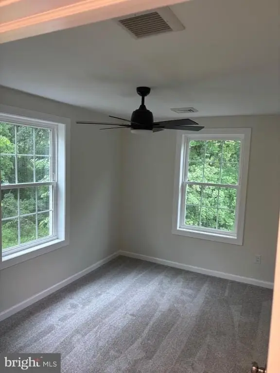
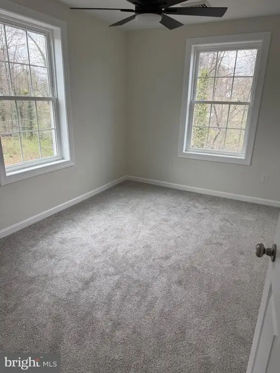
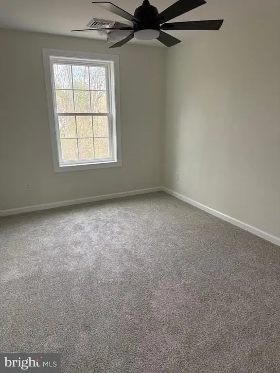
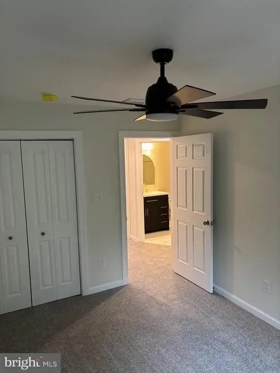
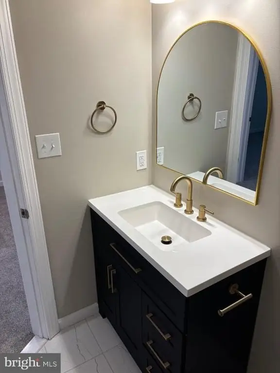
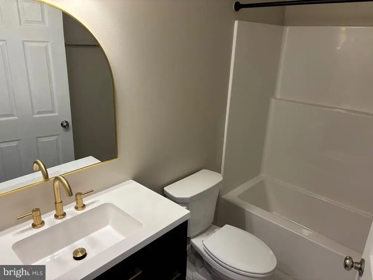
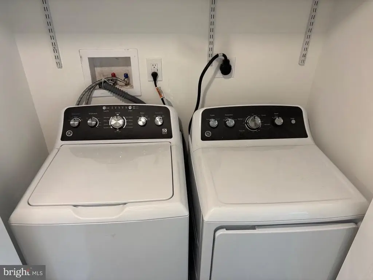
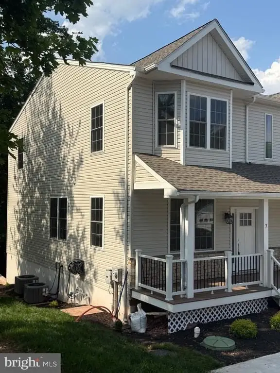
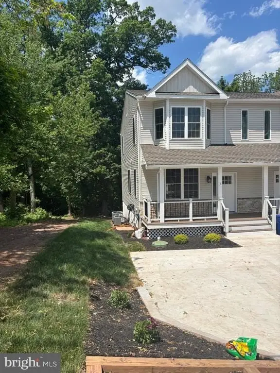
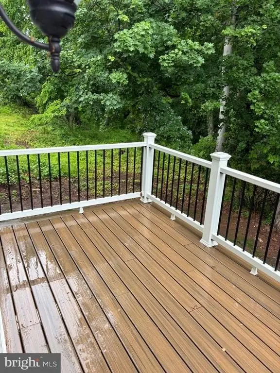
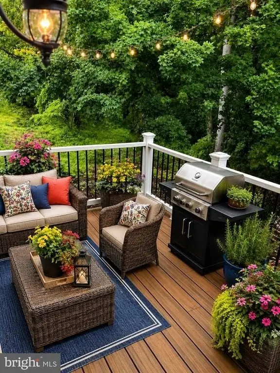
New construction twin home offers an open floor plan with a combined living and dining area, plus a chef’s kitchen featuring white flat panel cabinetry and quartz countertops. The kitchen includes stainless steel appliances, a pantry closet, and a kitchen counter overhang with pendant lights, with access to an adjoining breakfast area and an outside entrance to the rear deck. The upper level has a primary bedroom with a walk-in angle bay window, ceiling fan, and spacious closet, along with a ceramic tile full bath with a stall shower. Two additional upper bedrooms each have ceiling fans, and there is a hall bath with ceramic tile and a laundry closet.
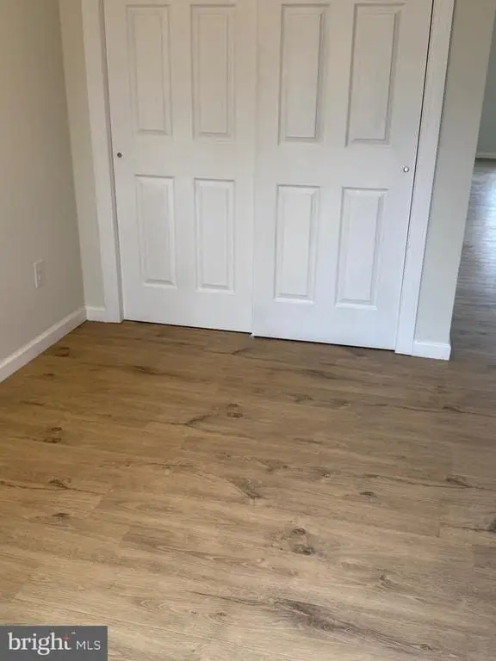
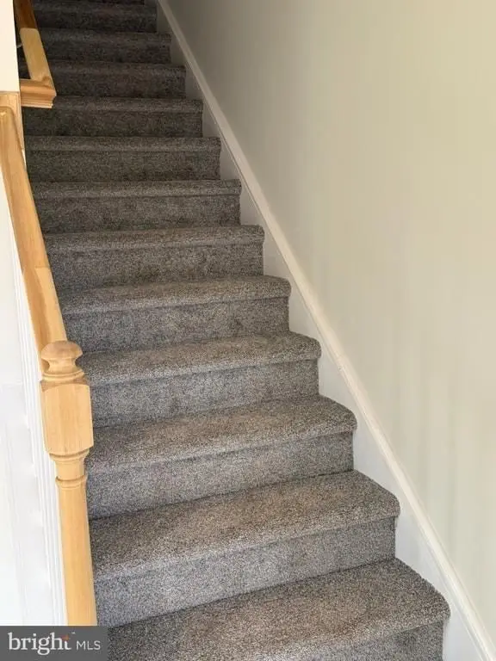
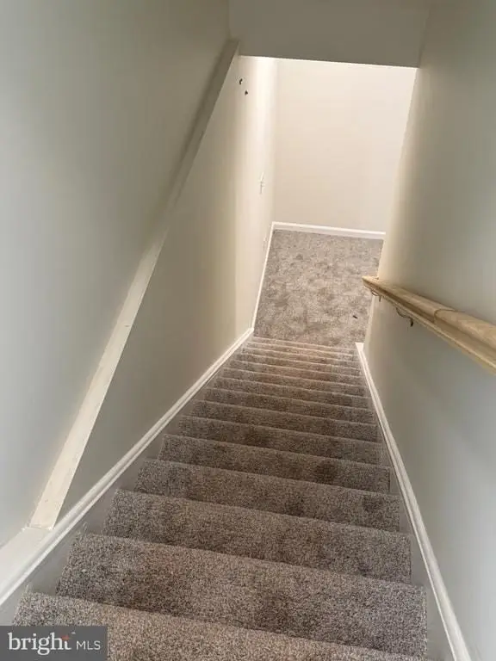
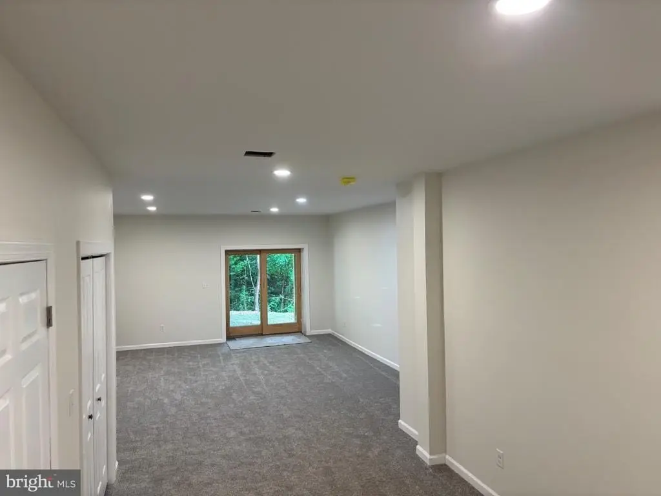
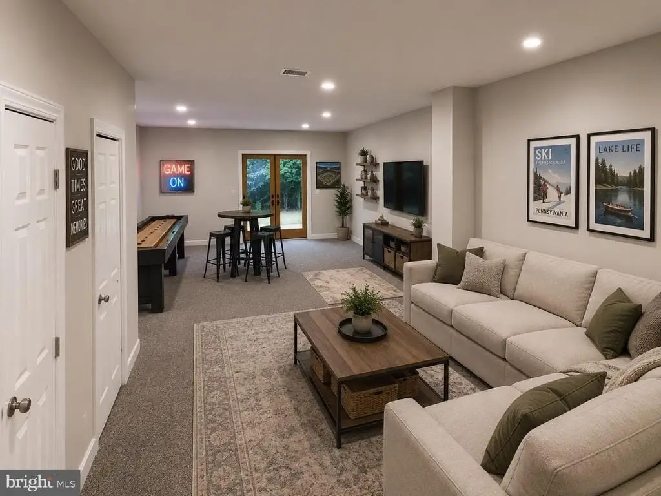
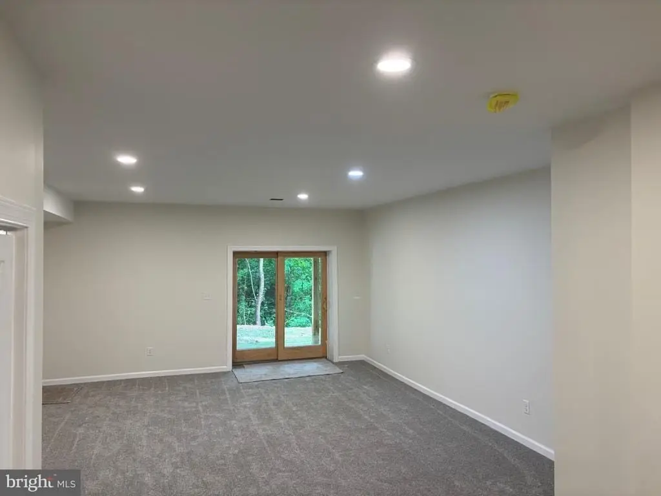
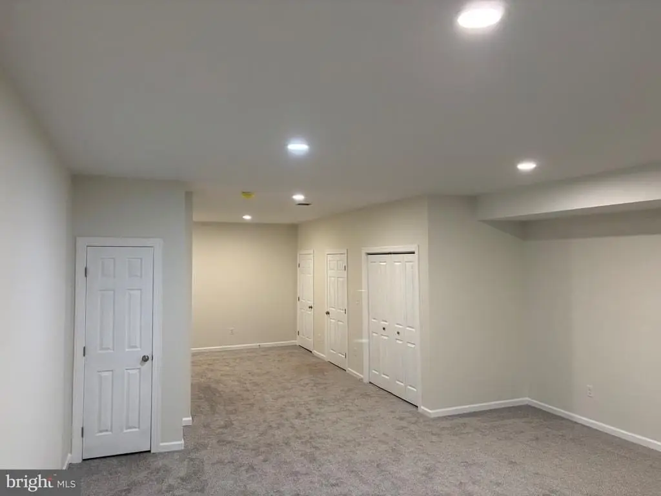
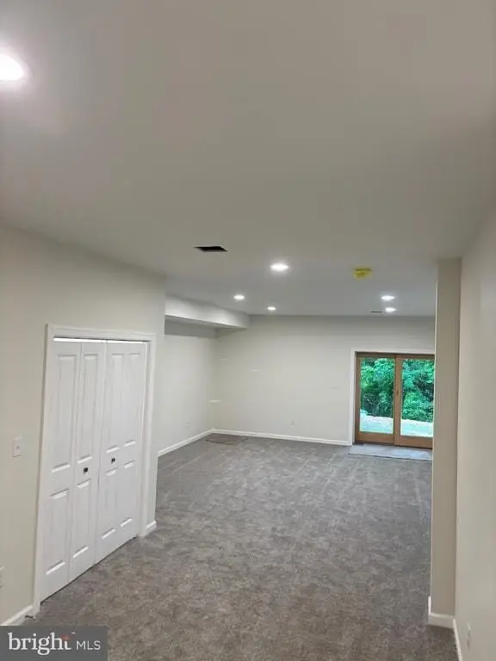
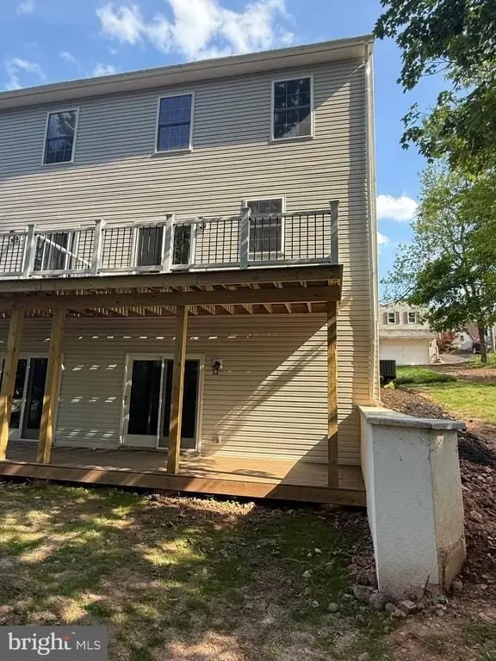
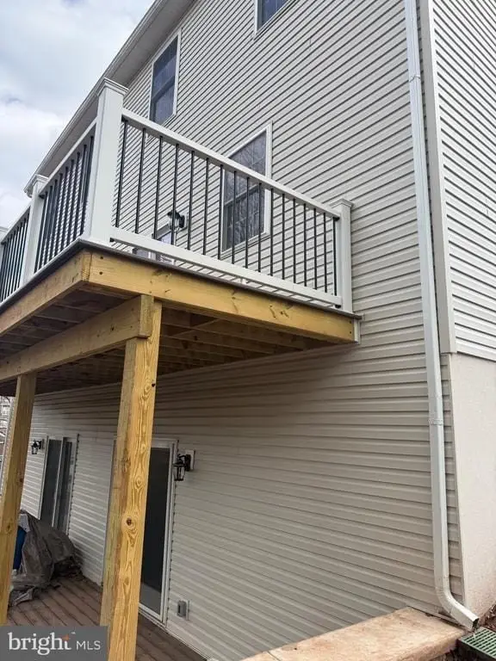
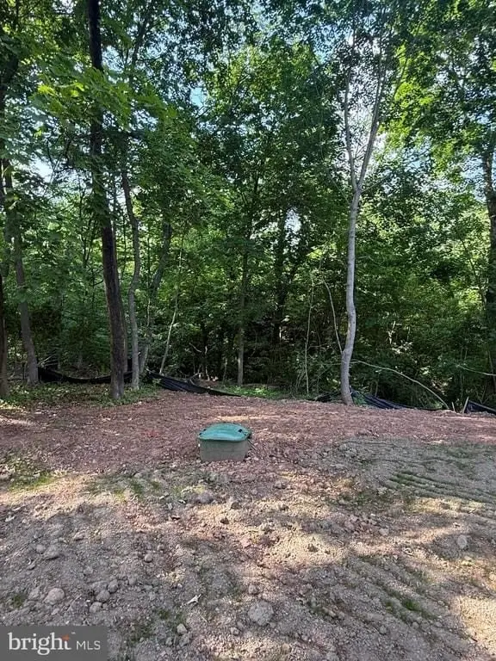
The lower level is fully finished and includes an outside entrance to the rear yard. Interior finishes include luxury vinyl flooring on the main level and carpeting on the upper and lower levels, and the home features nine-foot ceilings on the first floor and in the basement. Located in Spring City within the Spring Ford Area Schools district, the property is described as ready for immediate occupancy.
The lower level is fully finished and includes an outside entrance to the rear yard. Interior finishes include luxury vinyl flooring on the main level and carpeting on the upper and lower levels, and the home features nine-foot ceilings on the first floor and in the basement. Located in Spring City within the Spring Ford Area Schools district, the property is described as ready for immediate occupancy.
Key Highlights
- Under construction, twin home with 2026 year built and approximately 2,400 sq ft of living area on three levels
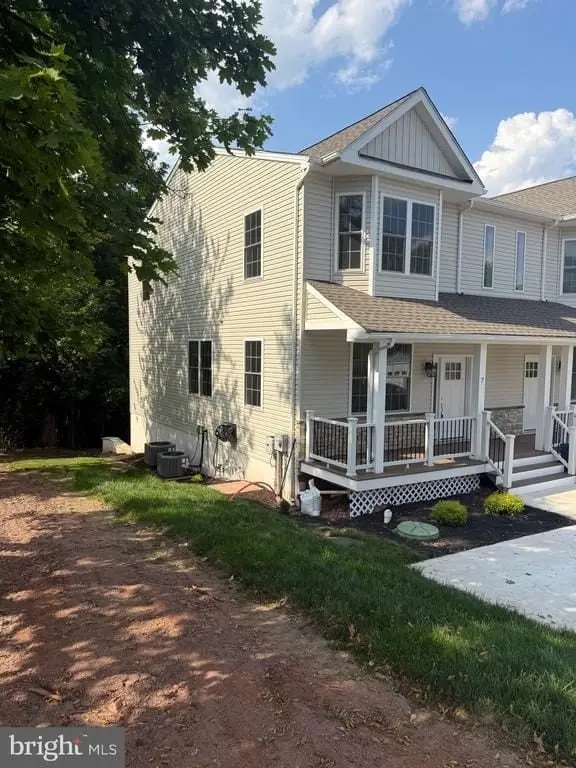
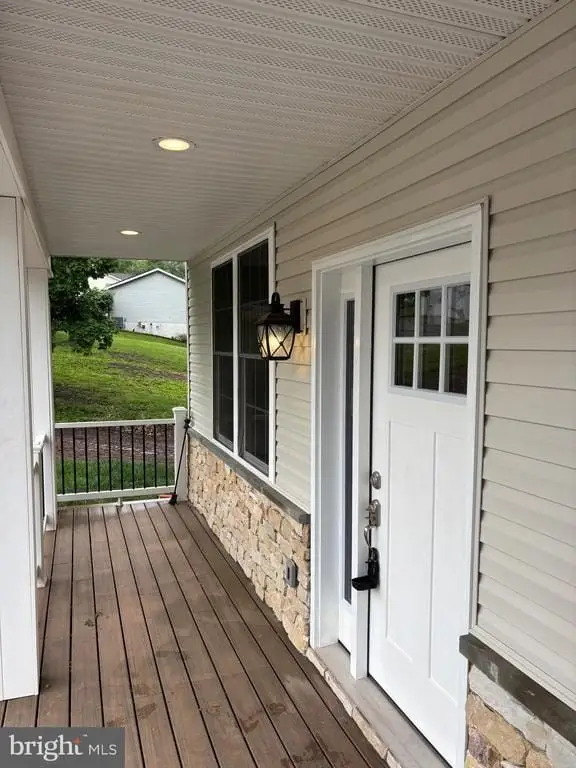
- Open floor plan with covered front porch, living/dining area, and 9‑ft first‑floor ceilings
- Chef’s kitchen with white flat‑panel cabinetry, quartz countertops, and stainless appliances (gas oven/range, microwave, dishwasher, refrigerator)
Local Financial Insights For Multifamily LT 5
Simulate Cap Rate and NOI
NOI Build-Up
- Vacancy
- income lost from leasable area expected to sit empty during the year — subtracted from gross rent.
- EGI (Effective Gross Income)
- gross rent minus vacancy losses — the realistic income before paying operating costs.
- OpEx (Operating Expenses)
- recurring costs to operate the property (property tax, insurance, utilities, maintenance, management) — excludes financing and capital improvements.
- NOI (Net Operating Income)
- income a property generates after operating costs but before financing and taxes.
| Component | $ | $/SF |
|---|---|---|
| Gross rent | $46.1k | $19.20 |
| − Vacancy | −$6.7k | −$2.78 |
| EGI | $39.4k | $16.42 |
| − OpEx | −$11.8k | −$4.92 |
| NOI | $27.6k | $11.49 |
2,400 SF · lease $19.20/SF/yr · vacancy 14.50% · expense 30.00%
Alternative Uses
Best Use
Multifamily LT 5
$394.0K
$344.7K – $459.7K
NOI $27,579 @ 7.0% cap · market cap 5.52%
Second Best
Apartment 5plus
$371.8K
$325.3K – $433.7K
NOI $26,024 @ 7.0% cap · market cap 5.21%
Theoretical Best
Office A
$727.7K
$636.7K – $848.9K
NOI $50,936 @ 7.0% cap · market cap 10.19%
Zoning and permitted uses should be independently verified with local authorities.
Property Analytics
Property Profile
Location Intelligence
Current Use by Public Records
Duplexes
Similar For Sale Nearby

FAQs
What type of property is this?
Duplex - New construction twin home with finished lower level, rear deck, and three bedrooms with two full baths in Spring City.
Where is this duplex located?
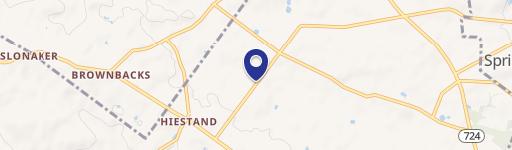
The property is located at Spring City, PA.
What is the asking price?
The asking price for this property is $499,900.
What are key features of this property?
This property features: Under construction, twin home with 2026 year built and approximately 2,400 sq ft of living area on three levels; Open floor plan with covered front porch, living/dining area, and 9‑ft first‑floor ceilings; Chef’s kitchen with white flat‑panel cabinetry, quartz countertops, and stainless appliances (gas oven/range, microwave, dishwasher, refrigerator)