Updated Duplex with Metal
For Sale
$1,997,000
Pending
961 June Creek Road, Edwards, CO 81632
DUPLEX - Edwards, CO
Property Size3,129 SF
Lot Size0.50 Acres
Days on Market48
Property Features for 961 June Creek Road
General Information
Property type
Residential Multi Family
Property subtype
Duplex
Zoning
Residential
Bedrooms
4
Bathrooms
4
Full bathrooms
3
Rooms
Game Room, Bedroom 1, Bedroom 3, Bedroom 4, Bathroom 1, Bathroom 4, Bathroom 3, Bathroom 2, Bedroom 2
Parking
5
Parking features
Garage
Patio and Porch features
Deck, Patio
Interior features
Fireplace - Gas, Patio, Spa/Hot Tub, Vaulted Ceiling(s), Balcony
Fencing
Fenced
Fireplace
1
Basement
Finished
Appliances
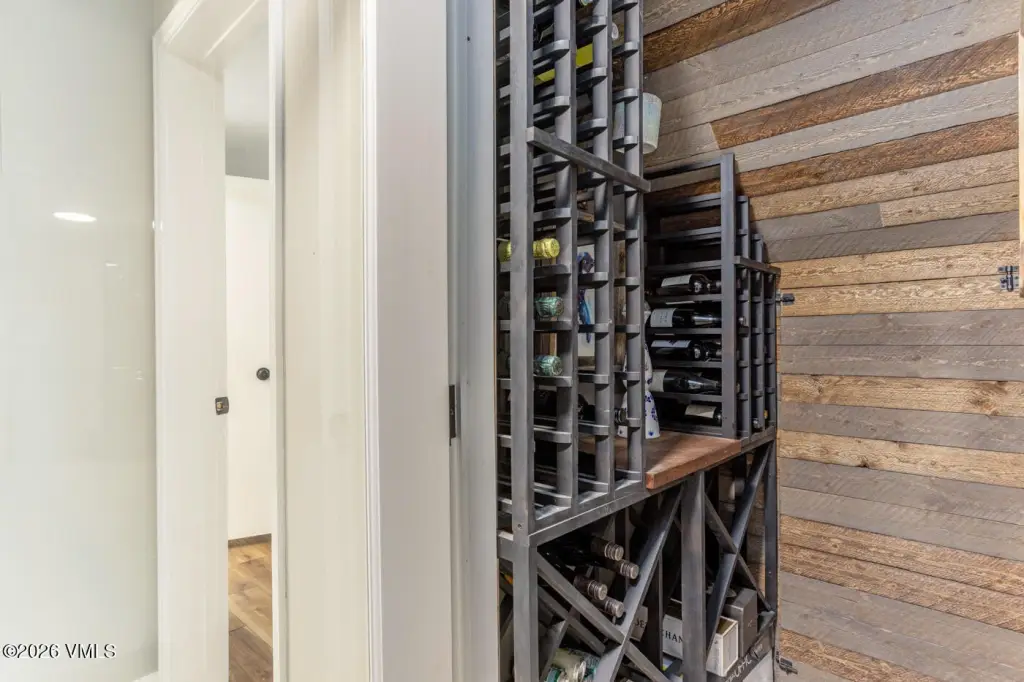
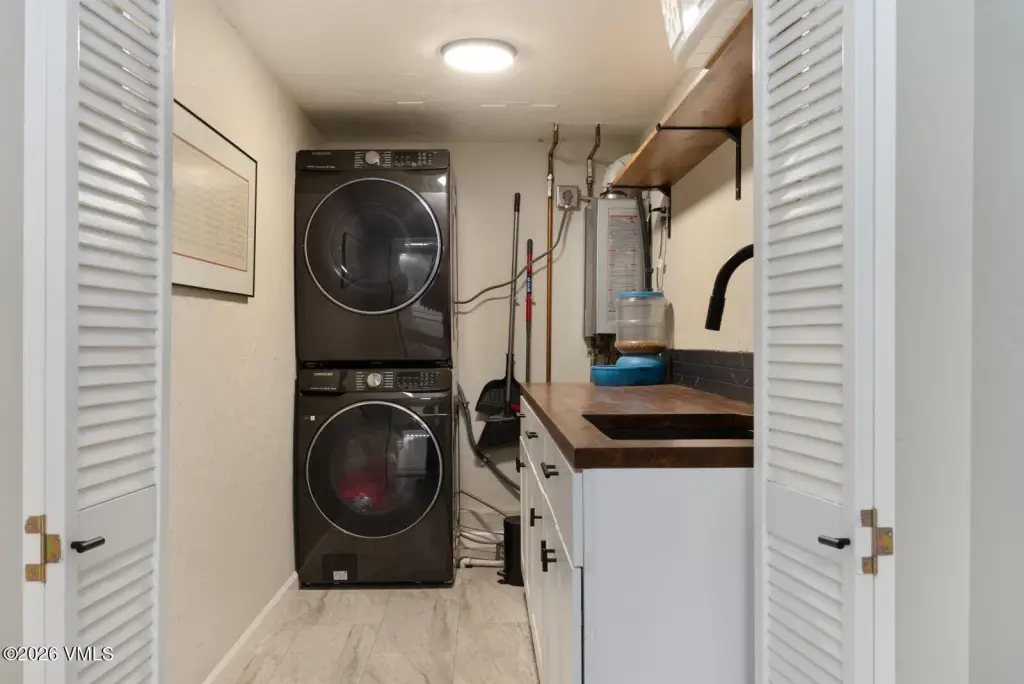
Built-In Electric Oven, Cooktop, Dishwasher, Disposal, ENERGY STAR Qualified Dishwasher, ENERGY STAR Qualified Refrigerator, ENERGY STAR Qualified Water Heater, Microwave, Tankless Water Heater, Washer, Wine Cooler
Subdivision
Berry Creek Ranch Filing #3
View
Valley
Standard status
Pending
APN
2105-031-01-035
Size
3,129 SF
Lot size
0.50 Acres
Taxes and HOA fees
Tax Year
2025
Tax Description
Subdivision: BERRY CREEK RANCH FIL 3 Block: 2 Lot: 17 SOUTH PARCEL
Tax Annual Amount
7346
HOA Fee
$210 Annually
Legal Description
Subdivision: BERRY CREEK RANCH FIL 3 Block: 2 Lot: 17 SOUTH PARCEL
Utilities
Utilities
Cable Available
Heating system
Natural Gas, Electric (Heating), Baseboard
Cooling system
Ceiling Fan(s)
Amenities
built-in workshop
gear room
Trex decking
fenced yard
private hot tub
Building Details
Year built
1984
Floors in Building
3
Flooring type
Simulated wood, Reclaimed wood, Carpet, Tile
Building materials
Frame, Stone, Wood Siding
Roof type
Metal
Listing Agency:
Slifer Smith & Frampton- Bachelor Gulch
(970) 845-2300
Listed By:
Team Beaver Creek Luxe
(970) 333-3398
Added: Jun 15
Changed: Aug 1
Last Checked: Aug 1 at 10:06AM
MLS# 1014404
Copyright © 2026 Vail Board of REALTORS. All rights reserved. All information provided by the listing agent/broker is deemed reliable but is not guaranteed and should be independently verified.
Investment Insights
Based on property information with market context.
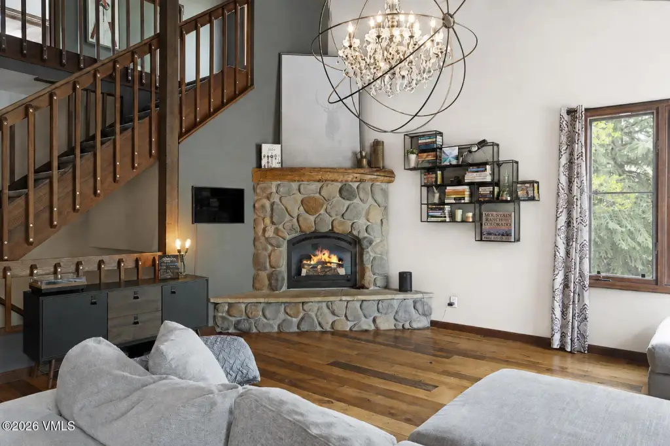
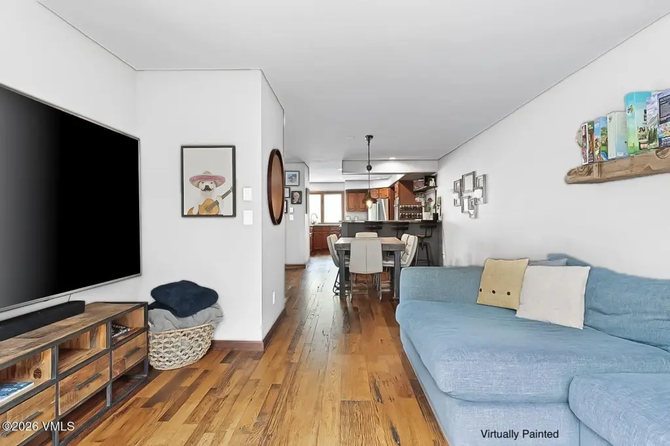
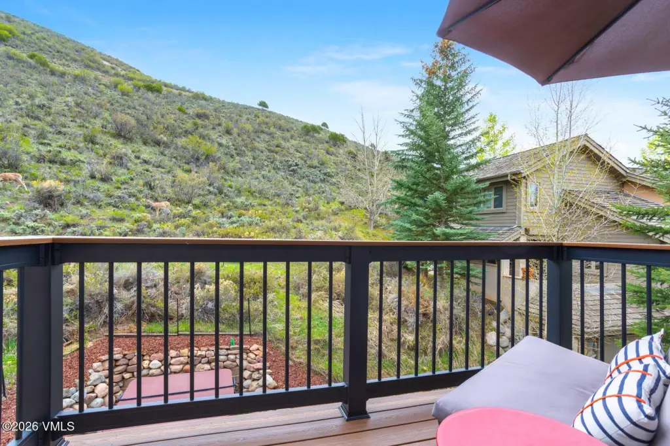
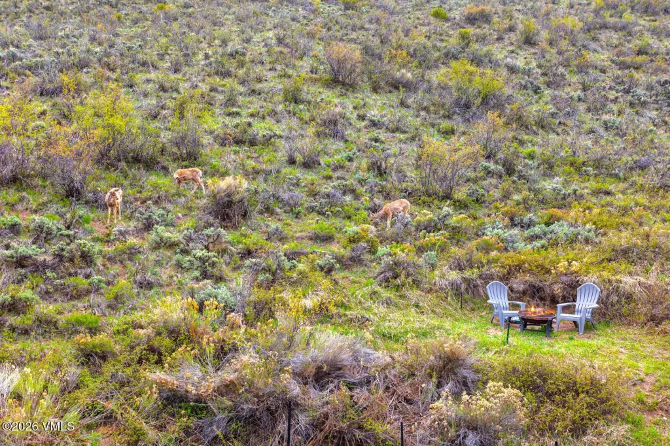
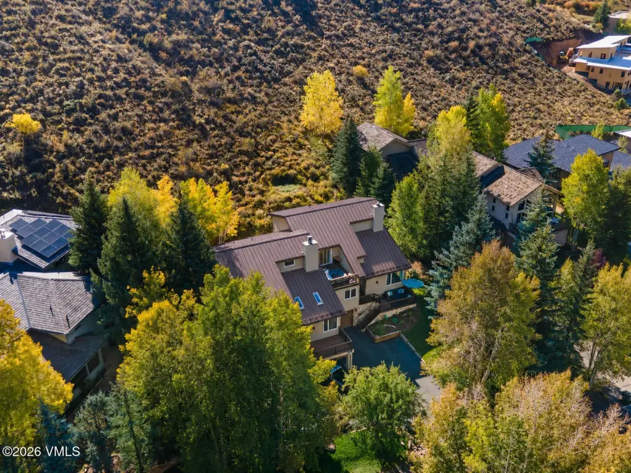
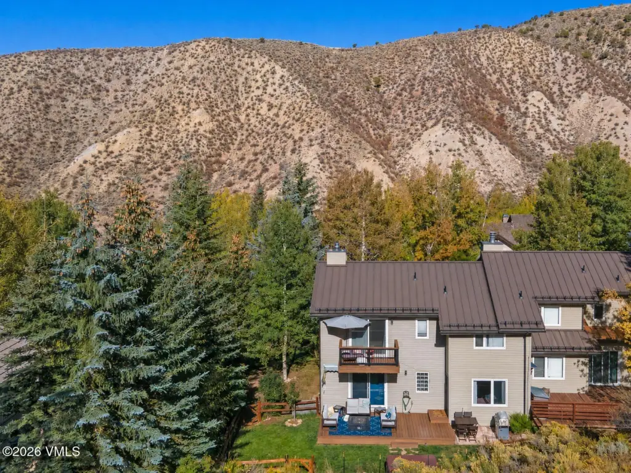
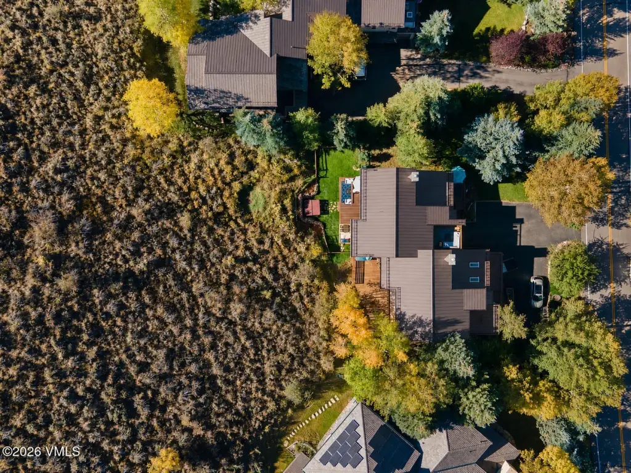
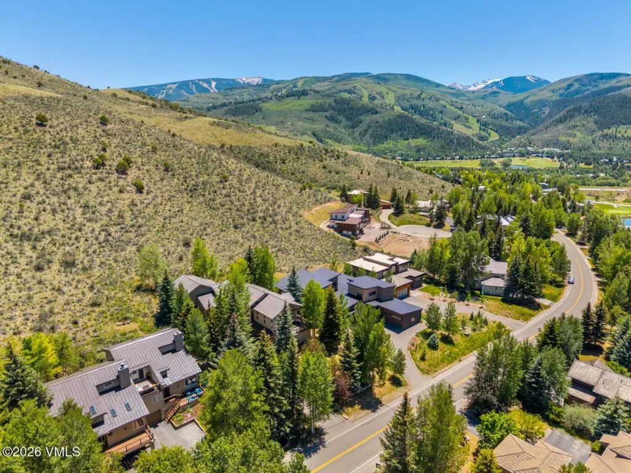
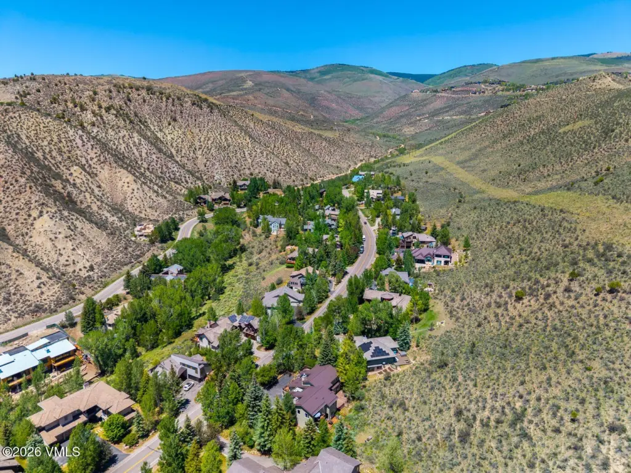
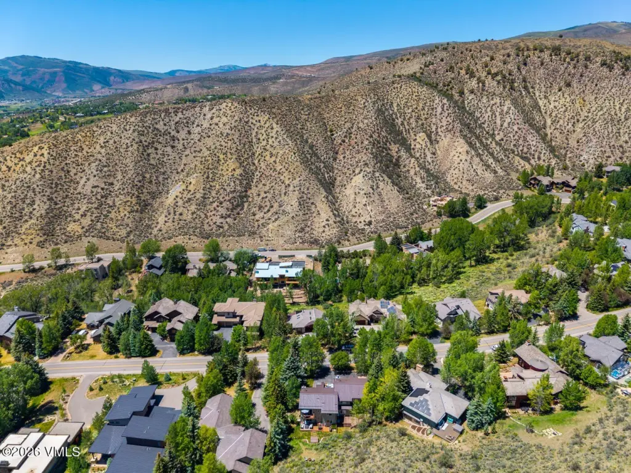
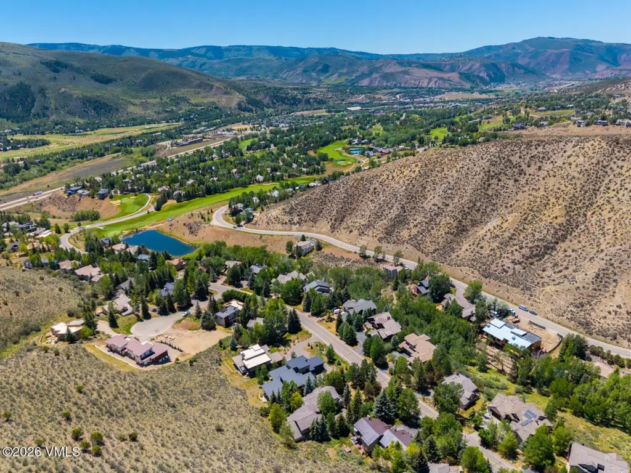
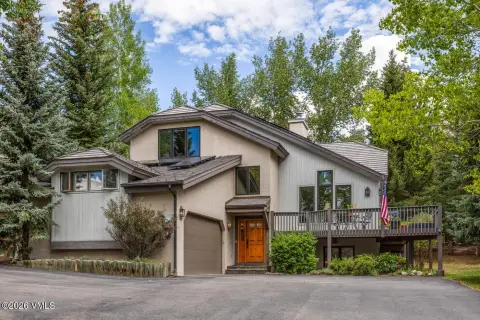
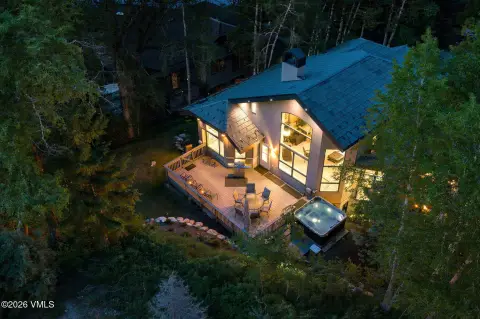
An updated duplex on a private 0.5-acre lot that backs directly to protected wildlife lands. With more than 3,100 square feet of living space, the home offers four bedrooms, four bathrooms, and multiple living areas designed for flexible everyday living.
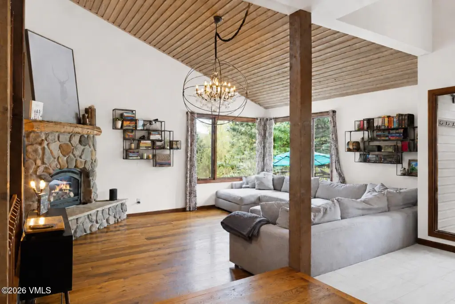
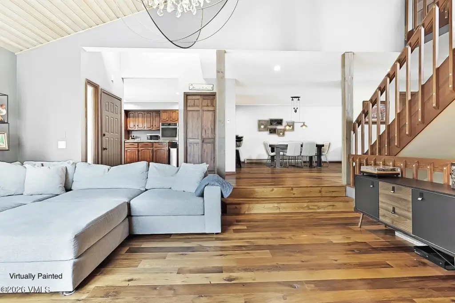
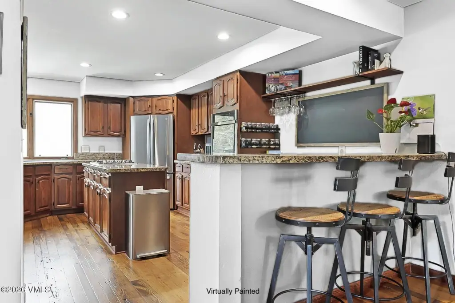
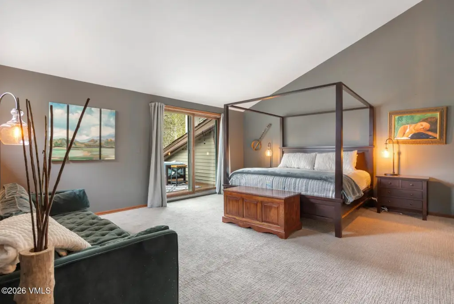
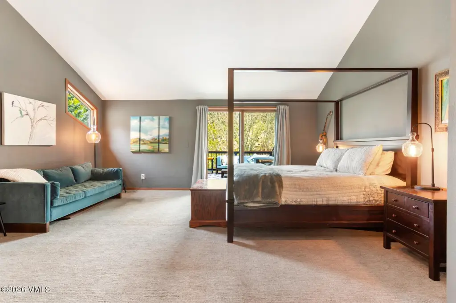
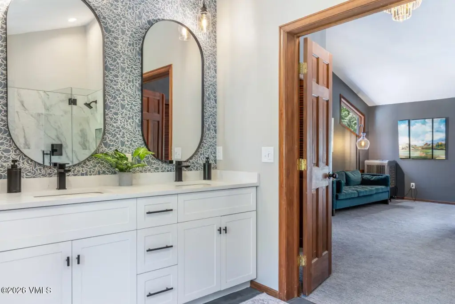
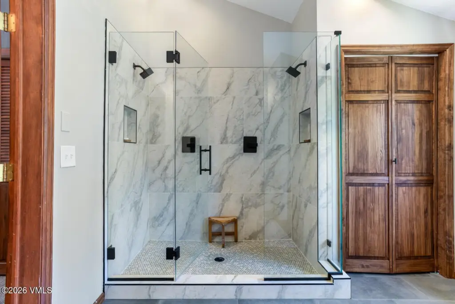
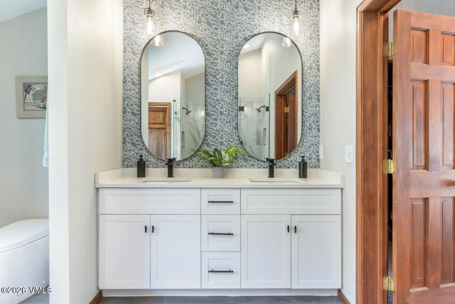
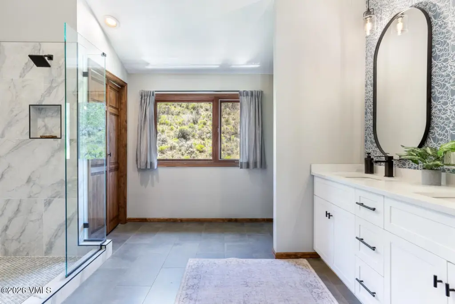
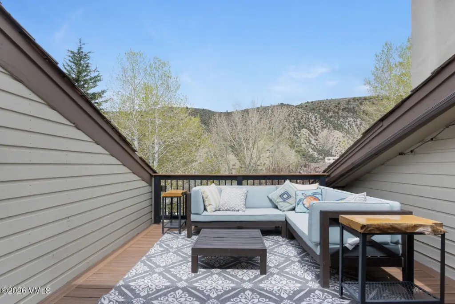
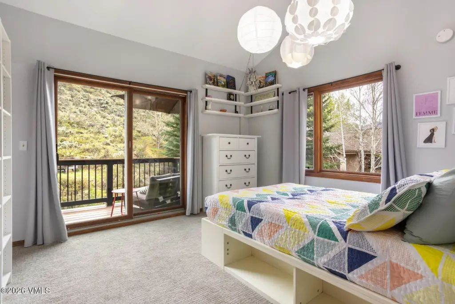
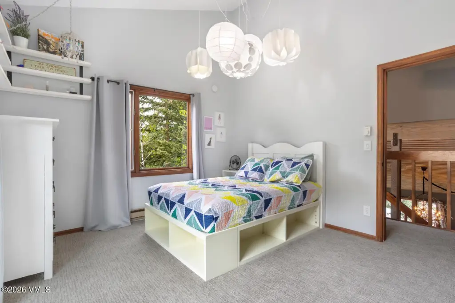
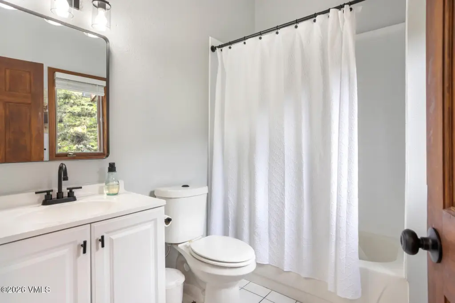
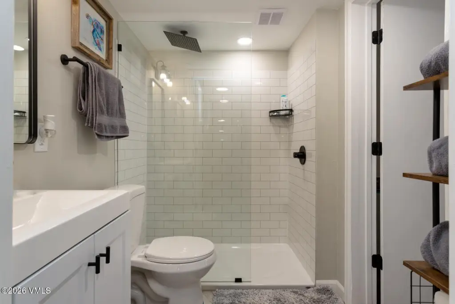
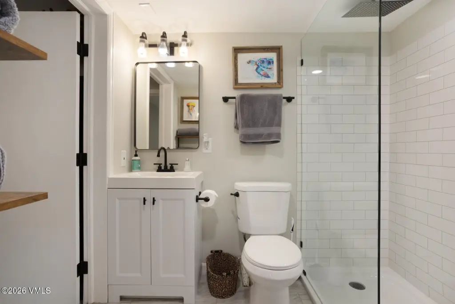
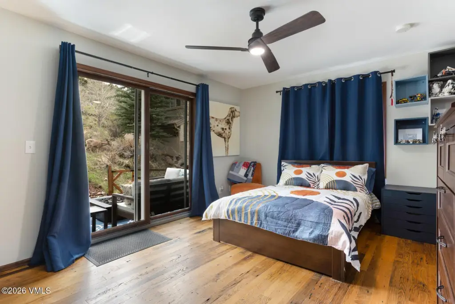
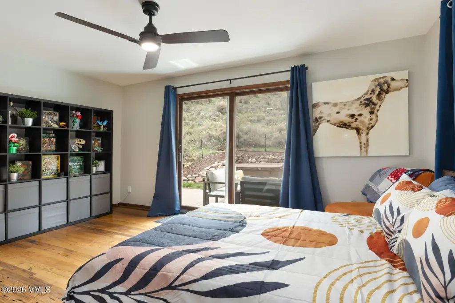
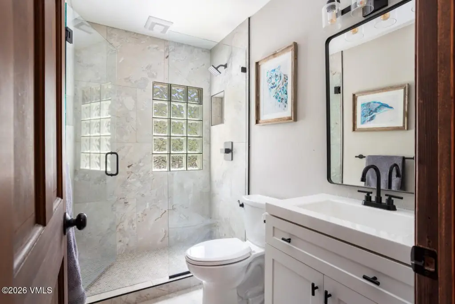
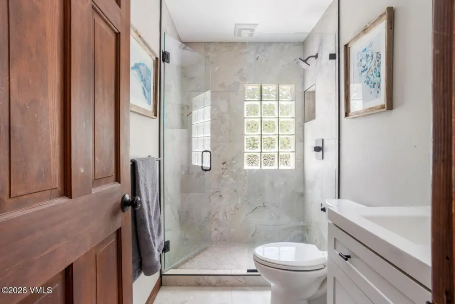
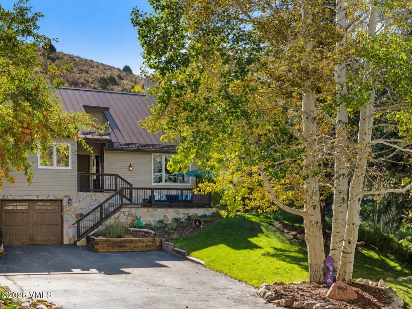
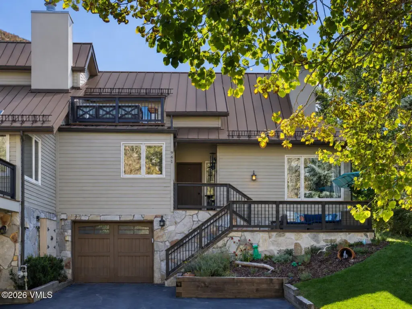
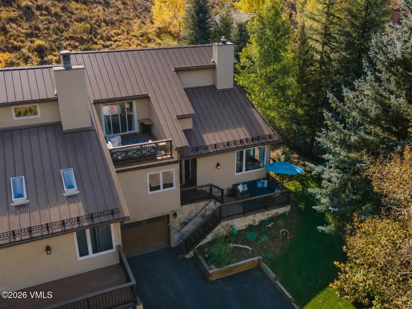
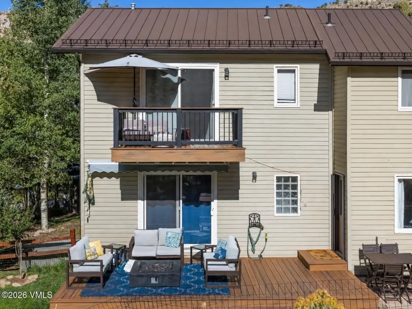
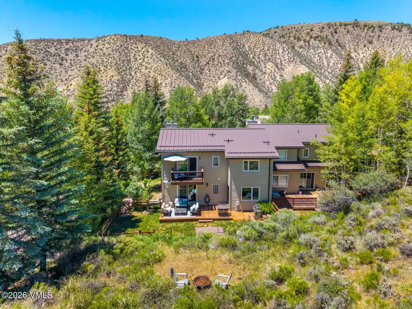
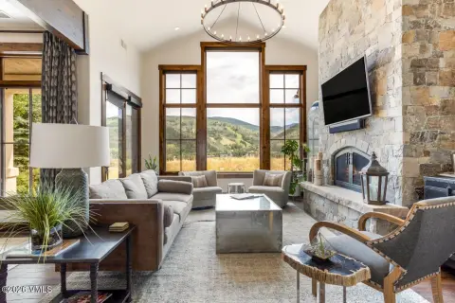
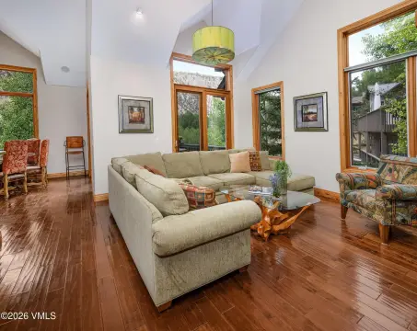
Recent improvements include a standing seam metal roof with snow fencing, remodeled primary and main level bathrooms, fresh interior and exterior paint, and new sliding doors to all decks. The main level features vaulted ceilings, two living areas, and a kitchen positioned for daily use and entertaining. The primary suite includes vaulted ceilings, dual closets with storage systems, a spa-inspired bathroom, and a private deck with mountain views. An additional upper level bedroom has its own bathroom and private deck.
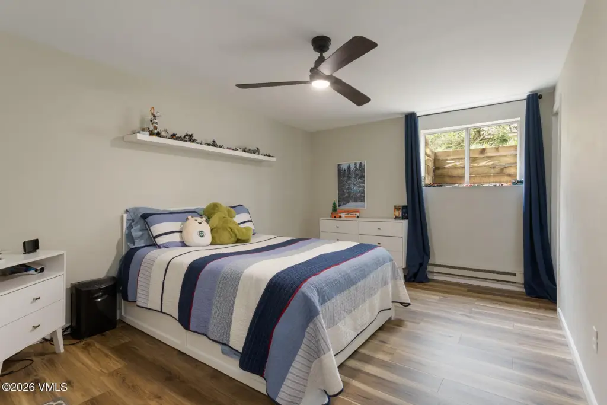
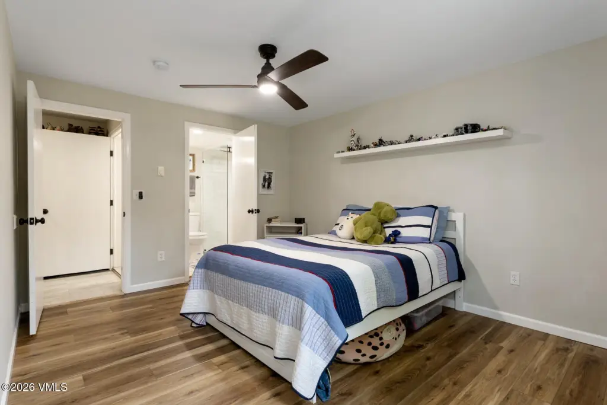
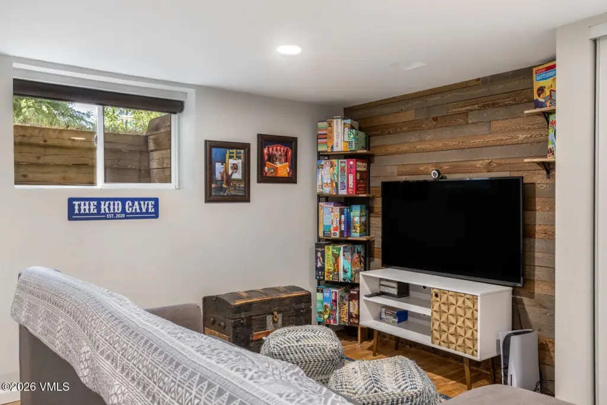
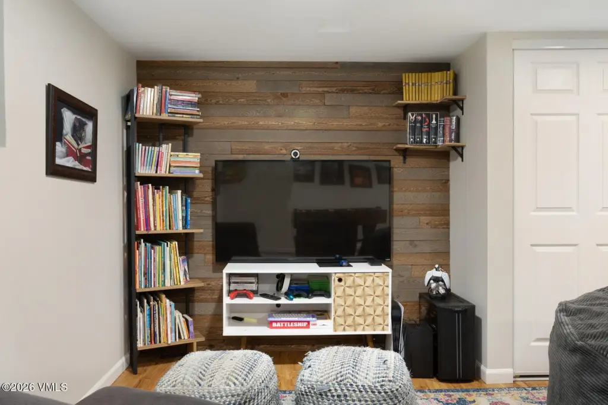
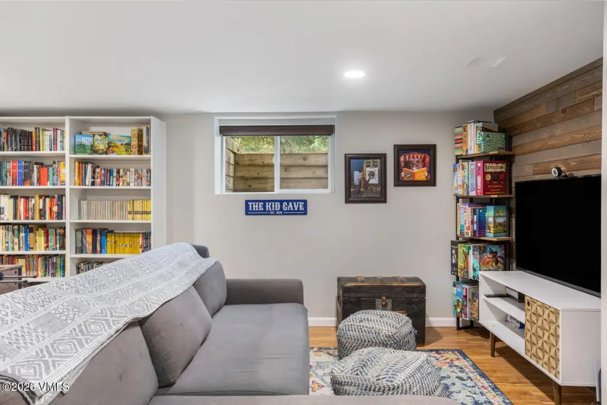
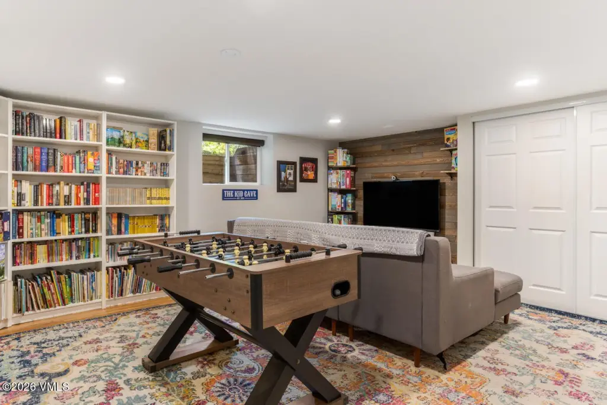
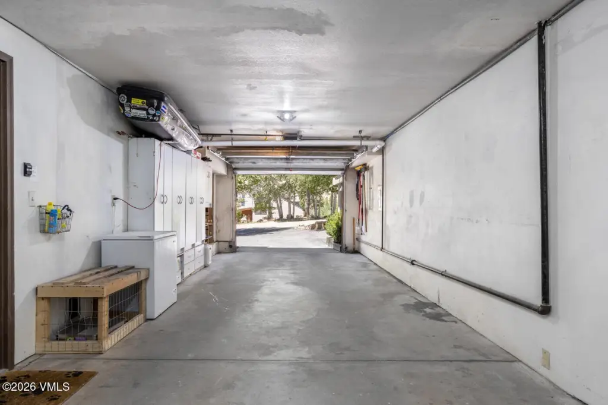
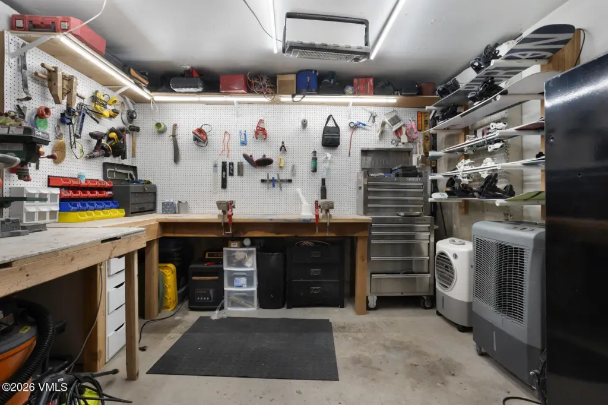
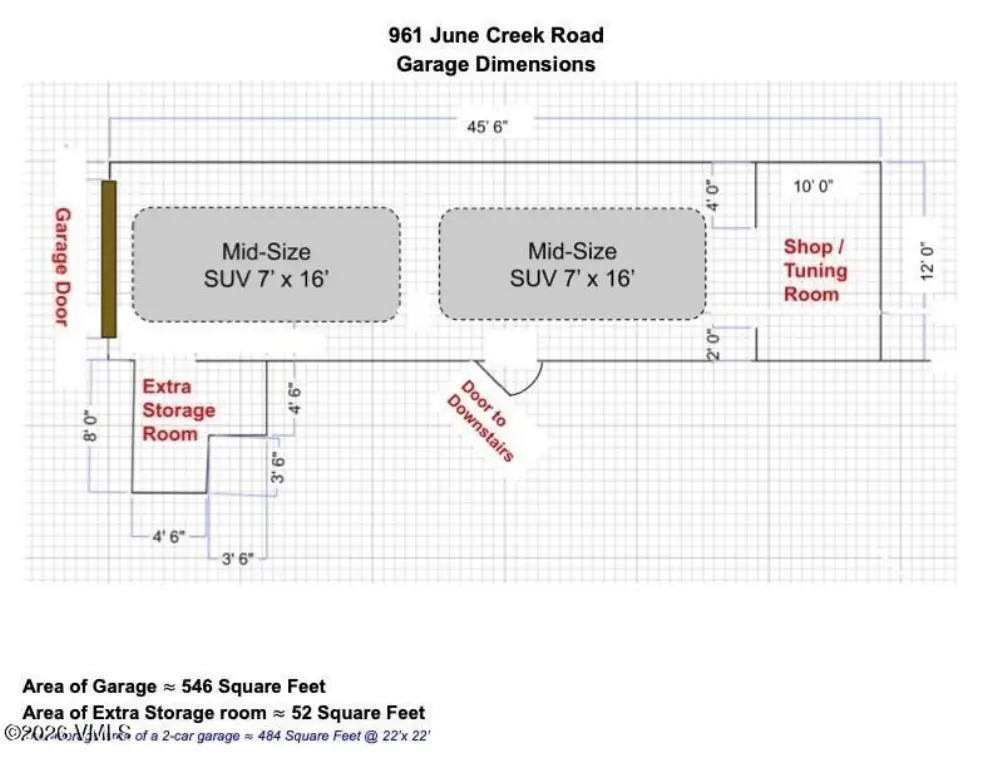
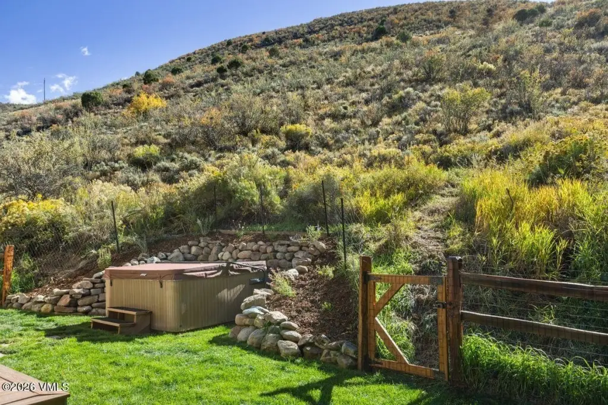
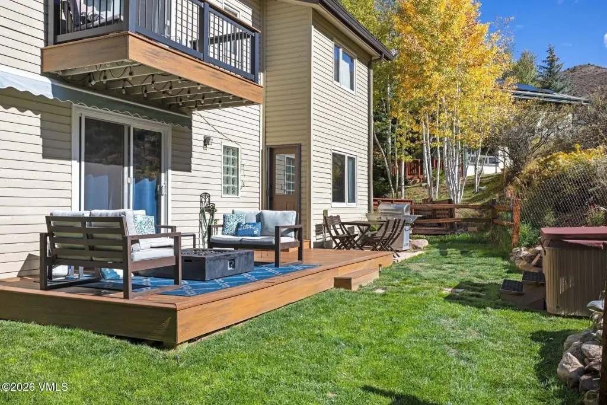
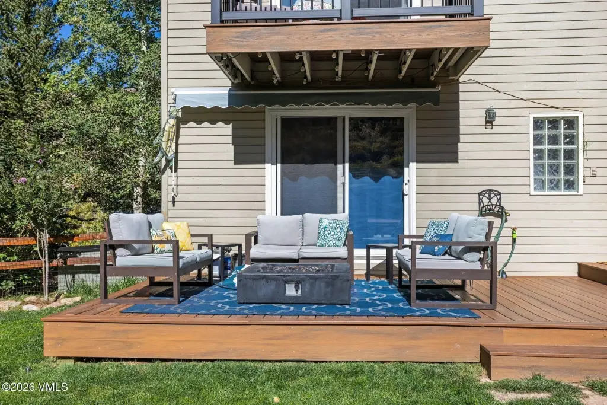
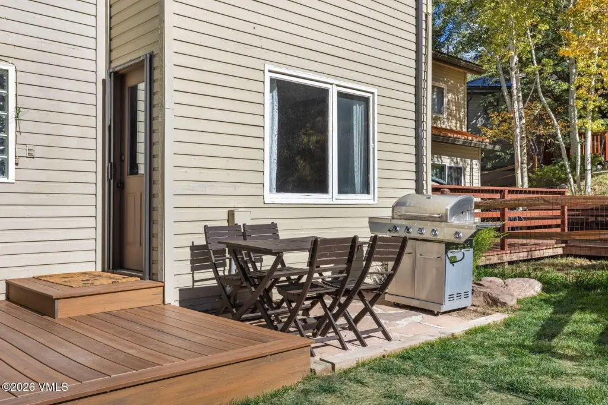
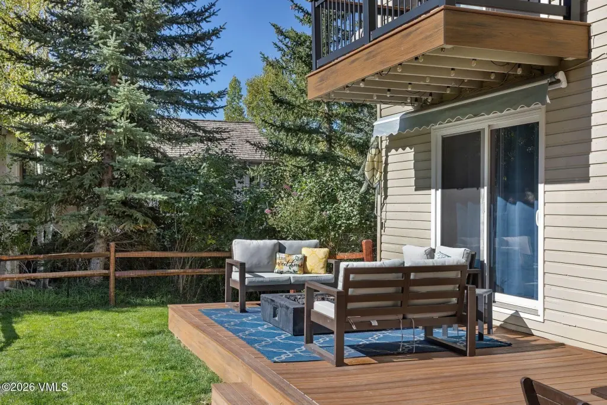
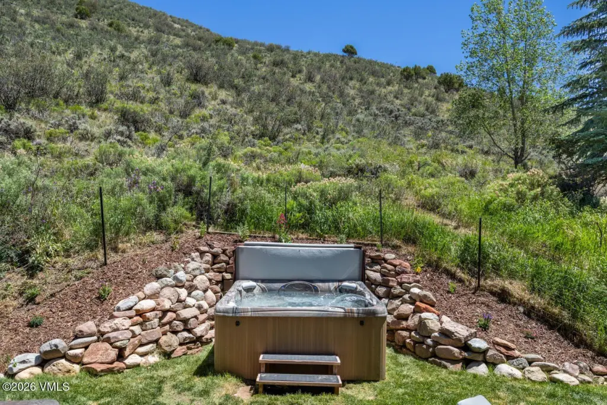
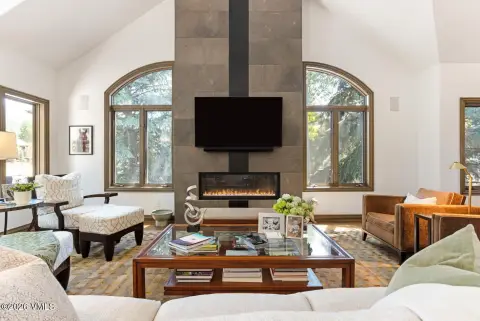
The finished lower level adds flexibility with a bedroom, a full bathroom, and a large bonus space suitable for a media room, office, or additional living area. Additional features include a two-car garage with built-in workshop and gear room, ample storage, Trex decking, a fenced yard, and a private hot tub. Built in 1984, the home includes gas and electric baseboard heating, ceiling fans, and a gas fireplace.
Recent improvements include a standing seam metal roof with snow fencing, remodeled primary and main level bathrooms, fresh interior and exterior paint, and new sliding doors to all decks. The main level features vaulted ceilings, two living areas, and a kitchen positioned for daily use and entertaining. The primary suite includes vaulted ceilings, dual closets with storage systems, a spa-inspired bathroom, and a private deck with mountain views. An additional upper level bedroom has its own bathroom and private deck.
The finished lower level adds flexibility with a bedroom, a full bathroom, and a large bonus space suitable for a media room, office, or additional living area. Additional features include a two-car garage with built-in workshop and gear room, ample storage, Trex decking, a fenced yard, and a private hot tub. Built in 1984, the home includes gas and electric baseboard heating, ceiling fans, and a gas fireplace.
Key Highlights
- 0.5‑acre private lot backing protected wildlife lands
- More than 3,100 SF with four bedrooms and four bathrooms
- Standing seam metal roof with snow fencing plus remodeled bathrooms and new paint
Property Analytics
Property Profile
Current Use
Location Intelligence
Trade Area within ½ mile
42
Businesses Nearby
Explore this area
Business Placement
Demographics for 81632, CO
11,343
Population
5,529
Households
2.1
Avg Household Size
39
Median Age
58%
College-Educated
94%
High-School Grad
115.9 sq mi
ZIP Area
98
Density / Sq Mi
$92,304
Median Household Income
$49,709
Median Earnings
$1,885
Median Rent
$734,300
Median Home Value
Market
Vacancy Rate% for Multifamily in West region

Questions? Ask Rey
Realmo’s AI knows this listing — price, zoning, demand, history. Ask anything.



Frequently Asked Questions
What type of property is this?
Duplex - Updated duplex with vaulted ceilings, multiple living areas, and a fenced yard with hot tub.
Where is this duplex located?
The property is located at 961 June Creek Road Edwards, CO.
What is the asking price?
The asking price for this property is $1,997,000.
What are key features of this property?
This property features: 0.5‑acre private lot backing protected wildlife lands; More than 3,100 SF with four bedrooms and four bathrooms; Standing seam metal roof with snow fencing plus remodeled bathrooms and new paint


