Duplex with Oversized 2.5-Car
For Sale
$2,490,000
309 Longhorn Road, Edwards, CO 81632
Residential, Edwards, CO
Property Size2,308 SF
Lot Size0.20 Acres
Price / SF$1,078
Days on Market47
Property Features for 309 Longhorn Road
General Information
Property type
Residential Multi Family
Property subtype
Duplex
Zoning
Residential
Bedrooms
3
Bathrooms
4
Full bathrooms
3
Half bathrooms
1
Rooms
Bathroom 4, Bedroom 2, Bedroom 3, Bathroom 3, Bathroom 2, Bathroom 1, Bedroom 1
Parking
4
Patio and Porch features
Patio
Interior features
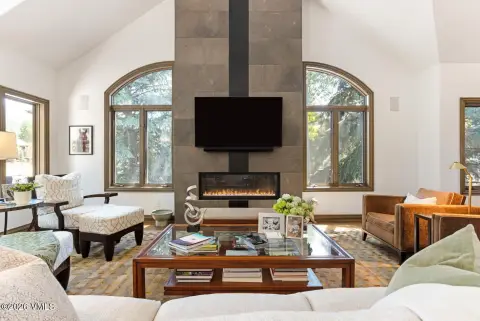
Fireplace - Gas, Patio, Vaulted Ceiling(s)
Fireplace
1
Appliances
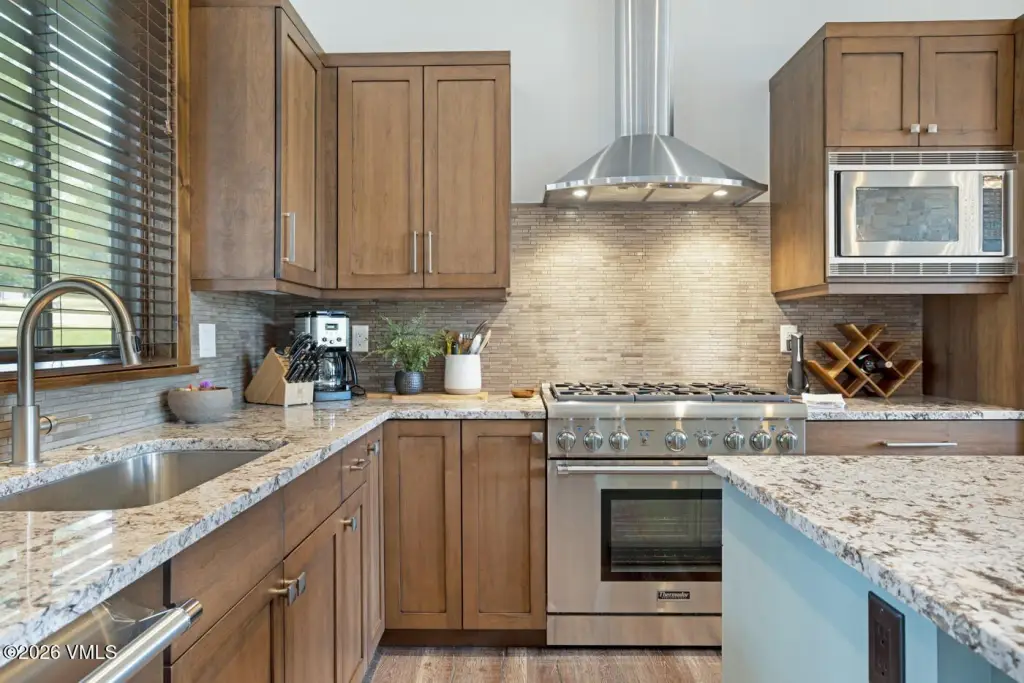
Gas Dryer, Built-In Gas Oven, Dishwasher, Microwave, Range, Range Hood, Refrigerator, Washer
Subdivision
Berry Creek Ranch Filing #2
Standard status
Active
APN
2105-033-02-032
Size
2,308 SF
Lot size
0.20 Acres
Taxes and HOA fees
Tax Year
2025
Tax Description
Subdivision: Berry Creek Ranch Fil 2 Block: 5 Lot: 13A
Tax Annual Amount
7813
HOA Fee
$250 Annually
Legal Description
Subdivision: Berry Creek Ranch Fil 2 Block: 5 Lot: 13A
Utilities
Utilities
Phone Available
Heating system
Forced Air, Natural Gas
Cooling system
Central Air
Amenities
central air conditioning
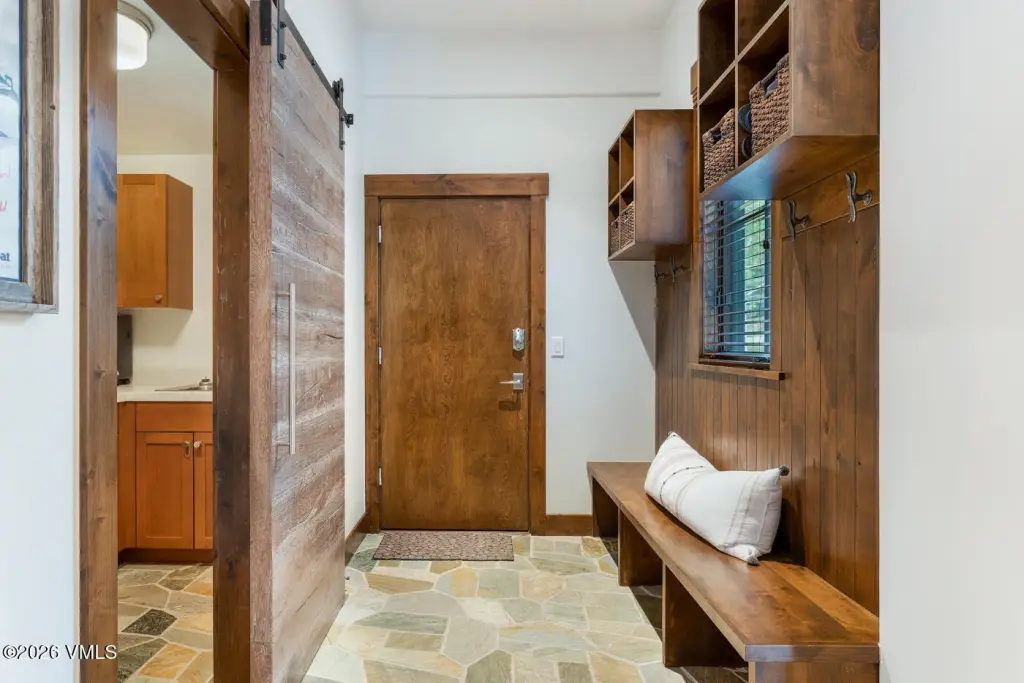
mudroom
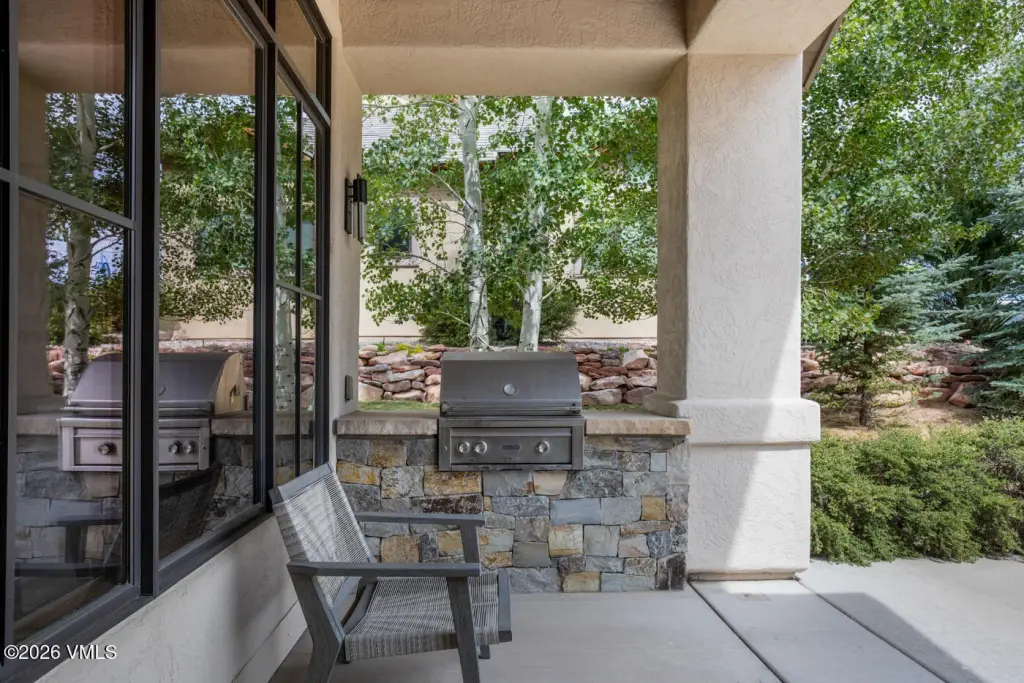
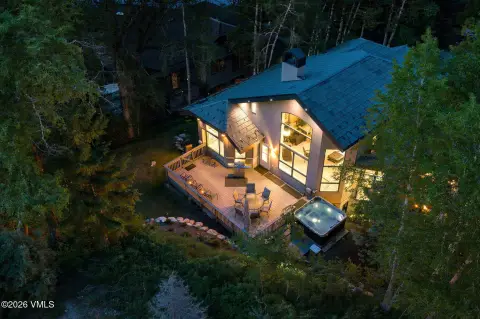
expansive rear patio
Building Details
Year built
2015
Floors in Building
2
Flooring type
Tile, Wood, Carpet
Building materials
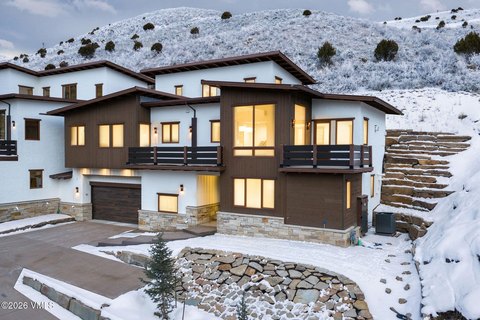
Frame, Stucco, Wood Siding
Roof type
Shake
Listing Agency:
Slifer Smith & Frampton/Four Seasons
(970) 479-2015
Listed By:
Lisa M Griffith
(720) 255-4236
Added: Jul 10
Changed: Aug 19
Last Checked: Aug 25 at 10:06PM
MLS# 1014683
Copyright © 2026 Vail Board of REALTORS. All rights reserved. All information provided by the listing agent/broker is deemed reliable but is not guaranteed and should be independently verified.
Investment Insights
Based on property information with market context.
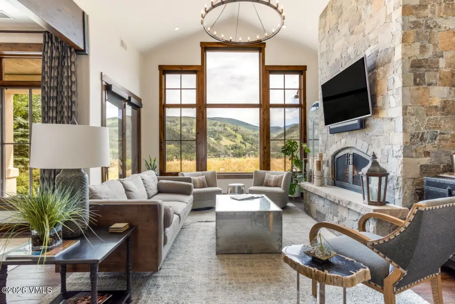
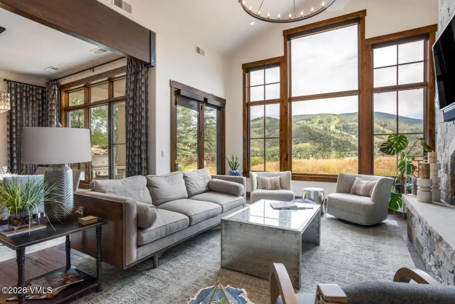
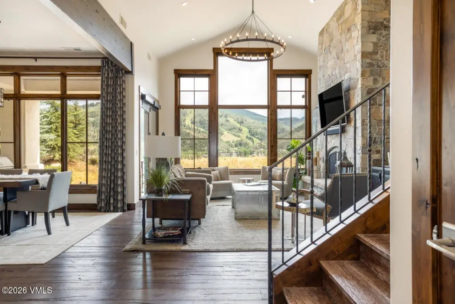
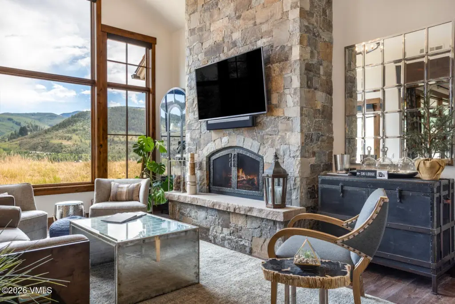
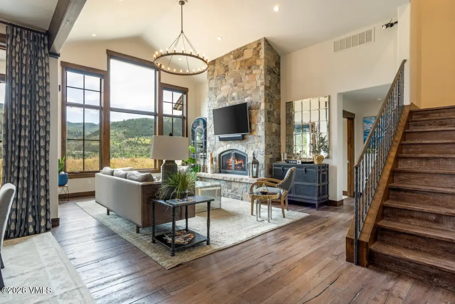
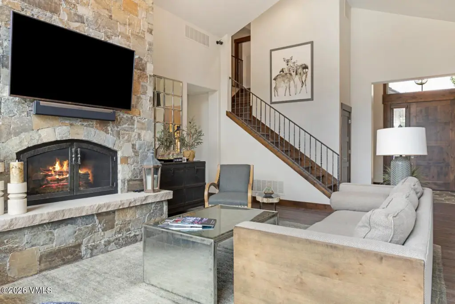
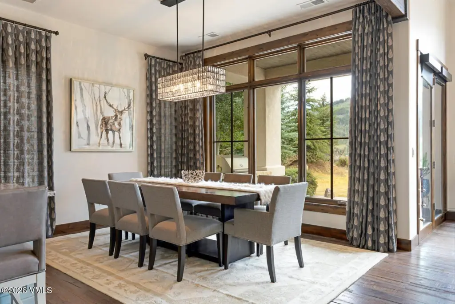
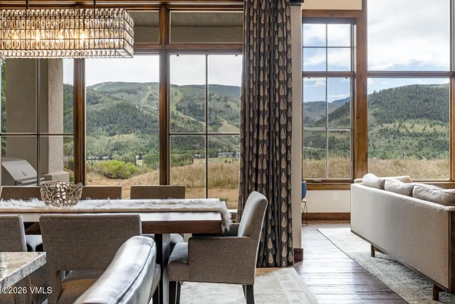
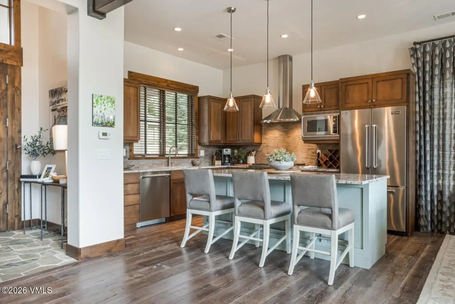
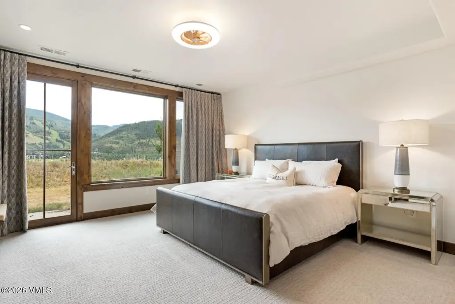
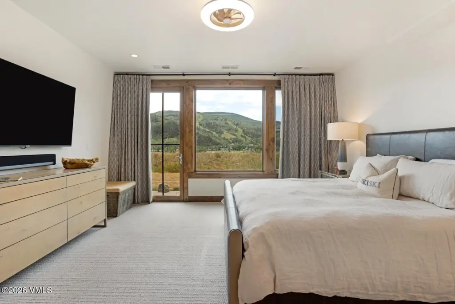
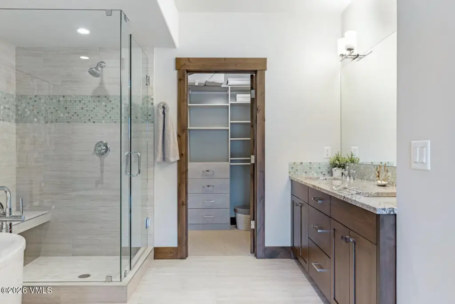
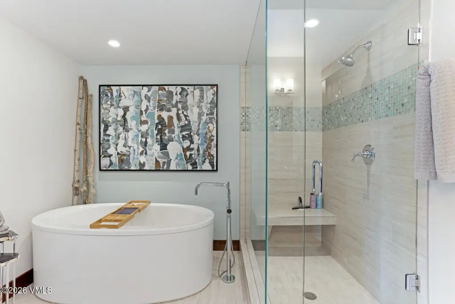
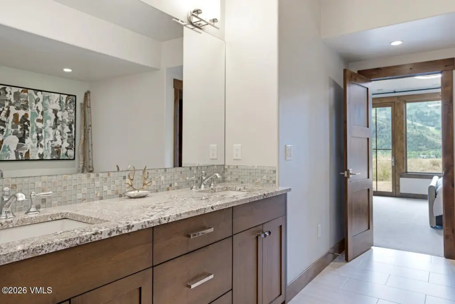
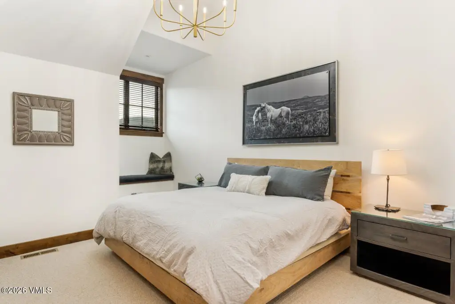
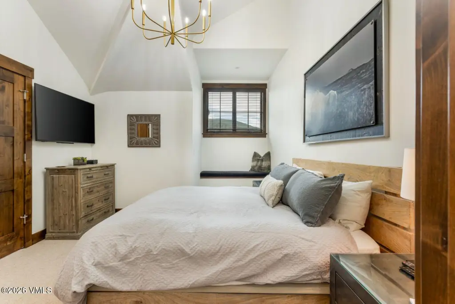
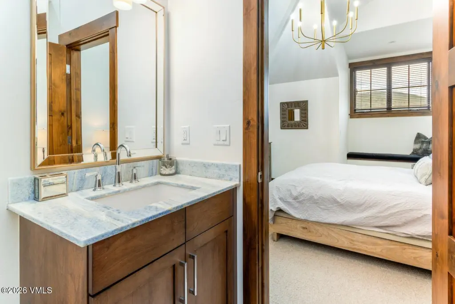
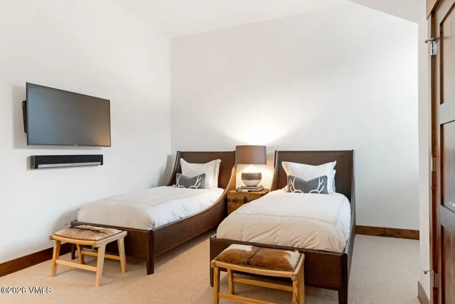
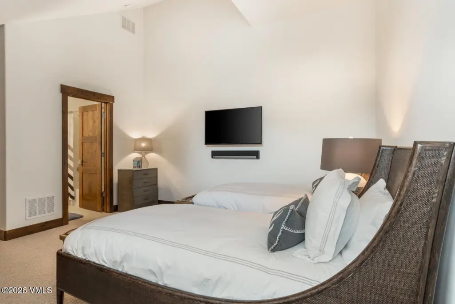
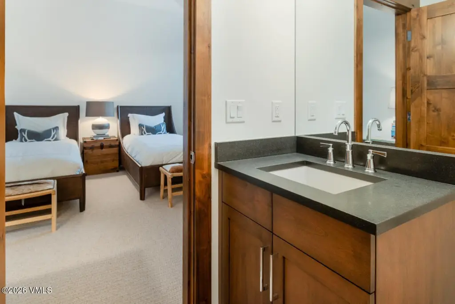
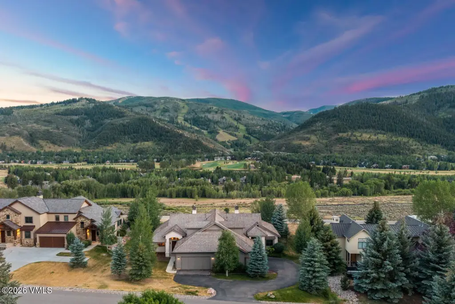
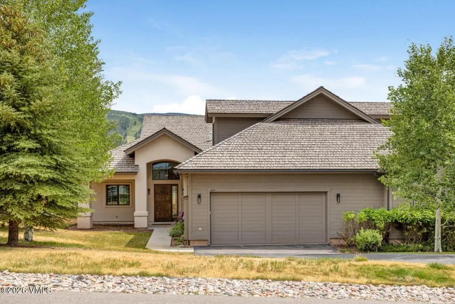
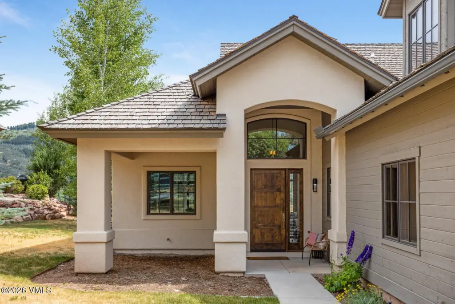
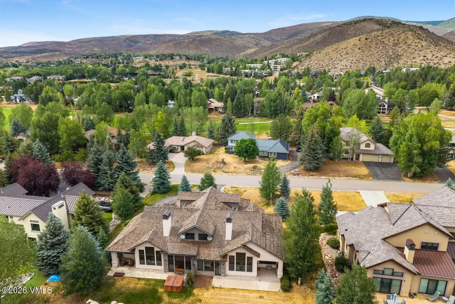
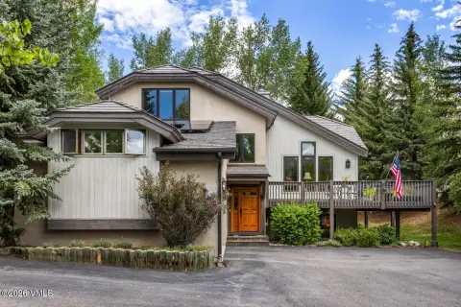

This three-bedroom, three-and-a-half-bath duplex was built in 2015 and offers an open-concept layout designed for comfortable everyday living. Natural light and vaulted ceilings help define the interior, with a main-level primary suite for convenient single-level living. Upstairs, two additional bedrooms each include an ensuite bath. A gas fireplace, vaulted ceiling(s), and patio provide key living comforts and gathering space.
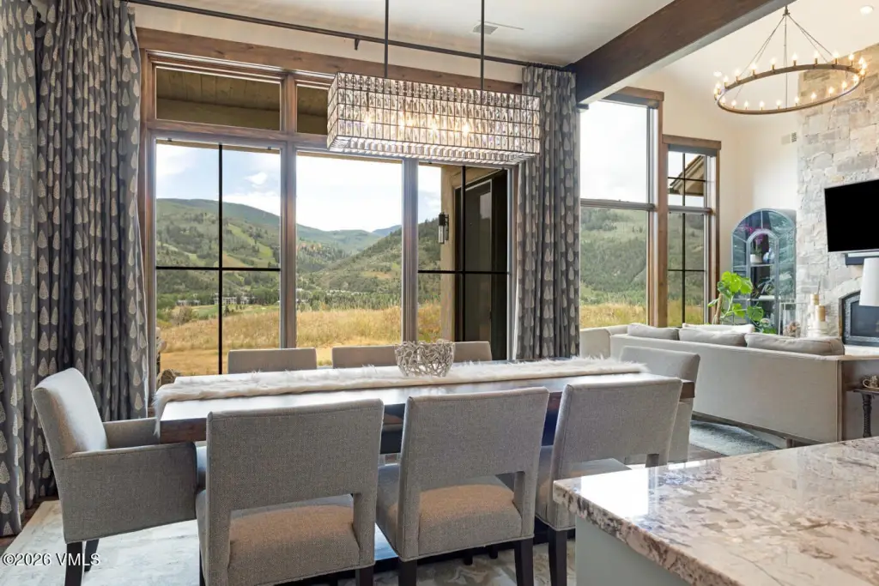
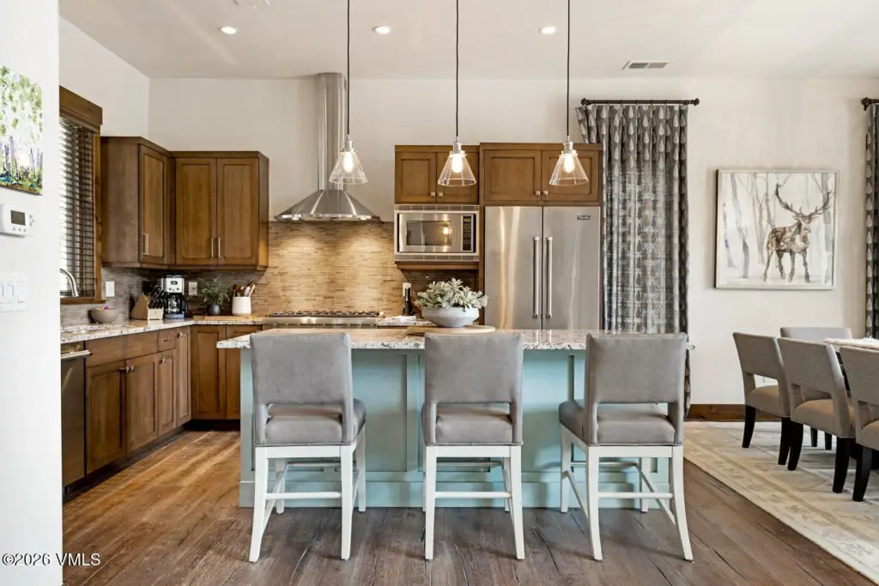
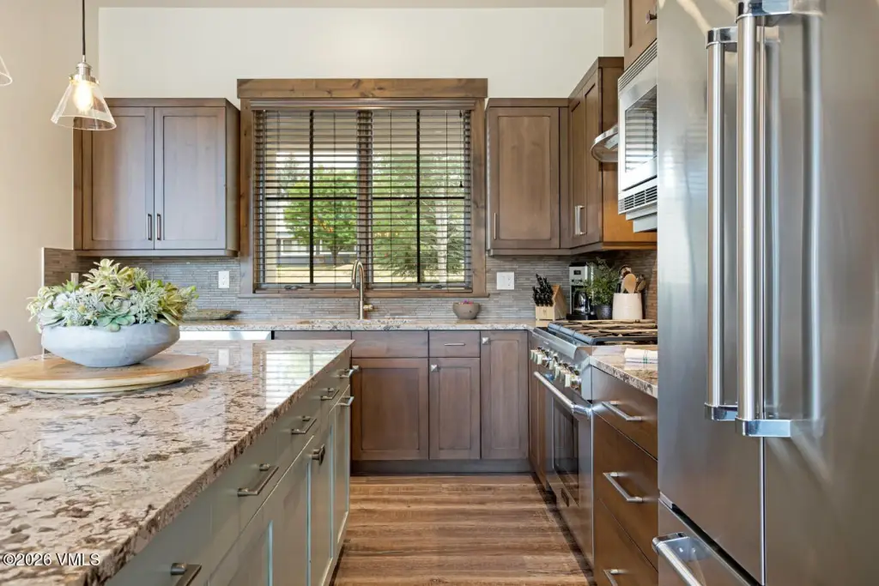
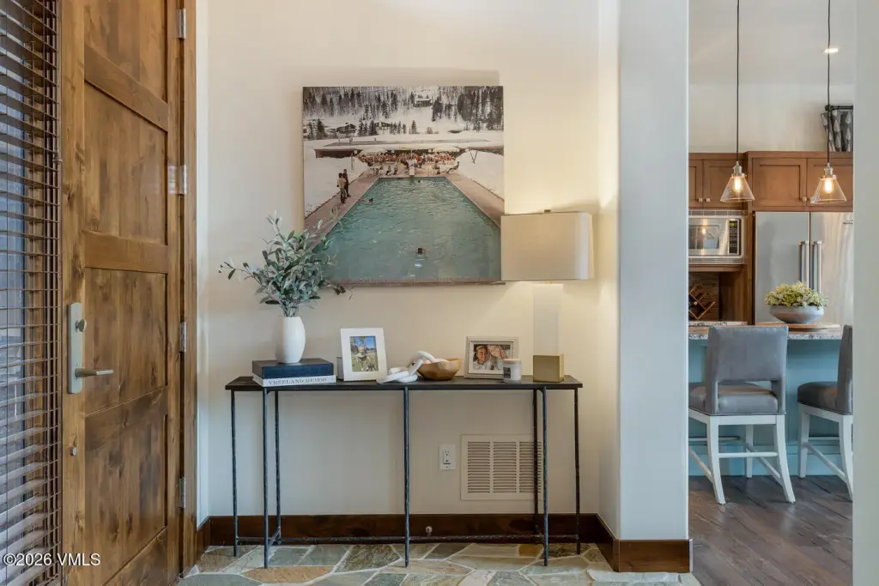
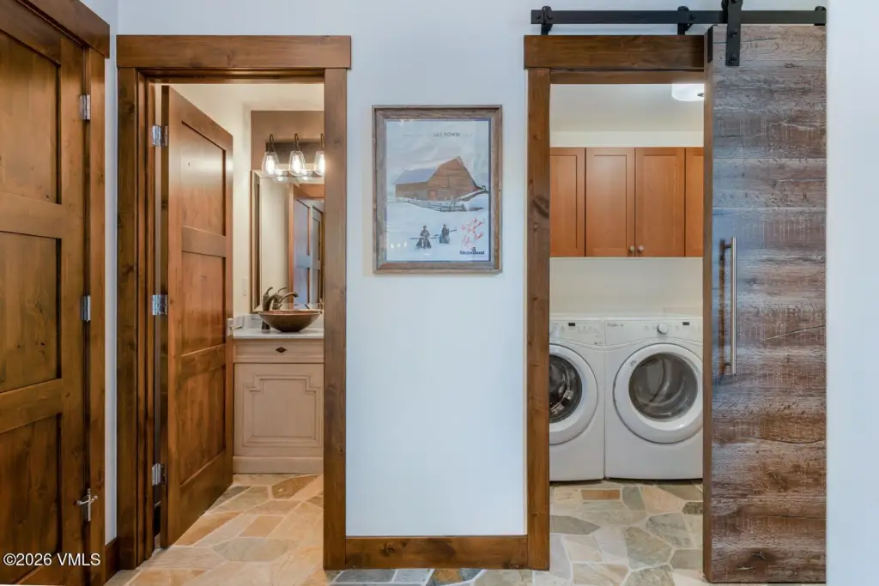
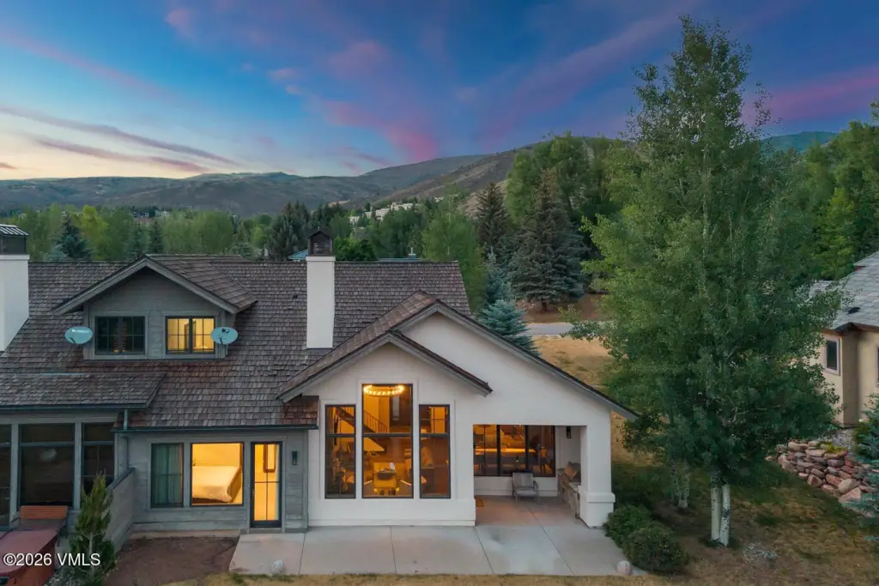
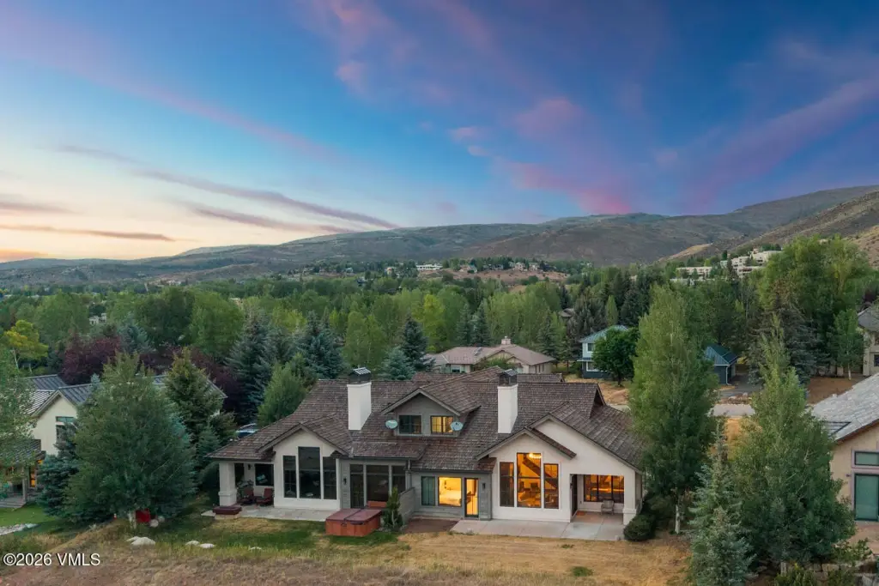
The elevated kitchen includes a Viking refrigerator and Thermador range, with appliances such as dishwasher, microwave, range hood, built-in gas oven, washer, and gas dryer. Heating is natural gas forced air, and central air provides year-round comfort. Practical features include a mudroom for easy transitions after outdoor activities, plus a rear patio set up for morning coffee or apres-ski gatherings.
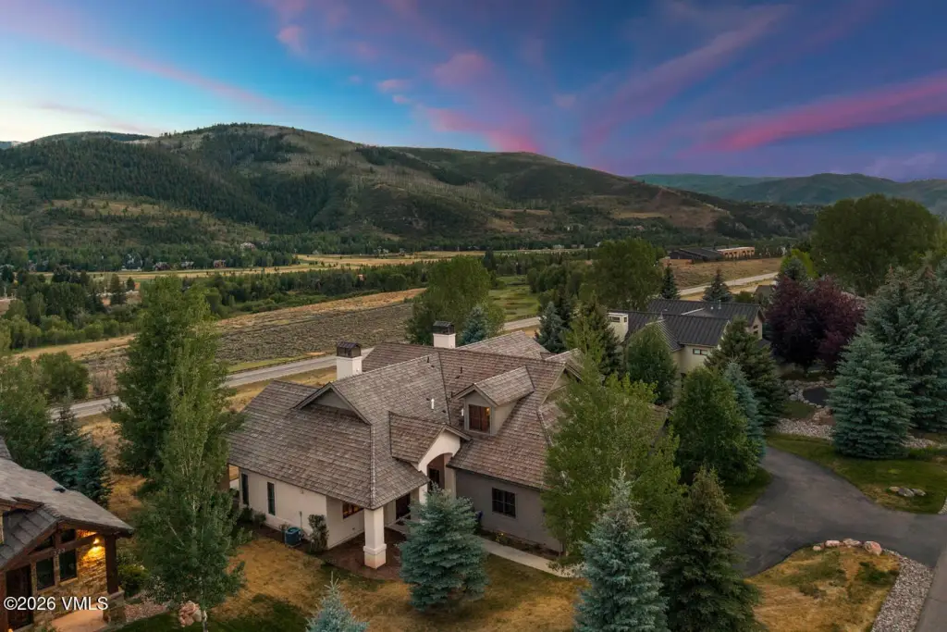
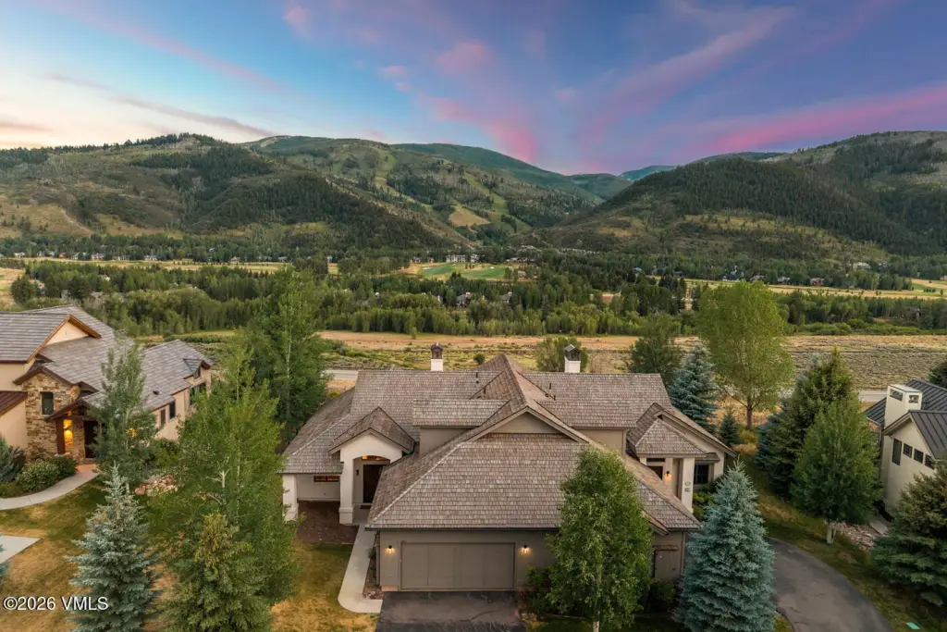
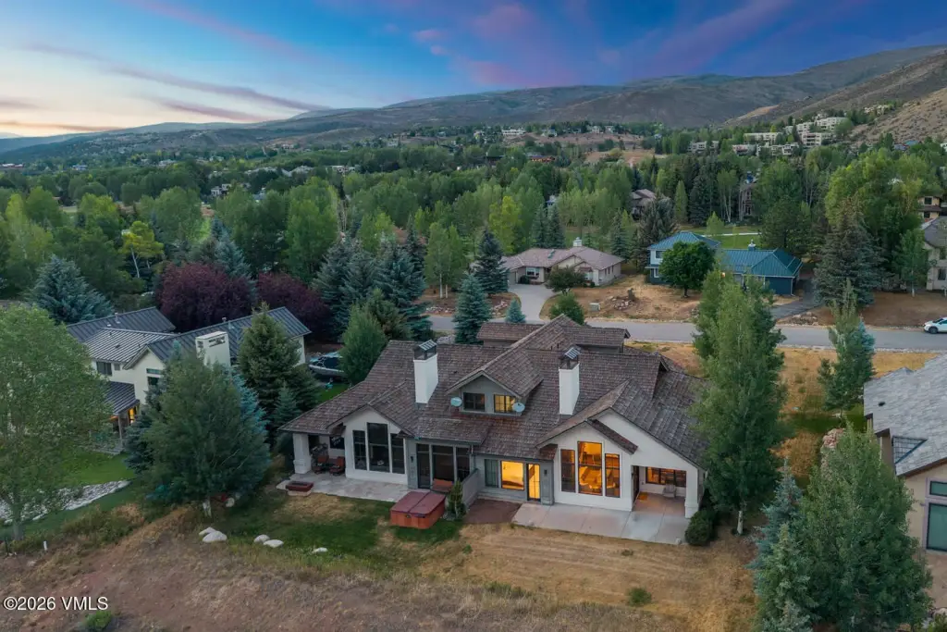
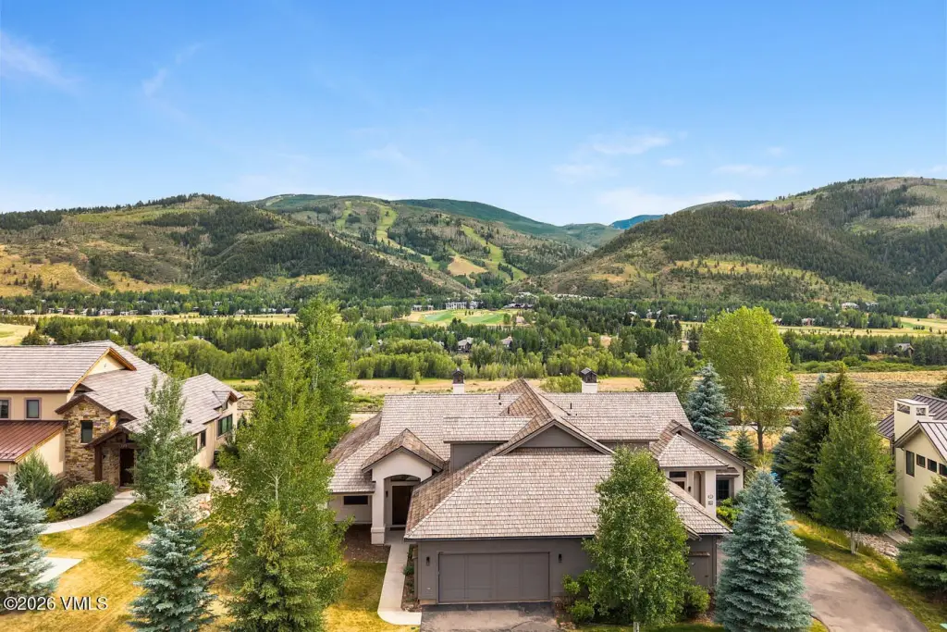
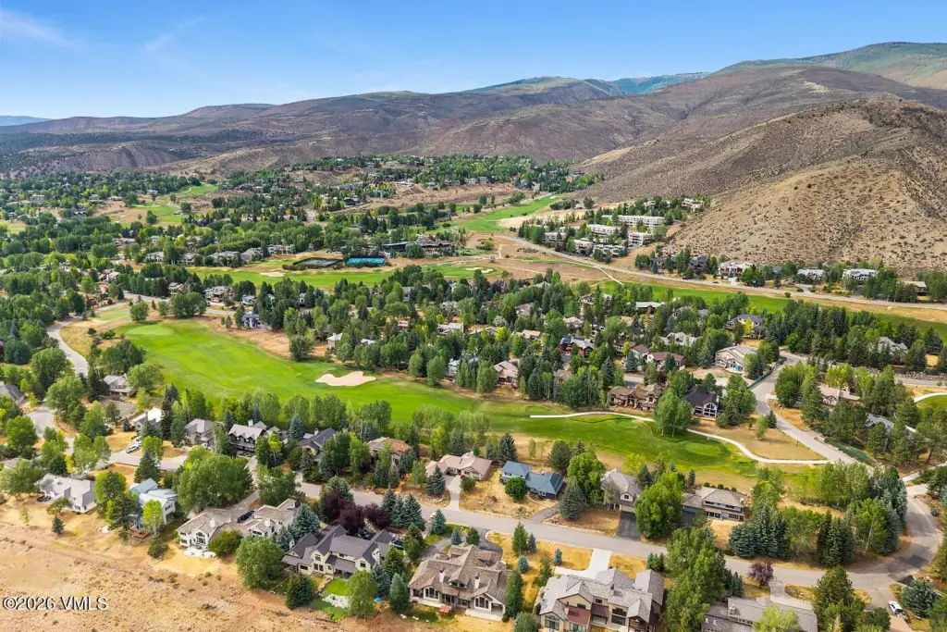
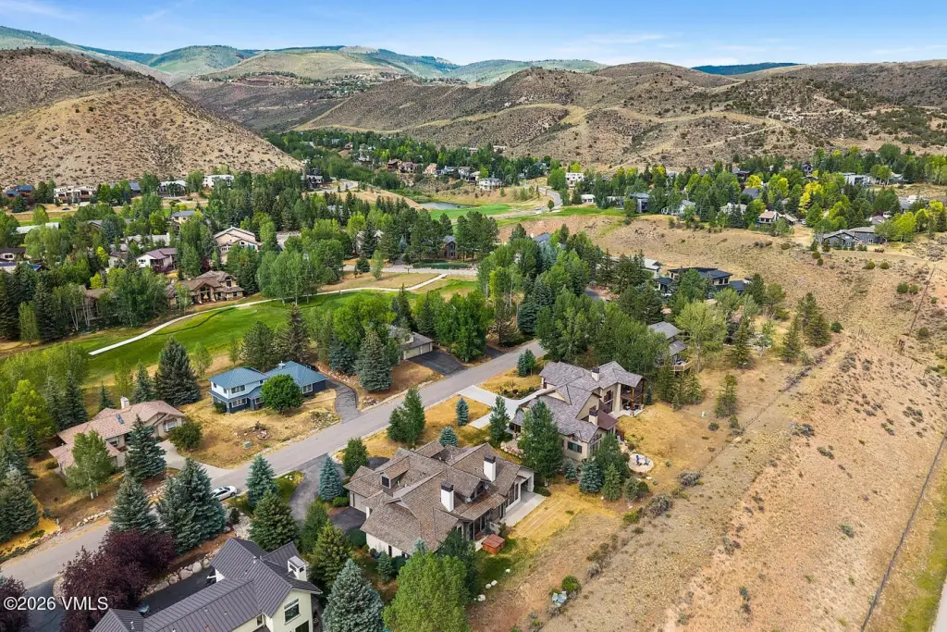
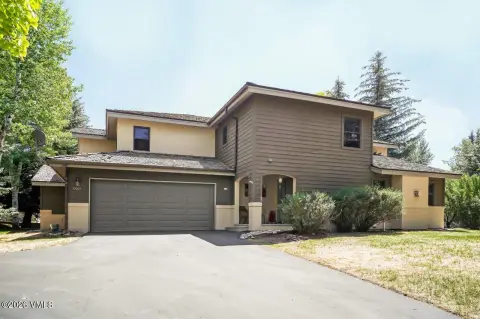
Outside, the property sits on a 0.2-acre lot and includes an oversized 2.5-car garage with an epoxy-coated floor and additional storage for vehicles and gear. The exterior is constructed with frame, stucco, and wood siding, topped with a shake roof.
The elevated kitchen includes a Viking refrigerator and Thermador range, with appliances such as dishwasher, microwave, range hood, built-in gas oven, washer, and gas dryer. Heating is natural gas forced air, and central air provides year-round comfort. Practical features include a mudroom for easy transitions after outdoor activities, plus a rear patio set up for morning coffee or apres-ski gatherings.
Outside, the property sits on a 0.2-acre lot and includes an oversized 2.5-car garage with an epoxy-coated floor and additional storage for vehicles and gear. The exterior is constructed with frame, stucco, and wood siding, topped with a shake roof.
Key Highlights
- Built in 2015 three‑bedroom, three‑and‑a‑half‑bath duplex
- 0.2‑acre lot and 2,308 SF living space
- Main‑level primary suite with two ensuite bedrooms upstairs
Property Analytics
Property Profile
Current Use
Location Intelligence
Trade Area within ½ mile
57
Businesses Nearby
Explore this area
Business Placement
Demographics for 81632, CO
11,343
Population
5,529
Households
2.1
Avg Household Size
39
Median Age
58%
College-Educated
94%
High-School Grad
115.9 sq mi
ZIP Area
98
Density / Sq Mi
$92,304
Median Household Income
$49,709
Median Earnings
$1,885
Median Rent
$734,300
Median Home Value
Market
Vacancy Rate% for Multifamily in West region

Questions? Ask Rey
Realmo’s AI knows this listing — price, zoning, demand, history. Ask anything.


Frequently Asked Questions
What type of property is this?
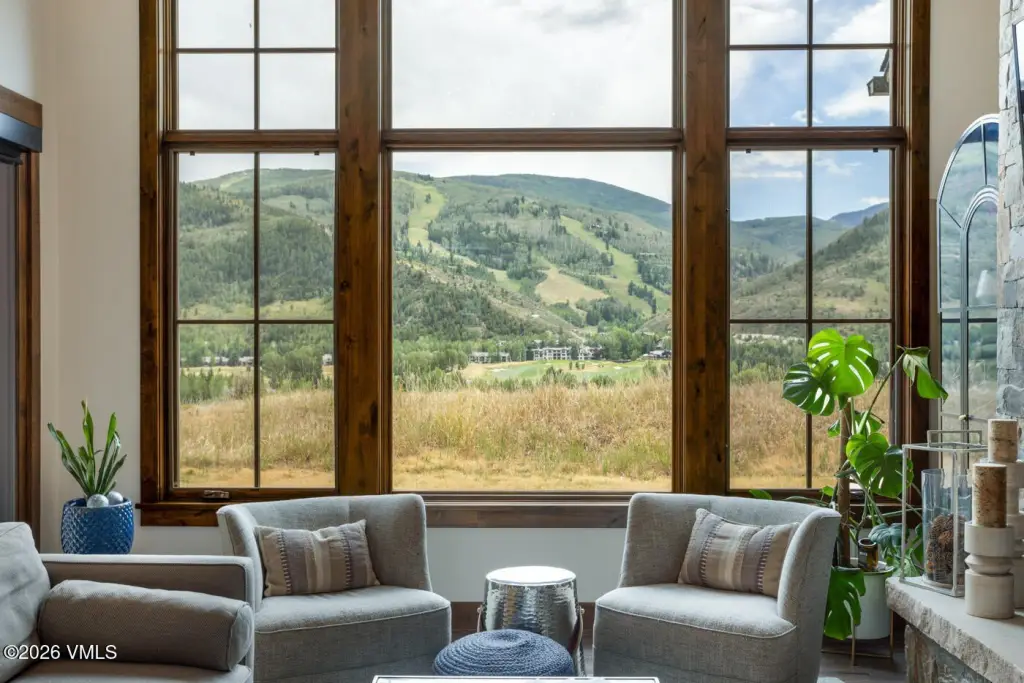
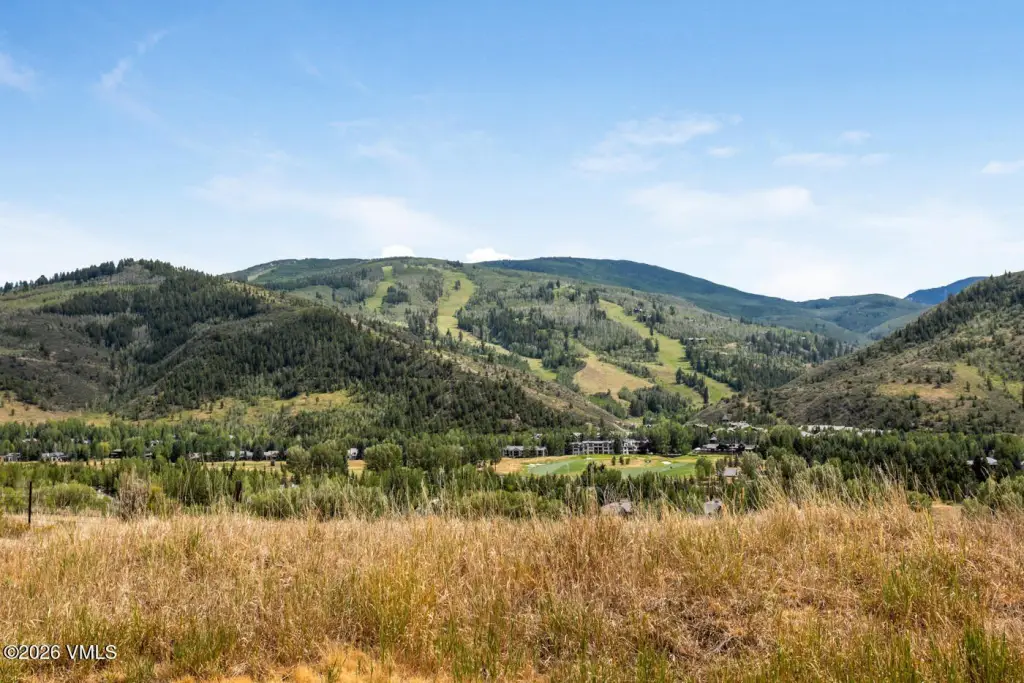
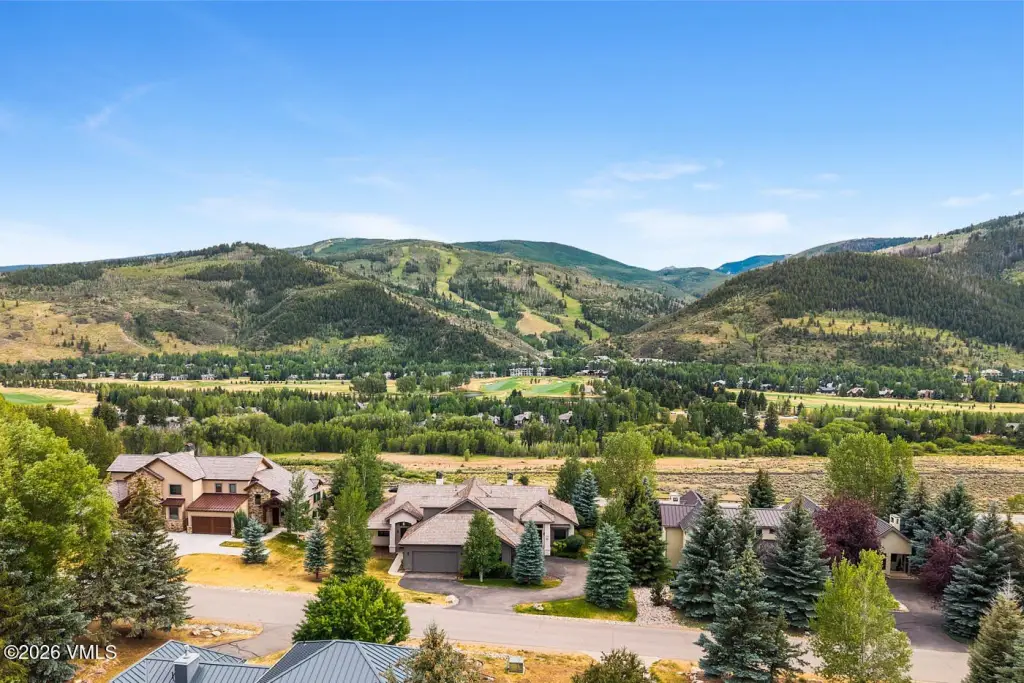
Duplex - Duplex home with central air, a gas fireplace, and a spacious patio for mountain-view outdoor living.
Where is this duplex located?
The property is located at 309 Longhorn Road Edwards, CO.
What is the asking price?
The asking price for this property is $2,490,000.
What are key features of this property?
This property features: Built in 2015 three‑bedroom, three‑and‑a‑half‑bath duplex; 0.2‑acre lot and 2,308 SF living space; Main‑level primary suite with two ensuite bedrooms upstairs