Palmetto Equestrian Center with 20
9510 36TH AVENUE E Palmetto, FL 34221
9510 36TH AVENUE E, Palmetto, FL, 34221
$1,500,000
Pending
For Sale
$1,500,000
Pending
Mediterranean, Farm - PALMETTO, FL
Property Size3,946 SF
Lot Size4.90 Acres
Days on Market338
Property Features for 9510 36TH AVENUE E
General Information
- Property type
- Residential
- Property subtype
- Farm
- Zoning
- A1
- Bedrooms
- 5
- Bathrooms
- 3
- Rooms
- Bathroom 1, Bathroom 2, Bathroom 3, Bedroom 1, Bedroom 2, Bedroom 3, Bedroom 4, Bedroom 5, Kitchen, Living Room
- Parking features
- Driveway, Garage, Garage - Attached, Oversized, Workshop
- Security features
- Security Gate, Security System
- Pets allowed
- Yes
- Pool private
- 1
- Interior features
- Ceiling Fans(s), Eat-in Kitchen, Kitchen/Family Room Combo, Open Floorplan, Primarybedroom Upstairs, Solid Wood Cabinets, Split Bedroom, Stone Counters, Thermostat, Walk-in Closet(s)
- Exterior features
- Fencing, French Doors, Pool
- Fencing
- Fenced, Gate
- Fireplace
- 1
- Appliances
- Cooktop, Microwave, Refrigerator
- Standard status
- Pending
- APN
- 640215000
- Size
- 3,946 SF
- Lot size
- 4.90 Acres
Taxes and HOA fees
- Tax Year
- 2024
- Tax Annual Amount
- 10349
Utilities
- Heating system
- Fireplace(s), Heat Pump (Heating)
- Cooling system
- Central Air
Building Details
- Year built
- 1979
- Flooring type
- Carpet, Tile
- Building materials
- Stucco
- Roof type
- Built-Up
- Architectural style
- Mediterranean
Listing Agency
CENTURY 21 COASTAL ALLIANCE
(727) 867-8633
150 Pinellas Bayway S, Palm Harbor, FL
Listed by
Randall Ierna · License #173684
(727) 647-0813
Added: Aug 18, 2025 Updated: Mar 31 at 1:39 pm Checked: Jul 21 at 4:06 am
MLS# TB8418785
Listing URL
Copyright © 2026 Stellar MLS. All rights reserved. All information provided by the listing agent/broker is deemed reliable but is not guaranteed and should be independently verified.
Investment Insights
Based on property information with market context.
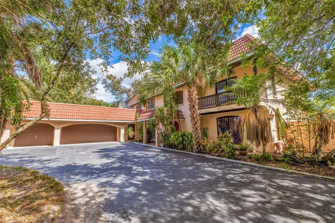
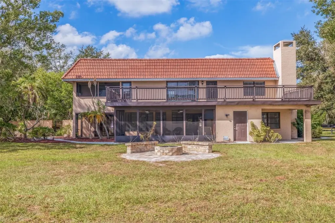
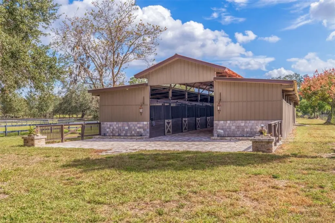
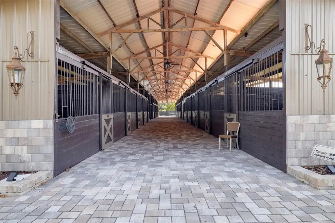
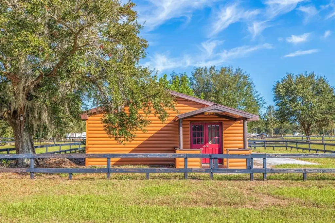
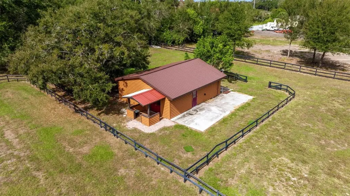
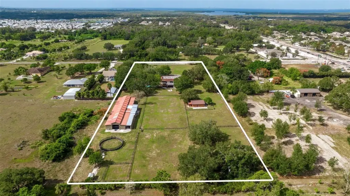
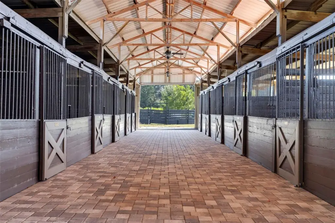
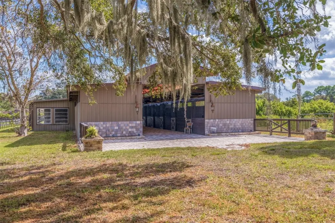
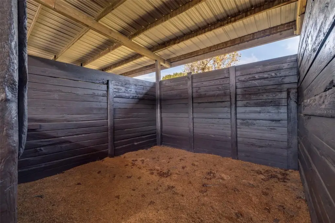
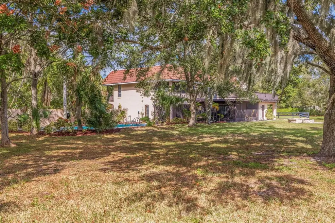
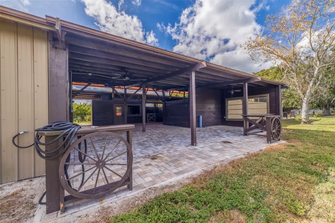
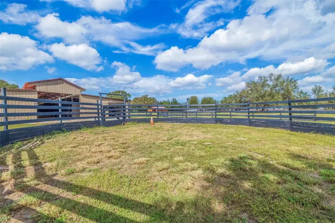
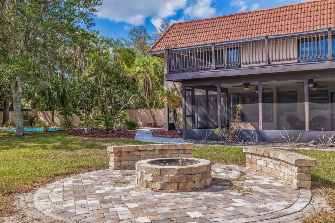
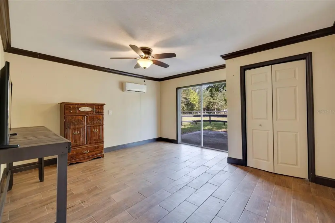
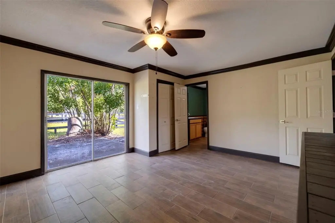
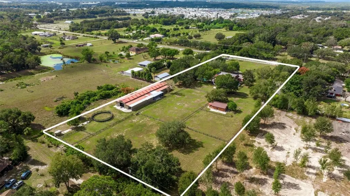
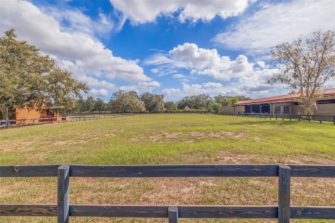
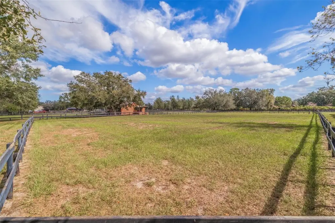

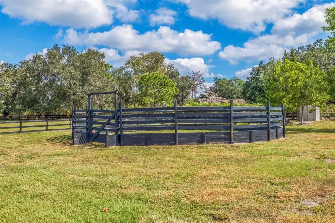
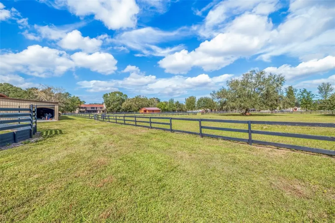
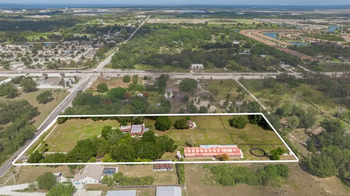
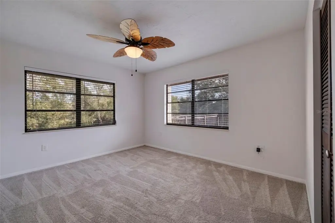
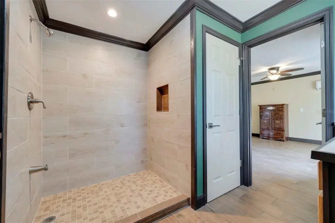
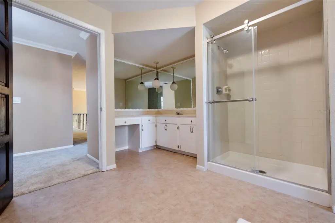
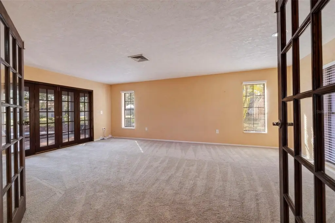
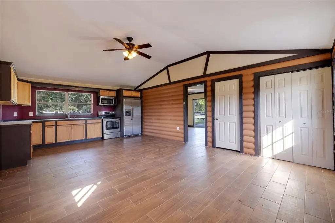
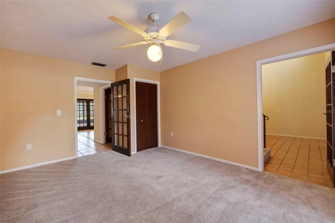
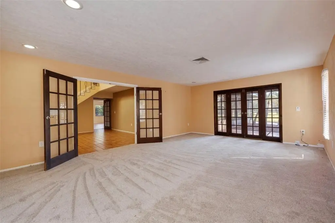
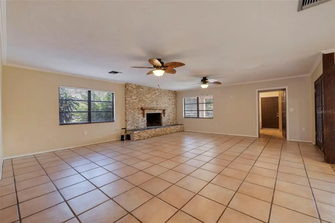
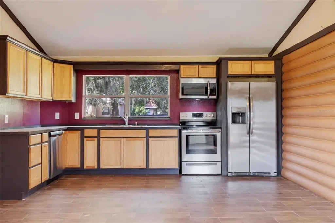
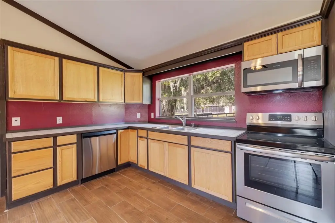
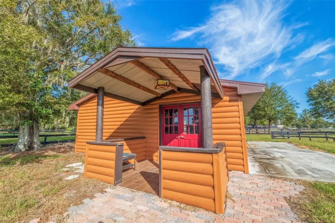
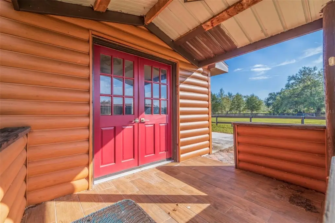
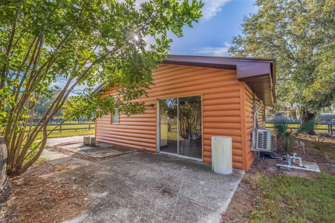
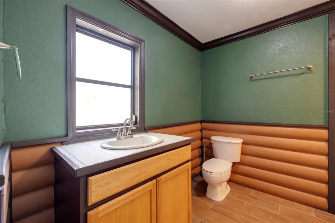
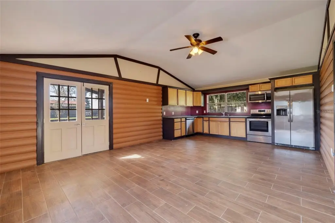
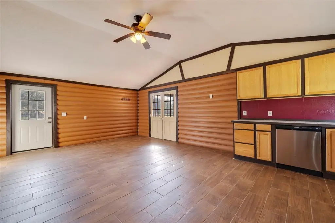
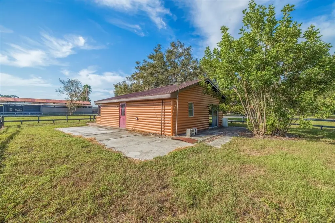
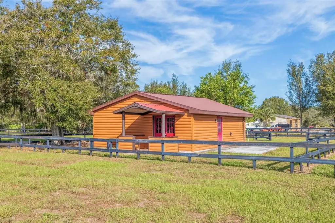
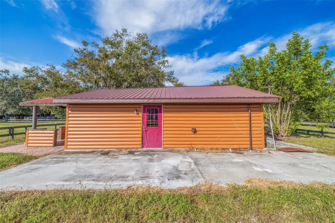
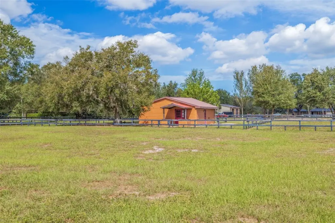
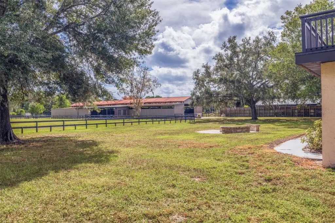
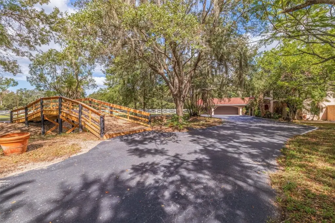
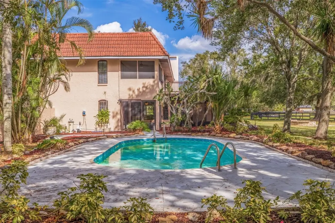
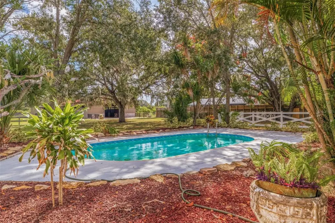
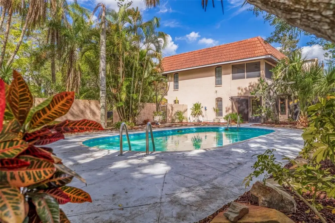
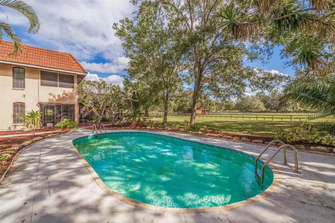
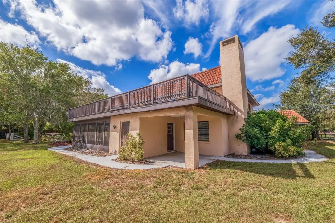
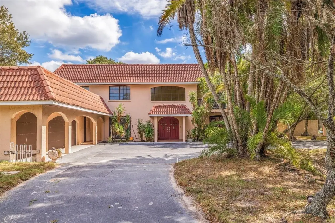
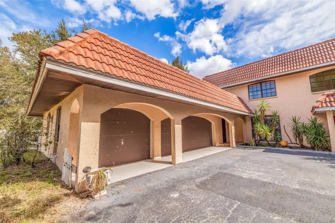
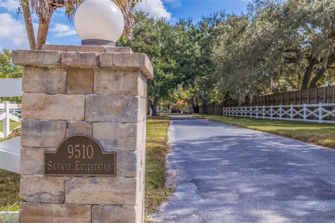
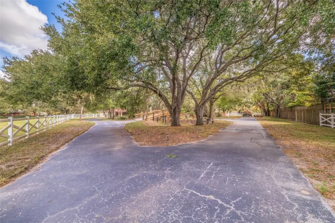
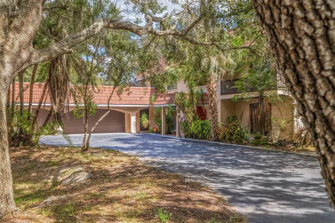
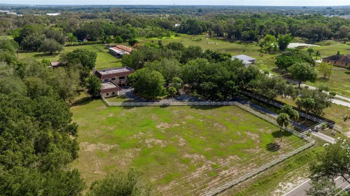
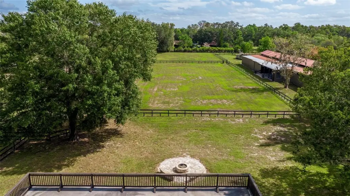
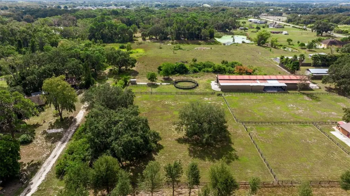
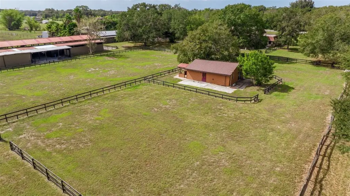
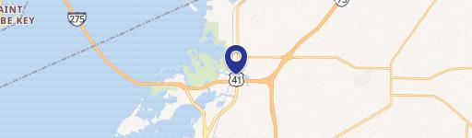
Located in Palmetto, Florida, the Skyway Equestrian Center is a 4.9-acre horse ranch. The property is board fenced and cross fenced. A paved driveway leads around a pond with a footbridge to a 3,967 square foot, two-story Mediterranean-style home featuring five bedrooms, three bathrooms, a barrel tile roof trim, a flat roof, and a three-car attached garage. The home includes a large eat-in kitchen, a great room with a wood-burning fireplace, and an entrance foyer. The kitchen is equipped with modern appliances, tile, and an island. Floor coverings consist of carpet and tile. Upstairs, there are spacious bedrooms and an elevated deck spanning the width of the house. The property also features a screened-in porch overlooking a firepit, paddock, vinyl-clad log cabin guest house, and a 20-stall horse barn with a tack room, half bath, and water to the stalls. The barn has pavers for the common area floor, and the stalls are full-sized. The back of the barn leads to a fenced training circle. The cabin includes one bedroom, one bathroom, a great room, and a modern kitchen, suitable as guest quarters or a residence for a farm manager. The location provides convenient access to Interstate 275 and is equidistant to Tampa, St. Petersburg, and Sarasota-Bradenton.
Key Highlights
- 20‑stall horse barn with tack room, 1/2 bath, water to stalls, paver flooring, and fenced training circle.
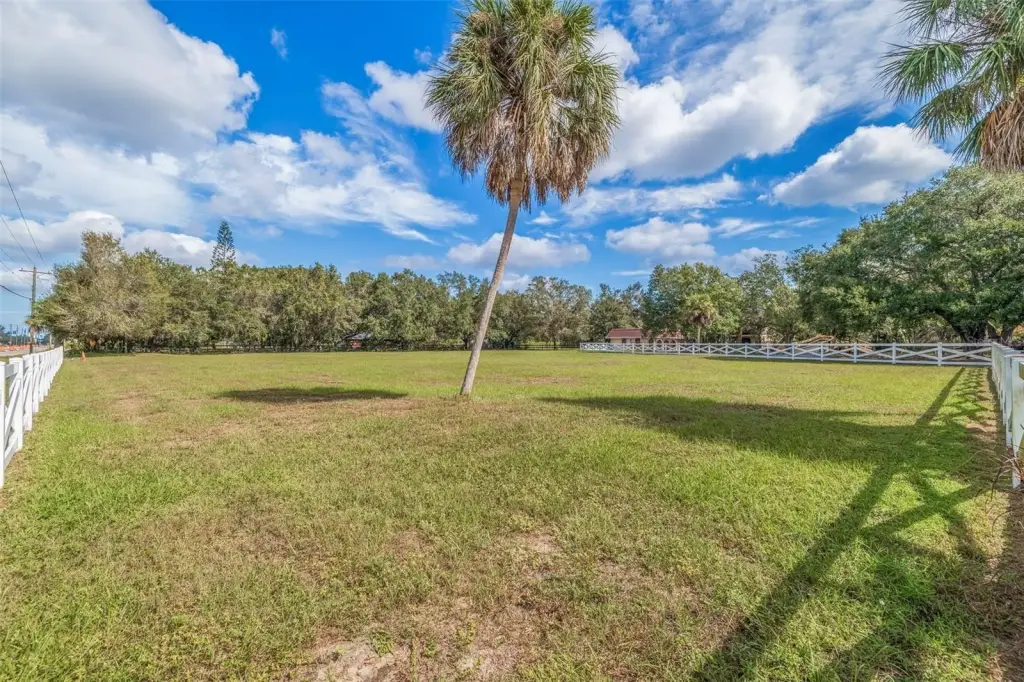
- Nearly 5‑acre horse ranch with board fencing and cross fencing.
- Mediterranean‑style 3,967 sq. ft. main house features 5 bedrooms, 3 baths, barrel tile roof trim, and 3‑car attached garage.
Property Analytics
Property Profile
Location Intelligence
Current Use by Public Records
Ranches
Similar For Sale Nearby


FAQs
What type of property is this?
Horse & equestrian property - 4.9 acre horse ranch with Mediterranean home and guest house.
Where is this horse & equestrian property located?
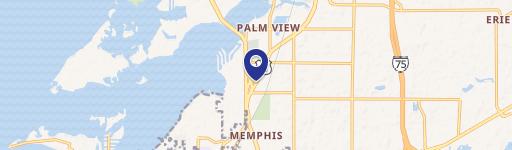
The property is located at 9510 36TH AVENUE E Palmetto, FL.
What is the asking price?
The asking price for this property is $1,500,000.
What are key features of this property?
This property features: 20‑stall horse barn with tack room, 1/2 bath, water to stalls, paver flooring, and fenced training circle.; Nearly 5‑acre horse ranch with board fencing and cross fencing.; Mediterranean‑style 3,967 sq. ft. main house features 5 bedrooms, 3 baths, barrel tile roof trim, and 3‑car attached garage.


