First-Floor Office
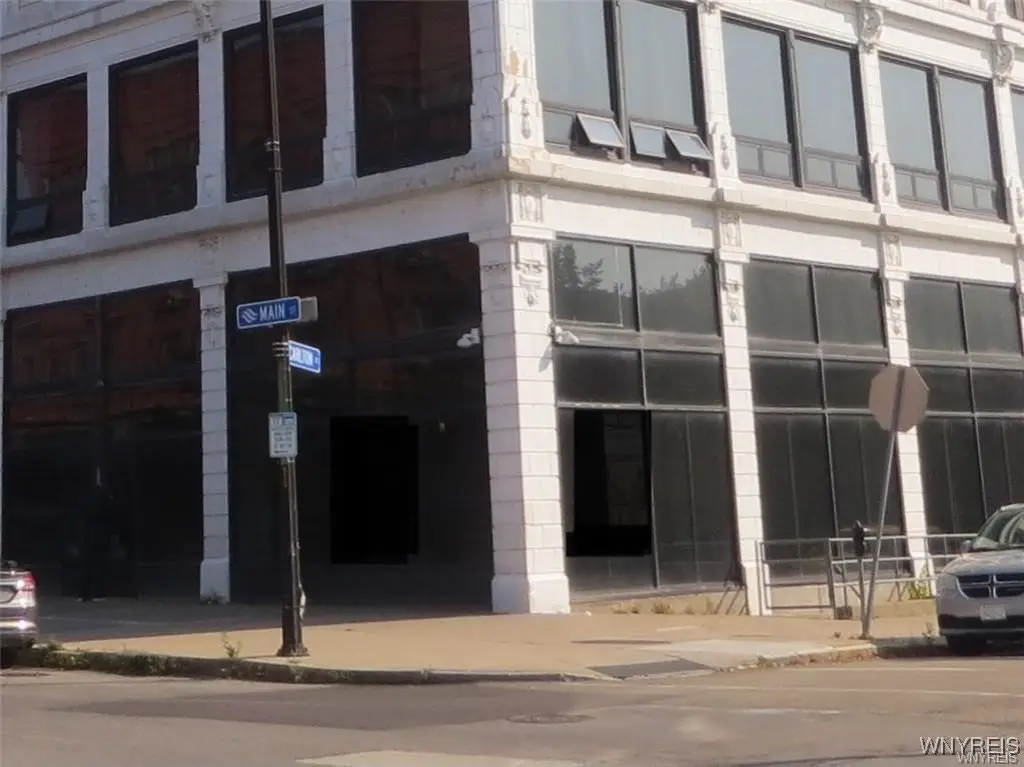
For Lease
$14.50 SF/Yr
921 Main Street, Buffalo, NY 14203
CommercialLease, Buffalo, NY
Space Size4,085 SF - 8,249 SF
Lot Size0.79 Acres
Days on Market250
Property Features for 921 Main Street
General Information
Property type
Commercial Lease
Property subtype
Other
Zoning
C
Zoning description
Commercial
Parking
50
Lot features
Rectangular, Rectangular Lot
Elementary school district
Buffalo
Middle school district
Buffalo
High school district
Buffalo
Directions
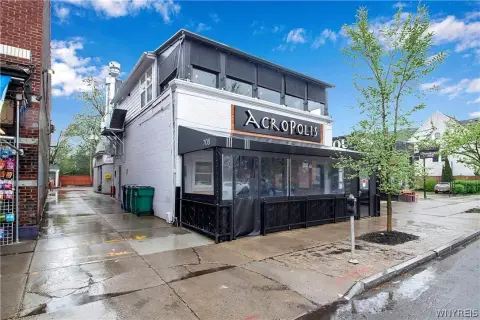
On Main Street at the Corner of Carlton Street.
Subdivision
Buffalo City-140200
Standard status
Active
APN
140200-100-790-0005-004-110
Size
151,938 SF
Lot size
0.79 Acres
Taxes and HOA fees
Tax Annual Amount
4
Utilities
Sewer type
Public Sewer
Heating system
Zoned, Natural Gas, Forced Air
Cooling system
Zoned, Central Air
Water source
Public
Building Details
Year built
1920
Roof type
Flat
Listing Agency:
MJ Peterson Real Estate Inc.
(716) 689-7800
Listed By:
James E Knight · License #30KN0671386
(716) 998-0199
Added: Jan 6
Changed: Sep 11
Last Checked: Sep 13 at 9:06AM
MLS# B1656762
Copyright © 2026 New York State Alliance of MLSs, LLC. All rights reserved. All information provided by the listing agent/broker is deemed reliable but is not guaranteed and should be independently verified.
Investment Insights
Based on property information with market context.
Approximately 8,300 square feet of first-floor office space is available within a 1920 building, with the layout capable of being divided into separate suites. The property includes a corner position, natural-gas forced-air heating, zoned HVAC, central air, a flat roof, public water, and public sewer. Two available areas measure 4,164 square feet and 4,085 square feet, respectively.
The property is located near Buffalo’s medical corridor and includes a professional tenant mix. C zoning supports the commercial office setting, while the existing configuration provides flexibility for users seeking a full-floor presence or a smaller suite.
The property is located near Buffalo’s medical corridor and includes a professional tenant mix. C zoning supports the commercial office setting, while the existing configuration provides flexibility for users seeking a full-floor presence or a smaller suite.
Key Highlights
- Approximately 8,300 square feet available with potential to divide
- Two areas measure 4,164 square feet and 4,085 square feet
- First‑floor corner location near a medical corridor
Property Analytics
Unlock full access to Insights
Subscribe to Realmo Intelligence
Open Analytics
Current Use
Lease Details
Multi-tenant
Tenancy
NNN (Triple Net)
Lease Type
$2.18 /SF/Yr
CAM
Location Intelligence
Trade Area within ½ mile
5,188
Businesses Nearby
Explore this area
Business Placement
Demographics for 14203, NY
2,006
Population
1,712
Households
1.2
Avg Household Size
33
Median Age
43%
College-Educated
89%
High-School Grad
2.8 sq mi
ZIP Area
716
Density / Sq Mi
$48,529
Median Household Income
$44,259
Median Earnings
$1,167
Median Rent
Check the figures for this property
Cap Rate, Value Estimation, Potential NOI and more
View Realmo Analytics
Market
Lease Benchmarks for Buffalo, NY
$12.99 /SF/Yr
Avg Asking Price
$1.35–$22 /SF/Yr
Price Range
8,610 SF
Avg Space Size
This space is priced 12% above the average of $12.99 /SF/Yr.
Vacancy Rate% for Office in Buffalo, NY

Questions? Ask Rey
Realmo’s AI knows this listing — price, zoning, demand, history. Ask anything.






Frequently Asked Questions
What type of property is this?
Office units - Divisible corner office space with zoned HVAC and access to public utilities.
Where is this office units located?
The property is located at 921 Main Street Buffalo, NY.
What is the lease rate?
The lease rate is $14.50 SF/Yr.
What are key features of this property?
This property features: Approximately 8,300 square feet available with potential to divide; Two areas measure 4,164 square feet and 4,085 square feet; First‑floor corner location near a medical corridor