Ithaca Two-Family Investment
9 Sanctuary Drive Ithaca, NY 14850
For Sale
$750,000
MULTI_FAMILY - Other - Ithaca, NY
Property Size3,597 SF
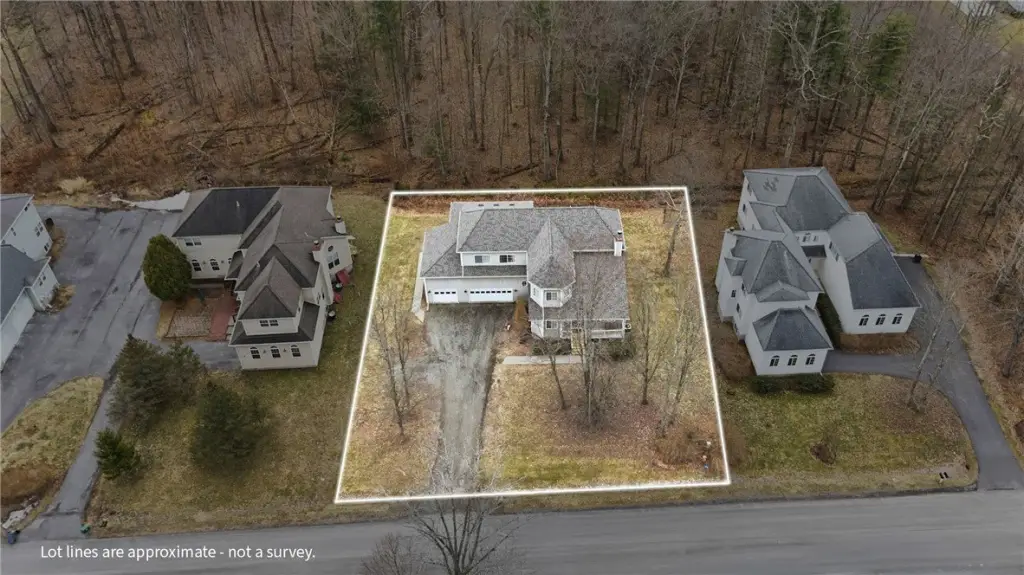
Lot Size0.34 Acres
Price / SF$208.51
Days on Market139
Property Features for 9 Sanctuary Drive
General Information
Property type
Residential Multi Family
Property subtype
Other
Bedrooms
6
Bathrooms
7
Rooms
Bedroom 4, Bedroom 2, Bedroom 3, Bedroom 6, Bathroom 2, Bedroom 5, Bathroom 3, Basement, Bathroom 1, Bathroom 5, Bathroom 6, Bathroom 7, Bathroom 4, Bedroom 1
Parking features
Open
Window features
Skylight(s)
Patio and Porch features
Deck
Interior features
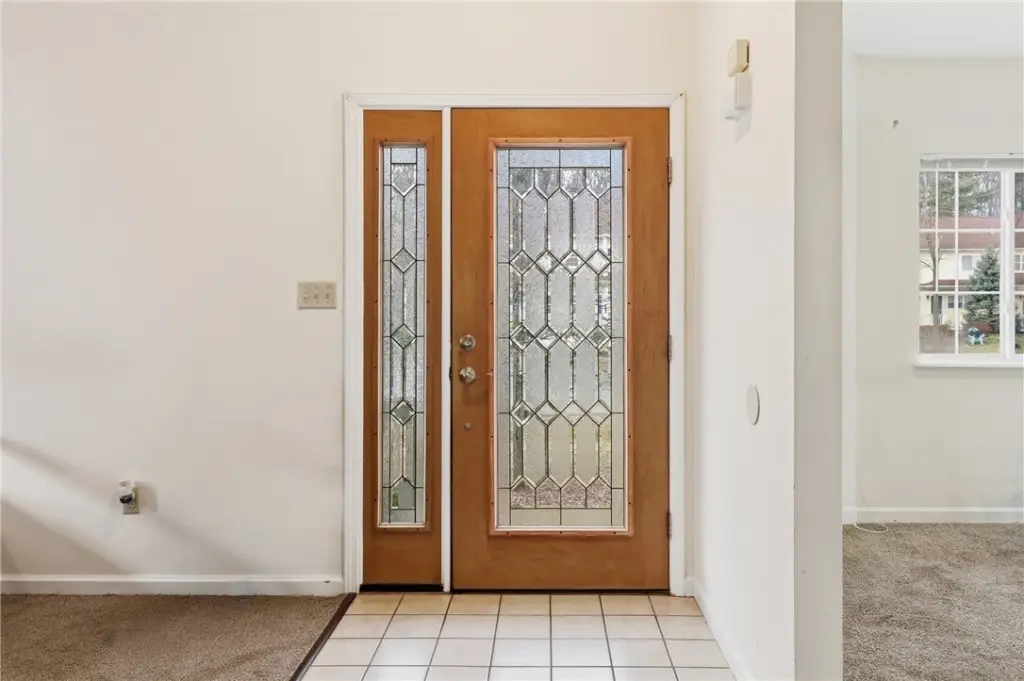
CathedralCeilings, EntranceFoyer, Skylights
Exterior features
Deck
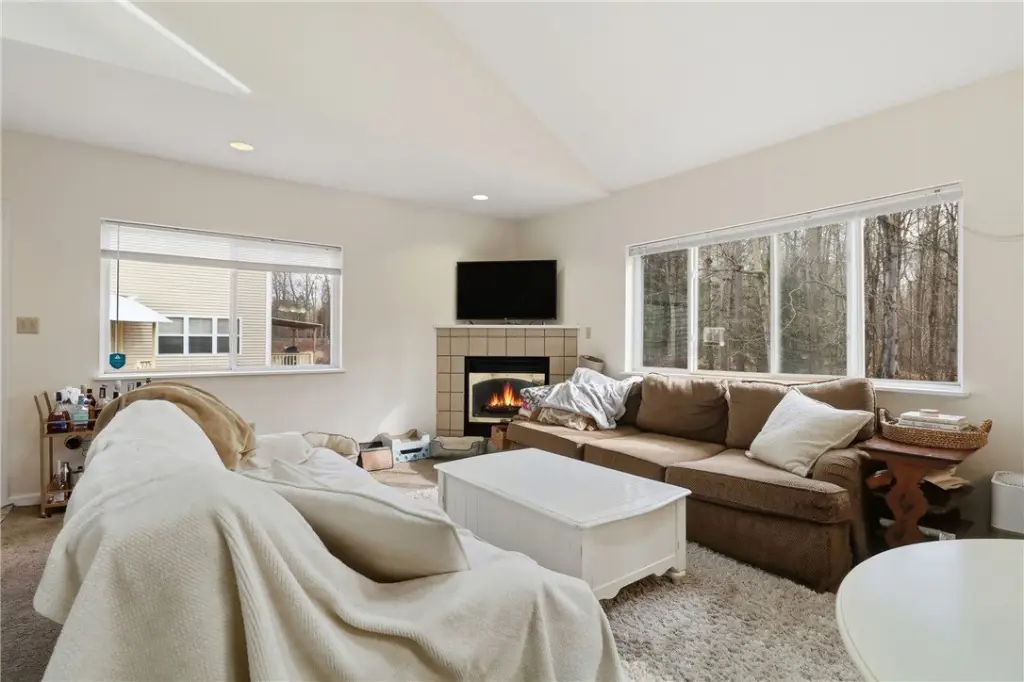
Fireplace
1
Appliances
ElectricWaterHeater
Standard status
Active
APN
503089-073-000-0001-009-005-0000
Size
3,597 SF
Lot size
0.34 Acres
Taxes and HOA fees
Tax Annual Amount
16988
Utilities
Heating system
Forced Air, Natural Gas
Cooling system
Central Air
Water source
Public
Building Details
Year built
1999
Floors in Building
2
Number of units
2
Flooring type
Varies, Carpet, Tile, Vinyl
Building materials
VinylSiding
Roof type
Asphalt
Architectural style
Other
Listing Agency:
Warren Real Estate of Ithaca Inc. (Downtown)
(607) 257-0666
Listed By:
Grace Petrisin · License #10401252123
(607) 592-9335
Added: Mar 12
Changed: Jul 13
Last Checked: Jul 28 at 11:06PM
MLS# R1665815
Copyright © 2026 New York State Alliance of MLSs, LLC. All rights reserved. All information provided by the listing agent/broker is deemed reliable but is not guaranteed and should be independently verified.
Investment Insights
Based on property information with market context.
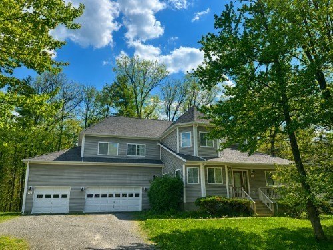
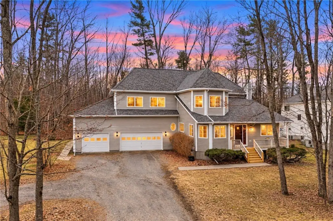
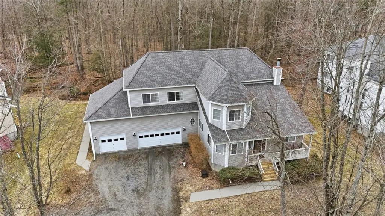
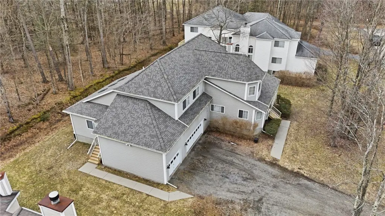
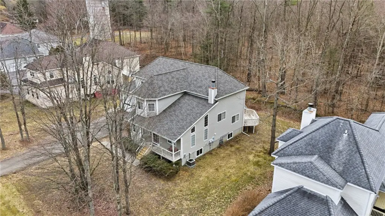

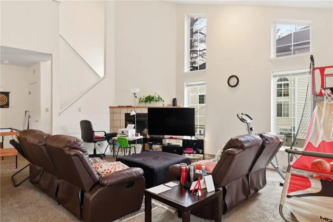
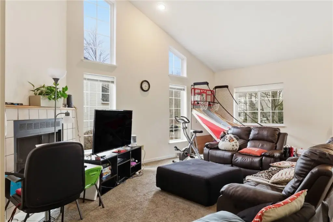
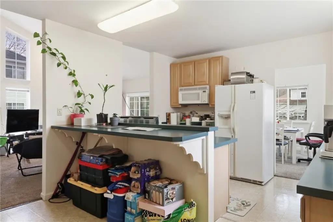
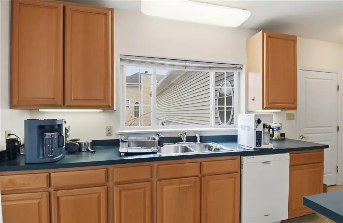
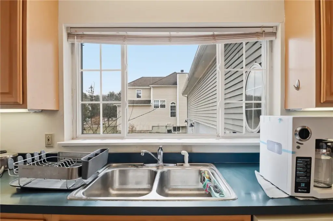

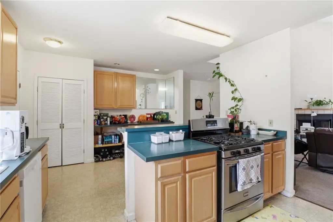
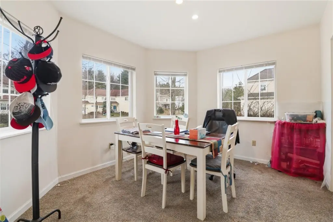
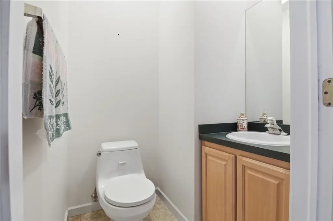
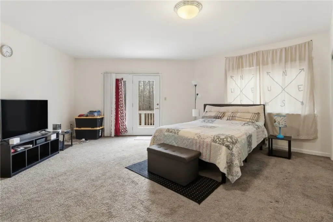
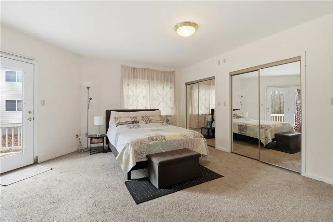
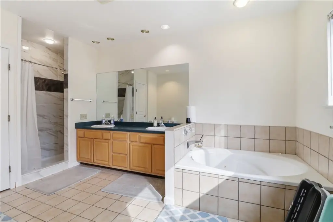
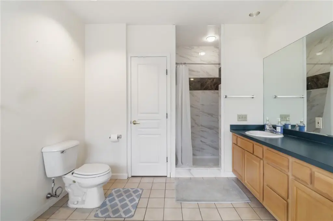
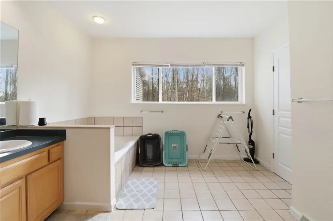
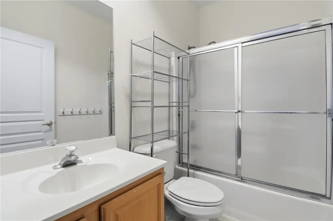
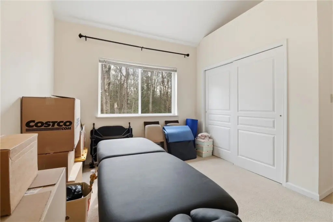
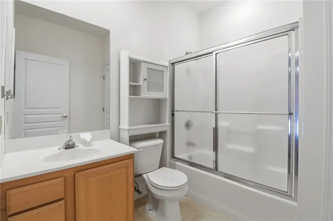
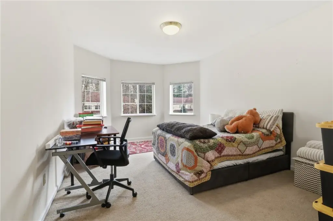
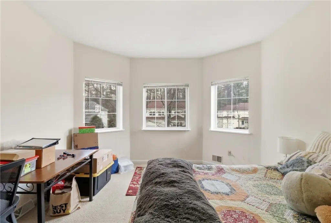

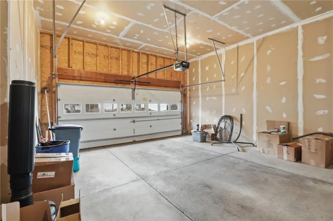
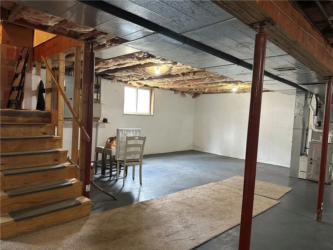
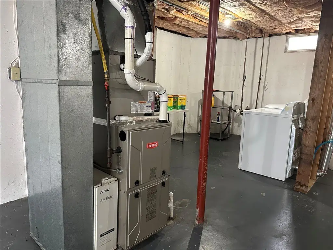
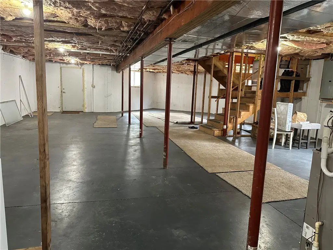
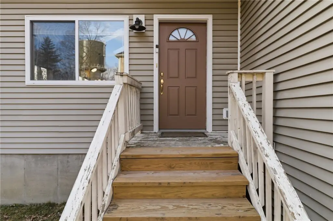
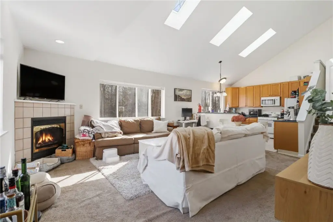
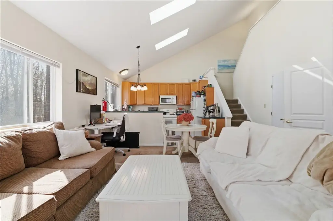
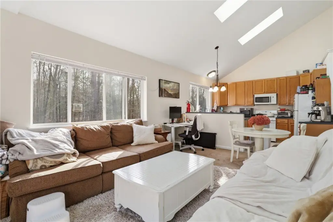
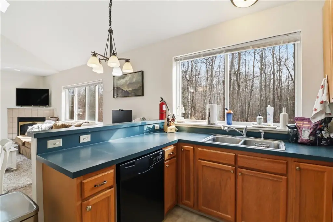
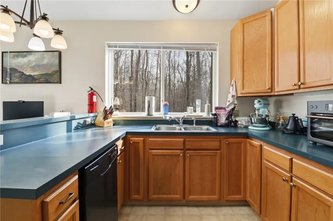
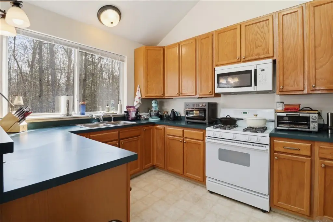
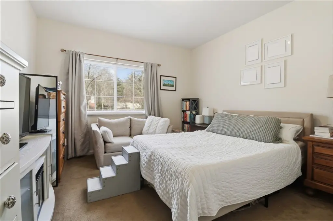
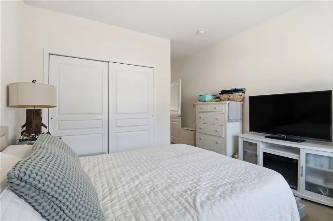
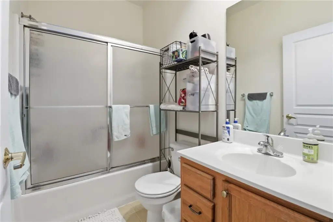

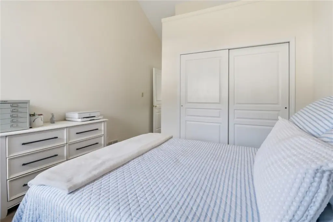
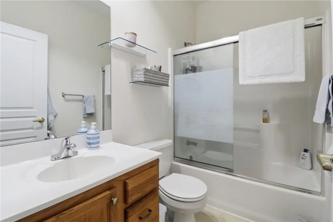
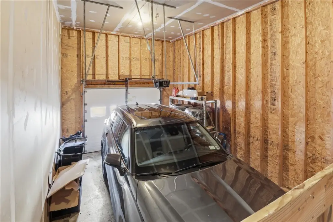
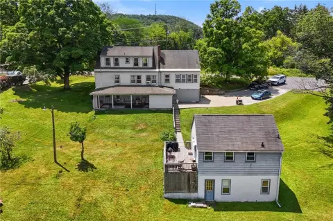
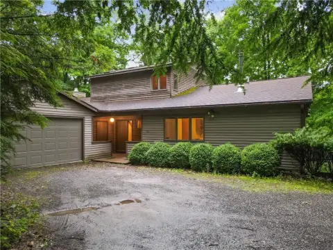
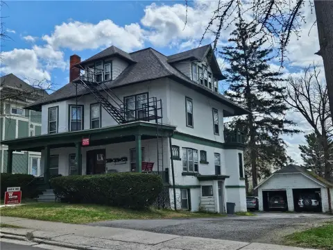
Located in Ithaca's desirable Northeast neighborhood, this well-maintained two-family property features a 4-bedroom, 3.5-bathroom main residence and a private 2-bedroom apartment. The main house includes vaulted cathedral ceilings, an open layout, a large kitchen with abundant counter space, a formal dining room, a mudroom, and a full, private basement with finishing potential. The primary suite features an ensuite bath and private deck. The 2-bedroom apartment, situated at the rear of the property, faces a stream and includes multiple windows, new skylights with remote-controlled blinds, and a two-story vaulted living/dining/kitchen area. It also has 2.5 bathrooms and a private full basement that could be finished. The attached three-car garage is divided with two spaces for the main house and one for the apartment. Both units have their own central air conditioning systems. Recent improvements include a new roof, new furnaces, a new primary shower, and new porch steps. The property, situated on a 0.34-acre lot, offers possibilities for multi-generational living, rental income, or guest accommodations. The property size is 3597 square feet.
Key Highlights
- Two‑family property with a 4‑bedroom, 3.5‑bath main residence plus a private 2‑bedroom apartment
- Main residence features vaulted cathedral ceilings, skylights, and a primary suite with ensuite bath and private deck access via French doors
- Apartment includes a two‑story vaulted living/dining/kitchen area with multiple windows and new skylights with remote‑controlled blinds
Financial Insights For Multifamily LT 5
Simulate Cap Rate and NOI
NOI Build-Up
- Vacancy
- income lost from leasable area expected to sit empty during the year — subtracted from gross rent.
- EGI (Effective Gross Income)
- gross rent minus vacancy losses — the realistic income before paying operating costs.
- OpEx (Operating Expenses)
- recurring costs to operate the property (property tax, insurance, utilities, maintenance, management) — excludes financing and capital improvements.
- NOI (Net Operating Income)
- income a property generates after operating costs but before financing and taxes.
| Component | $ | $/SF |
|---|---|---|
| Gross rent | $71.2k | $19.80 |
| − Vacancy | −$3.2k | −$0.89 |
| EGI | $68.0k | $18.91 |
| − OpEx | −$20.4k | −$5.67 |
| NOI | $47.6k | $13.24 |
3,597 SF · lease $19.80/SF/yr · vacancy 4.50% · expense 30.00%
Alternative Uses
Best Use
Multifamily LT 5
$680.2K
$595.1K – $793.5K
NOI $47,611 @ 7.0% cap · market cap 6.35%
Second Best
Apartment 5plus
$630.3K
$551.5K – $735.4K
NOI $44,122 @ 7.0% cap · market cap 5.88%
Theoretical Best
Office A
$1.12M
$982.1K – $1.31M
NOI $78,570 @ 7.0% cap · market cap 10.48%
Zoning and permitted uses should be independently verified with authorities.
Property Analytics
Property Profile
Location Intelligence
Current Use



Frequently Asked Questions
What type of property is this?
Duplex - Well-maintained two-family property in Ithaca's desirable Northeast neighborhood.
Where is this duplex located?
The property is located at 9 Sanctuary Drive Ithaca, NY.
What is the asking price?
The asking price for this property is $750,000.
What are key features of this property?
This property features: Two‑family property with a 4‑bedroom, 3.5‑bath main residence plus a private 2‑bedroom apartment; Main residence features vaulted cathedral ceilings, skylights, and a primary suite with ensuite bath and private deck access via French doors; Apartment includes a two‑story vaulted living/dining/kitchen area with multiple windows and new skylights with remote‑controlled blinds


