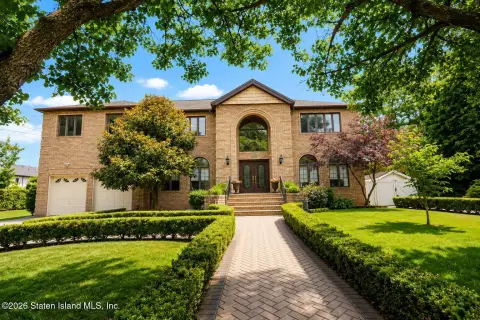
Custom Two-Family Home with Heated
For Sale
$1,429,000
Pending
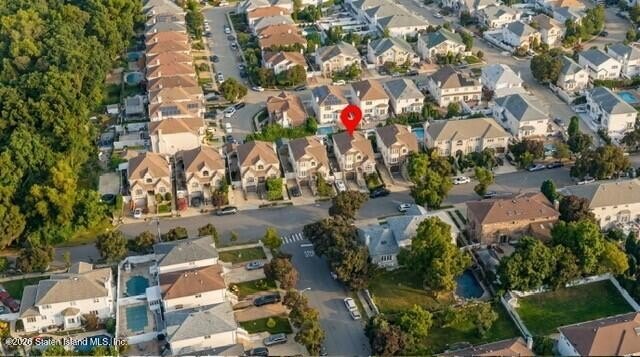
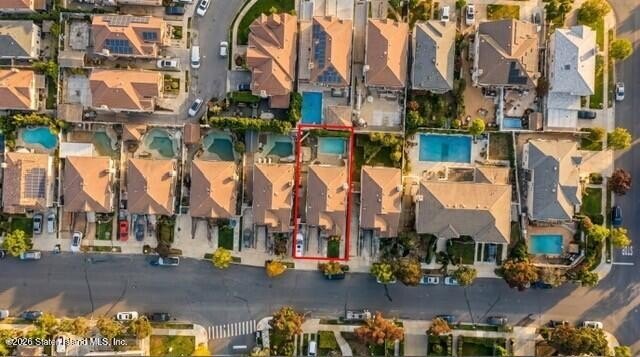
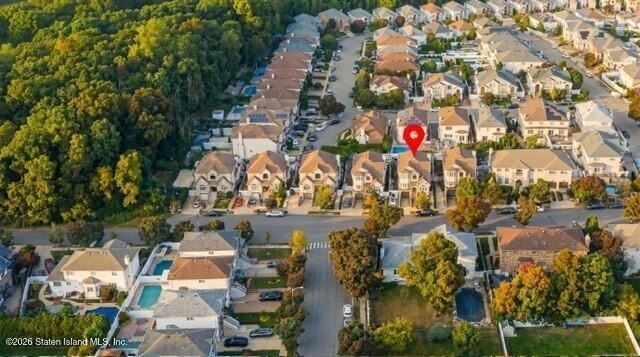
86 W Castor Place, Staten Island, NY 10312
MULTI_FAMILY - Colonial - Staten Island, NY
Property Size2,520 SF
Lot Size0.10 Acres
Days on Market103
Property Features for 86 W Castor Place
General Information
Property type
Residential Multi Family
Property subtype
Duplex
Zoning
R3X
Bedrooms
4
Bathrooms
4
Full bathrooms
3
Half bathrooms
1
Rooms
Bedroom 1, Bathroom 4, Bedroom 4, Bedroom 2, Bedroom 3, Bathroom 5, Bathroom 3, Bathroom 2, Bathroom 1
Parking features
Driveway, Garage, Underground/Basement
Patio and Porch features
Patio
Pool private
1
Interior features
Walk-In Closet(s), Ceiling Fan(s)
Exterior features
Balcony
Fencing
Fenced
Basement
Full, Apartment, Finished
Lot features
Front Yard, Back Yard
Subdivision
Huguenot
Standard status
Pending
Size
2,520 SF
Lot size
0.10 Acres
Taxes and HOA fees
Tax Annual Amount
10053
Utilities
Sewer type
Public Sewer
Heating system
Natural Gas, Hot Water(Heating)
Cooling system
Central Air
Amenities
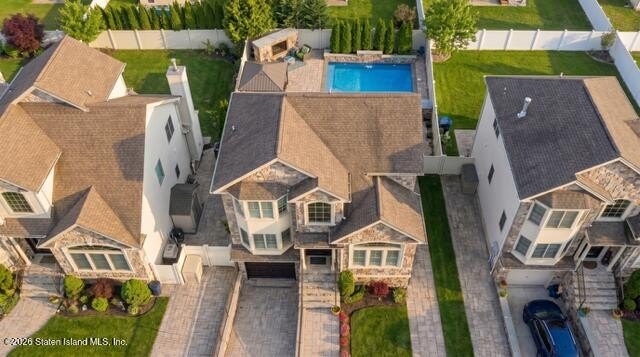
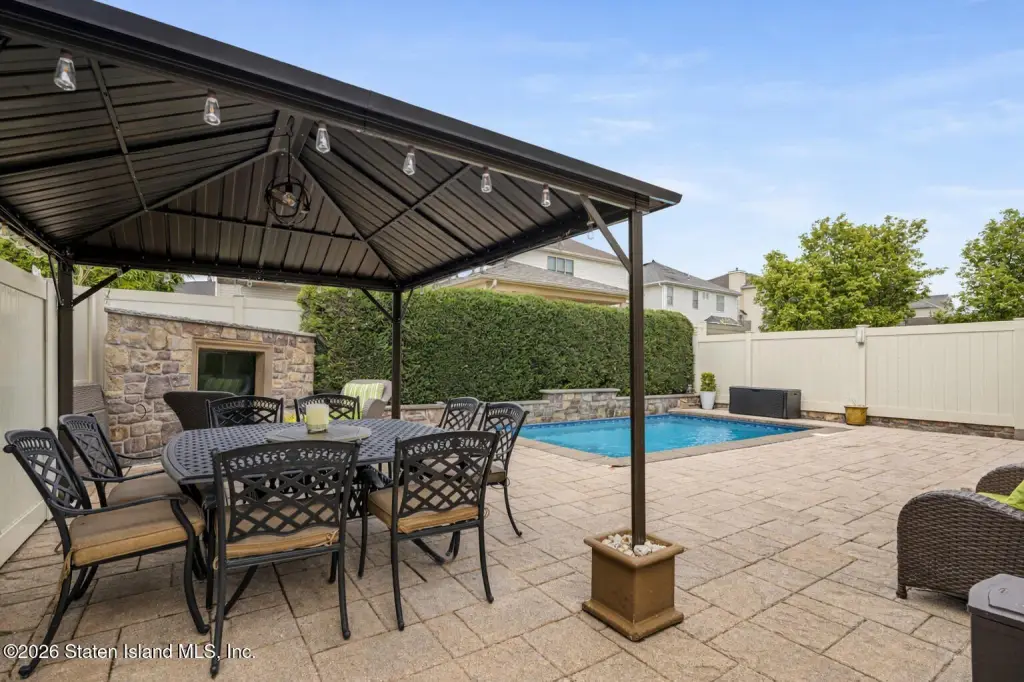
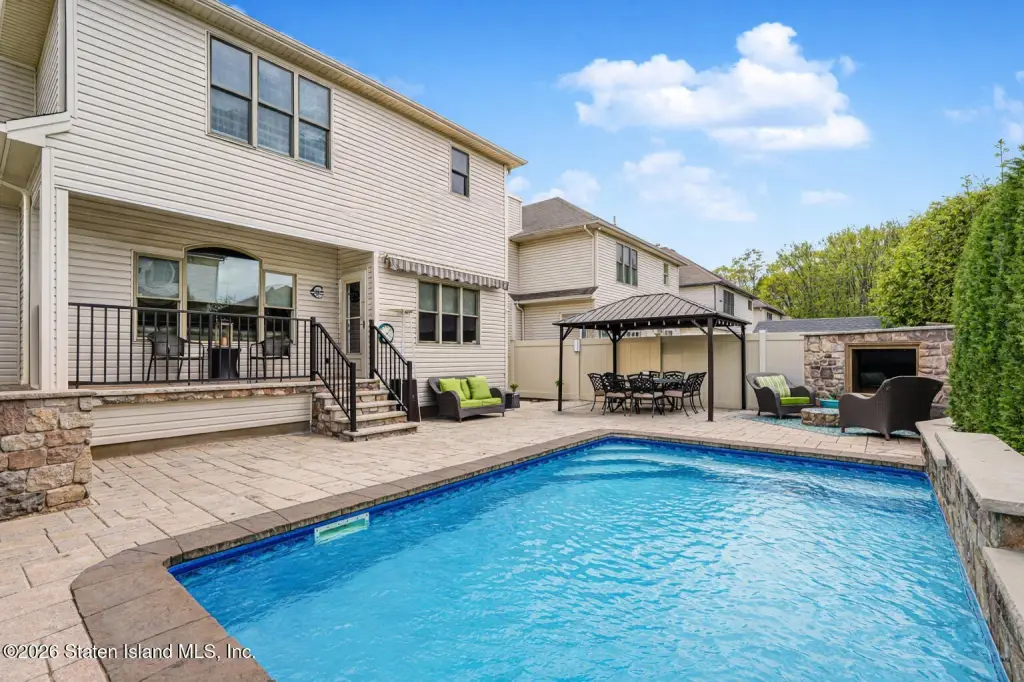
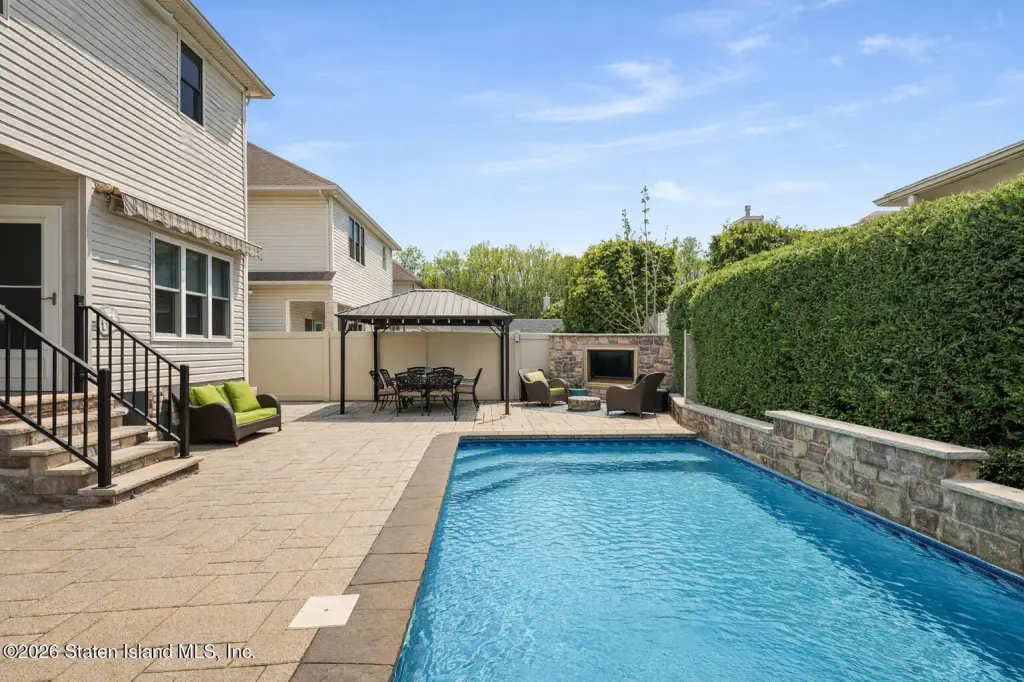
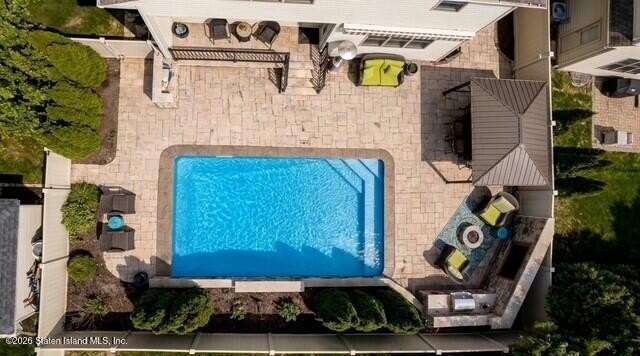
heated in-ground saltwater pool
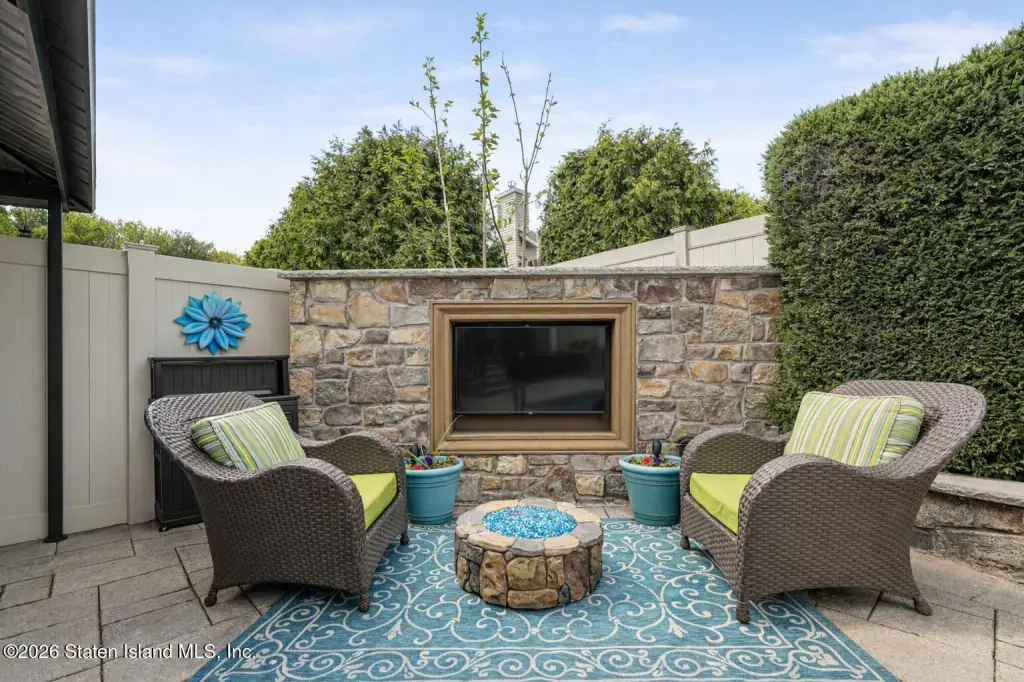
gas fireplace
full security camera system
Building Details
Year built
2013
Floors in Building
2
Number of units
2
Building materials
Stone, Stucco, Vinyl Siding
Architectural style
Colonial
Listing Agency:
J Milo Real Estate
(718) 872-9300
Listed By:
Jenine Milo
(718) 872-9300
Added: Apr 22
Changed: Jul 30
Last Checked: Aug 2 at 5:06AM
MLS# 2602154
Copyright © 2026 Staten Island Board of Realtors. All rights reserved. All information provided by the listing agent/broker is deemed reliable but is not guaranteed and should be independently verified.
Investment Insights
Based on property information with market context.
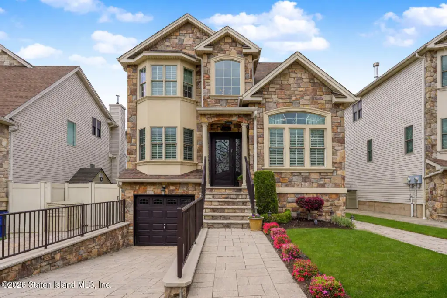
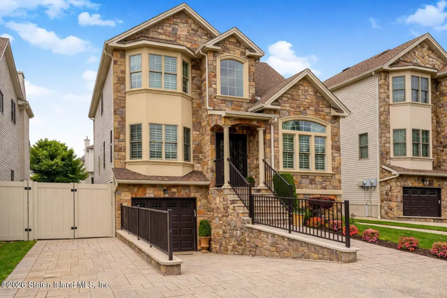
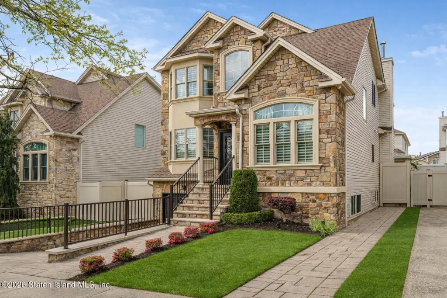
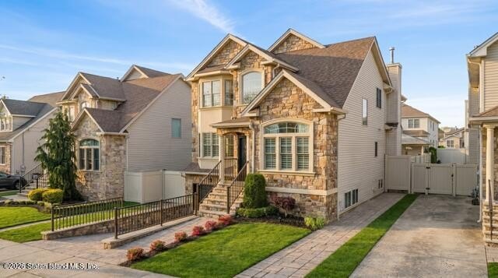
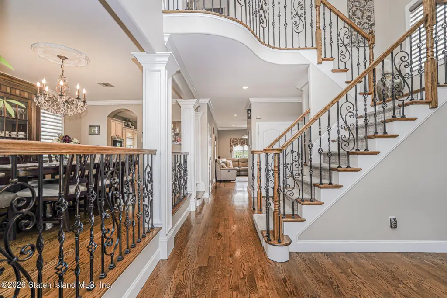
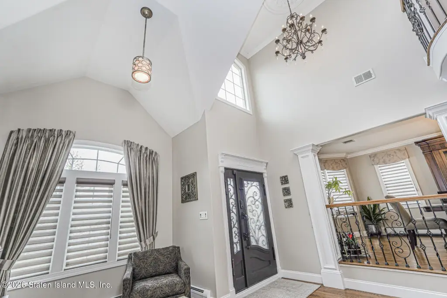
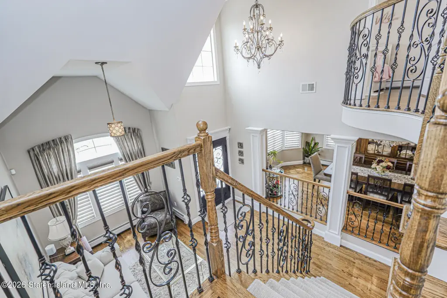
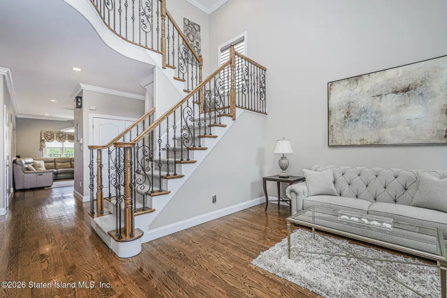
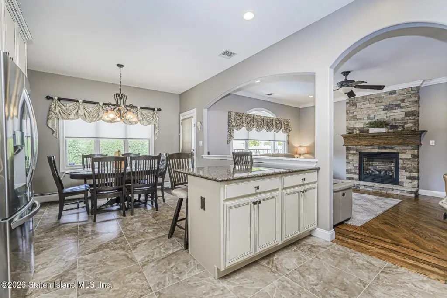
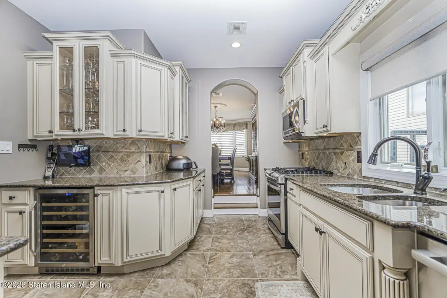
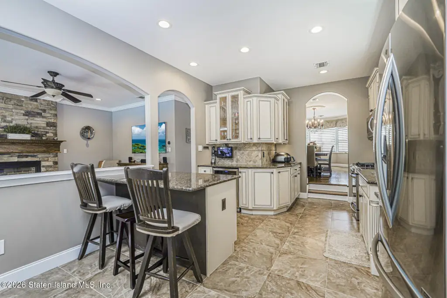
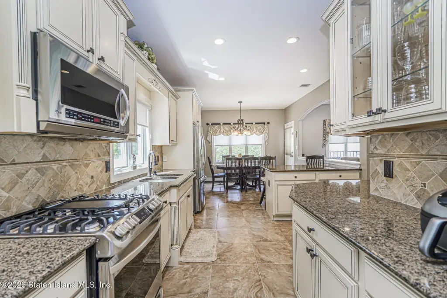
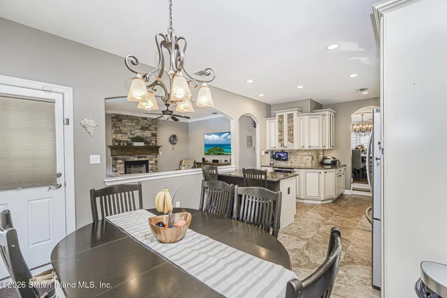
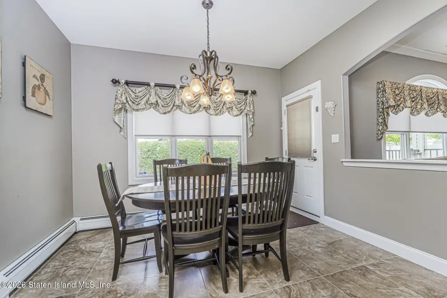
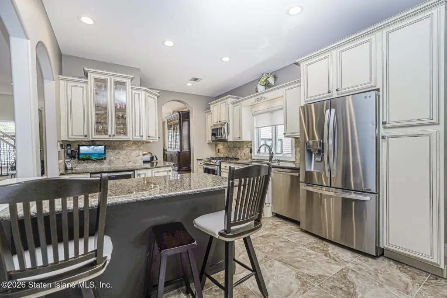
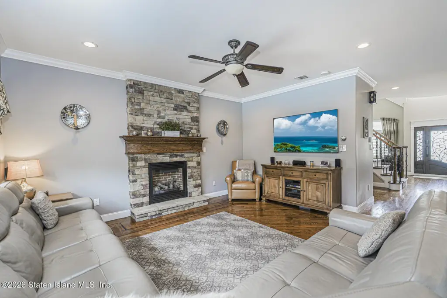
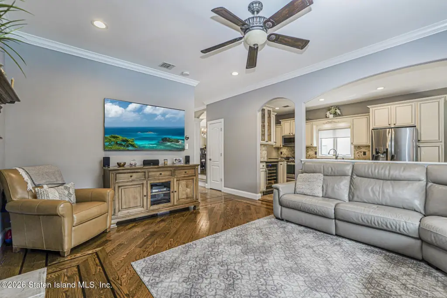
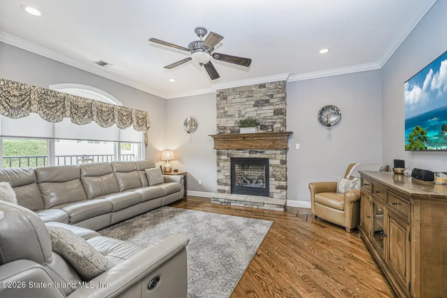
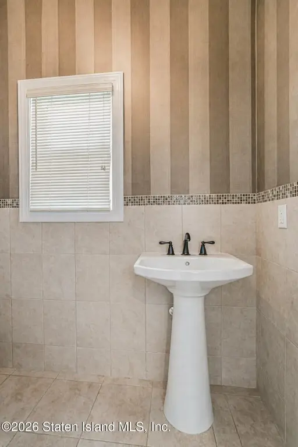
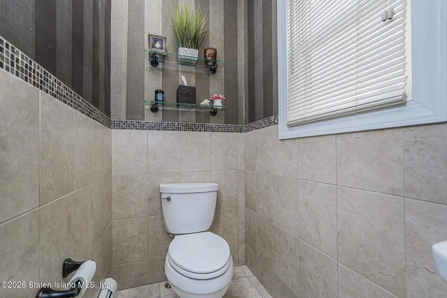
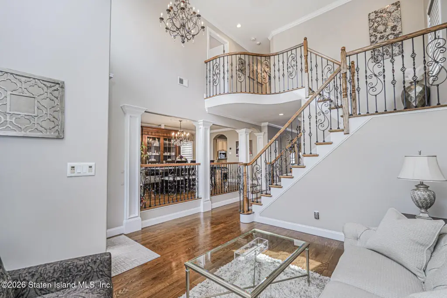
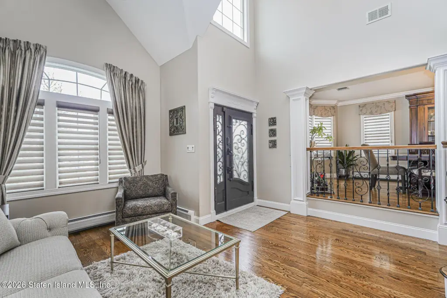
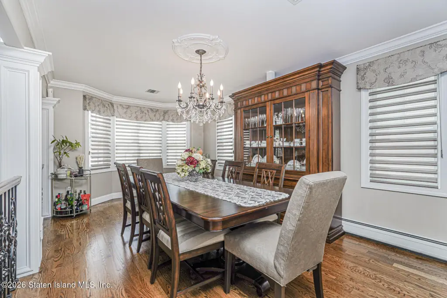
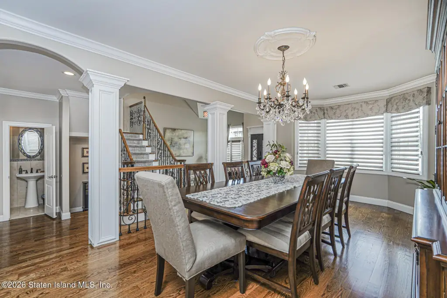
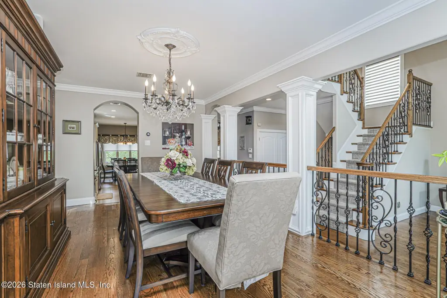
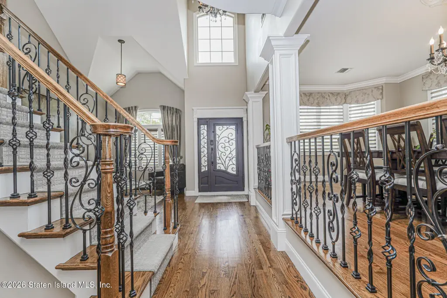
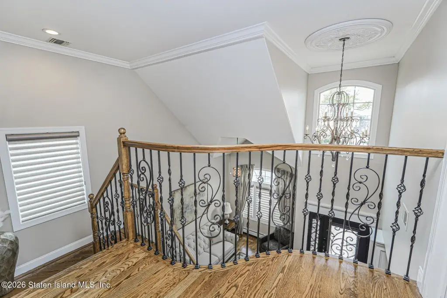
86 W Castor Place is a custom-built two-family home with a grand two-story foyer that opens to a two-story living room and abundant natural light. The main level includes a step-up formal dining room, an eat-in kitchen with granite countertops, center island, stainless steel appliances, and a tile backsplash with a separate dinette area that leads to the backyard. A spacious family room with a gas fireplace, a powder room, and a convenient laundry area complete the first floor. Finishes include hardwood and ceramic flooring, recessed lighting, custom moldings, and Pella windows throughout.
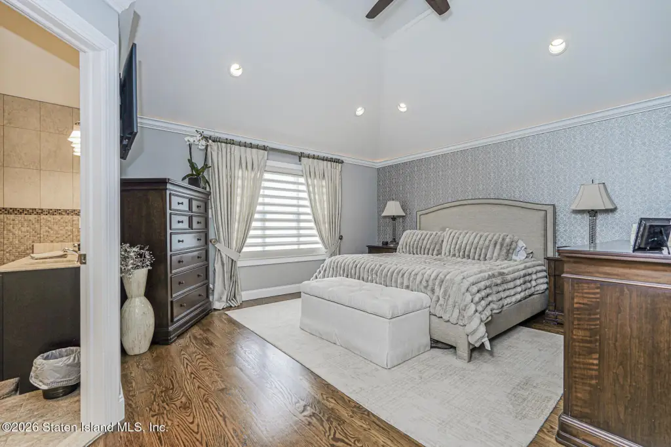
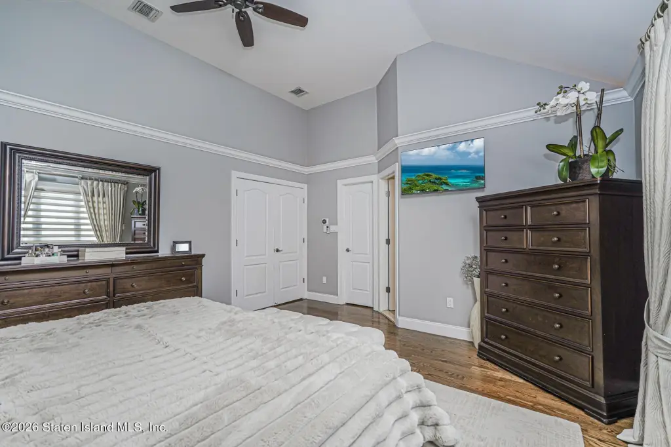
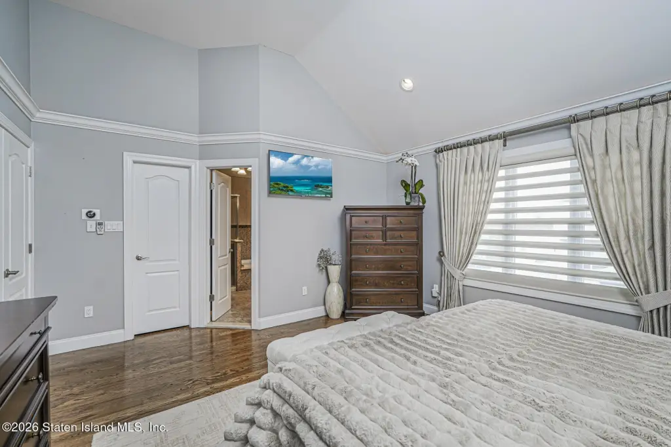
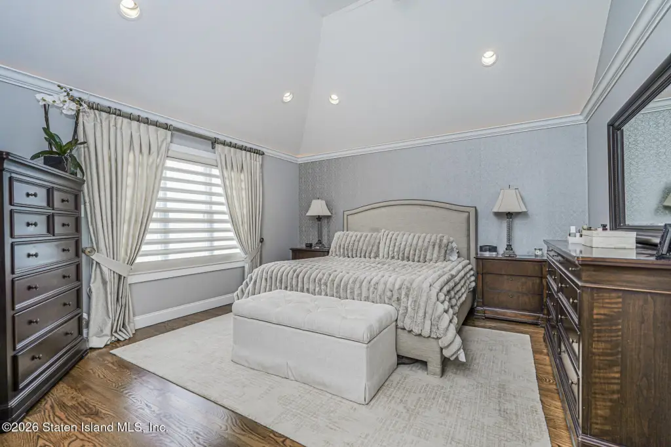
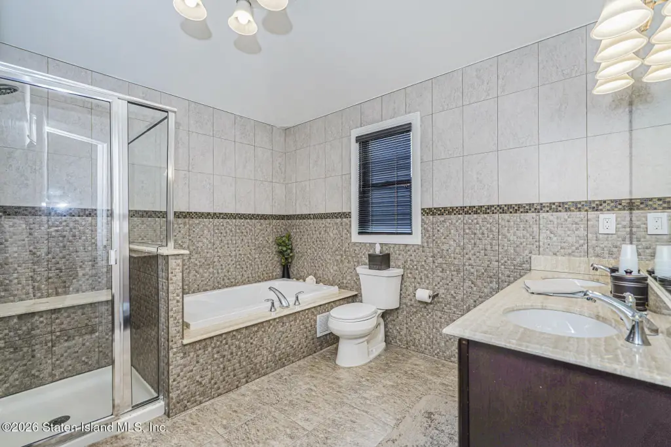
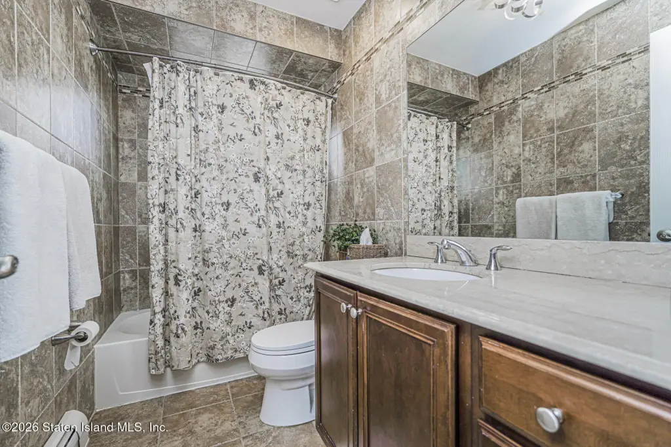
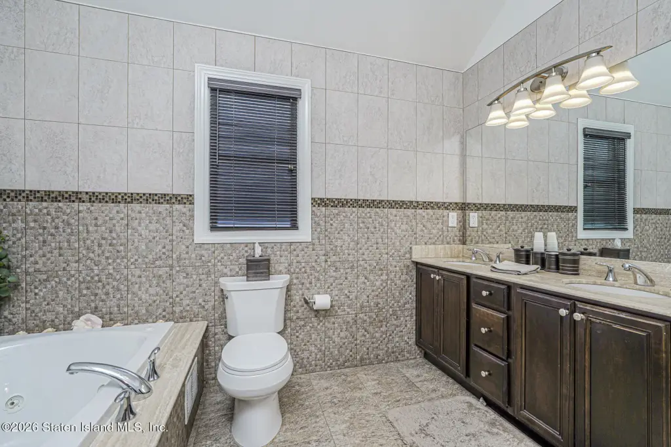
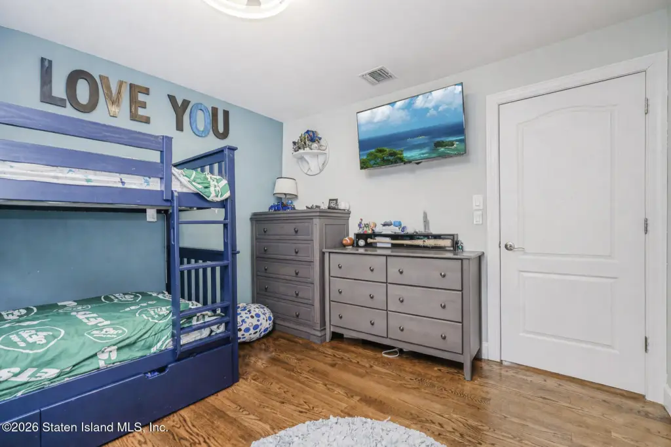
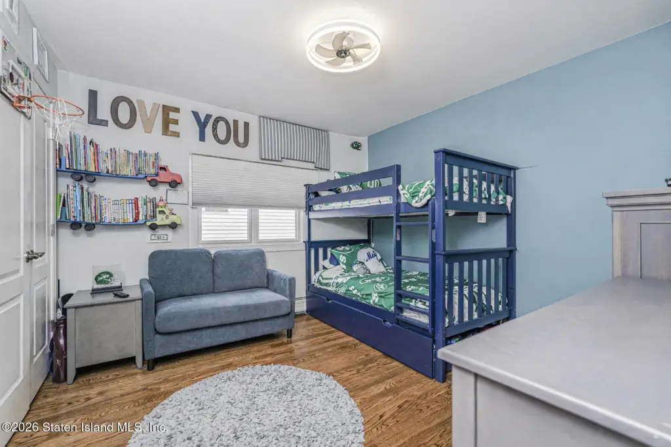
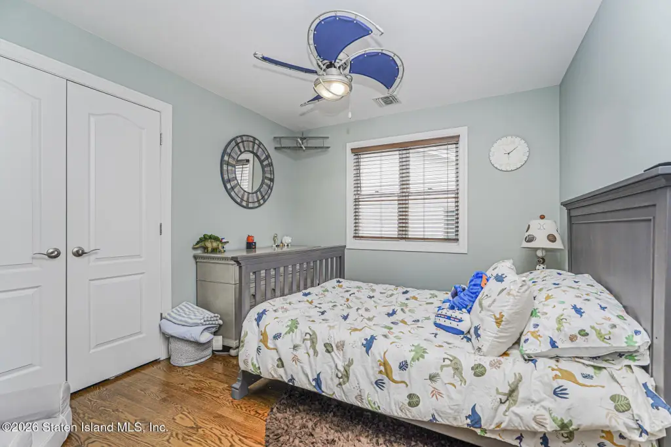
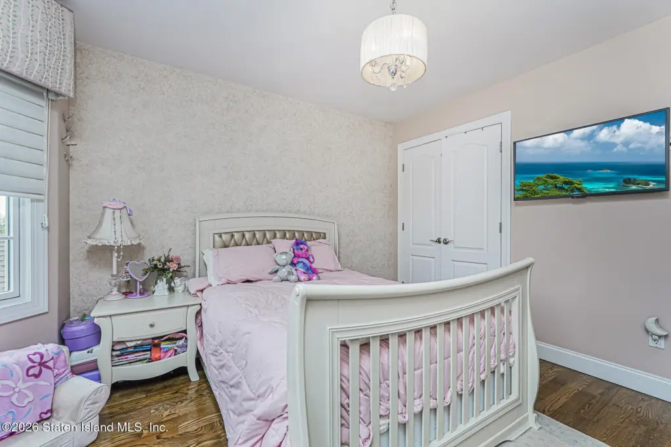
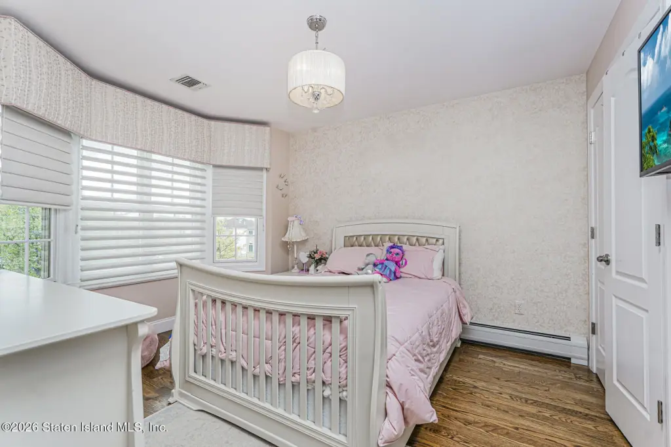
The second level offers a primary bedroom suite with cathedral ceilings and a spa-like four-piece bath featuring a jacuzzi tub and a separate shower, plus three additional bedrooms and a full hall bathroom. There is also a full finished basement with high ceilings, utilities, and flexible living or recreational space, along with a one-car garage.
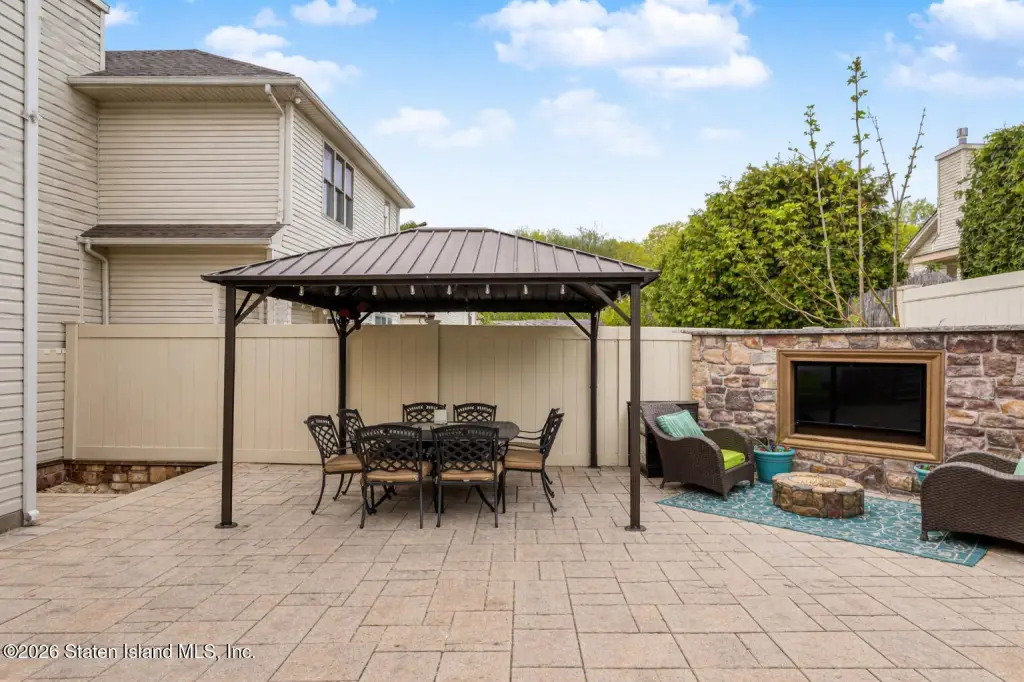
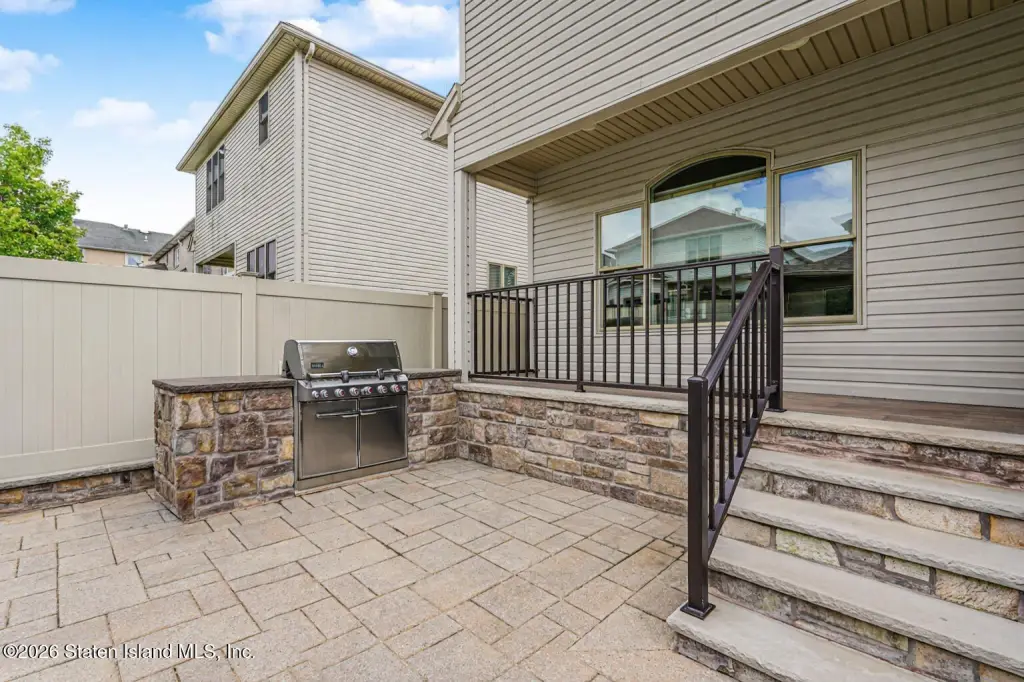
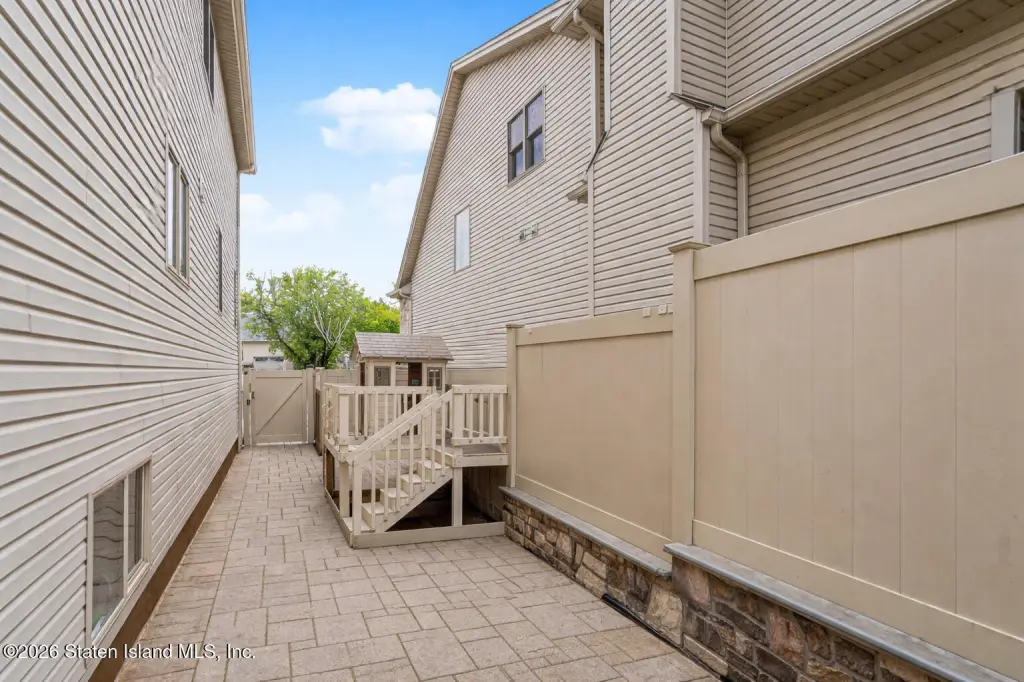
An additional one-bedroom rental apartment provides extra living and income flexibility. Outside, the property features custom pavers and a heated in-ground saltwater pool. Additional highlights include 4-zone hot water heating, a full security camera system, sprinkler system, and abundant storage including attic space. The home is located in Huguenot on Staten Island’s South Shore.
The second level offers a primary bedroom suite with cathedral ceilings and a spa-like four-piece bath featuring a jacuzzi tub and a separate shower, plus three additional bedrooms and a full hall bathroom. There is also a full finished basement with high ceilings, utilities, and flexible living or recreational space, along with a one-car garage.
An additional one-bedroom rental apartment provides extra living and income flexibility. Outside, the property features custom pavers and a heated in-ground saltwater pool. Additional highlights include 4-zone hot water heating, a full security camera system, sprinkler system, and abundant storage including attic space. The home is located in Huguenot on Staten Island’s South Shore.
Key Highlights
- Custom‑built 2‑family home built in 2013 with a separate 1‑bedroom rental apartment
- Heated in‑ground saltwater pool with custom paver backyard and fenced yard
- 4‑zone hot water heating and central air cooling
Financial Insights For Multifamily LT 5
Simulate Cap Rate and NOI
NOI Build-Up
- Vacancy
- income lost from leasable area expected to sit empty during the year — subtracted from gross rent.
- EGI (Effective Gross Income)
- gross rent minus vacancy losses — the realistic income before paying operating costs.
- OpEx (Operating Expenses)
- recurring costs to operate the property (property tax, insurance, utilities, maintenance, management) — excludes financing and capital improvements.
- NOI (Net Operating Income)
- income a property generates after operating costs but before financing and taxes.
| Component | $ | $/SF |
|---|---|---|
| Gross rent | $96.8k | $38.40 |
| − Vacancy | −$7.8k | −$3.10 |
| EGI | $89.0k | $35.30 |
| − OpEx | −$26.7k | −$10.59 |
| NOI | $62.3k | $24.71 |
2,520 SF · lease $38.40/SF/yr · vacancy 8.07% · expense 30.00%
Alternative Uses
Best Use
Multifamily LT 5
$889.6K
$778.4K – $1.04M
NOI $62,271 @ 7.0% cap · market cap 4.36%
Second Best
Apartment 5plus
$782.7K
$684.8K – $913.1K
NOI $54,786 @ 7.0% cap · market cap 3.83%
Theoretical Best
Office A
$1.20M
$1.05M – $1.40M
NOI $84,169 @ 7.0% cap · market cap 5.89%
Zoning and permitted uses should be independently verified with authorities.
Property Analytics
Property Profile
Current Use
Lease Details
2
Residential units
Multi-tenant
Tenancy
Yes
Sprinkler system
Location Intelligence
Trade Area within ½ mile
405
Businesses Nearby
Explore this area
Business Placement
Demographics for 10312, NY
61,642
Population
22,547
Households
2.7
Avg Household Size
43
Median Age
41%
College-Educated
92%
High-School Grad
6.9 sq mi
ZIP Area
8,934
Density / Sq Mi
$111,434
Median Household Income
$62,700
Median Earnings
$1,911
Median Rent
$698,900
Median Home Value
Market
Vacancy Rate% for Multifamily in Northeast region

Questions? Ask Rey
Realmo’s AI knows this listing — price, zoning, demand, history. Ask anything.










Frequently Asked Questions
What type of property is this?
Duplex - Custom-built two-family residence with a one-bedroom rental apartment and heated in-ground saltwater pool.
Where is this duplex located?
The property is located at 86 W Castor Place Staten Island, NY.
What is the asking price?
The asking price for this property is $1,429,000.
What are key features of this property?
This property features: Custom‑built 2‑family home built in 2013 with a separate 1‑bedroom rental apartment; Heated in‑ground saltwater pool with custom paver backyard and fenced yard; 4‑zone hot water heating and central air cooling


