New Construction Duplex with Private
819 NE 10TH Street Ocala, FL 34470
819 NE 10TH Street, Ocala, FL, 34470
$499,000
Pending
For Sale
$499,000
Pending
MULTI_FAMILY - OCALA, FL
Property Size2,826 SF
Lot Size0.34 Acres
Days on Market56
Property Features for 819 NE 10TH Street
General Information
- Property type
- Residential Multi Family
- Property subtype
- Duplex
- Property condition
- Under Construction
- Zoning
- RO
- Bedrooms
- 6
- Bathrooms
- 4
- Rooms
- Bedroom 1, Bedroom 4, Bathroom 3, Bathroom 1, Bedroom 3, Bedroom 5, Bedroom 6, Bathroom 2, Bathroom 4, Bedroom 2
- Parking features
- Driveway
- Window features
- Double Pane Windows
- Patio and Porch features
- Porch
- Interior features
- Ceiling Fans(s), Eat-in Kitchen, Open Floorplan, Solid Wood Cabinets, Split Bedroom, Stone Counters, Thermostat
- Exterior features
- Private Mailbox
- Appliances
- Dishwasher, Disposal, Electric Water Heater, Microwave, Range, Refrigerator
- Standard status
- Pending
- APN
- 2617-002-007
- Size
- 2,826 SF
- Lot size
- 0.34 Acres
Taxes and HOA fees
- Tax Year
- 2025
- Tax Description
- SEC 08 TWP 15 RGE 22 PLAT BOOK B PAGE 225 POINSETTA HEIGHTS BLK B LOTS 7.8.9.10
- Tax Annual Amount
- 870
Utilities
- Sewer type
- Public Sewer
- Heating system
- Heat Pump (Heating), Electric (Heating)
- Cooling system
- Central Air
- Water source
- Public
Building Details
- Year built
- 2026
- Floors in Building
- 1
- Flooring type
- Tile, Vinyl
- Building materials
- HardiPlank Type
- Roof type
- Shingle
Listing agency
COMPASS FLORIDA LLC
(407) 203-9441
Listed by
Clayton Wagner · License #3360453
(352) 438-7656
Added: May 28 Updated: Jul 20 at 9:01PM Checked: Jul 22 at 5:06AM
MLS# OM725536
Copyright © 2026 Stellar MLS. All rights reserved. All information provided by the listing agent/broker is deemed reliable but is not guaranteed and should be independently verified.
Investment Insights
Based on property information with market context.
New construction duplex featuring two separate 3-bedroom, 2-bath residences, each with its own private entrance. Interiors include open living areas and modern kitchens, with LVP flooring throughout main living areas and bedrooms, tile in the bathrooms, granite countertops, white cabinetry, stainless steel appliances, and recessed lighting. Each unit also includes a dedicated utility/laundry room and an exterior storage room accessible from the front porch. Durable Hardie board construction is paired with connection to public water and sewer, supporting low-maintenance ownership. The property has no prior occupants and is move-in ready.
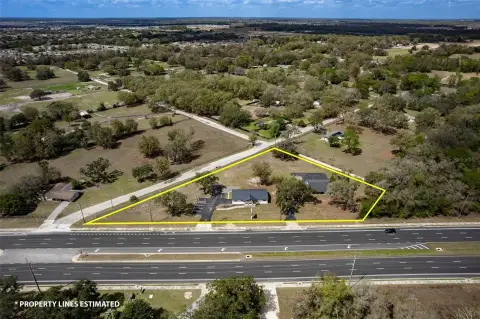
The duplex is located less than two miles from downtown Ocala and is directly across from Tuscawilla Park and the Reilly Arts Center. It is also less than one mile from area hospitals, with restaurants, entertainment, parks, and ongoing redevelopment described as nearby.
Configured for separate living, the property presents flexibility for investors or owner-occupants seeking to live in one side while renting the other, with clean, neutral finishes throughout.
The duplex is located less than two miles from downtown Ocala and is directly across from Tuscawilla Park and the Reilly Arts Center. It is also less than one mile from area hospitals, with restaurants, entertainment, parks, and ongoing redevelopment described as nearby.
Configured for separate living, the property presents flexibility for investors or owner-occupants seeking to live in one side while renting the other, with clean, neutral finishes throughout.
Key Highlights
- New construction duplex (under construction), Year built 2026
- Each side offers a 3‑bedroom, 2‑bath layout with its own private entrance
- Open floorplan with eat‑in kitchen, solid wood cabinets, stone/granite counters, and recessed lighting
Local Financial Insights For Apartment 5plus
Simulate Cap Rate and NOI
NOI Build-Up
- Vacancy
- income lost from leasable area expected to sit empty during the year — subtracted from gross rent.
- EGI (Effective Gross Income)
- gross rent minus vacancy losses — the realistic income before paying operating costs.
- OpEx (Operating Expenses)
- recurring costs to operate the property (property tax, insurance, utilities, maintenance, management) — excludes financing and capital improvements.
- NOI (Net Operating Income)
- income a property generates after operating costs but before financing and taxes.
| Component | $ | $/SF |
|---|---|---|
| Gross rent | $79.7k | $28.20 |
| − Vacancy | −$5.0k | −$1.78 |
| EGI | $74.7k | $26.42 |
| − OpEx | −$33.6k | −$11.89 |
| NOI | $41.1k | $14.53 |
2,826 SF · lease $28.20/SF/yr · vacancy 6.30% · expense 45.00%
Alternative Uses
Best Use
Apartment 5plus
$586.7K
$513.4K – $684.5K
NOI $41,070 @ 7.0% cap · market cap 8.23%
Second Best
Multifamily LT 5
$583.5K
$510.5K – $680.7K
NOI $40,843 @ 7.0% cap · market cap 8.18%
Theoretical Best
Office A
$1.54M
$1.35M – $1.80M
NOI $108,025 @ 7.0% cap · market cap 21.65%
Zoning and permitted uses should be independently verified with local authorities.
Property Analytics
Property Profile
Location Intelligence
Current Use by Public Records
Duplexes
Similar For Sale Nearby





FAQs
What type of property is this?
Duplex - Brand new duplex offers two spacious 3 bed/2 bath homes, each with a private entrance and dedicated utility/laundry.
Where is this duplex located?
The property is located at 819 NE 10TH Street Ocala, FL.
What is the asking price?
The asking price for this property is $499,000.
What are key features of this property?
This property features: New construction duplex (under construction), Year built 2026; Each side offers a 3‑bedroom, 2‑bath layout with its own private entrance; Open floorplan with eat‑in kitchen, solid wood cabinets, stone/granite counters, and recessed lighting