Flex Building with
For Lease
$16 SF/Yr NNN
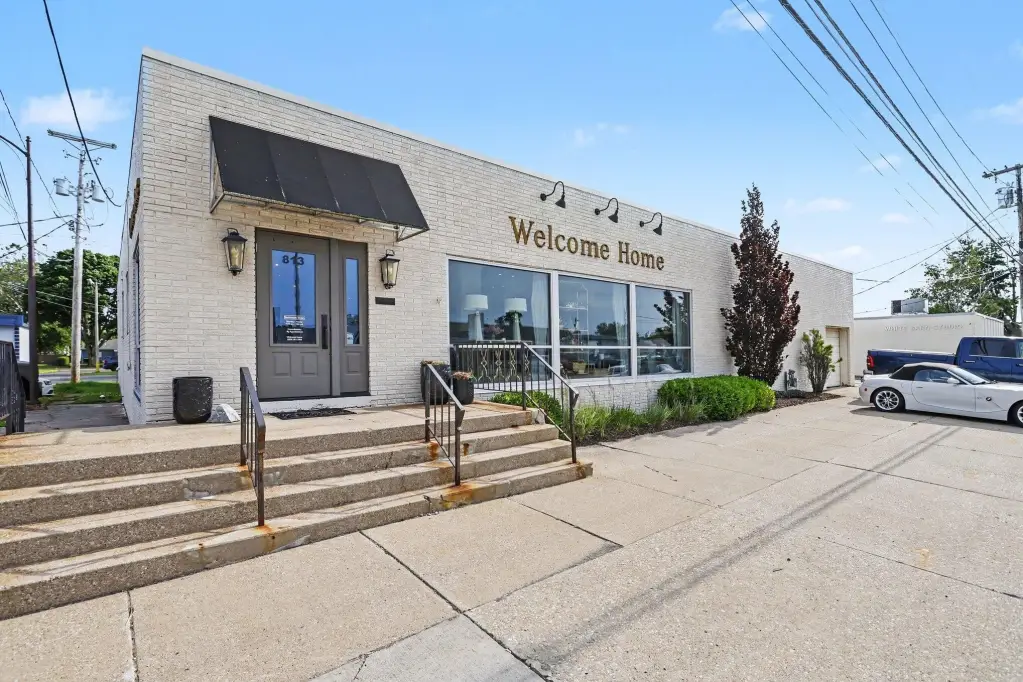
813 Highland Avenue, St Joseph, MI 49085
COMMERCIAL - St. Joseph, MI
Space Size6,300 SF
Lot Size0.25 Acres
Days on Market87
Property Features for 813 Highland Avenue
General Information
Property type
Commercial Lease
Property subtype
Retail
Parking
14
Parking features
Driveway
Fireplace
1
Elementary school district
St. Joseph
Middle school district
St. Joseph
High school district
St. Joseph
Directions
Niles Ave to East on Highland Ave
Standard status
Active
APN
11-76-0035-0013-04-9
Size
6,337 SF
Lot size
0.25 Acres
Taxes and HOA fees
Tax Year
2025
Tax Description
COM 86.08'W OF SW COR LOT 32 HOMEWOOD TERRACE NO 1 CITY OF ST JOSEPH SEC 35 T4S R19W TH W 123.27' TH N 70' TH NELY IN A STRAIGHT LN 28.66' TO A PT 90'N OF N LN OF HIGHLAND AVE TH E 103.15' TH S TO POB
Legal Description
COM 86.08'W OF SW COR LOT 32 HOMEWOOD TERRACE NO 1 CITY OF ST JOSEPH SEC 35 T4S R19W TH W 123.27' TH N 70' TH NELY IN A STRAIGHT LN 28.66' TO A PT 90'N OF N LN OF HIGHLAND AVE TH E 103.15' TH S TO POB
Utilities
Utilities
Cable Available
Heating system
Forced Air
Amenities
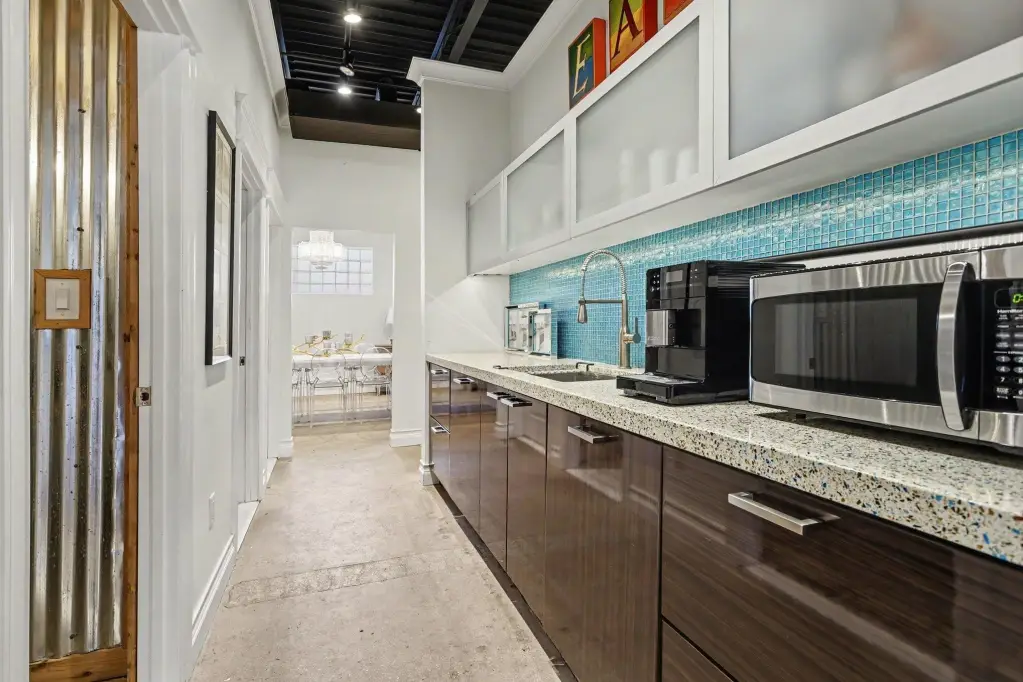
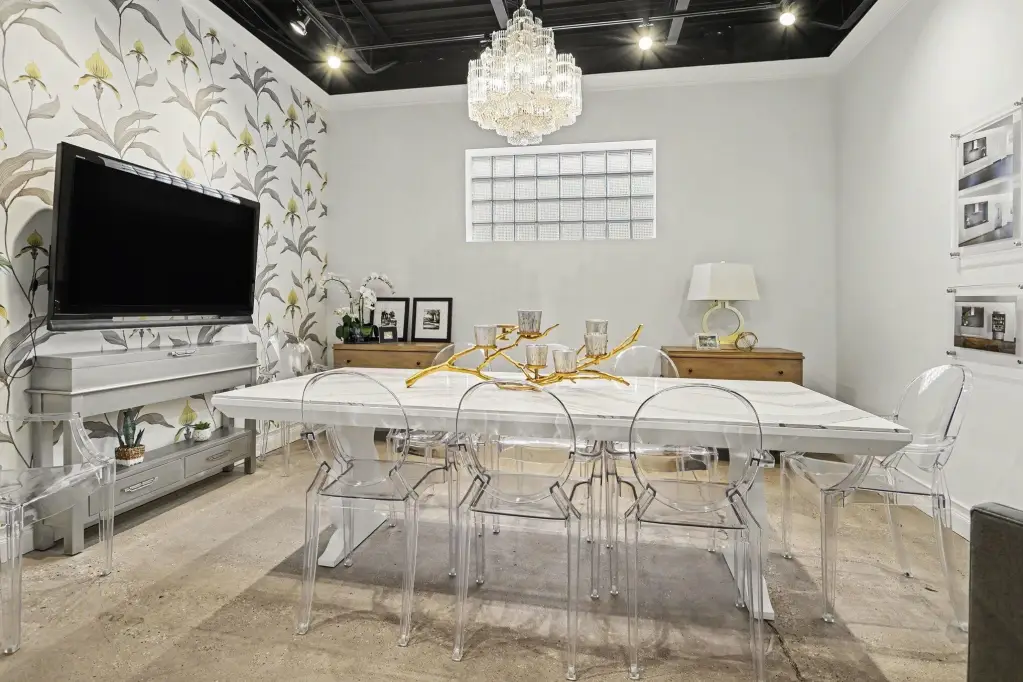
conference room
kitchen/break area
Building Details
Year built
1900
Building materials
Brick
Roof type
Rubber
Listing Agency:
RE/MAX Modern Realty, Inc. · RE/MAX International
(269) 683-2211
Listed By:
Skene Team
(269) 500-1982
Added: Jun 11
Changed: Aug 4
Last Checked: Sep 5 at 12:06PM
MLS# 26028728
Copyright © 2026 Michigan Regional Information Center, LLC. All rights reserved. All information provided by the listing agent/broker is deemed reliable but is not guaranteed and should be independently verified.
Investment Insights
Based on property information with market context.
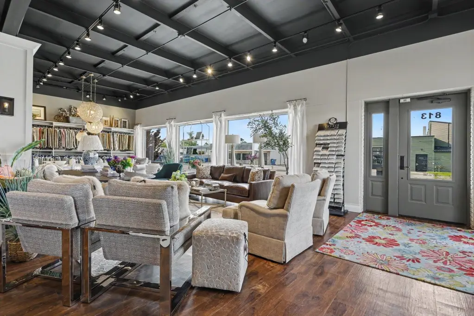
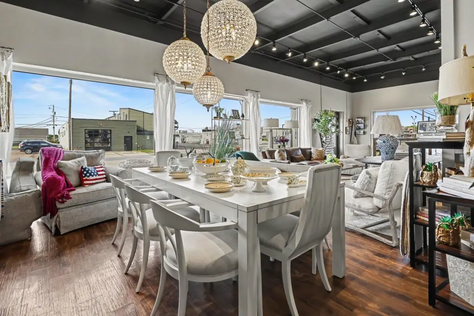
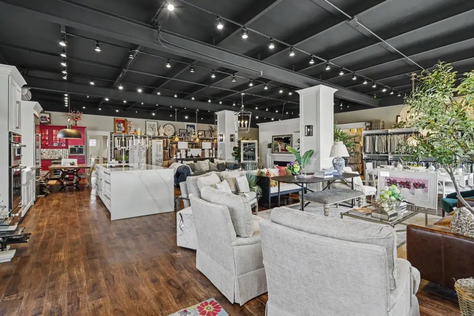
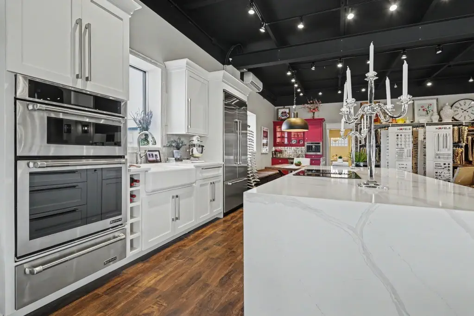
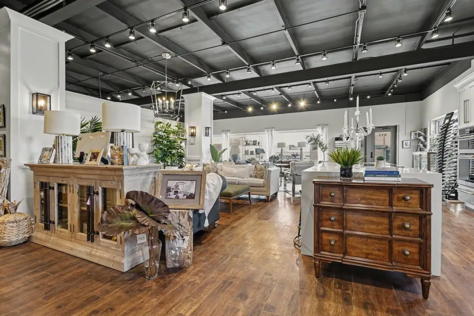
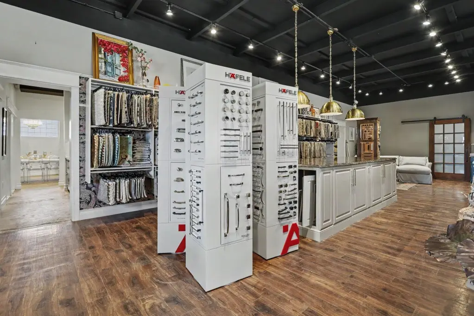
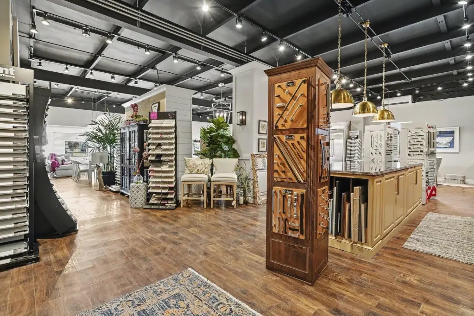
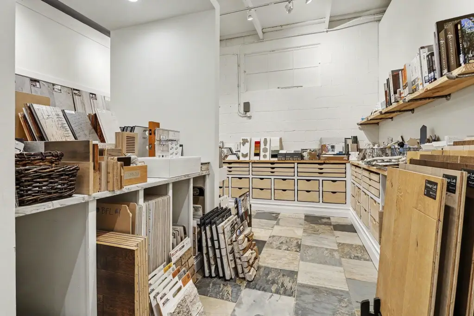
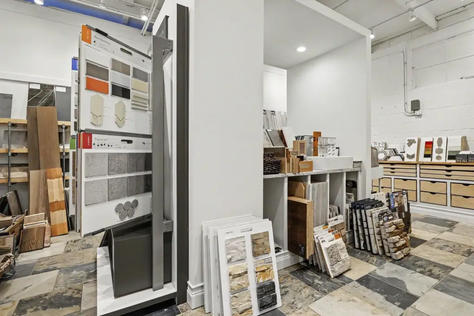
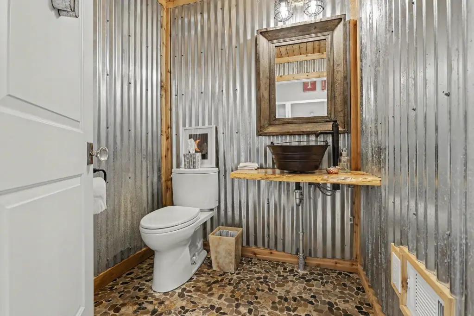
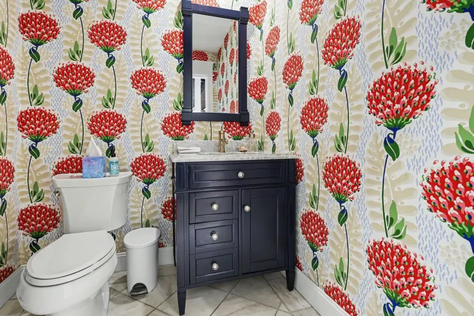
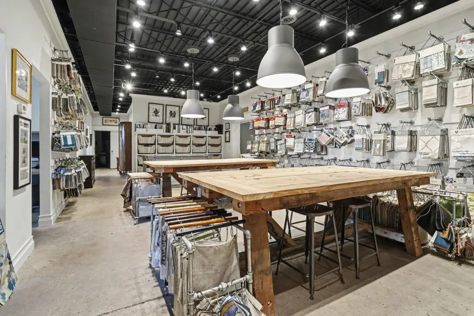
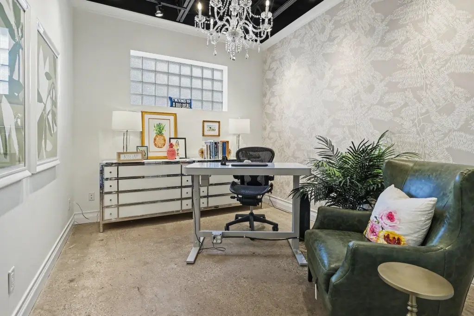
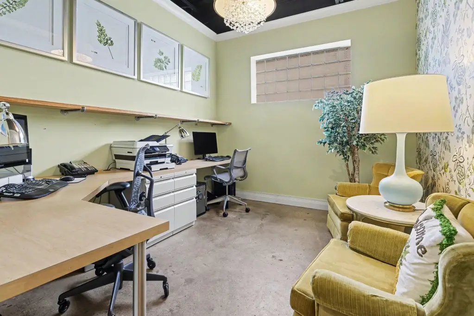
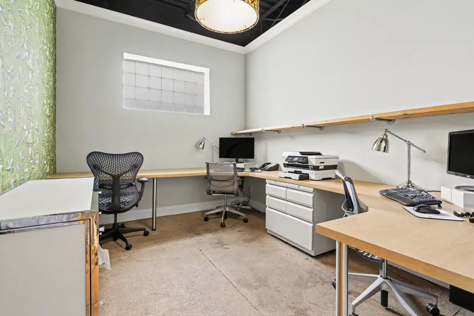
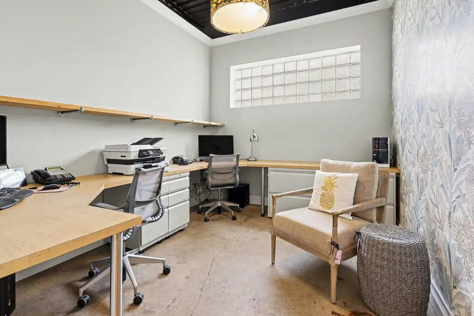
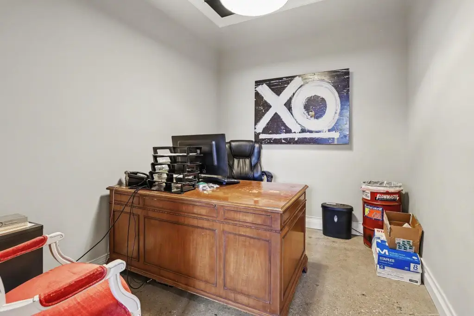
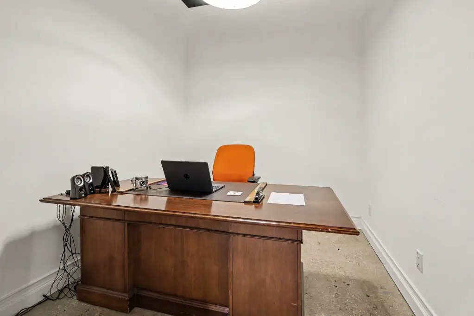
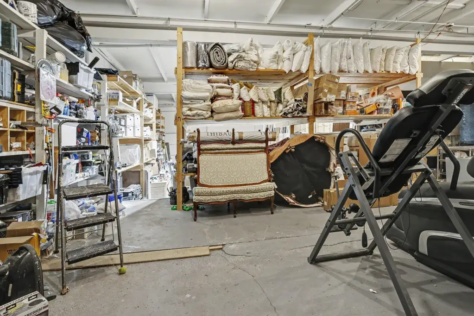
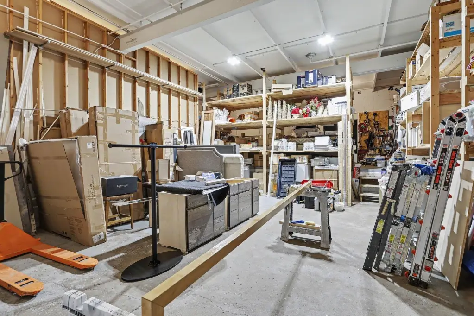
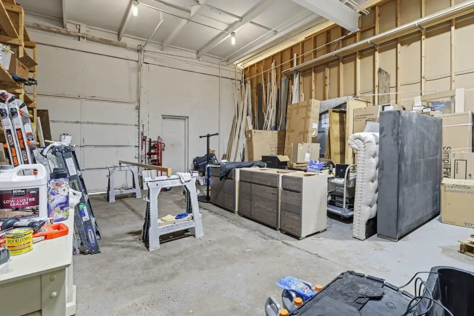
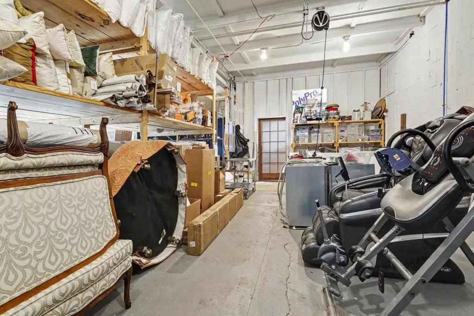
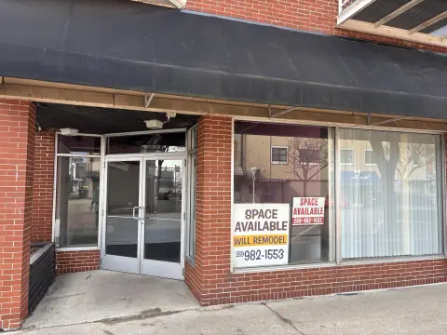
This flex property combines a customer-oriented showroom with an adjoining business wing and open-span warehouse. The office area includes six private offices, a conference room, full kitchen and break area, and two restrooms. Warehouse improvements include 14-foot clear height, a ground-level overhead door, and an exterior loading dock. The building also provides on-site parking, brick construction, forced-air heating, a rubber roof, and cable availability. Built in 1900, the property occupies 0.25 acres.
Located at 813 Highland Avenue in St. Joseph, the facility is near I-94 and downtown St. Joseph. The lease is structured as triple net, with the tenant responsible for real estate taxes, building insurance, and common-area maintenance. Lease terms from two to ten years are available.
Located at 813 Highland Avenue in St. Joseph, the facility is near I-94 and downtown St. Joseph. The lease is structured as triple net, with the tenant responsible for real estate taxes, building insurance, and common-area maintenance. Lease terms from two to ten years are available.
Key Highlights
- 6,337 square feet of flex commercial space
- 14‑foot clear warehouse height
- Six private offices, conference room, kitchen, and two restrooms
Property Analytics
Property Profile
Current Use
Lease Details
14 ft
Clear height
1
Dock-high doors
1
Drive-in doors
6
Office units
Single-tenant
Tenancy
Yes
Highway access
NNN (Triple Net)
Lease Type
Location Intelligence
Trade Area within ½ mile
815
Businesses Nearby
Under-served
Demand for This Use
Explore this area
Business Placement
Demographics for 49085, MI
24,047
Population
11,468
Households
2.1
Avg Household Size
44
Median Age
49%
College-Educated
97%
High-School Grad
24.1 sq mi
ZIP Area
998
Density / Sq Mi
$101,763
Median Household Income
$58,316
Median Earnings
$1,099
Median Rent
$287,300
Median Home Value
Market
Vacancy Rate% for Industrial in Midwest region

Questions? Ask Rey
Realmo’s AI knows this listing — price, zoning, demand, history. Ask anything.






Frequently Asked Questions
What type of property is this?
Flex space - Combines customer-facing display space, private offices, storage, loading access, and on-site parking in one commercial facility.
Where is this flex space located?
The property is located at 813 Highland Avenue St Joseph, MI.
What is the lease rate?
The lease rate is $16 SF/Yr.
What are key features of this property?
This property features: 6,337 square feet of flex commercial space; 14‑foot clear warehouse height; Six private offices, conference room, kitchen, and two restrooms


