Medical Office Suite with
For Lease
Contact for pricing
3901 Stonegate Park B, St Joseph, MI 49085
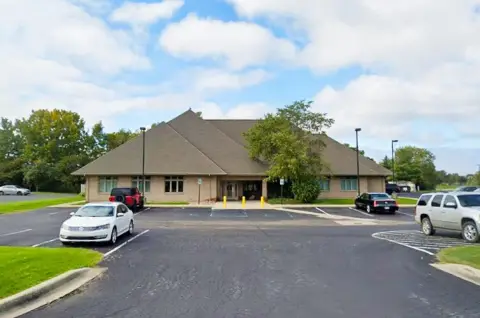

Suite B offers multiple offices plus reception, waiting, two restrooms, and a covered entry with ample parking.
Space Size2,046 SF
Days on Market188
Property Features for 3901 Stonegate Park B
General Information
Standard status
Active
Size
2,046 SF
Property subtype
Office
Building Details
Year Built
1998
Tenancy
Single
Spaces For Lease
at 3901 Stonegate Park B Contact us- Size
- 2,046 SF
- Type
- Office
- Availability
- Active
B
Listing Agency:
CORE Real Estate
Listed By:
Loren Gerber · License #MI
(269) 921-0754
Source:
Crexi
Added: Mar 3
Changed: Sep 2
Last Checked: Aug 31 at 10:07PM
Displayed information is deemed reliable but is not guaranteed and should be independently verified. All listing content including descriptions, pricing, images are the copyrighted material of CORE Real Estate
Investment Insights
Based on property information with market context.
Suite B (#200) is located within Stonegate Medical Center, a building containing five separate condo units. The suite is configured with six offices that could be expanded to eight, along with a reception and waiting area, two bathrooms, and a utility area. A covered entrance leads to a large entry foyer serving all units.
The property is situated at the corner of Hollywood and Maiden Lane and is described as having high visibility across from a hospital outpatient complex. Ample parking is available on site, and the building and landscaping are described as well maintained.
For operating expenses, the tenant pays utilities including gas, electric, phone, and internet, along with an annual maintenance contract on the HVAC system. The landlord pays condo fees, taxes, and special assessments. The unit is available for rent and is also offered for sale (MLS#26007696).
The property is situated at the corner of Hollywood and Maiden Lane and is described as having high visibility across from a hospital outpatient complex. Ample parking is available on site, and the building and landscaping are described as well maintained.
For operating expenses, the tenant pays utilities including gas, electric, phone, and internet, along with an annual maintenance contract on the HVAC system. The landlord pays condo fees, taxes, and special assessments. The unit is available for rent and is also offered for sale (MLS#26007696).
Key Highlights
- Office suite in Stonegate Medical Center built in 1998, Suite B (#200) covering 2,046 SF plus 427 SF common area (total 2,473 SF)
- Suite layout includes 6 offices with reception and waiting rooms (potential to expand to 8 offices)
- Includes two bathrooms and a utility area within the suite
Property Analytics
Current Use
Lease Details
NNN (Triple Net)
Lease Type
$2.74 /SF/Yr
CAM
Location Intelligence
Trade Area within ½ mile
456
Businesses Nearby
Balanced
Demand for This Use
Explore this area
Business Placement
Demographics for 49085, MI
24,047
Population
11,468
Households
2.1
Avg Household Size
44
Median Age
49%
College-Educated
97%
High-School Grad
24.1 sq mi
ZIP Area
998
Density / Sq Mi
$101,763
Median Household Income
$58,316
Median Earnings
$1,099
Median Rent
$287,300
Median Home Value
Market
Lease Benchmarks for St Joseph, MI
$16 /SF/Yr
Avg Asking Price
$10–$18 /SF/Yr
Price Range
12,106 SF
Avg Space Size
This space is priced 14% above the average of $16 /SF/Yr.
Vacancy Rate% for Office in Midwest region

Questions? Ask Rey
Realmo’s AI knows this listing — price, zoning, demand, history. Ask anything.





Frequently Asked Questions
What type of property is this?
Medical Office Space - Suite B offers multiple offices plus reception, waiting, two restrooms, and a covered entry with ample parking.
Where is this medical office space located?
The property is located at 3901 Stonegate Park B St Joseph, MI.
What is the lease rate?
The lease rate is $18.25 SF/Yr.
What are key features of this property?
This property features: Office suite in Stonegate Medical Center built in 1998, Suite B (#200) covering 2,046 SF plus 427 SF common area (total 2,473 SF); Suite layout includes 6 offices with reception and waiting rooms (potential to expand to 8 offices); Includes two bathrooms and a utility area within the suite


