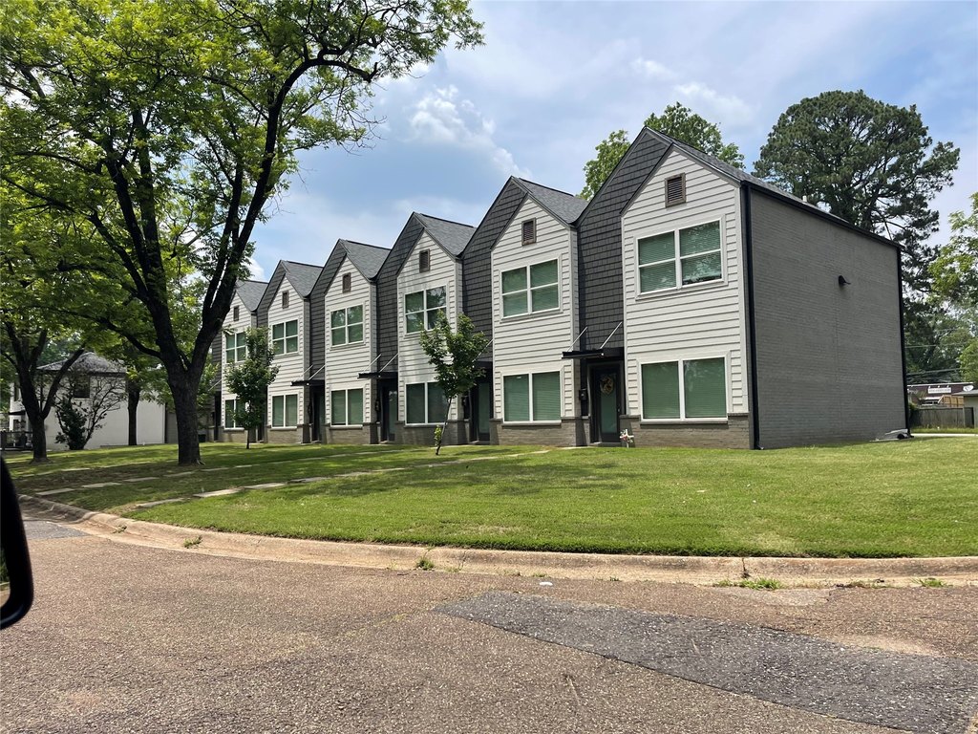
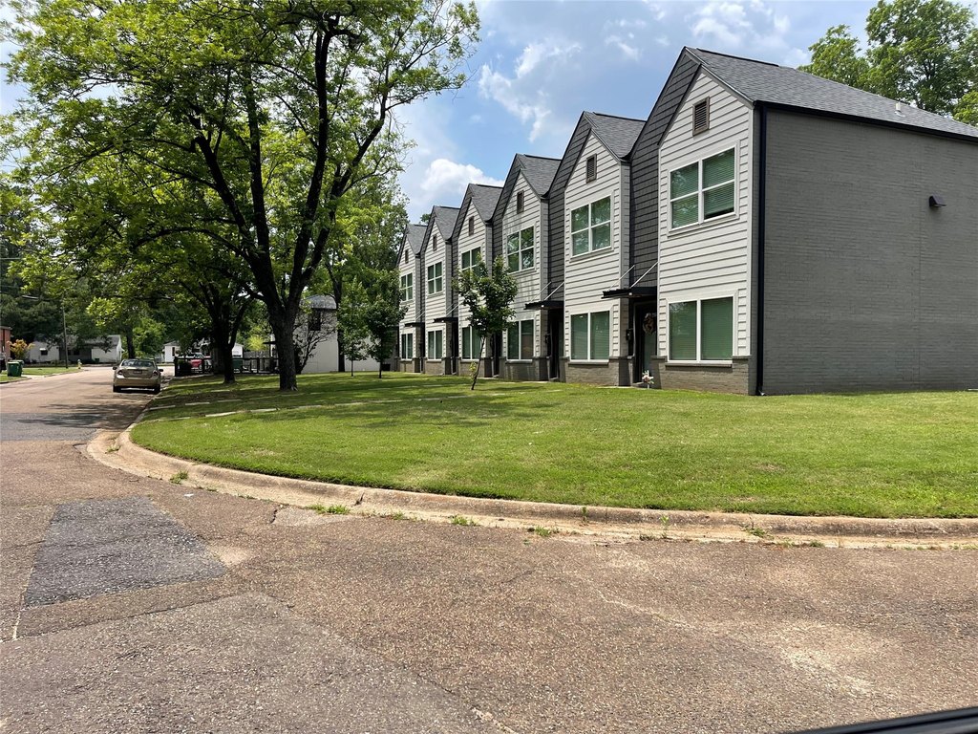
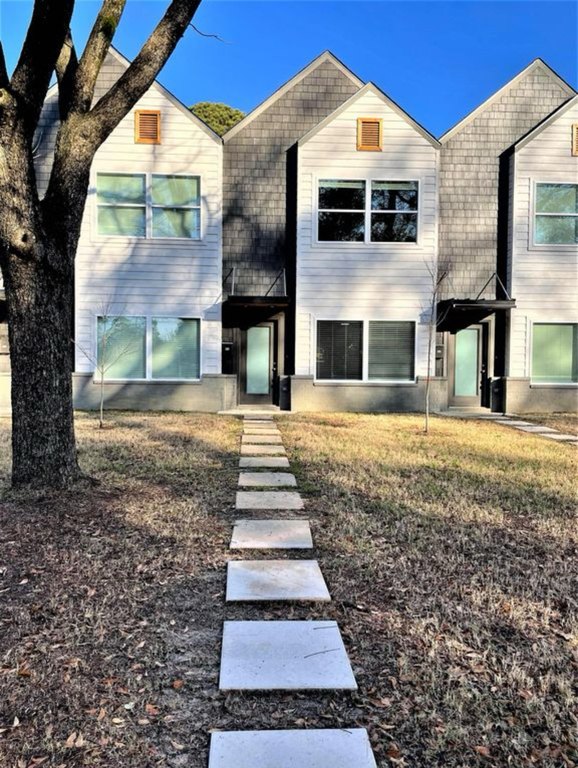
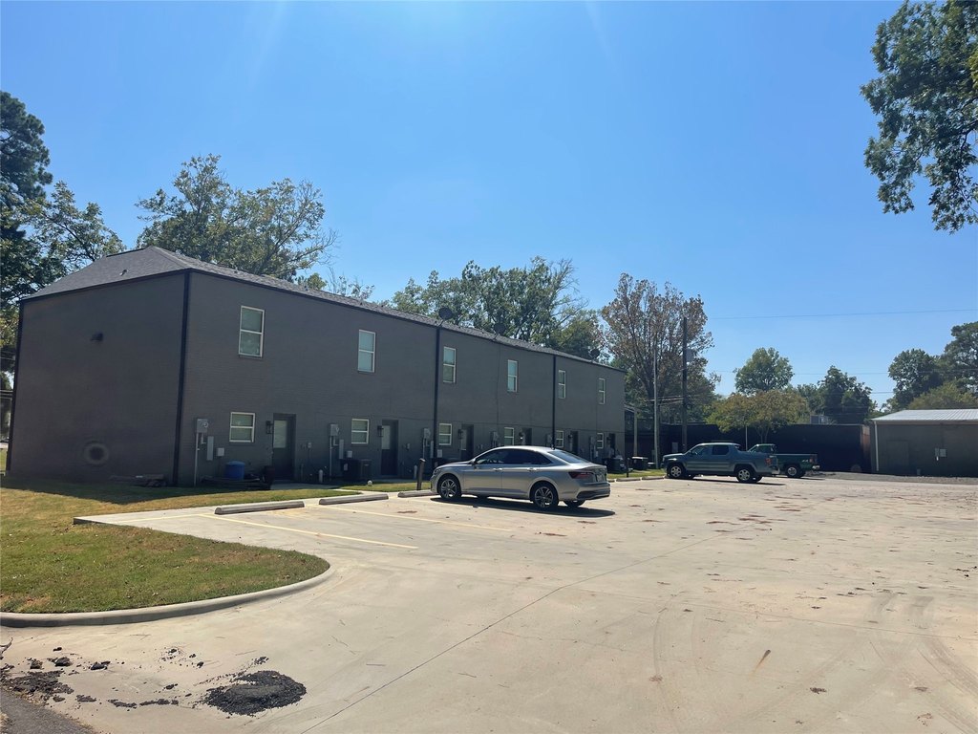
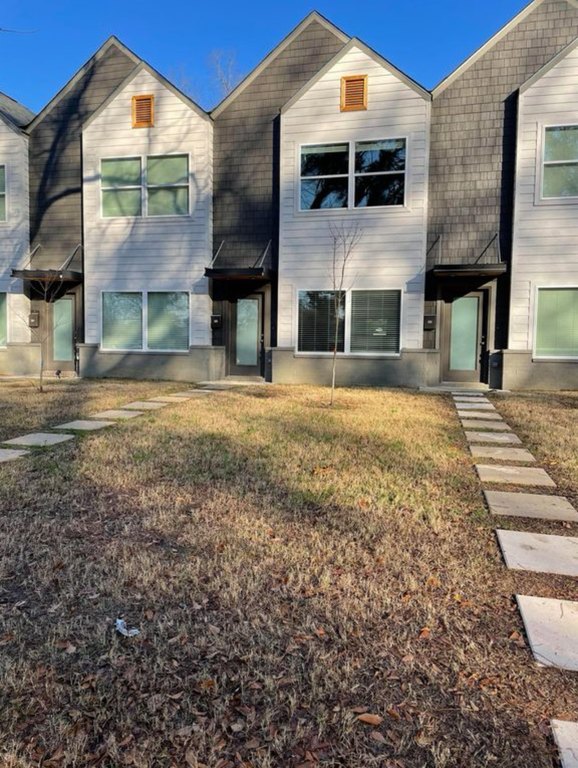
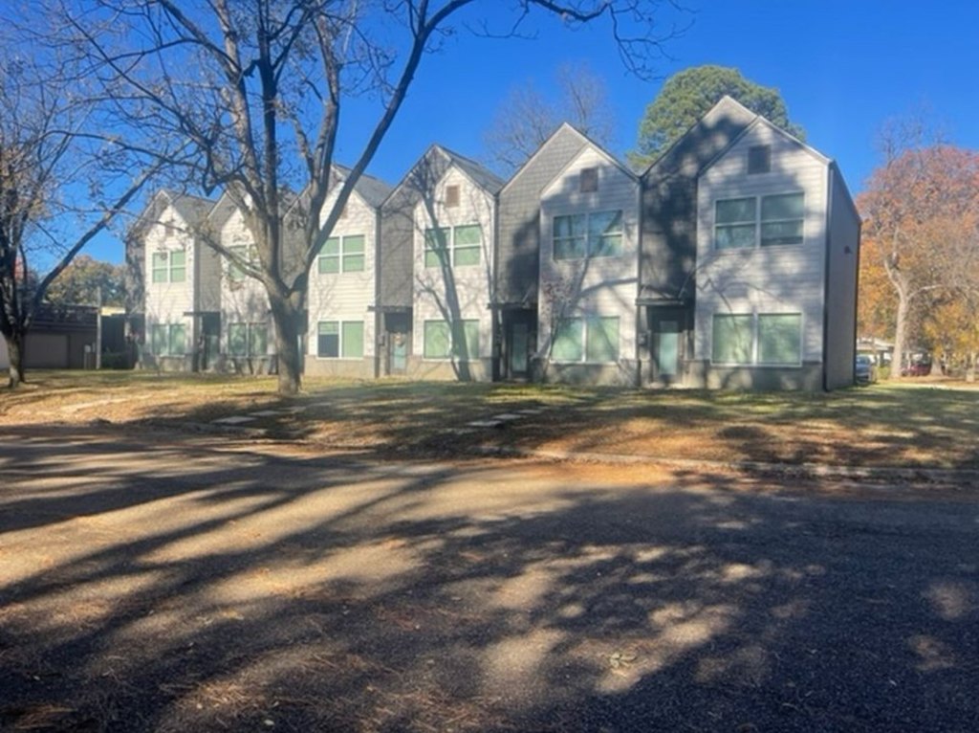
6-Unit Apartment
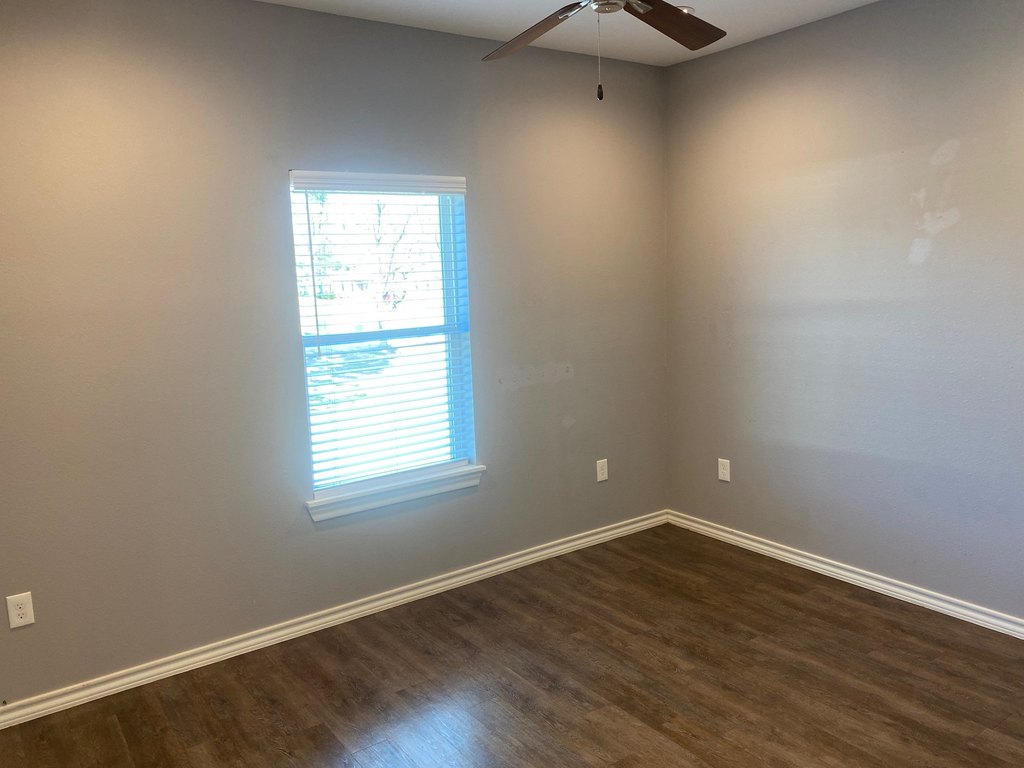
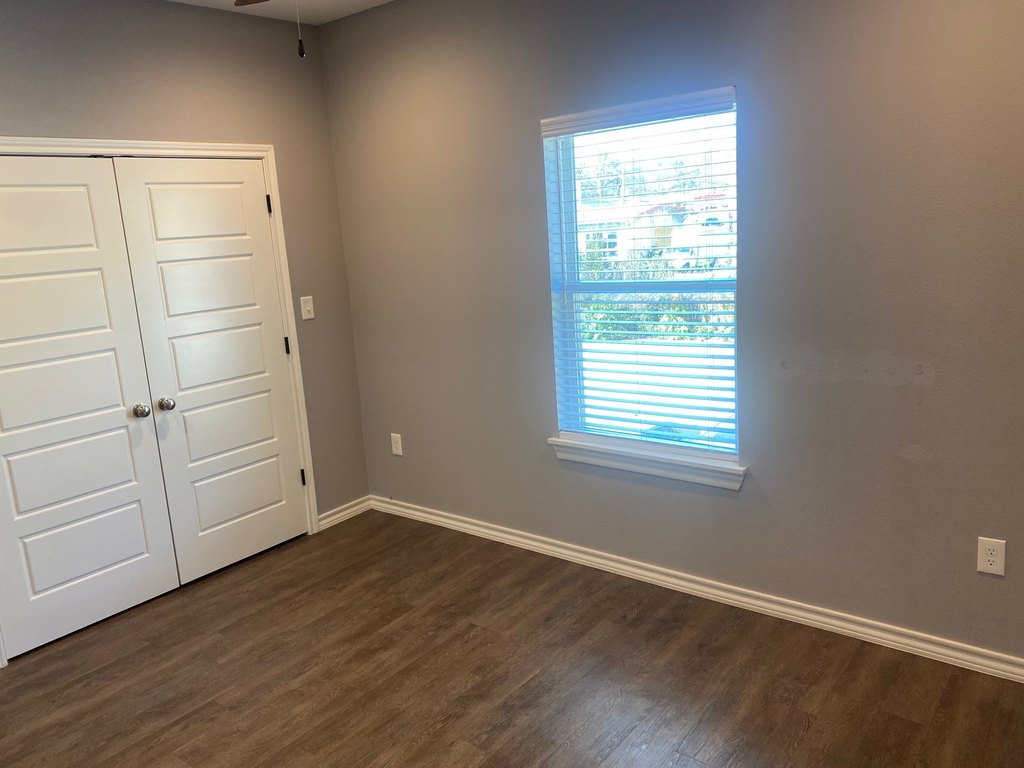
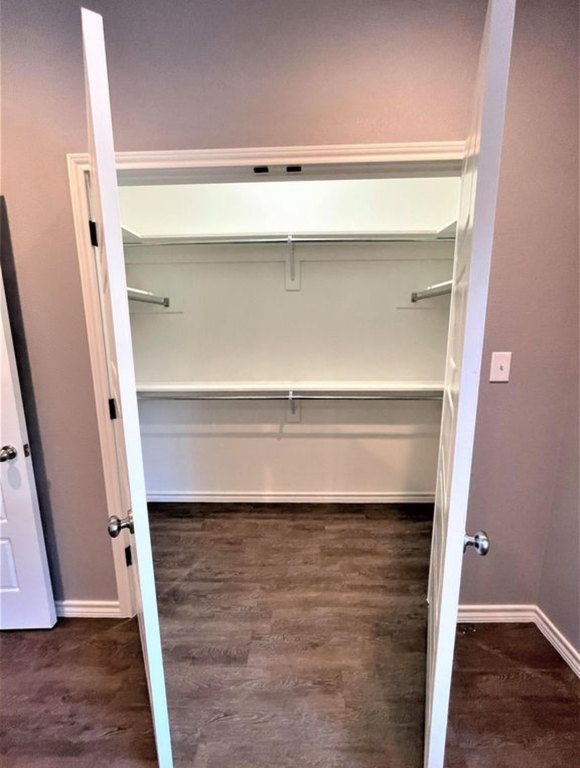
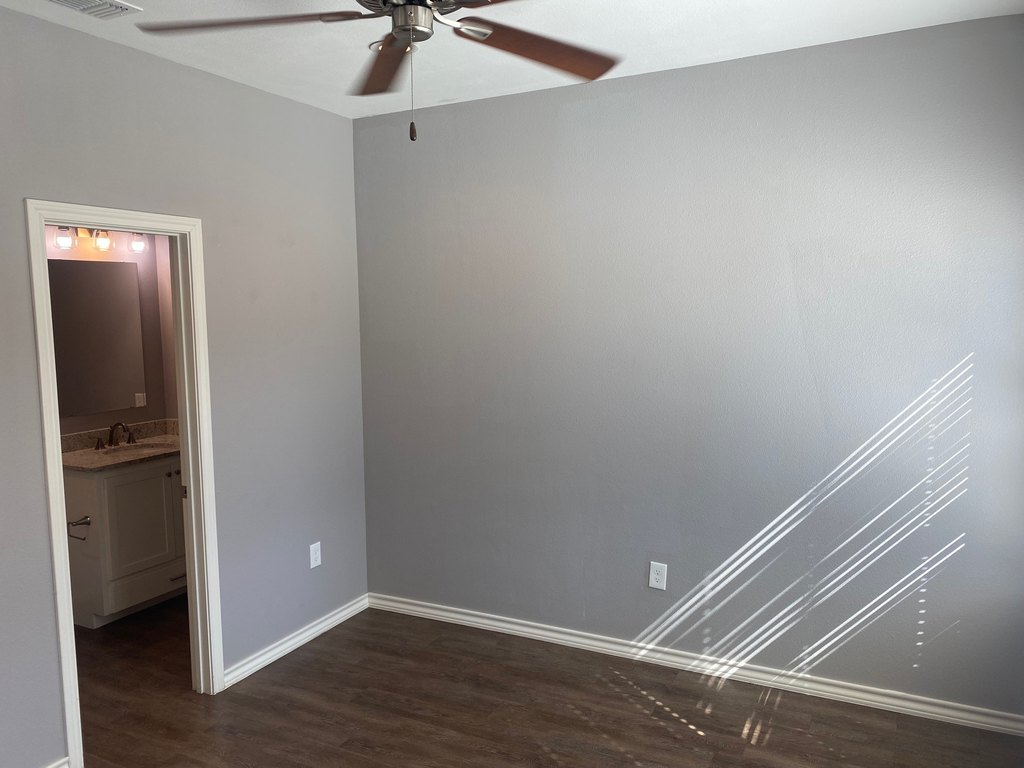
For Sale
$875,000
806 W 32nd Street, Texarkana, TX 75503
MULTI_FAMILY - Texarkana, TX
Property SizeContact for details
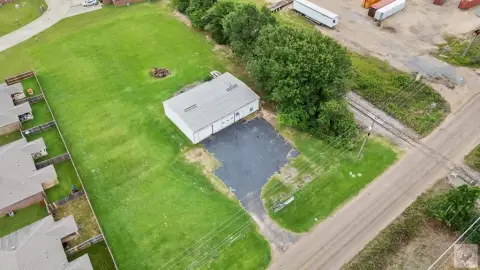
Lot Size0.48 Acres
Days on Market53
Property Features for 806 W 32nd Street
General Information
Property type
Residential Multi Family
Property subtype
Other
Bedrooms
12
Bathrooms
18
Full bathrooms
12
Half bathrooms
6
Rooms
Bedroom 3, Bathroom 14, Bedroom 8, Bathroom 16, Bathroom 7, Bathroom 3, Bathroom 10, Bathroom 2, Bedroom 5, Bathroom 8, Bedroom 9, Bedroom 12, Bathroom 12, Bathroom 18, Bathroom 4, Bedroom 1, Bathroom 15, Bedroom 2, Bathroom 17, Bedroom 4, Bathroom 5, Bathroom 1, Bedroom 10, Bedroom 6, Bathroom 13, Bathroom 11, Bedroom 11, Bedroom 7, Bathroom 9, Bathroom 6
Parking
13
Parking features
Parking Lot, Garage
Patio and Porch features
Porch
Interior features
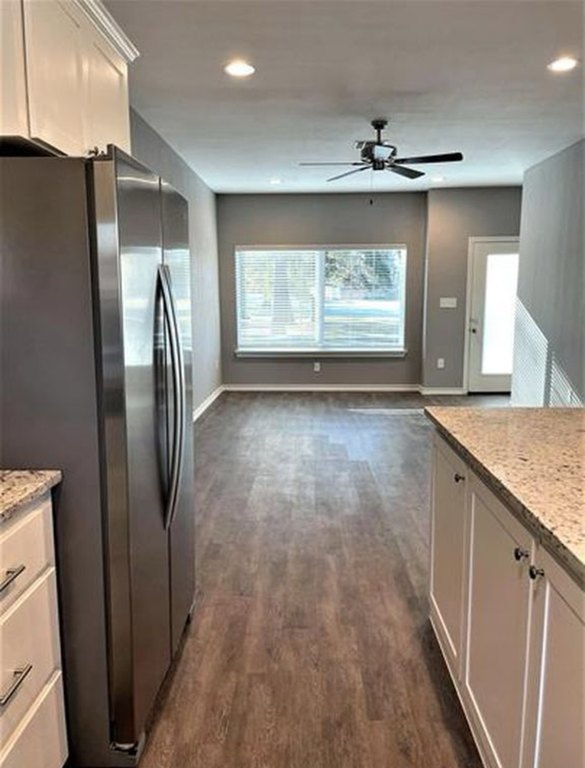
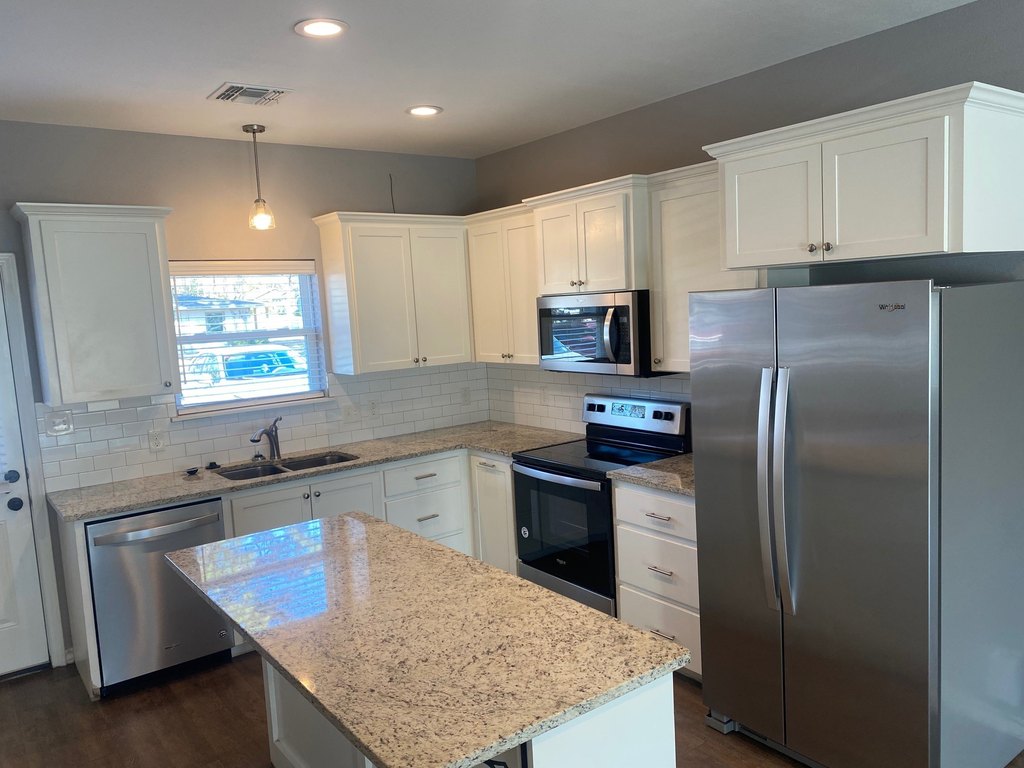
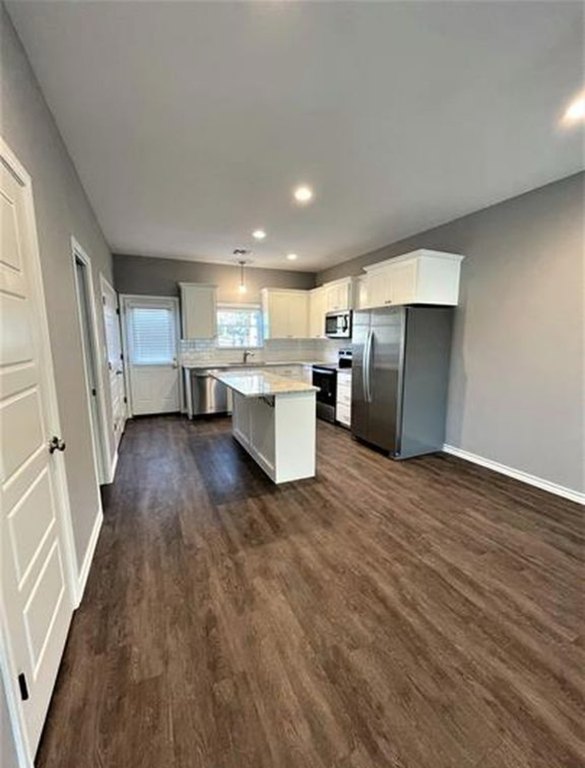
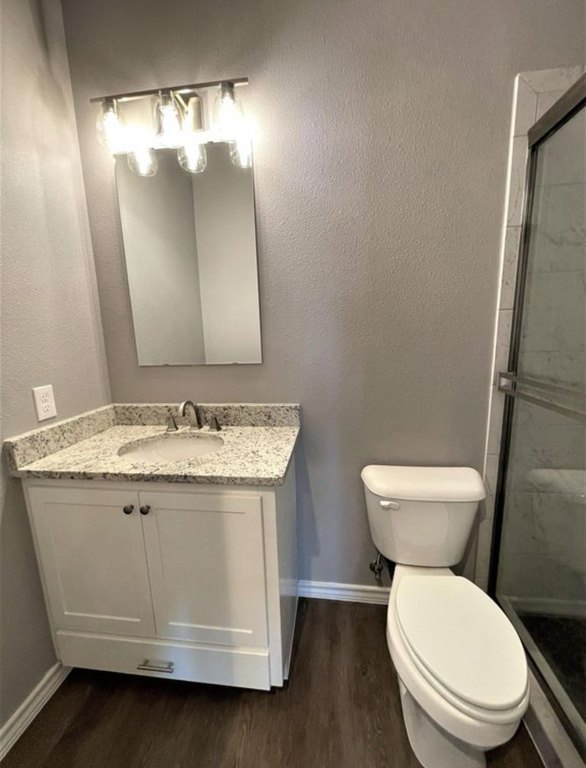
EatInKitchen, GraniteCounters, HighSpeedInternet, KitchenIsland, OpenFloorplan
Appliances
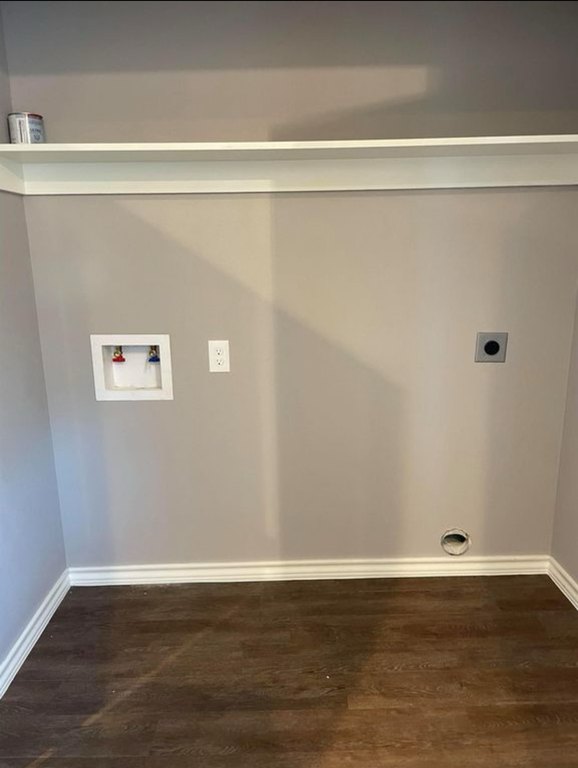
Dishwasher, ElectricRange, ElectricWaterHeater, Microwave, Refrigerator
Subdivision
Ghio Fish Blvd Add
Lot features
Corner Lot, Level, Few Trees
View
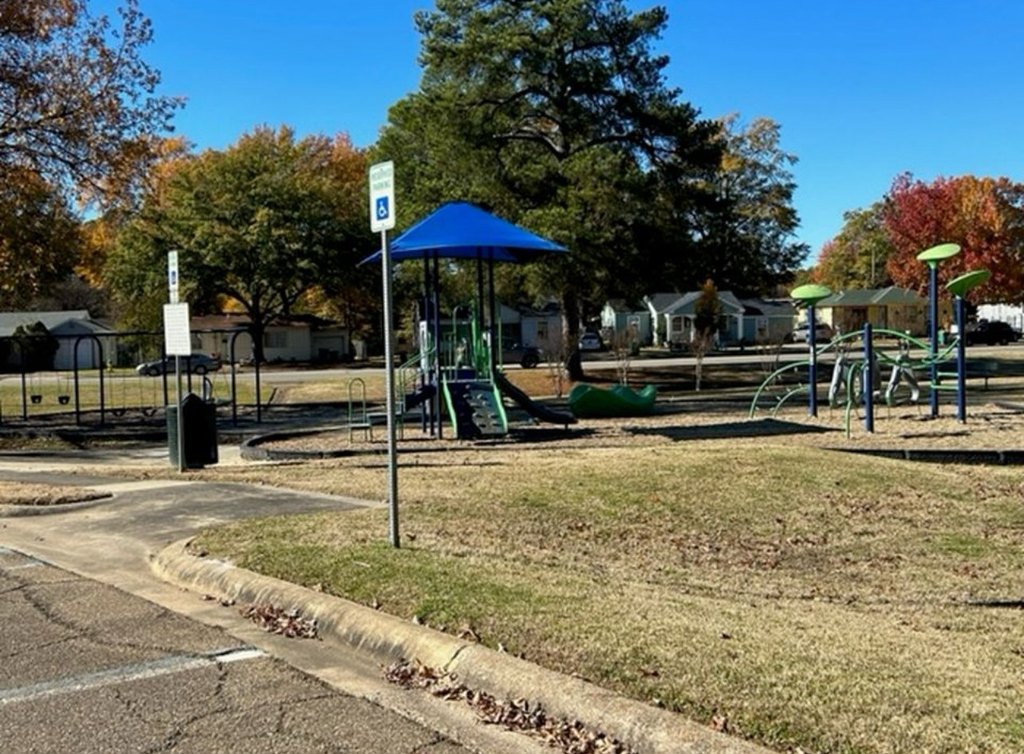
Park
Elementary school
Highlandpk
Middle school
Texas
High school
Texas
Elementary school district
Texarkana ISD
Middle school district
Texarkana ISD
High school district
Texarkana ISD
Directions
see maps
Standard status
Active
APN
08480004901
Lot size
0.48 Acres
Taxes and HOA fees
Tax Description
GHIO FISH BLVD ADDN LOTS 1 4 2020-13968 12/22
Tax Annual Amount
17993
Legal Description
GHIO FISH BLVD ADDN LOTS 1 4 2020-13968 12/22
Utilities
Sewer type
Public Sewer
Heating system
Central, Electric (Heating)
Cooling system
Electric, Ceiling Fan(s), Central Air
Water source
Public
Building Details
Year built
2020
Floors in Building
2
Number of units
6
Flooring type
Laminate
Building materials
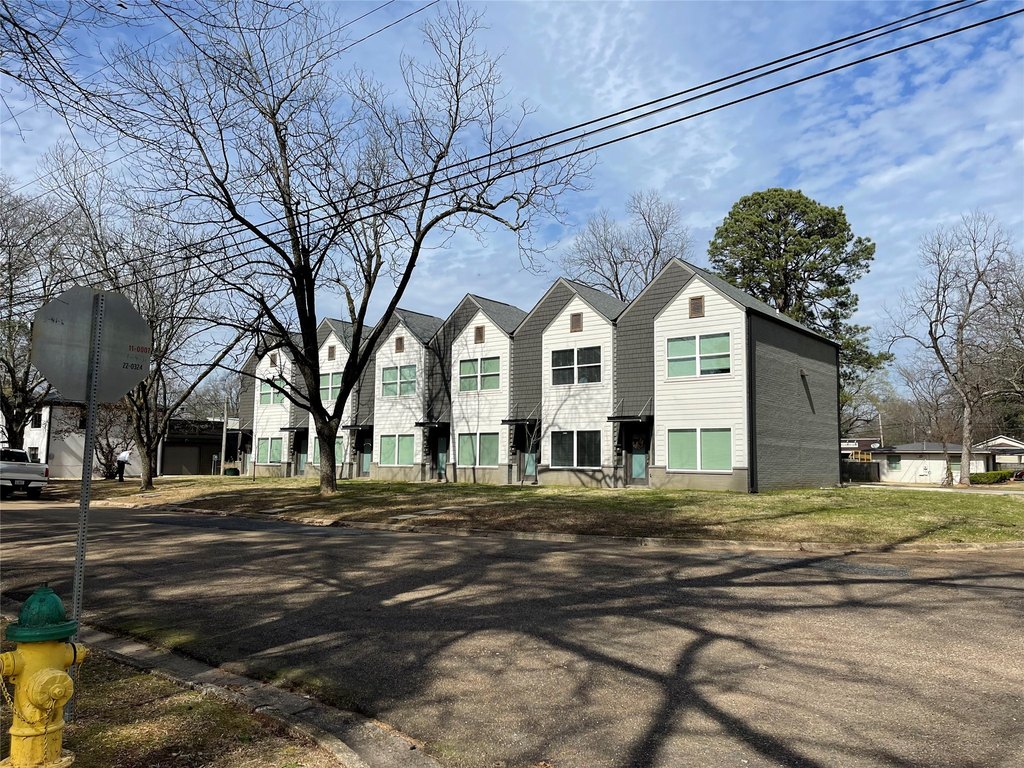
Brick
Roof type
Shingle, Composition
Listing Agency:
Tx Land & Legacy Realty, LLC
(817) 832-4273
Listed By:
Bryson Swiggart · License #0634498
(601) 955-6881
Added: Jul 9
Changed: Aug 4
Last Checked: Aug 30 at 12:06PM
MLS# 21133419
Copyright © 2026 North Texas Real Estate Information Systems, Inc. All rights reserved. All information provided by the listing agent/broker is deemed reliable but is not guaranteed and should be independently verified.
Investment Insights
Based on property information with market context.
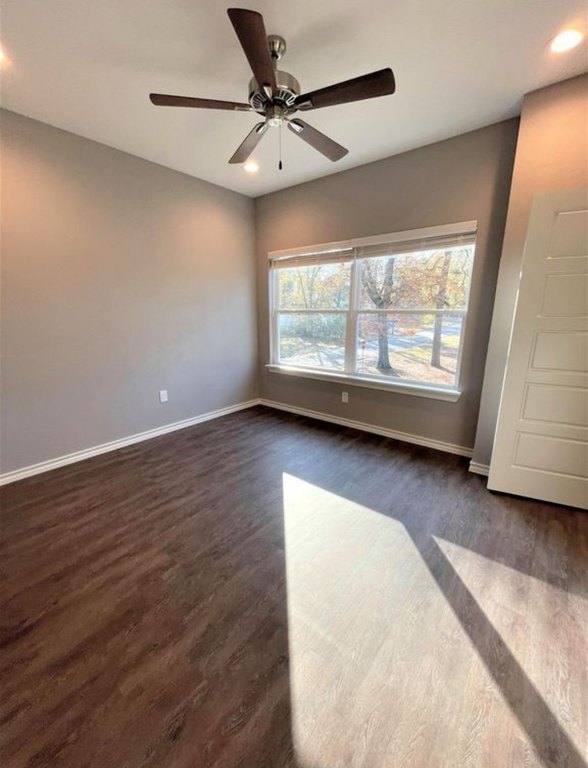
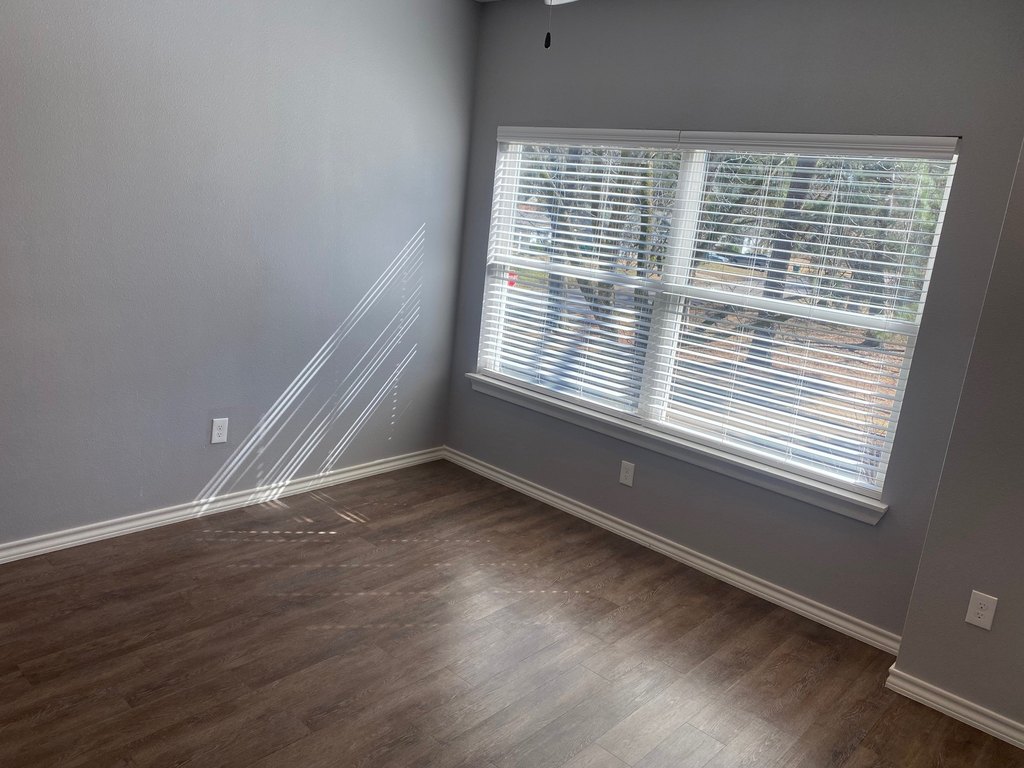
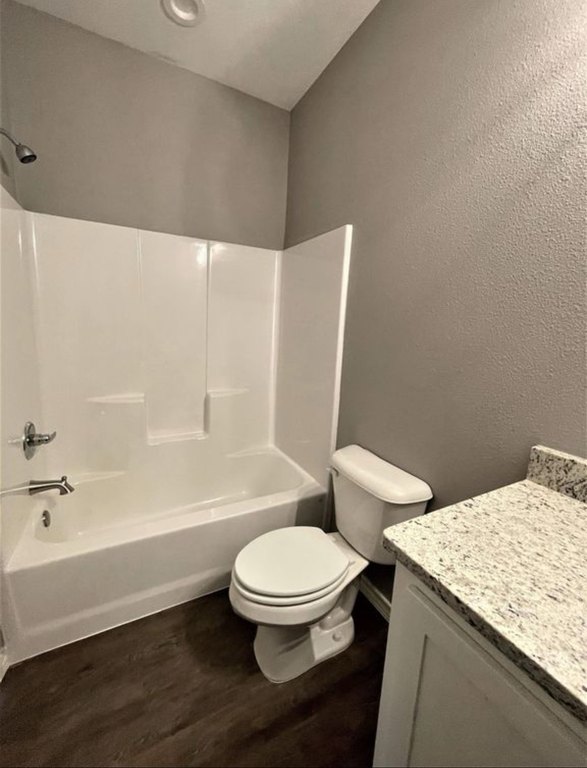
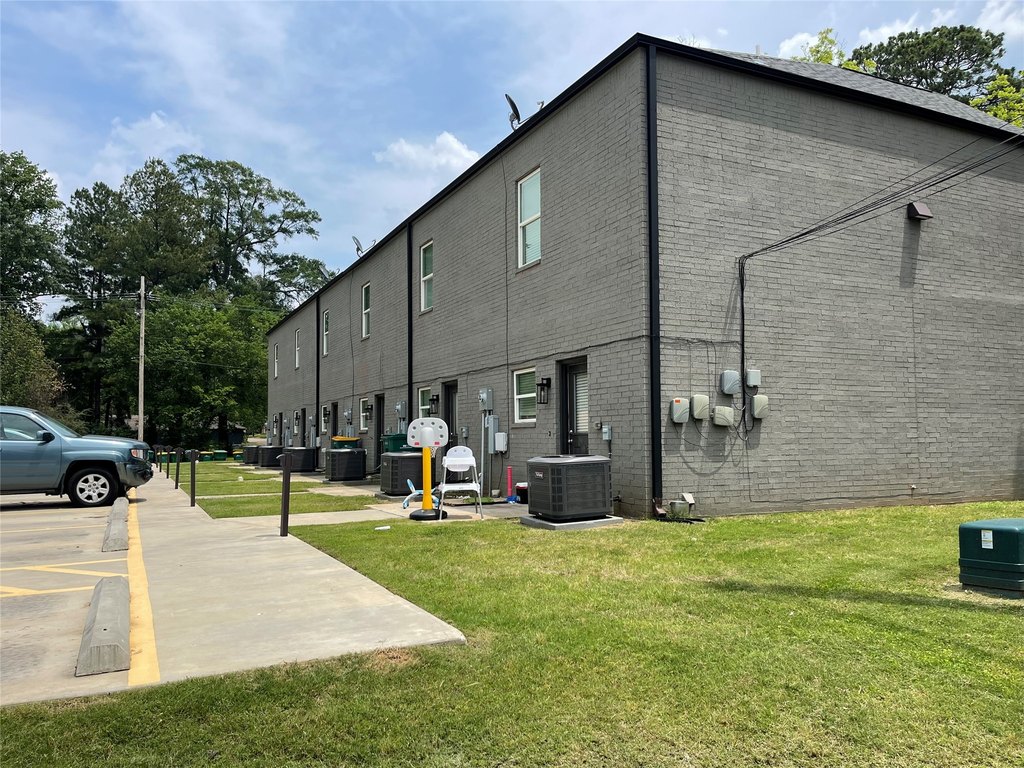
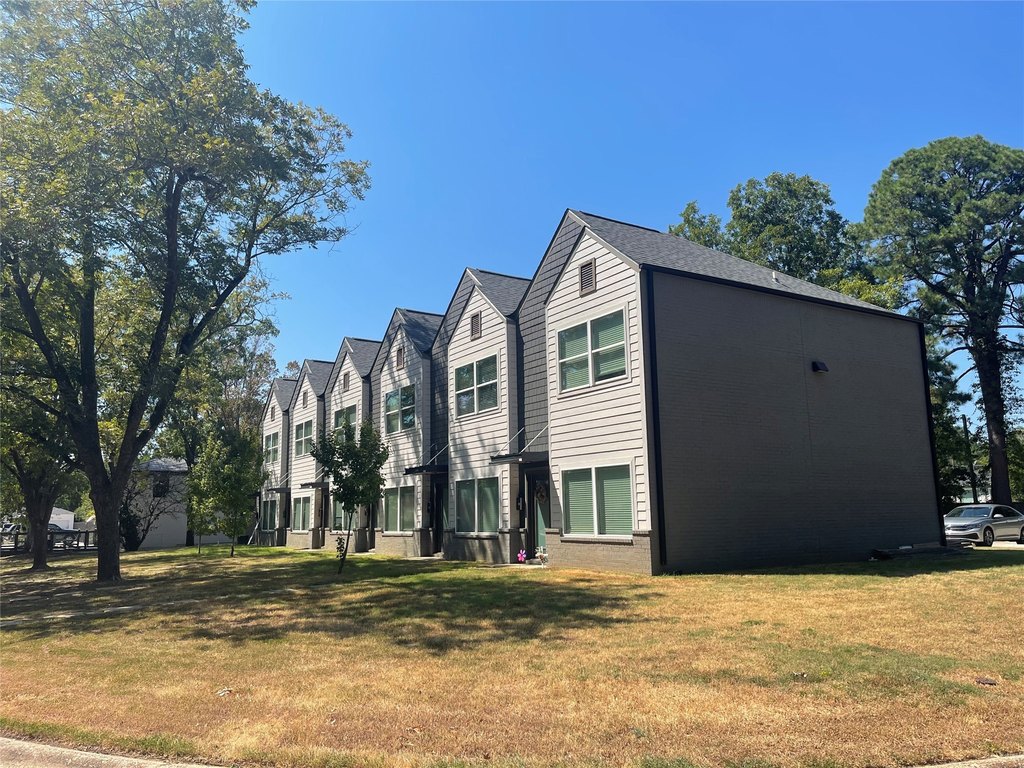
Turn-key, 100% occupied 6-plex apartment building in Texarkana built in 2020. The property is constructed of brick and sits on a 0.48-acre lot. Each unit is individually metered, and tenant-paid utilities are billed directly to tenants. All units are designed as two-bedroom, two-and-a-half-bath layouts.
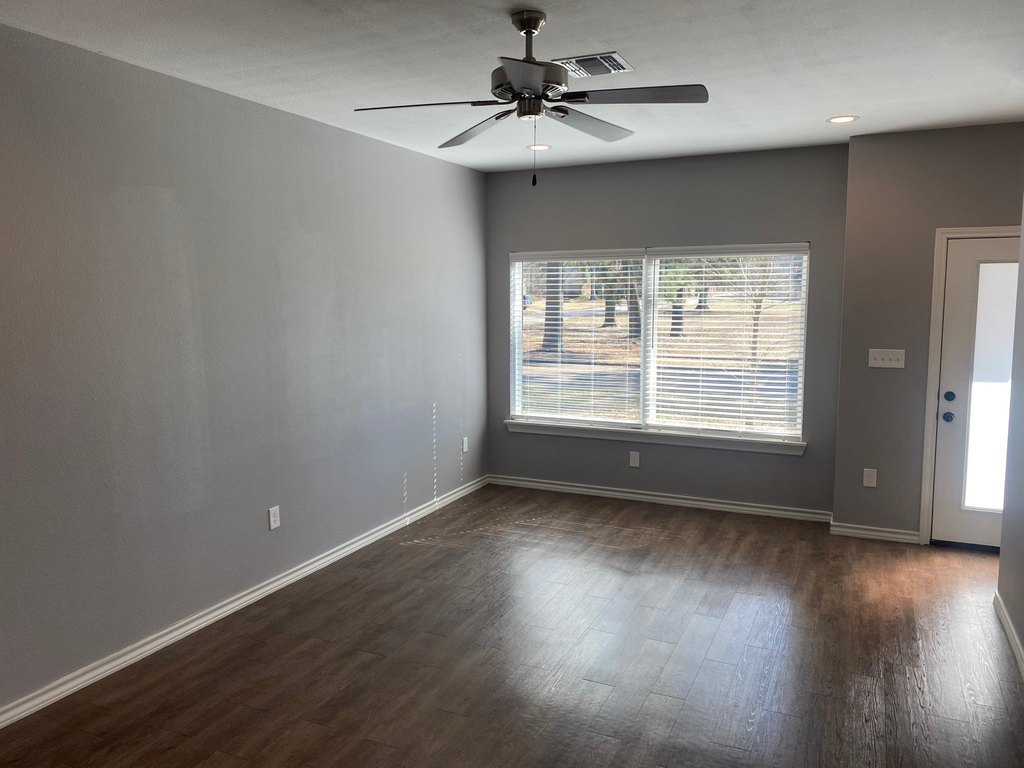
The building is cooled and heated with electric systems, including central air and central electric heating. Interior features include an eat-in kitchen, granite counters, a kitchen island, and an open floorplan. Appliances provided include a dishwasher, electric range, microwave, refrigerator, and an electric water heater. The roof is shingle/composition.
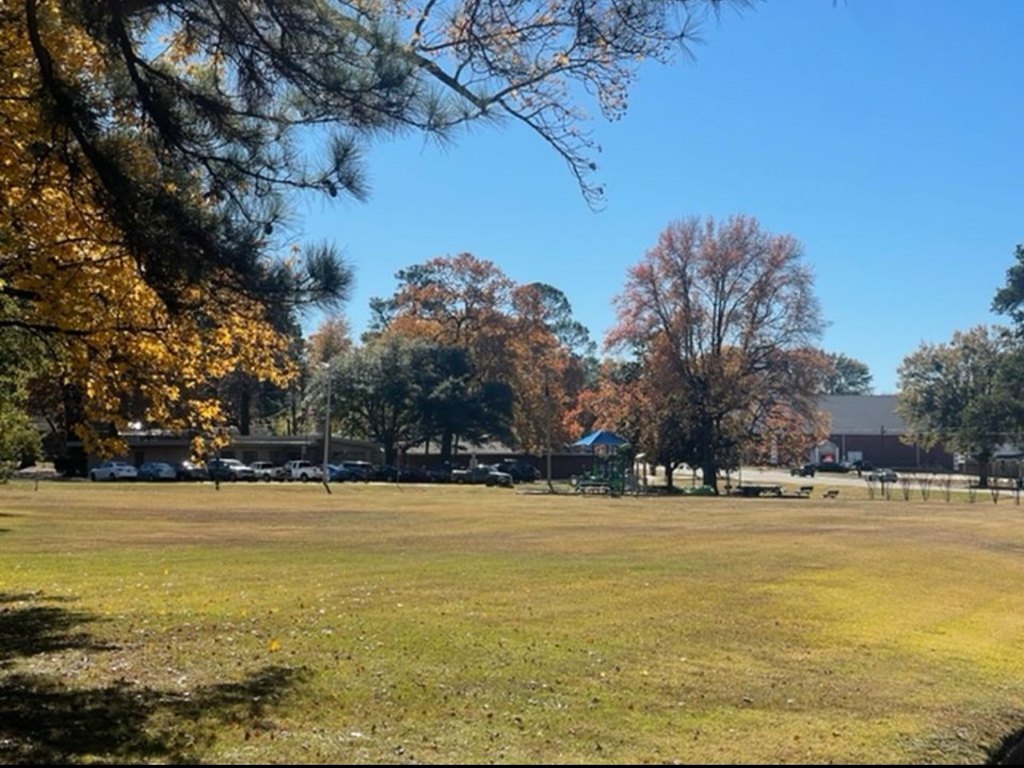
On-site parking is available with a parking lot and garage parking, along with a porch. The property is located directly across the street from a public park and is about 5 minutes to IH30, with grocery and multiple restaurants a few minutes away.
The building is cooled and heated with electric systems, including central air and central electric heating. Interior features include an eat-in kitchen, granite counters, a kitchen island, and an open floorplan. Appliances provided include a dishwasher, electric range, microwave, refrigerator, and an electric water heater. The roof is shingle/composition.
On-site parking is available with a parking lot and garage parking, along with a porch. The property is located directly across the street from a public park and is about 5 minutes to IH30, with grocery and multiple restaurants a few minutes away.
Key Highlights
- Turn‑key and 100% occupied 6‑plex apartment building
- Individually metered utilities with tenants paying utilities
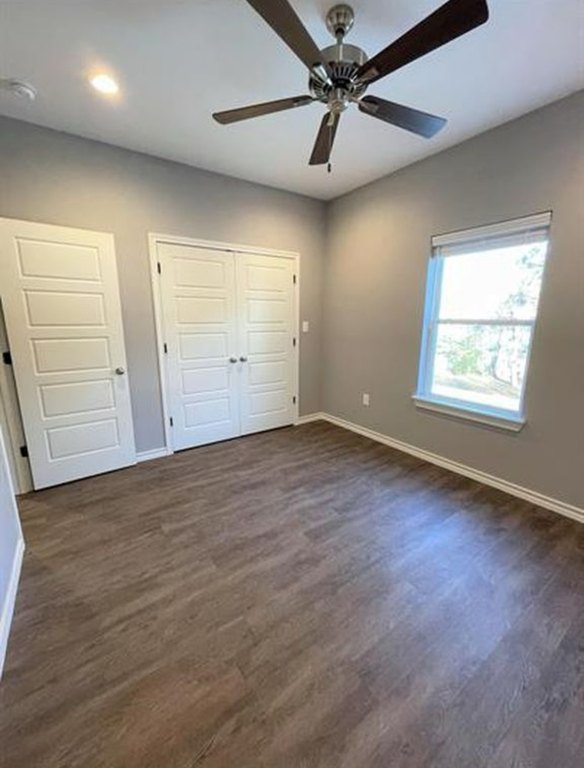
- All units are 2‑bedroom, 2.5‑bath layouts
Property Analytics
Property Profile
Current Use
Lease Details
6
Residential units
100%
Occupancy
Yes
Highway access
Yes
Paved road access
Yes
Utilities to site
Location Intelligence
Trade Area within ½ mile
528
Businesses Nearby
Explore this area
Business Placement
Demographics for 75503, TX
25,547
Population
11,464
Households
2.2
Avg Household Size
41
Median Age
35%
College-Educated
95%
High-School Grad
78.5 sq mi
ZIP Area
325
Density / Sq Mi
$67,733
Median Household Income
$43,508
Median Earnings
$1,185
Median Rent
$214,400
Median Home Value
Market
Vacancy Rate% for Multifamily in South region

Questions? Ask Rey
Realmo’s AI knows this listing — price, zoning, demand, history. Ask anything.

Frequently Asked Questions
What type of property is this?
Apartment building - Turn-key, 100% occupied 6-plex with individually metered utilities tenant-paid in each unit.
Where is this apartment building located?
The property is located at 806 W 32nd Street Texarkana, TX.
What is the asking price?
The asking price for this property is $875,000.
What are key features of this property?
This property features: Turn‑key and 100% occupied 6‑plex apartment building; Individually metered utilities with tenants paying utilities; All units are 2‑bedroom, 2.5‑bath layouts



