Duplex with Renovated Main
New
For Sale
$619,900
8-8 1/2 Markar Street, Nashua, NH 03060
MULTI_FAMILY - Bungalow - Nashua, NH
Property Size1,972 SF
Lot Size0.32 Acres
Price / SF$314.35
Days on Market2
Property Features for 8-8 1/2 Markar Street
General Information
Property type
Residential Multi Family
Property subtype
Other
Zoning
Residential
Bedrooms
4
Bathrooms
2
Full bathrooms
2
Rooms
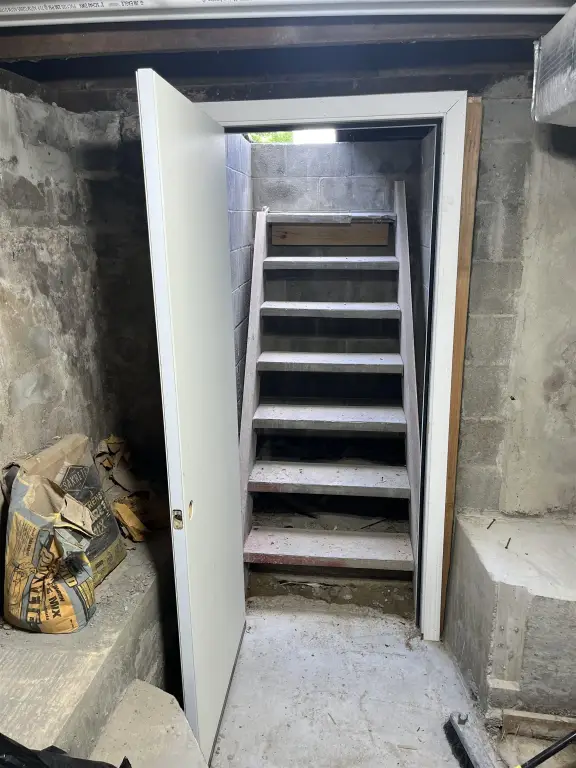
Bathroom 2, Bedroom 3, Bedroom 1, Bedroom 4, Bedroom 2, Basement, Bathroom 1
Parking features
Off Street, Driveway
Patio and Porch features
Porch
Exterior features
Porch, Enclosed Porch, Window Screens
Appliances
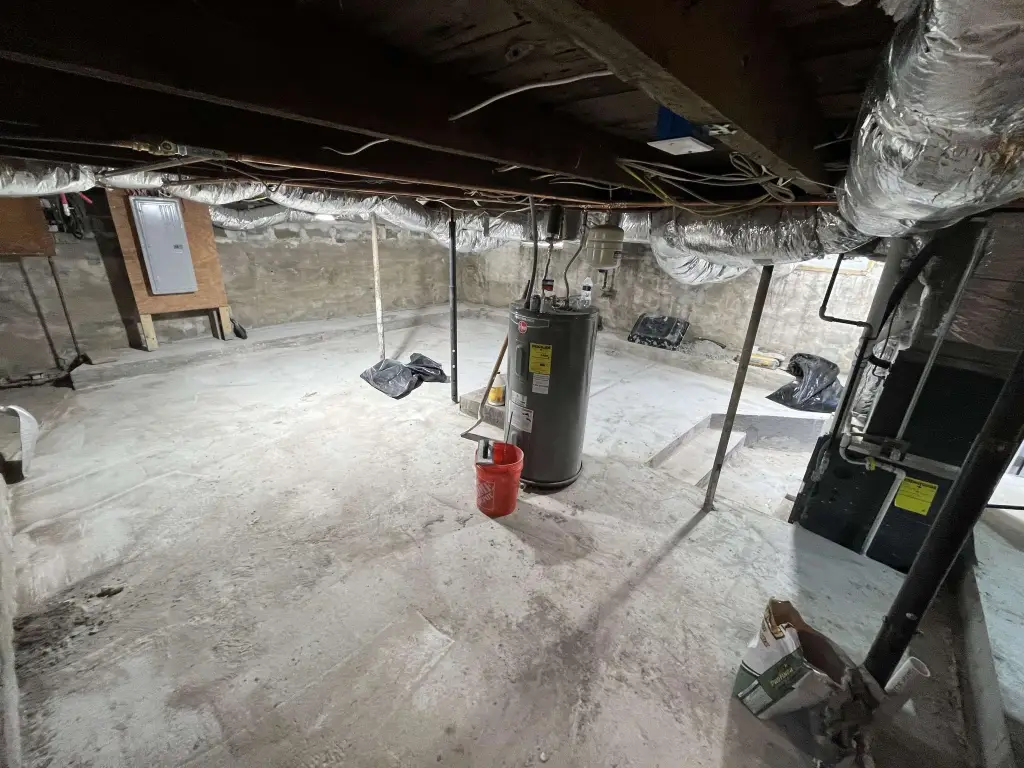
Electric Water Heater, Tank Water Heater
Lot features
Street Lights, Neighborhood, Near Public Transport, Near Hospital
Elementary school
Ledge Street Elementary School
Middle school
Brian S. McCarthy Middle School
High school
Nashua High School North
Elementary school district
Nashua School District
Middle school district
Nashua School District
High school district
Nashua School District
Directions
Kinsley Street, left on Marker house on the right.
Standard status
Active
Size
1,972 SF
Lot size
0.32 Acres
Taxes and HOA fees
Tax Year
2025
Tax Annual Amount
7500
Utilities
Utilities
Cable Available
Heating system
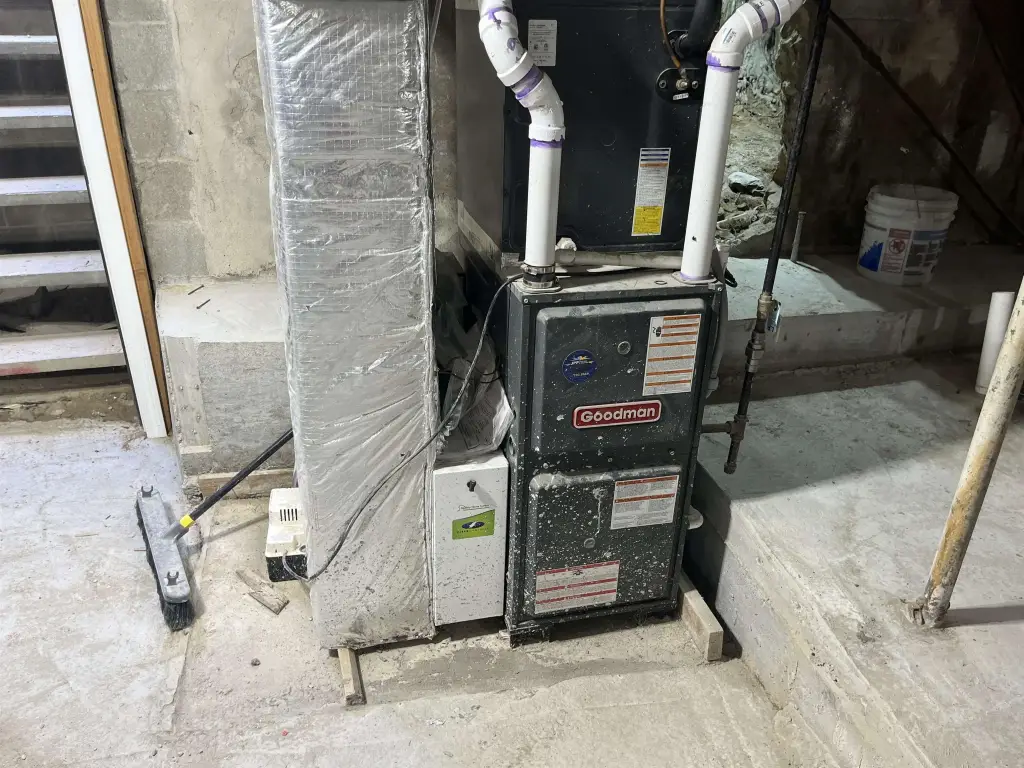
Natural Gas, Ductless (Heating), Forced Air
Cooling system
Zoned, Central Air, Ductless
Water source
Public
Amenities
farmer's porch
Trex decking
fenced side yard
central air conditioning
Building Details
Year built
1940
Floors in Building
2
Number of units
2
Flooring type
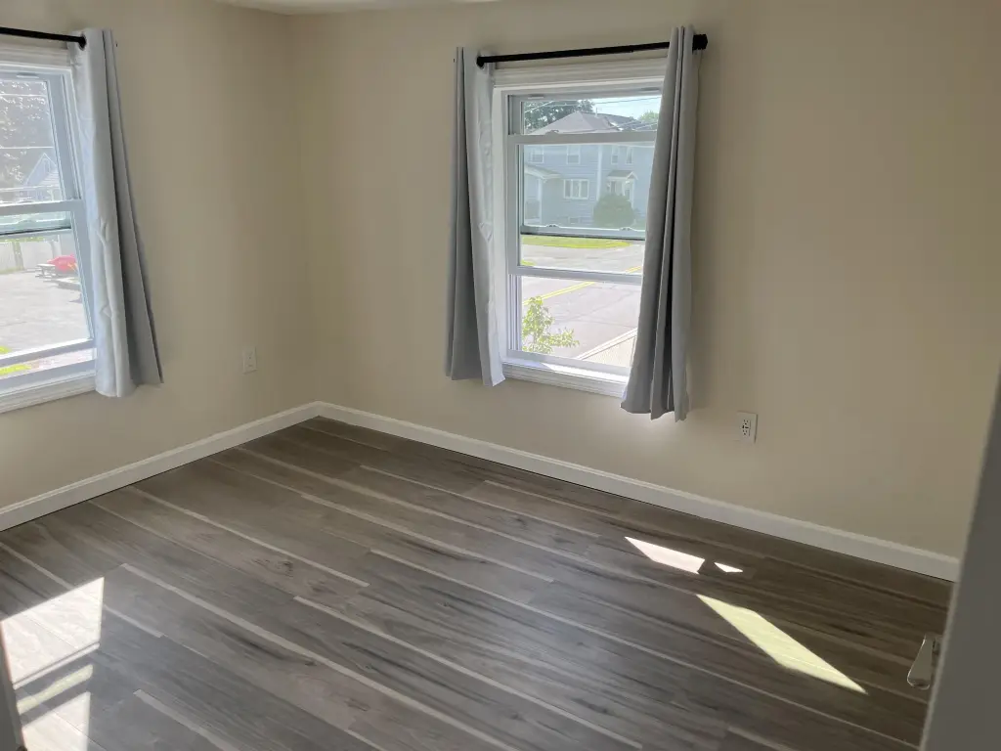
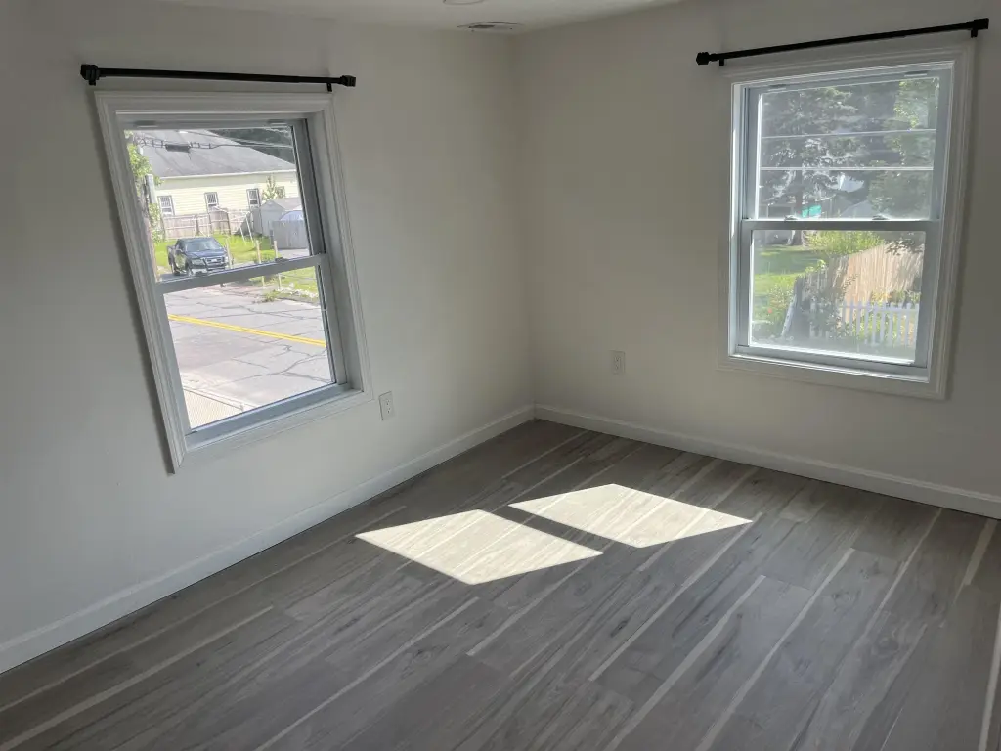
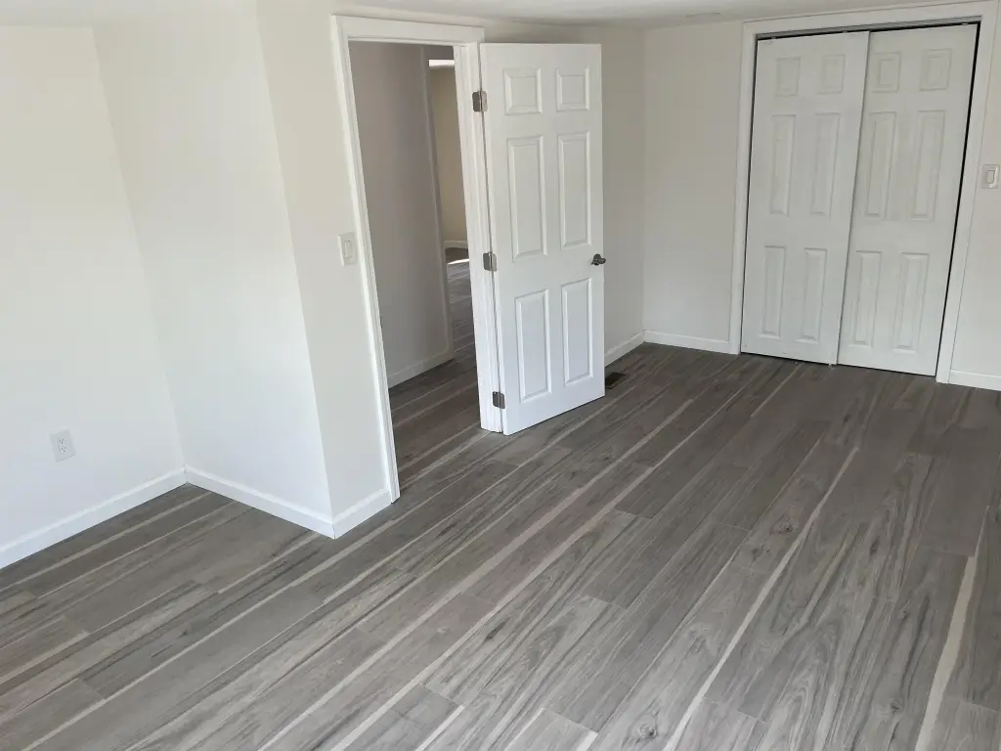
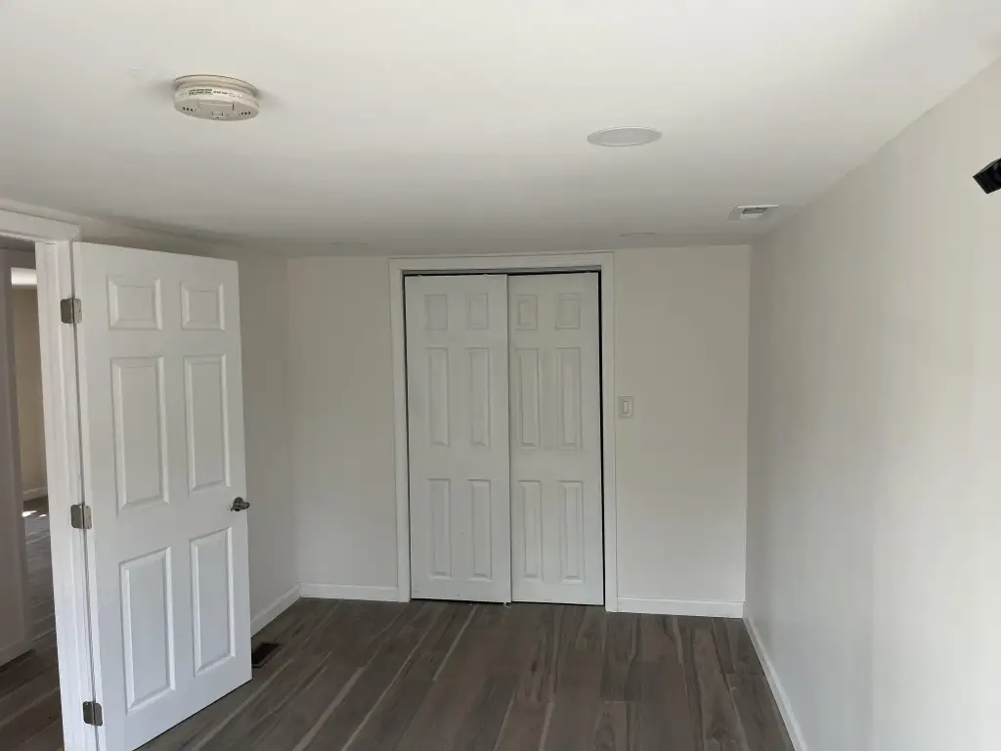
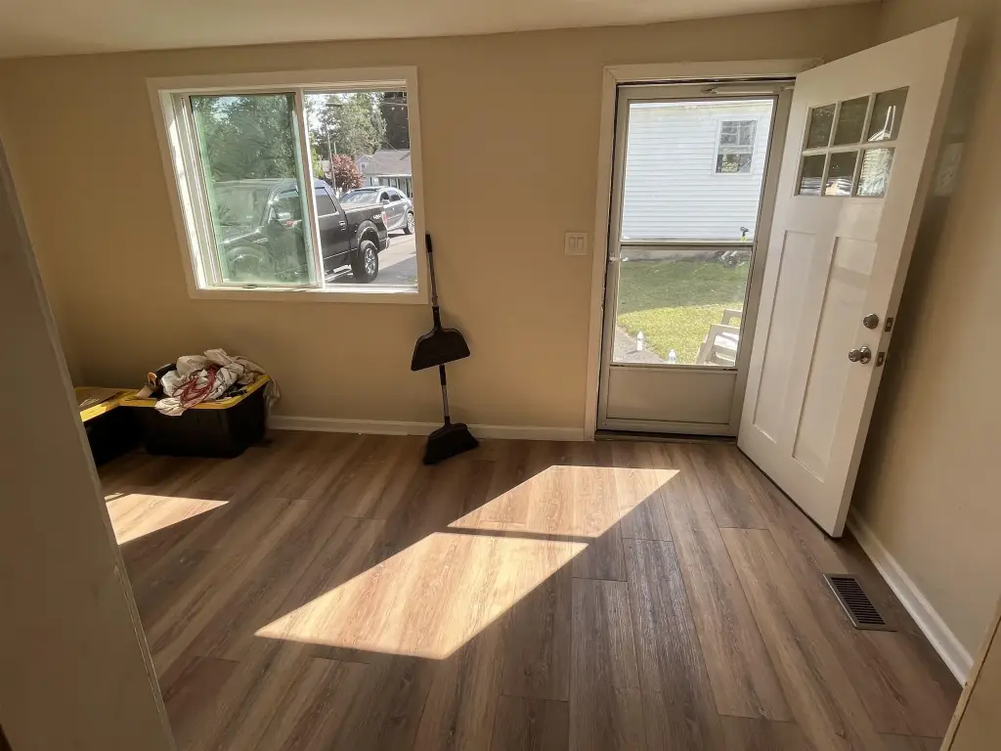
Vinyl
Building materials
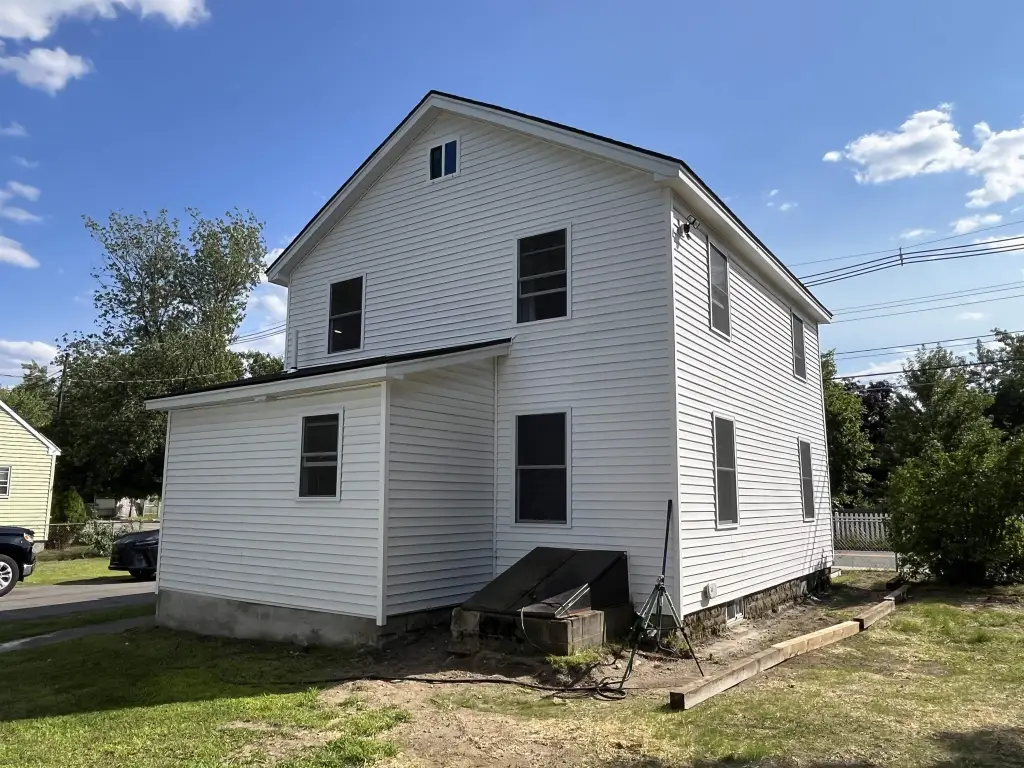
Wood Frame, Vinyl Siding
Roof type
Shingle
Architectural style
Bungalow
Listing Agency:
Keller Williams Gateway Realty · Keller Williams Realty
(603) 883-8400
Listed By:
Larry Kittle
(603) 883-8400
Added: Jul 30
Last Checked: Jul 31 at 10:06AM
MLS# 5102637
Copyright © 2026 PrimeMLS. All rights reserved. All information provided by the listing agent/broker is deemed reliable but is not guaranteed and should be independently verified.
Investment Insights
Based on property information with market context.
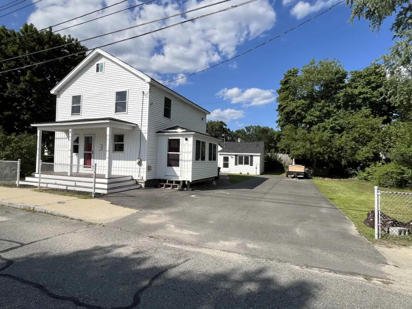
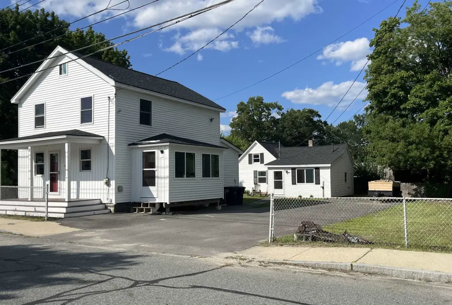
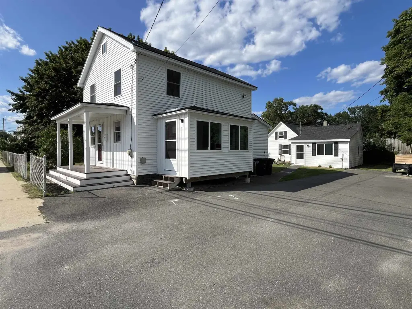
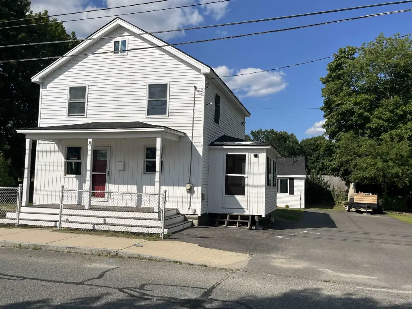
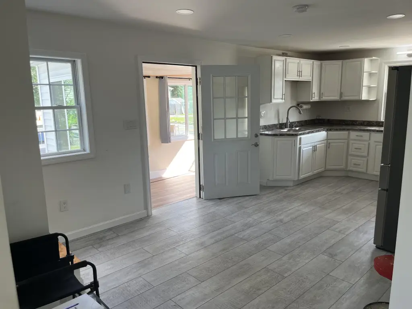
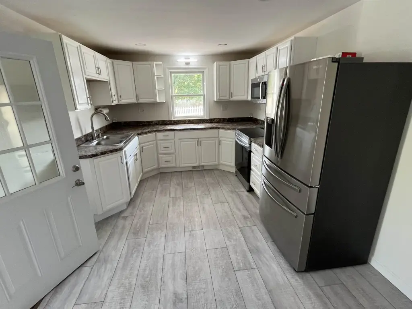
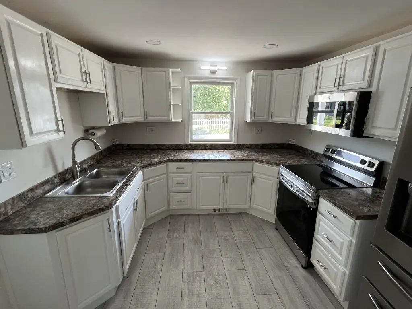
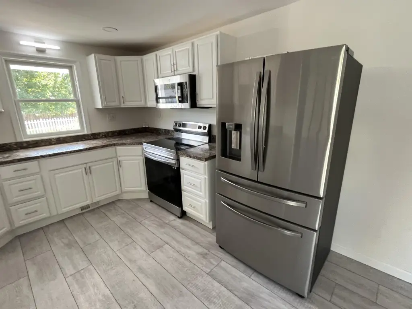
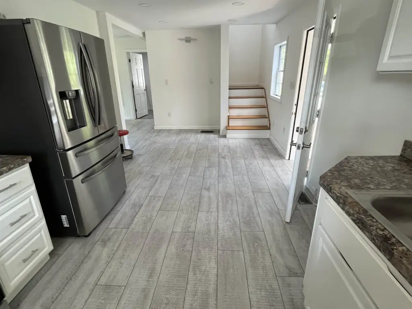
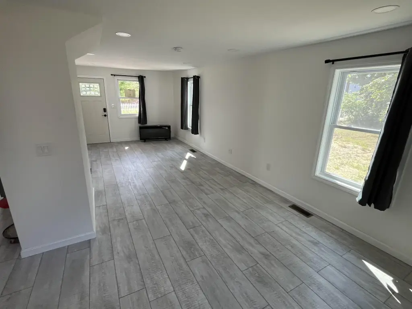
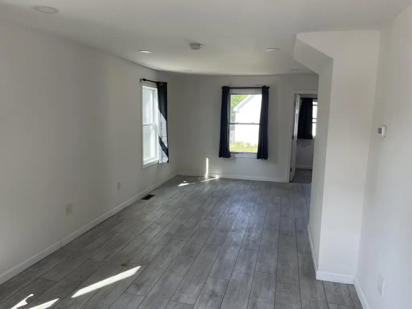
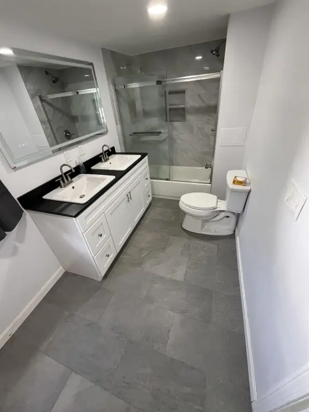
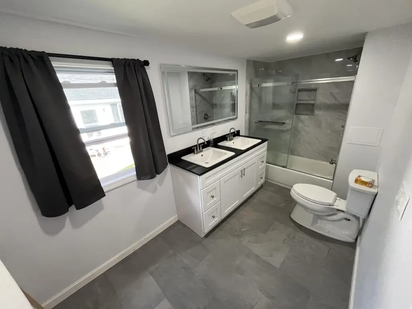
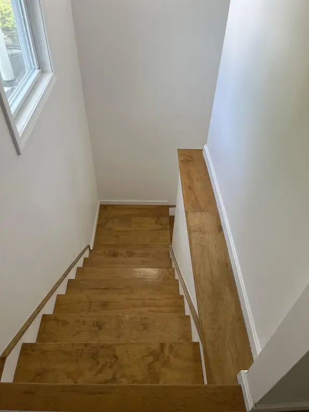
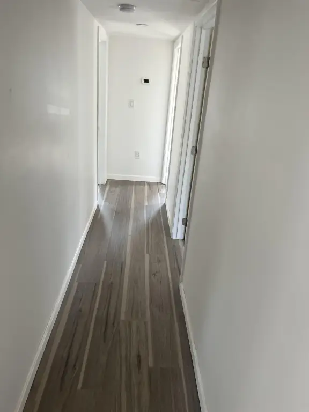
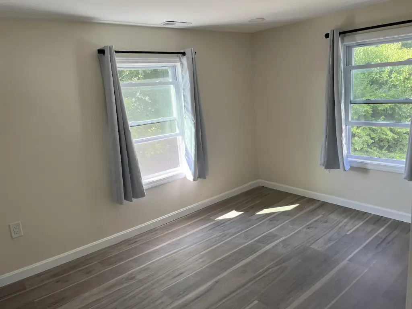
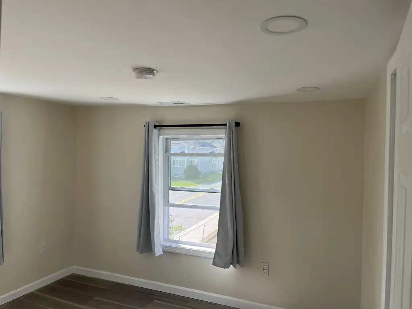
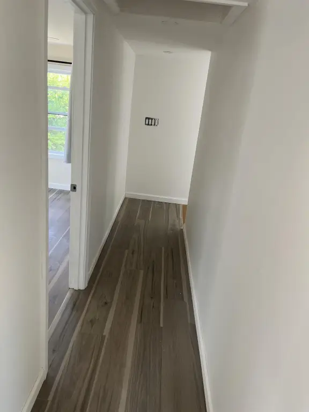
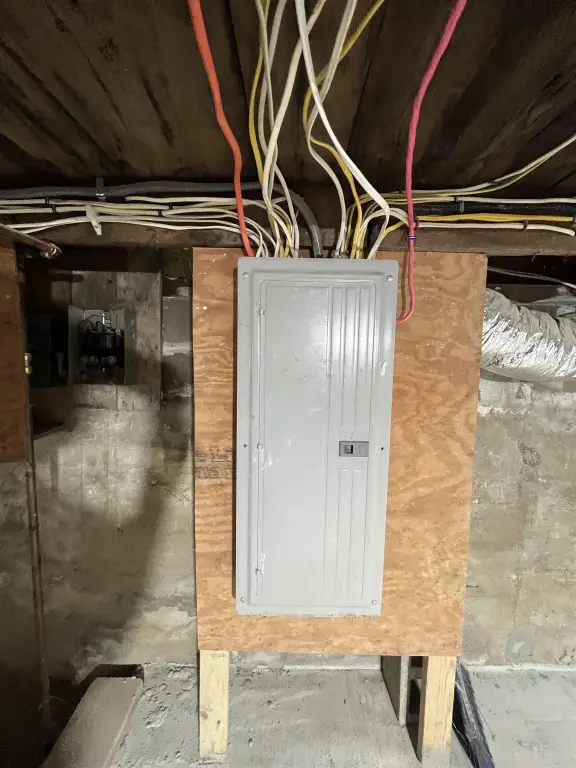
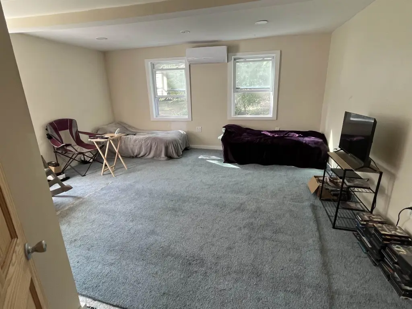
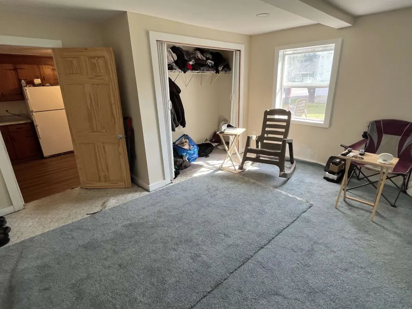
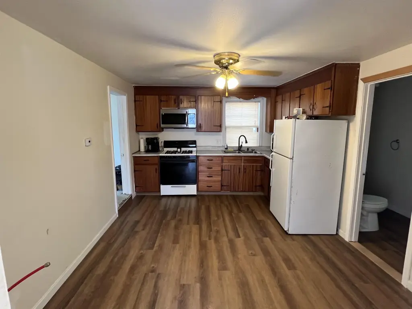
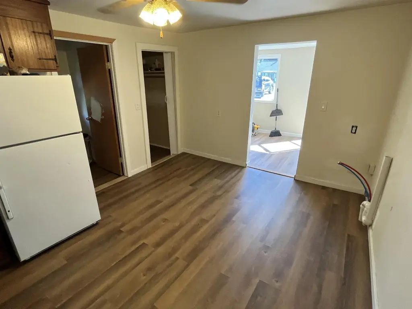
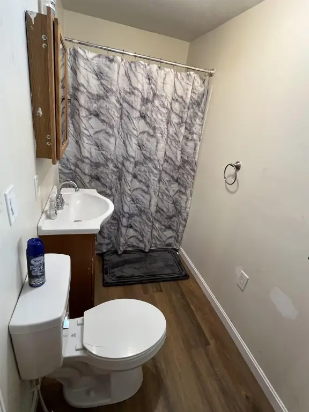
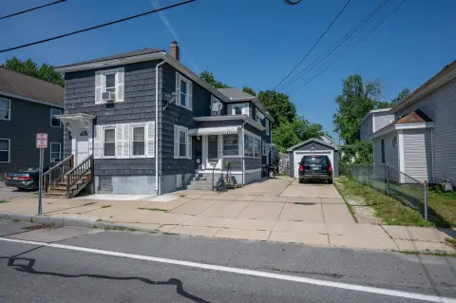
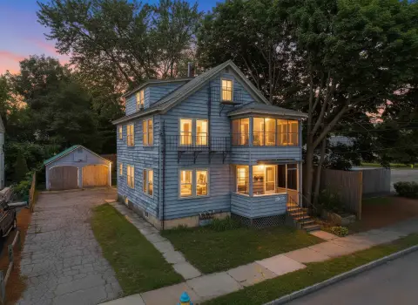
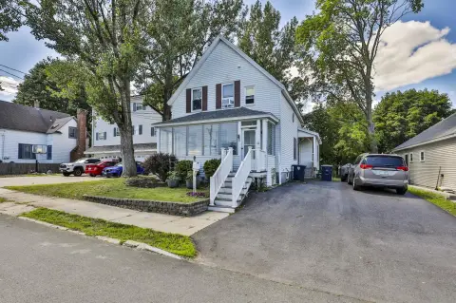
This duplex offers two separate houses on a double lot. The main house was completely renovated down to the studs with new rock wool insulation, drywall, electrical and plumbing systems, new kitchen and bath, and new flooring. Heating is forced hot air with natural gas, with central air conditioning, plus zoned and ductless cooling. A farmer’s porch with Trex decking adds outdoor living space.
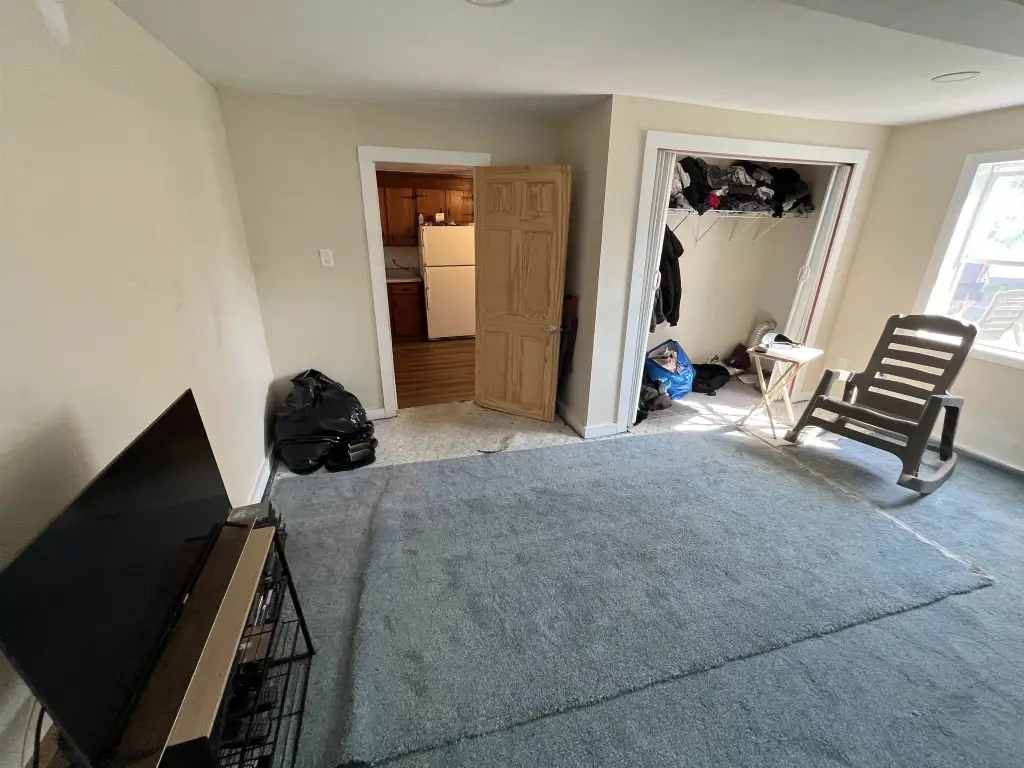
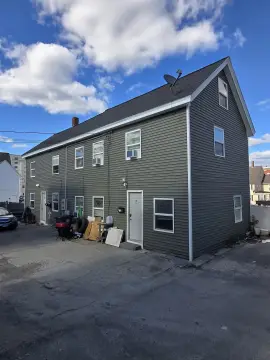
The back house is a 748-square-foot three-room bungalow with separate utilities and a tenant-at-will. The property includes ample paved off-street parking and a spacious fenced side yard.
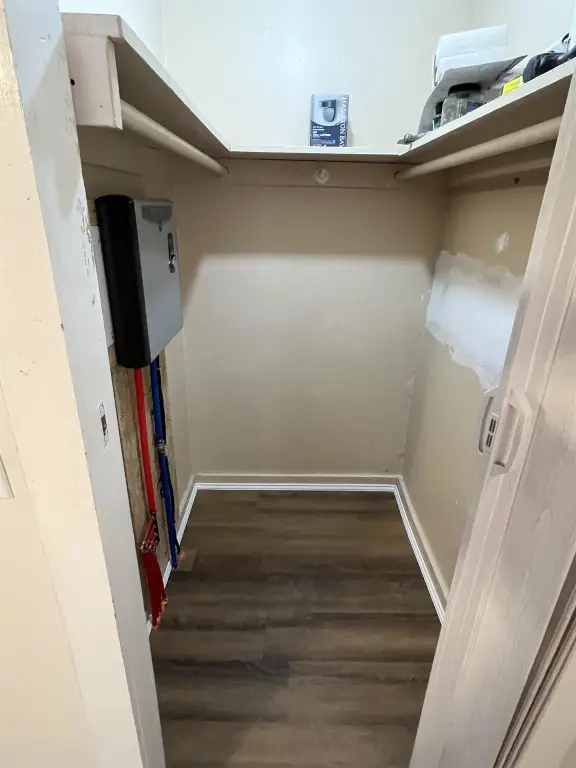
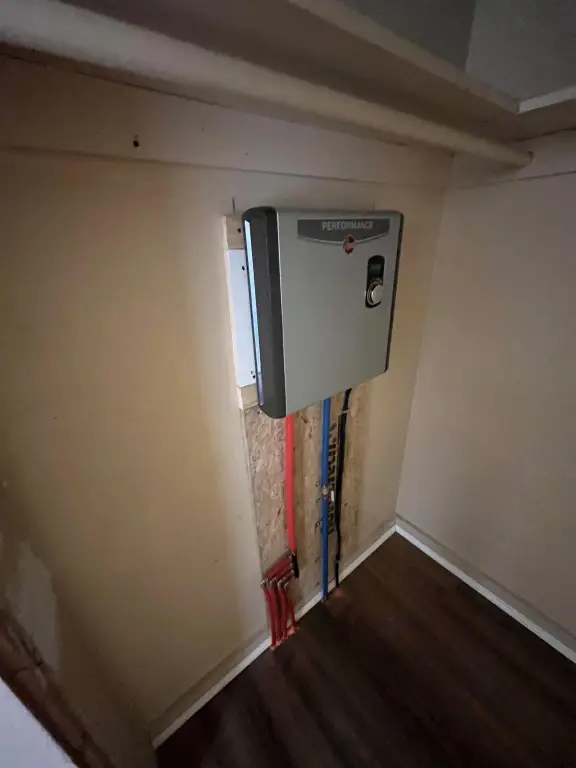
The homes were built in 1940 with wood-frame construction and vinyl siding, and they are served by public water. The exterior features include a porch and enclosed porch with window screens, and appliances listed include an electric water heater and tank water heater. Cable is available. Roof is shingle.
The back house is a 748-square-foot three-room bungalow with separate utilities and a tenant-at-will. The property includes ample paved off-street parking and a spacious fenced side yard.
The homes were built in 1940 with wood-frame construction and vinyl siding, and they are served by public water. The exterior features include a porch and enclosed porch with window screens, and appliances listed include an electric water heater and tank water heater. Cable is available. Roof is shingle.
Key Highlights
- Completely renovated main house down to the studs with new electrical, plumbing, kitchen, and bath
- Back house: 748‑square‑foot three‑room bungalow with separate utilities; tenant‑at‑will
- Forced hot air natural gas heating plus central air; also zoned and ductless (heating/cooling)
Financial Insights For Multifamily LT 5
Simulate Cap Rate and NOI
NOI Build-Up
- Vacancy
- income lost from leasable area expected to sit empty during the year — subtracted from gross rent.
- EGI (Effective Gross Income)
- gross rent minus vacancy losses — the realistic income before paying operating costs.
- OpEx (Operating Expenses)
- recurring costs to operate the property (property tax, insurance, utilities, maintenance, management) — excludes financing and capital improvements.
- NOI (Net Operating Income)
- income a property generates after operating costs but before financing and taxes.
| Component | $ | $/SF |
|---|---|---|
| Gross rent | $43.8k | $22.20 |
| − Vacancy | −$2.4k | −$1.22 |
| EGI | $41.4k | $20.98 |
| − OpEx | −$12.4k | −$6.29 |
| NOI | $29.0k | $14.69 |
1,972 SF · lease $22.20/SF/yr · vacancy 5.50% · expense 30.00%
Alternative Uses
Best Use
Multifamily LT 5
$413.7K
$362.0K – $482.7K
NOI $28,959 @ 7.0% cap · market cap 4.67%
Second Best
Apartment 5plus
$383.3K
$335.4K – $447.2K
NOI $26,831 @ 7.0% cap · market cap 4.33%
Theoretical Best
Specialty Retail
$3.61M
$3.16M – $4.22M
NOI $252,909 @ 7.0% cap · market cap 40.80%
Zoning and permitted uses should be independently verified with authorities.
Property Analytics
Property Profile
Current Use
Lease Details
Yes
Utilities to site
Location Intelligence
Trade Area within ½ mile
881
Businesses Nearby
Explore this area
Business Placement
Demographics for 03060, NH
31,251
Population
13,003
Households
2.4
Avg Household Size
37
Median Age
31%
College-Educated
88%
High-School Grad
6.6 sq mi
ZIP Area
4,735
Density / Sq Mi
$78,068
Median Household Income
$44,628
Median Earnings
$1,539
Median Rent
$338,700
Median Home Value
Market
Vacancy Rate% for Multifamily in Northeast region

Questions? Ask Rey
Realmo’s AI knows this listing — price, zoning, demand, history. Ask anything.






Frequently Asked Questions
What type of property is this?
Duplex - Duplex on a double lot featuring a fully renovated main house and a rear bungalow with separate utilities.
Where is this duplex located?
The property is located at 8-8 1/2 Markar Street Nashua, NH.
What is the asking price?
The asking price for this property is $619,900.
What are key features of this property?
This property features: Completely renovated main house down to the studs with new electrical, plumbing, kitchen, and bath; Back house: 748‑square‑foot three‑room bungalow with separate utilities; tenant‑at‑will; Forced hot air natural gas heating plus central air; also zoned and ductless (heating/cooling)


