Gloversville Two-Family Home with
78 Forest Street Gloversville, NY 12078
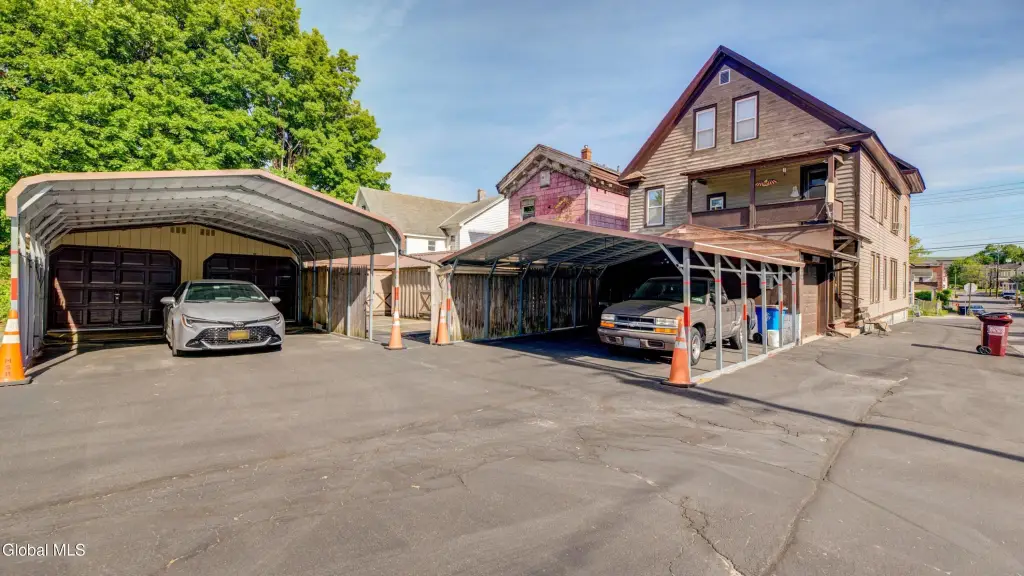
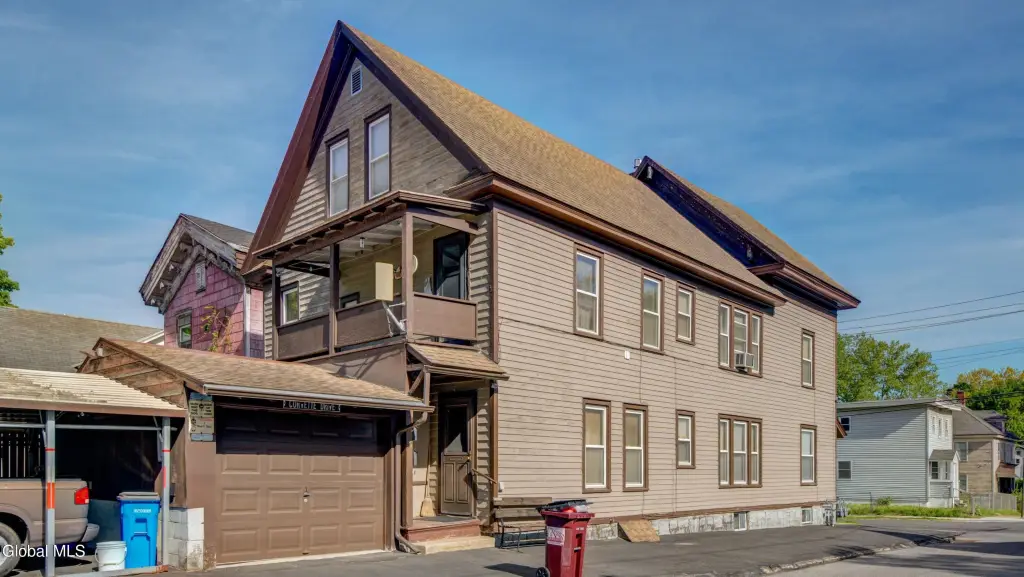
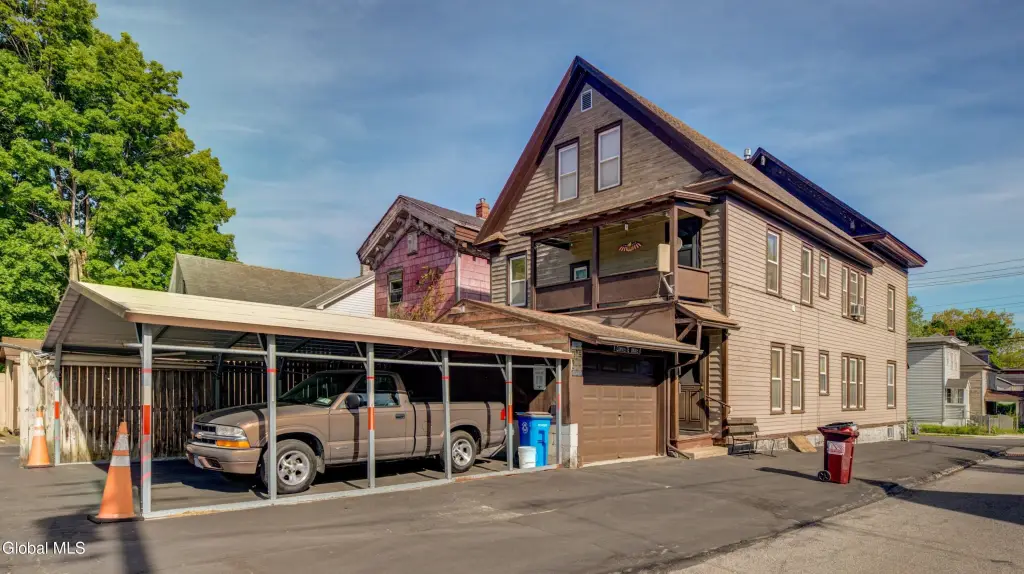
78 Forest Street, Gloversville, NY, 12078
$215,000
Pending
For Sale
$215,000
Pending
MULTI_FAMILY - Other - Gloversville, NY
Property Size2,284 SF
Lot Size0.13 Acres
Days on Market56
Property Features for 78 Forest Street
General Information
- Property type
- Residential Multi Family
- Property subtype
- Other
- Bedrooms
- 5
- Bathrooms
- 2
- Rooms
- Laundry Room, Bedroom 2, Bedroom 1, Bedroom 3, Bedroom 4, Bedroom 5, Bathroom 2, Bathroom 1
- Parking
- 5
- Parking features
- Garage, Driveway
- Patio and Porch features
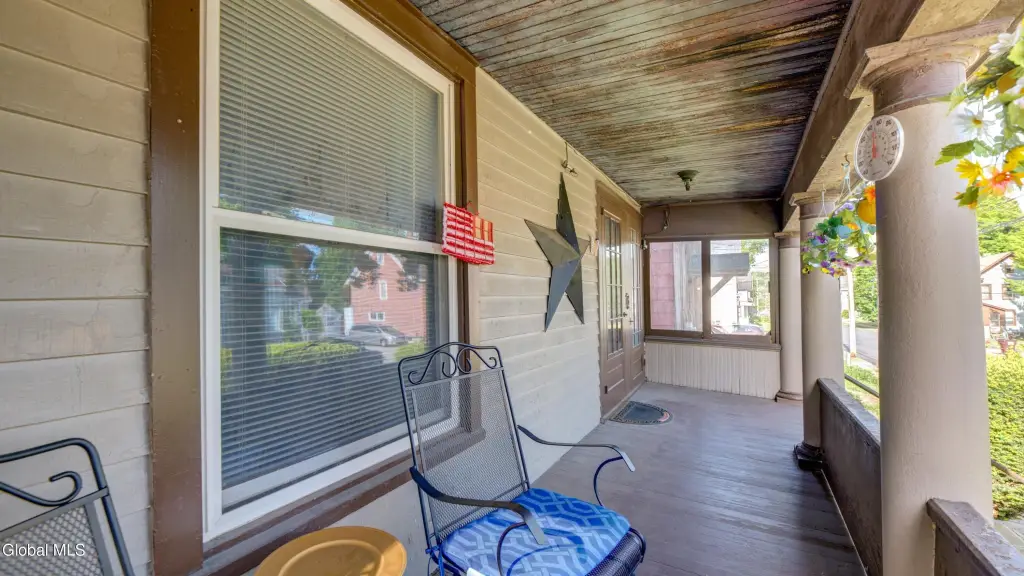
- Porch
- Interior features
- Paddle Fan
- Basement
- Full, Unfinished
- Standard status
- Pending
- APN
- 170500 149.6-26-4.5
- Size
- 2,284 SF
- Lot size
- 0.13 Acres
Taxes and HOA fees
- Tax Annual Amount
- 1676
Utilities
- Sewer type
- Public Sewer
- Heating system
- Forced Air, Natural Gas
- Water source
- Public
Building Details
- Year built
- 1900
- Number of units
- 2
- Flooring type
- Laminate, Carpet, Hardwood
- Building materials
- Wood Siding
- Roof type
- Shingle
- Architectural style
- Other
Listing Agency
KW Platform
(518) 724-5800
38 High Rock Ave, Latham, NY
Listed by
Dayton J King · License #10401300345
(518) 774-4263
Added: May 23 Checked: Jul 17 at 9:06 pm
MLS# 202617897
Listing URL
Copyright © 2026 Global MLS, Inc. All rights reserved. All information provided by the listing agent/broker is deemed reliable but is not guaranteed and should be independently verified.
Investment Insights
Based on property information with market context.
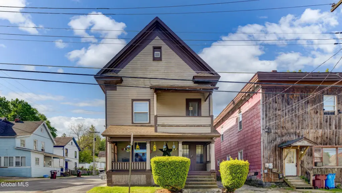
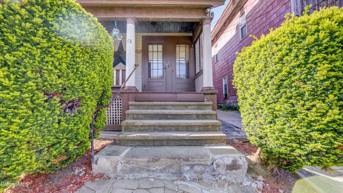
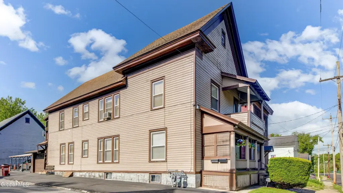
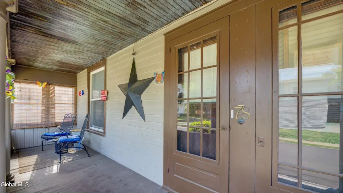
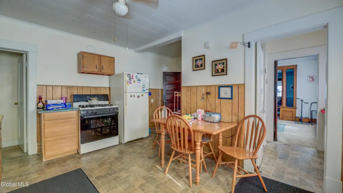
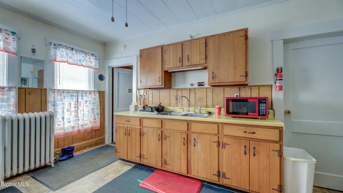
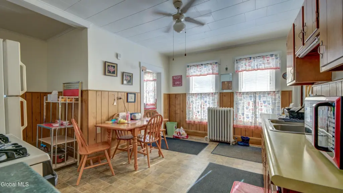
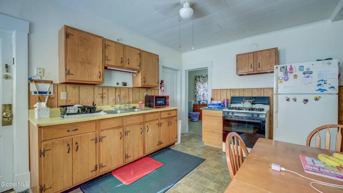
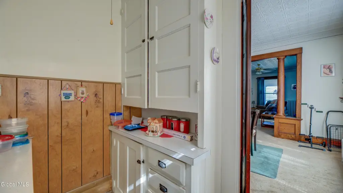
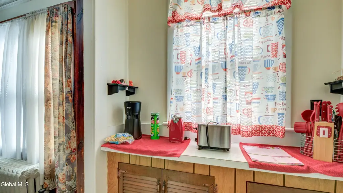
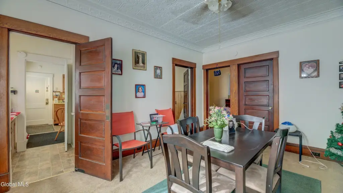
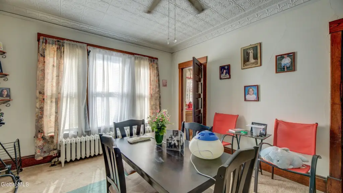
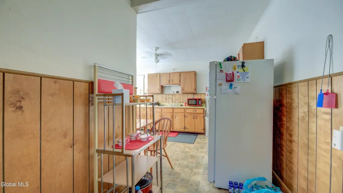
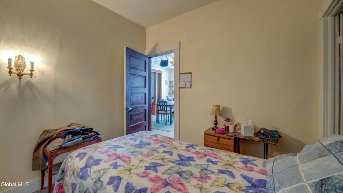
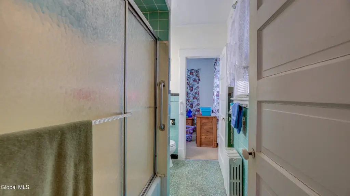
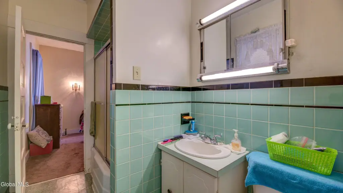
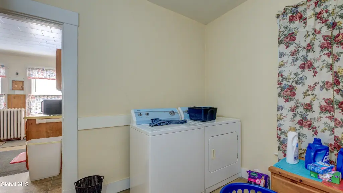
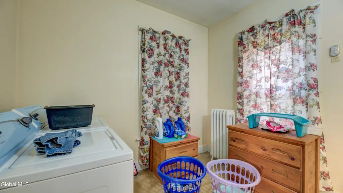
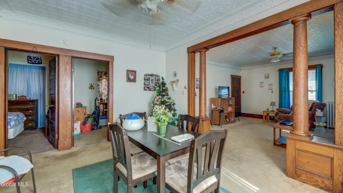
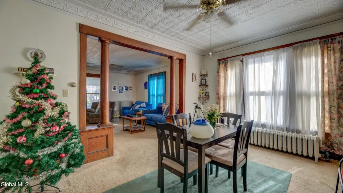
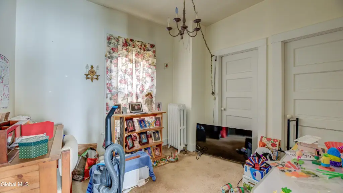
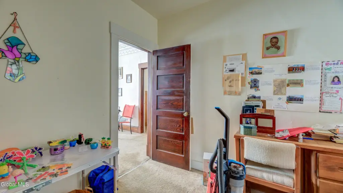
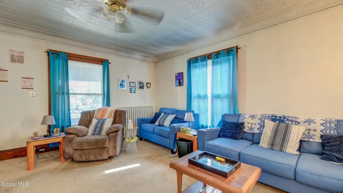
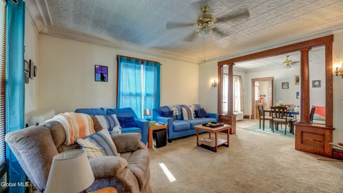
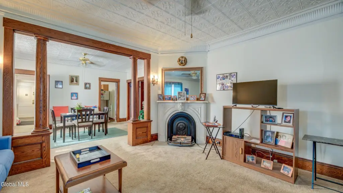
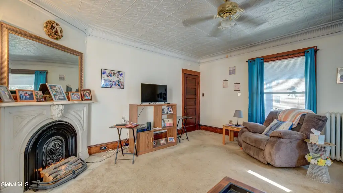
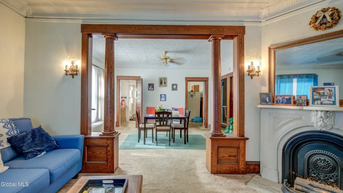
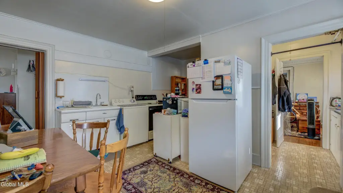
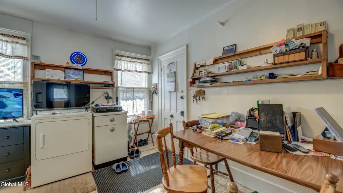
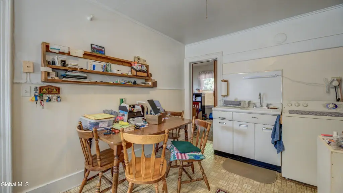
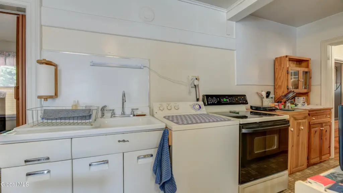
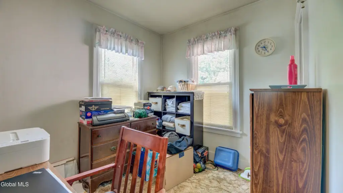
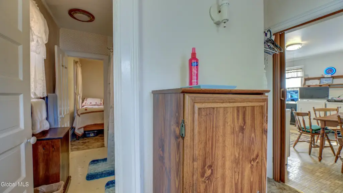
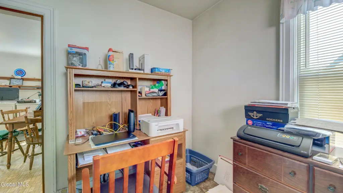
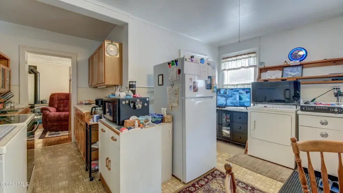
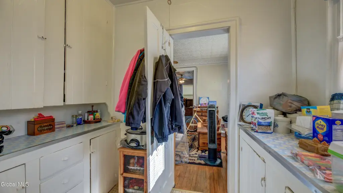
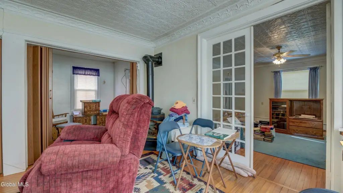
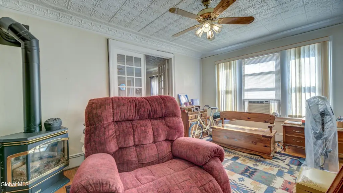
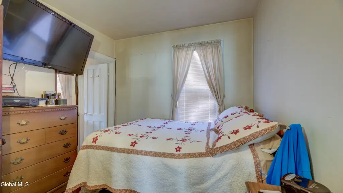
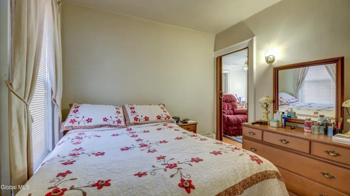
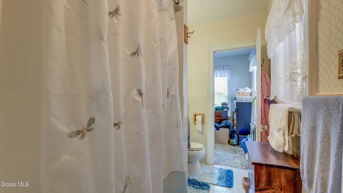
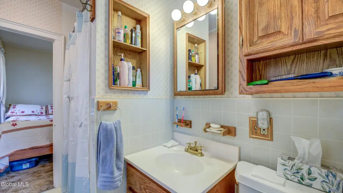
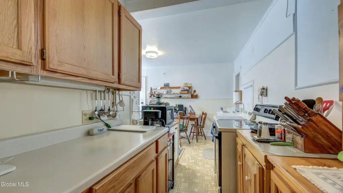
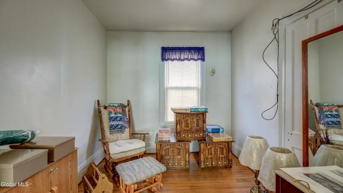
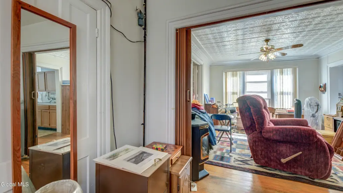
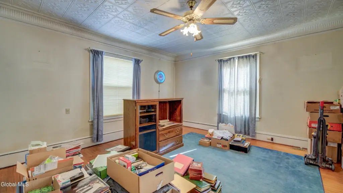
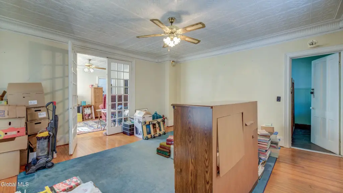
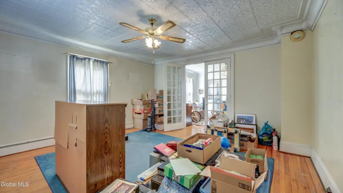
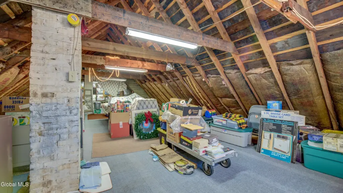
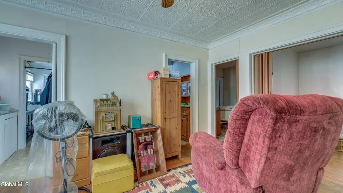
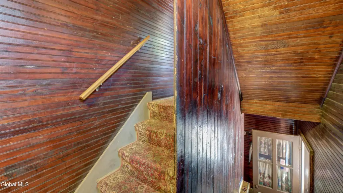
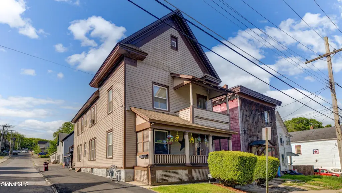
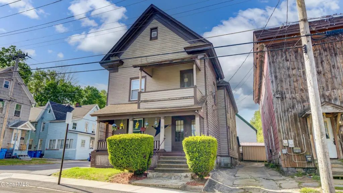
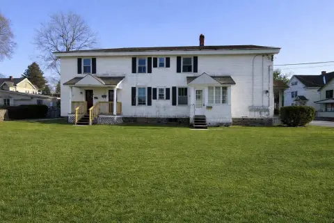
This two-family home features a downstairs unit with two bedrooms, a formal dining room, a living room, a full bath, and a laundry room. The upstairs unit also has two bedrooms with a third room that can be used as an office or bedroom. Both floors are equipped with a washer, dryer, refrigerator, and stove, all of which are included with the house. The home is heated by natural gas and includes an 8-camera security system. Curtains and rugs are also included. The downstairs unit features natural oak hardwood floors and a marble fireplace. Both floors have tin ceilings, ceiling fans, and lights, as well as Kohler toilets and Delta faucets. The electrical system includes breakers. The property includes a full-size, carpeted attic and a full-size cellar with a 9-foot ceiling. A new furnace and hot water tank have been installed. The roof is 12 years old and has been updated with new 1/2'' 4 core plywood. The property also includes a large garage with storage space and two double carports. A new front sidewalk has been installed. The first floor is currently HUD approved and rented out with an 18-year tenant, while the second floor is owner-occupied. The property is low maintenance and situated on a 0.13-acre lot.
Key Highlights
- Two‑family home with 1st floor HUD approved and currently rented with an 18‑year tenant; 2nd floor is owner occupied
- Both floors include in‑unit washer, dryer, refrigerator, and stove; all appliances owned by the seller and will stay
- Natural gas forced‑air heating; new furnace and new hot water tank
Property Analytics
Property Profile
Location Intelligence
Current Use by Public Records
Duplexes
Similar For Sale Nearby
FAQs
What type of property is this?
Duplex - Two-family home featuring hardwood floors, updated systems, and ample storage.
Where is this duplex located?
The property is located at 78 Forest Street Gloversville, NY.
What is the asking price?
The asking price for this property is $215,000.
What are key features of this property?
This property features: Two‑family home with 1st floor HUD approved and currently rented with an 18‑year tenant; 2nd floor is owner occupied; Both floors include in‑unit washer, dryer, refrigerator, and stove; all appliances owned by the seller and will stay; Natural gas forced‑air heating; new furnace and new hot water tank