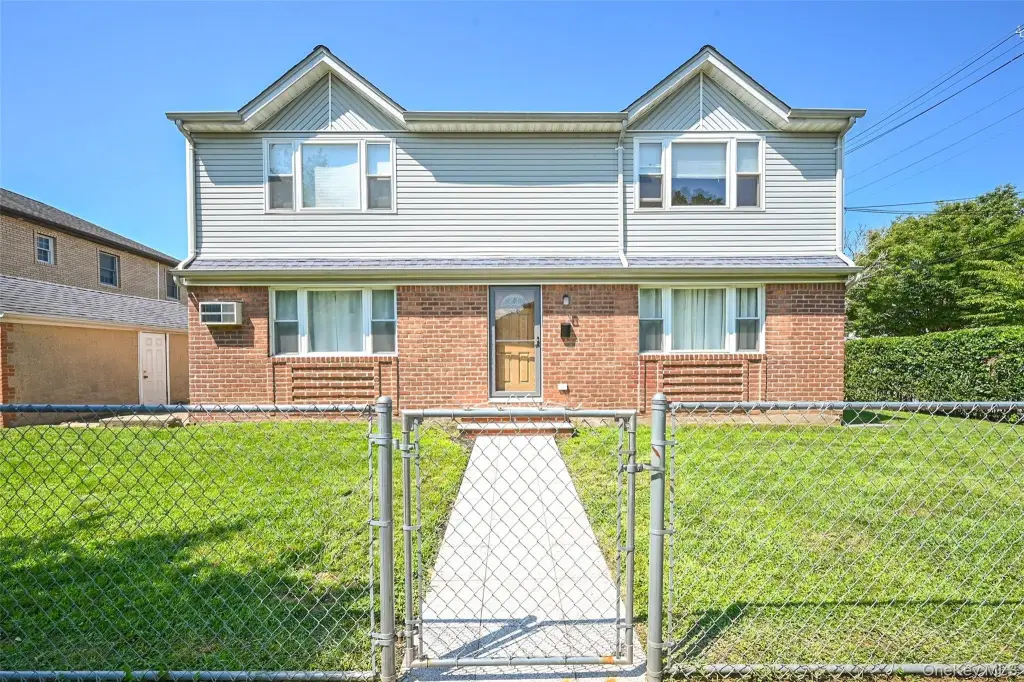
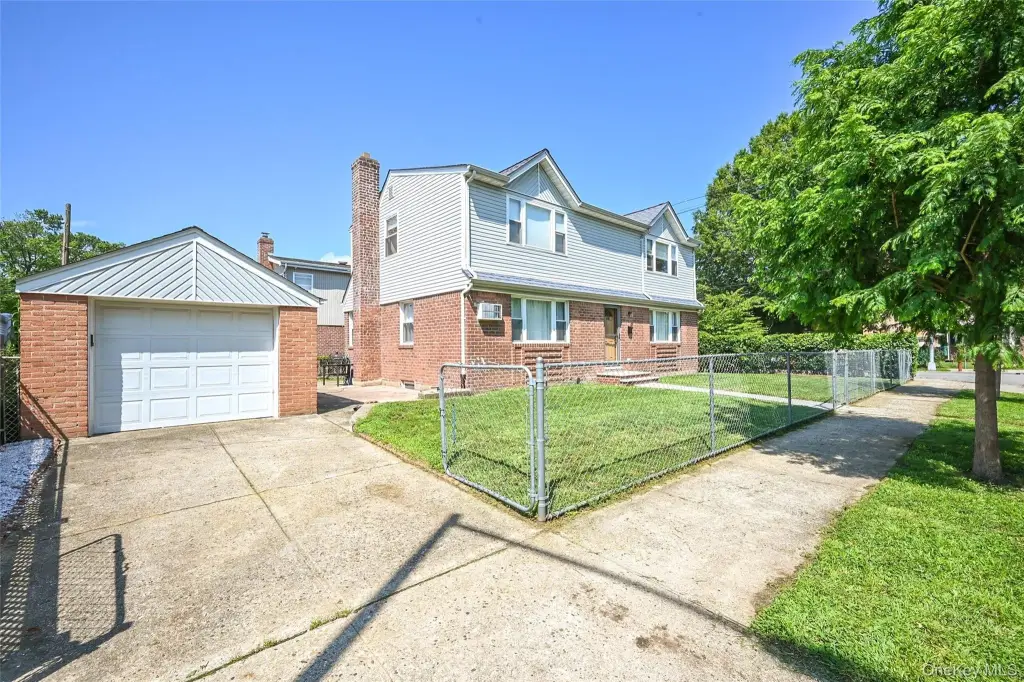
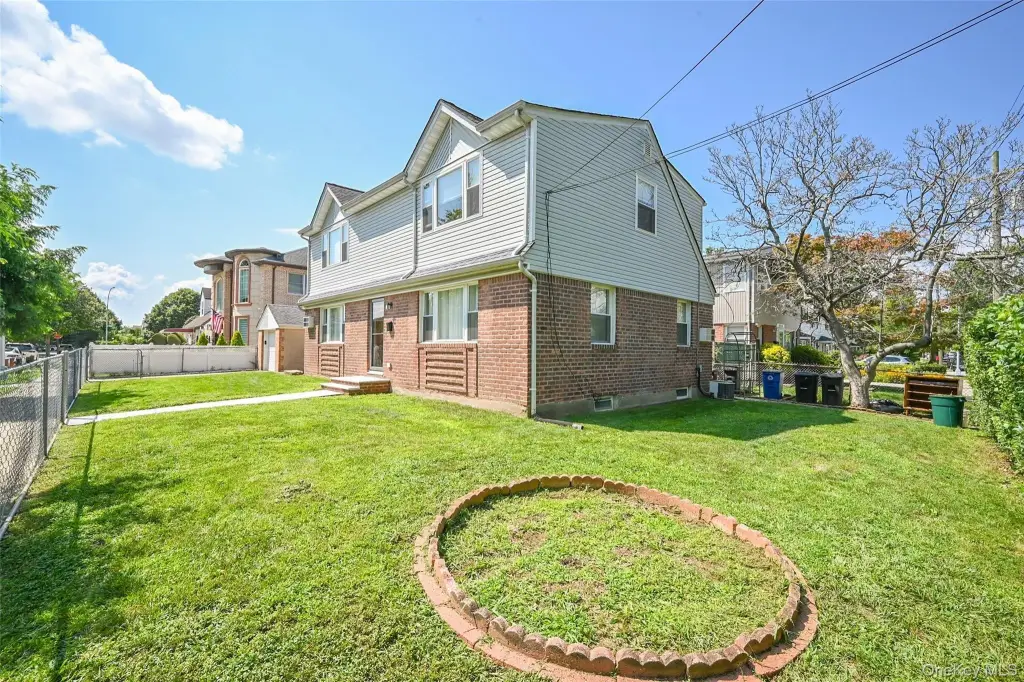
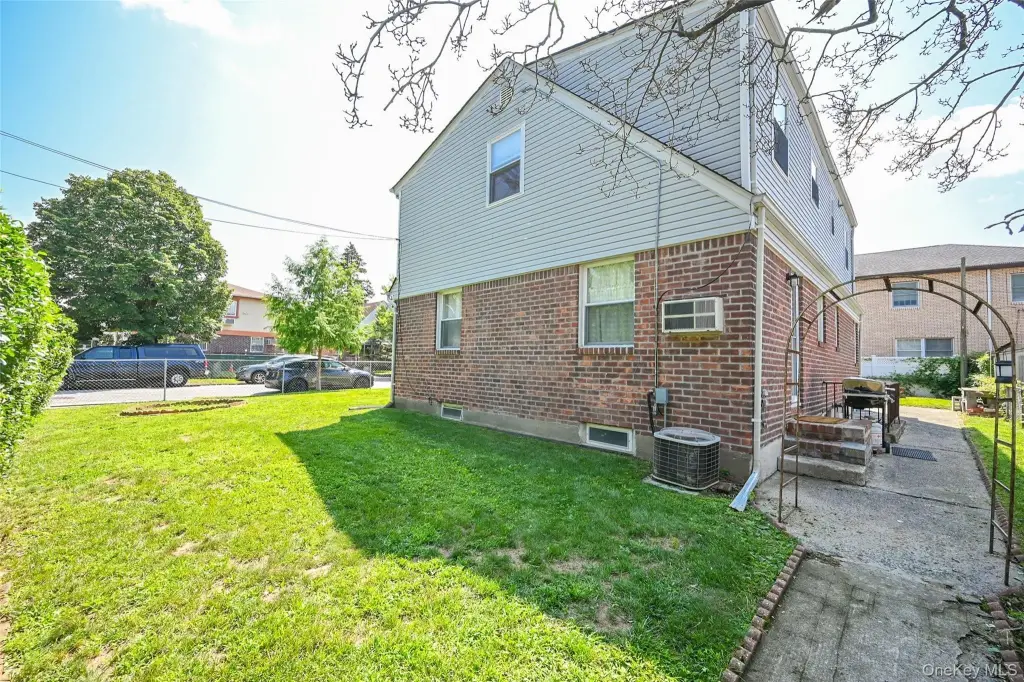
Detached Brick
For Sale
$975,000
Pending
76-04 252nd Street, Bellerose, NY 11426
Residential Income, Bellerose, NY
Property SizeContact for details
Lot Size0.09 Acres
Days on Market39
Property Features for 76-04 252nd Street
General Information
Property type
Residential Multi Family
Property subtype
Duplex
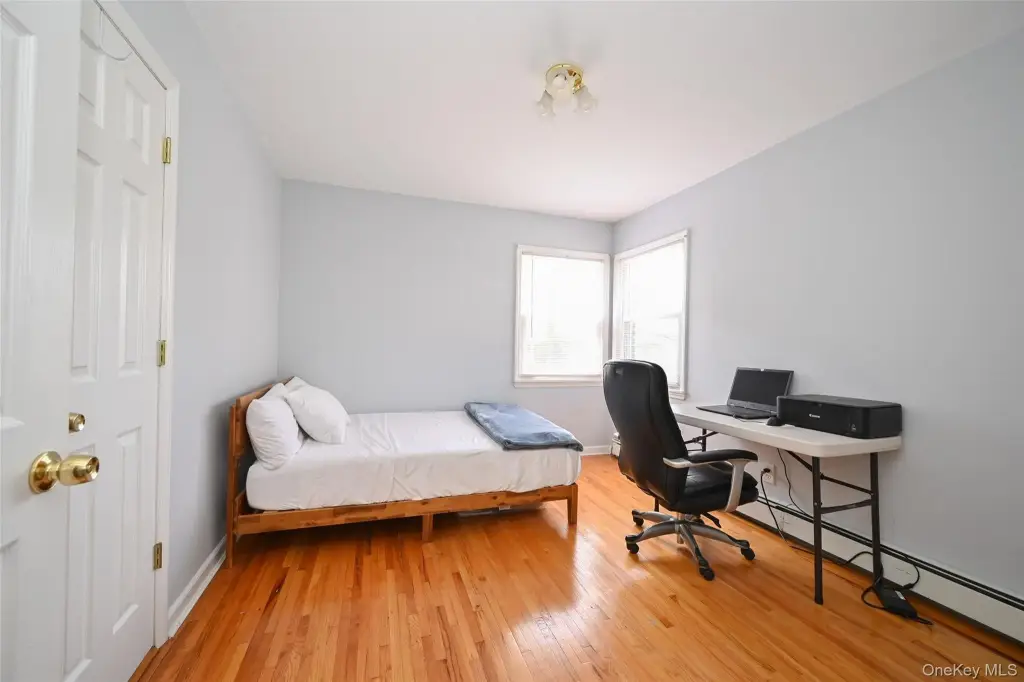
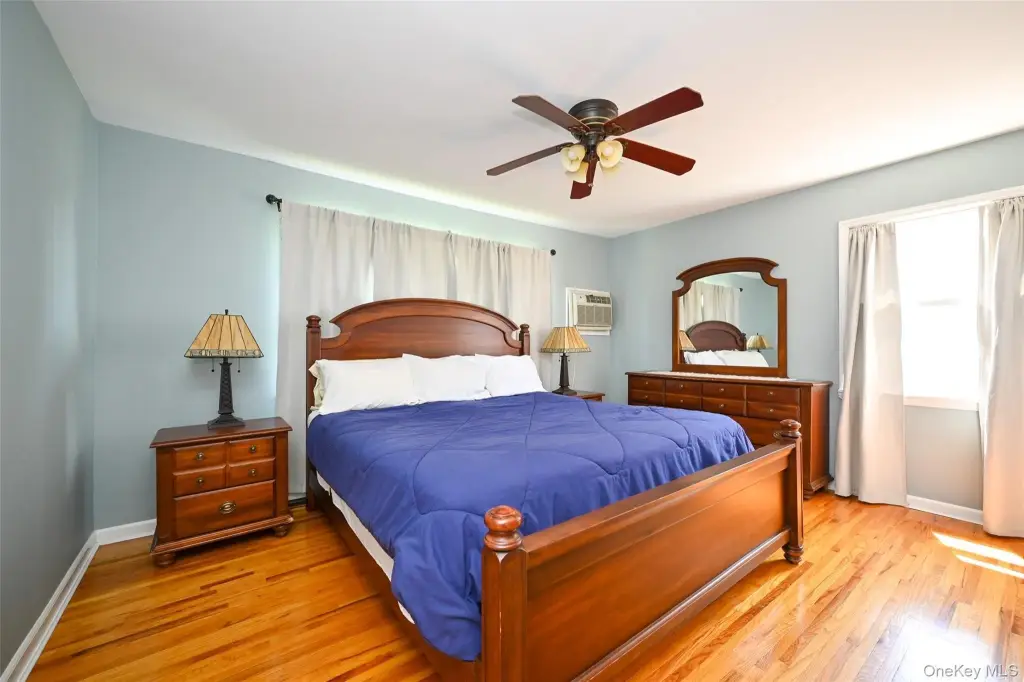
Bedrooms
4
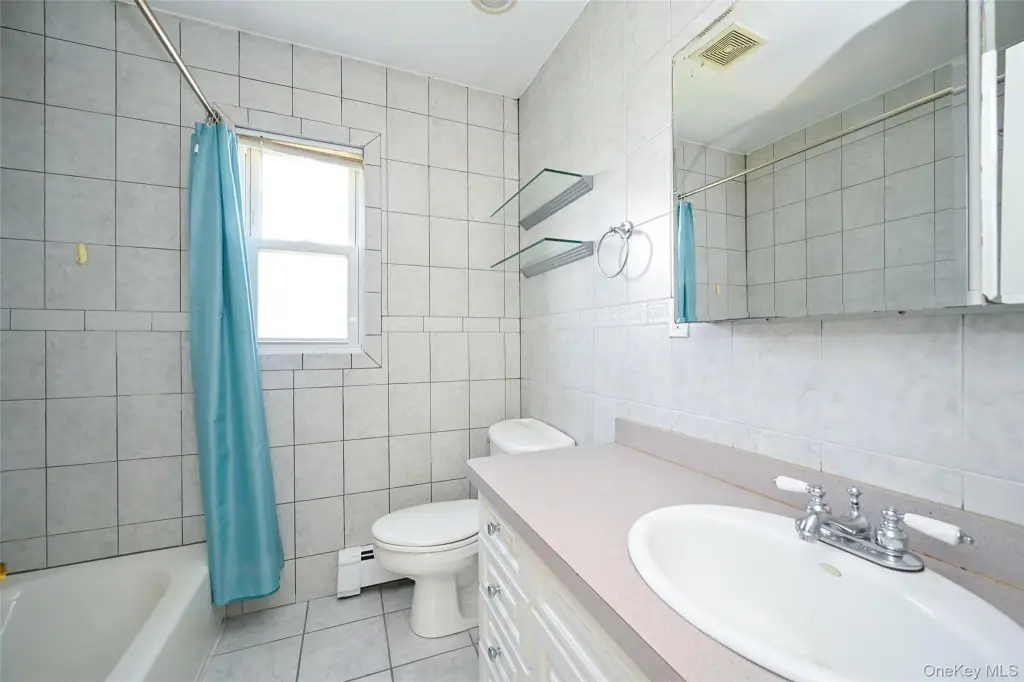
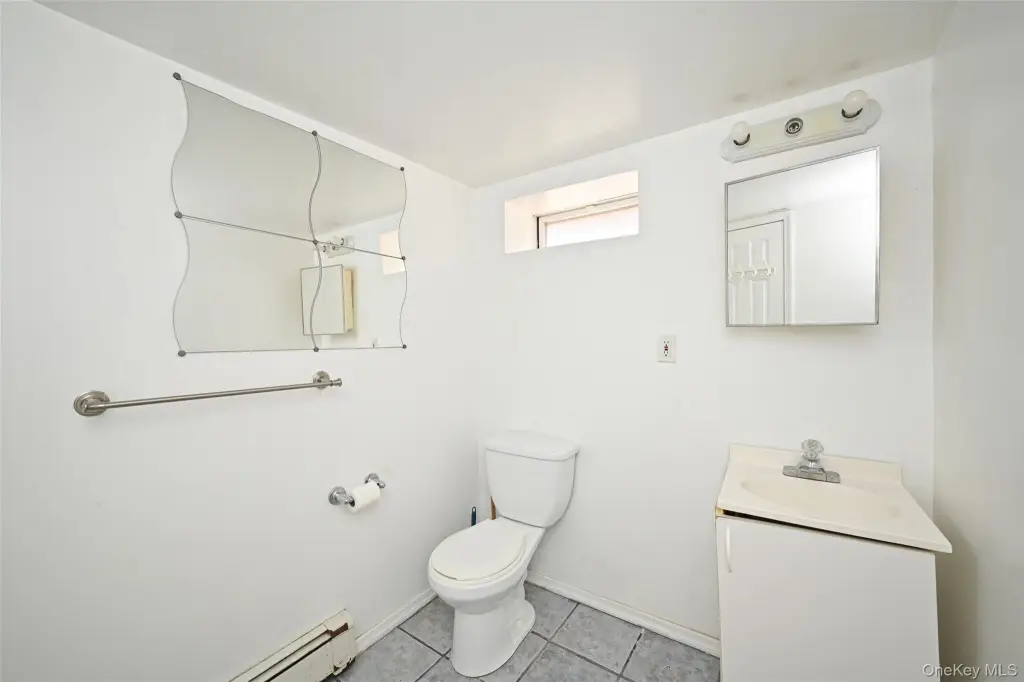
Bathrooms
2
Full bathrooms
2
Rooms
Basement, Bedroom 2, Bathroom 1, Bedroom 4, Bathroom 2, Bedroom 1, Bedroom 3
Parking features
Garage
Interior features
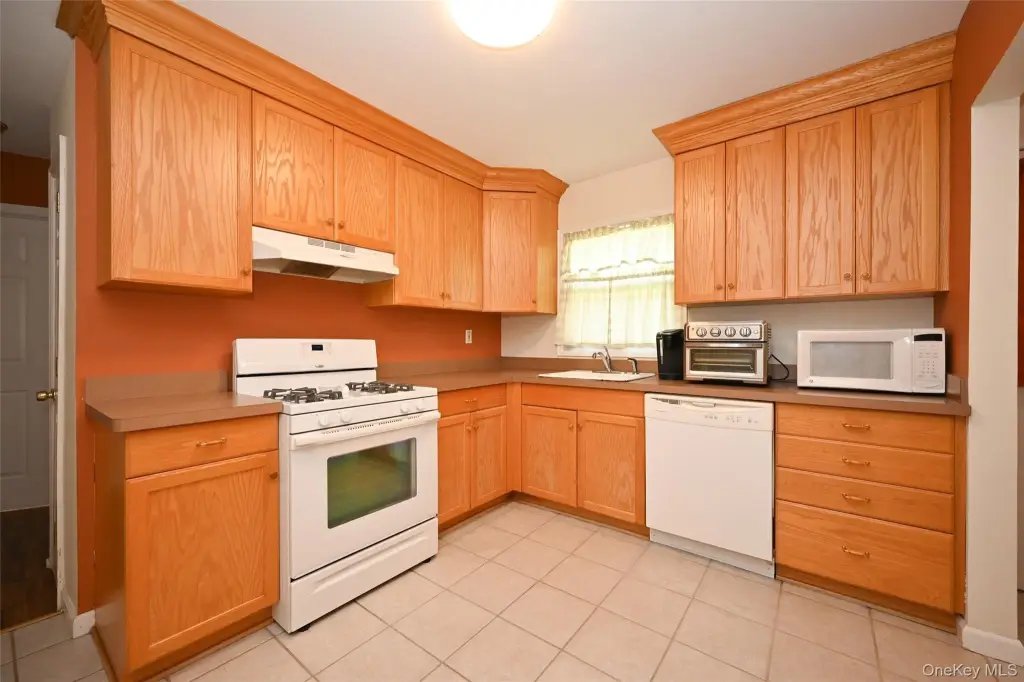
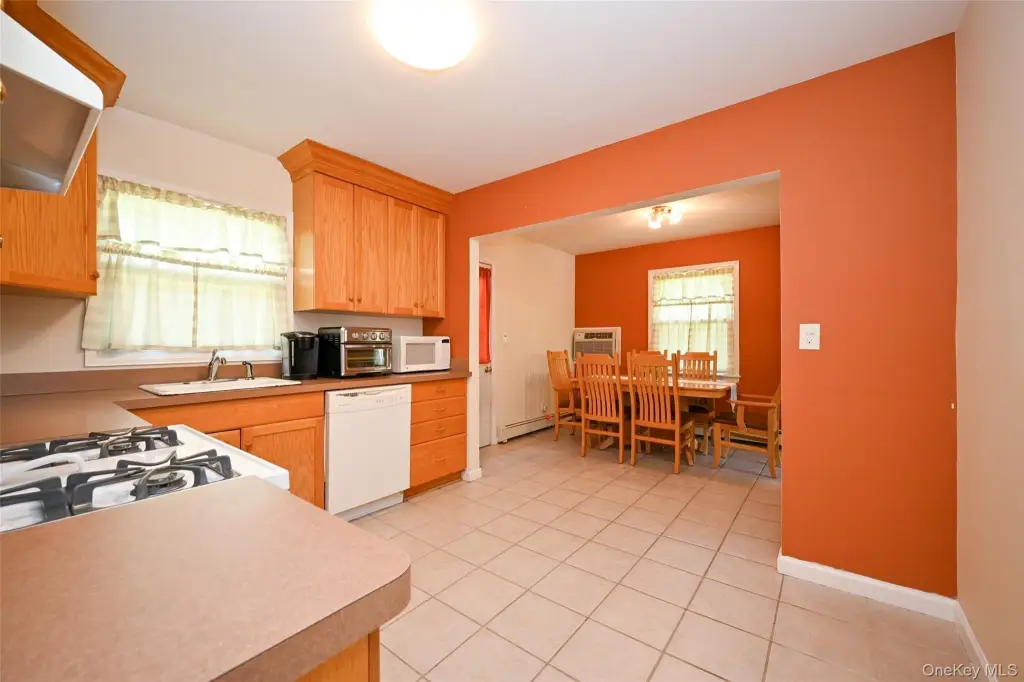
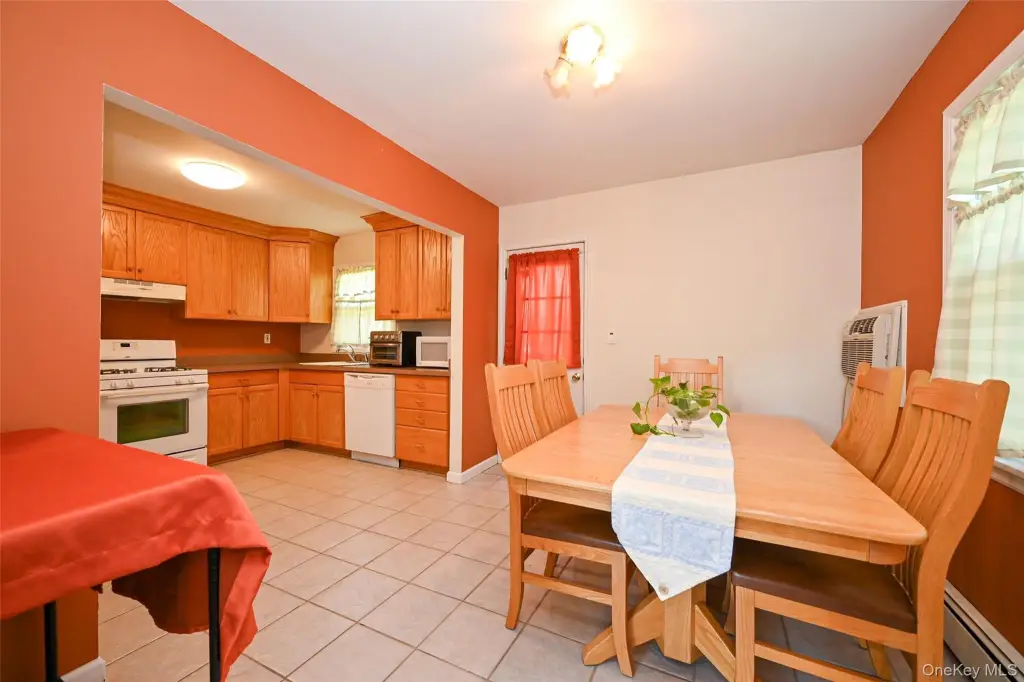
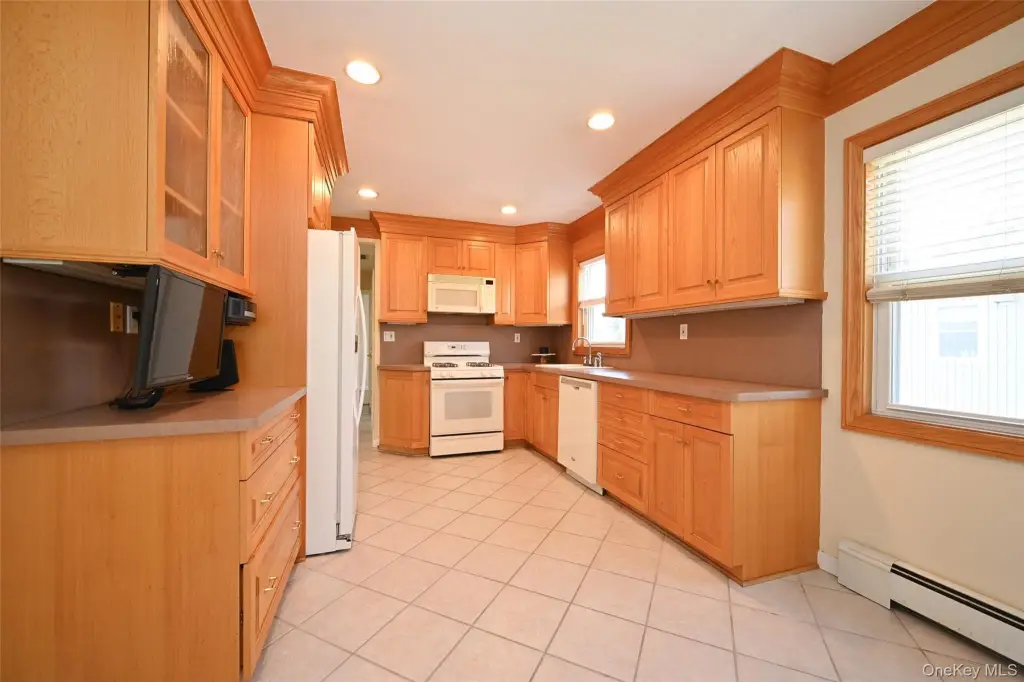
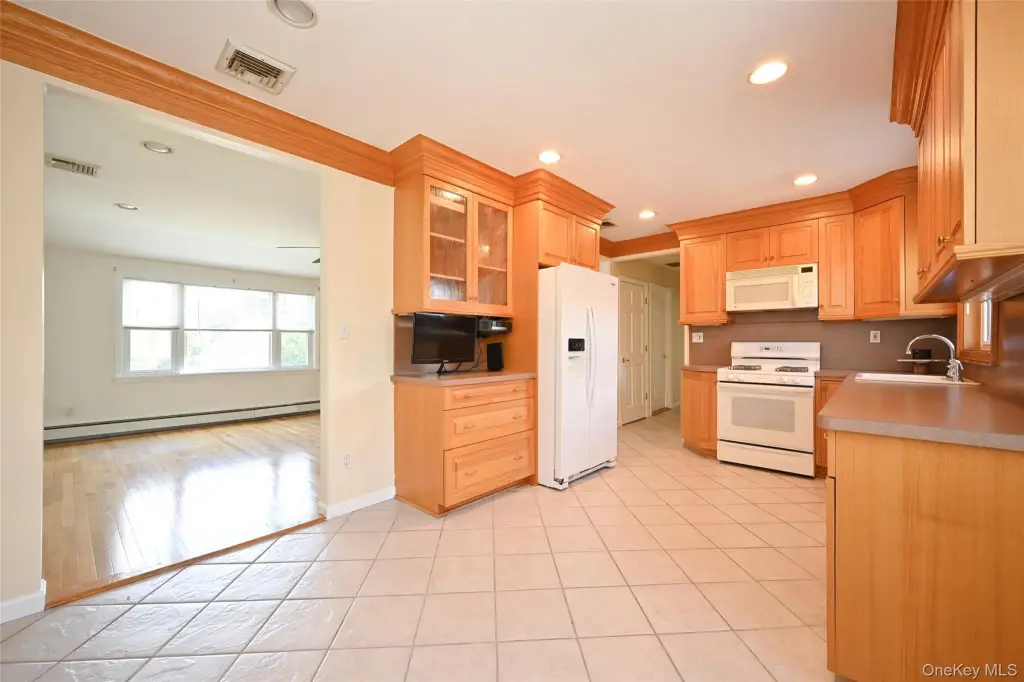
Eat-in Kitchen
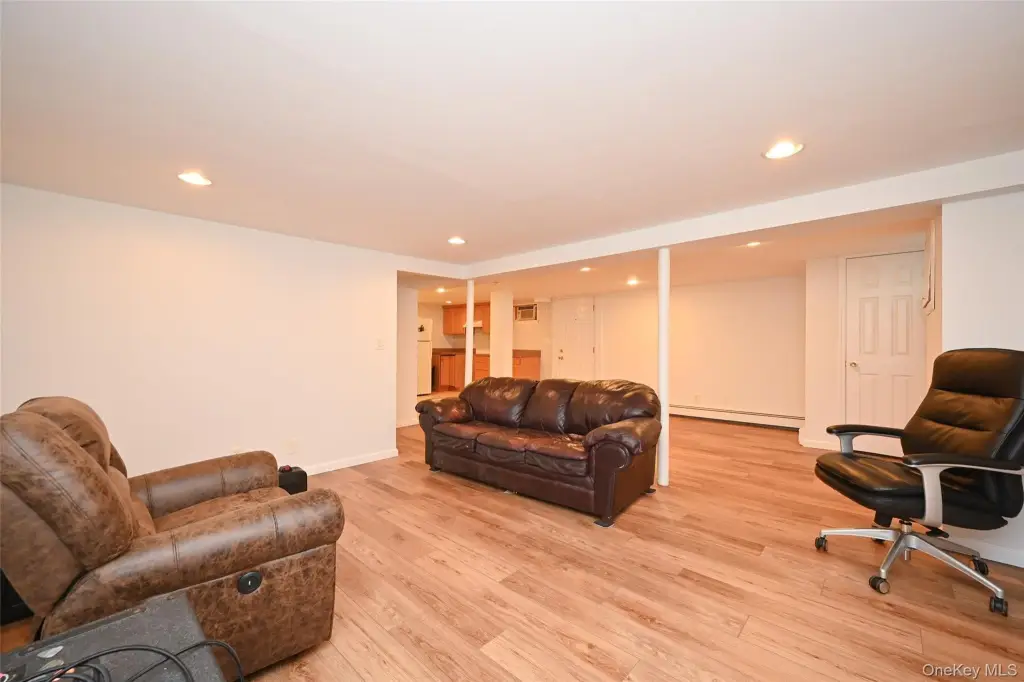
Basement
Full
Elementary school
Ps 94 David D Porter
Middle school
Jhs 67 Louis Pasteur
High school
Francis Lewis High School
Elementary school district
Queens 26
Middle school district
Queens 26
High school district
Queens 26
Standard status
Pending
APN
08504-0010
Lot size
0.09 Acres
Taxes and HOA fees
Tax Year
2025
Tax Annual Amount
9700
Utilities
Utilities
Natural Gas Available
Sewer type
Public Sewer
Heating system
Natural Gas
Cooling system
Window Unit(s), Wall/Window Unit(s)
Water source
Public
Building Details
Year built
1950
Number of units
2
Building materials
Brick
Listing Agency:
Maureen Folan R E Group LLC
Listed By:
Maureen Ramsbottom
(718) 767-8200
Added: Aug 6
Changed: Sep 12
Last Checked: Sep 13 at 10:06AM
MLS# 1028313
Copyright © 2026 OneKey MLS. All rights reserved. All information provided by the listing agent/broker is deemed reliable but is not guaranteed and should be independently verified.
Investment Insights
Based on property information with market context.
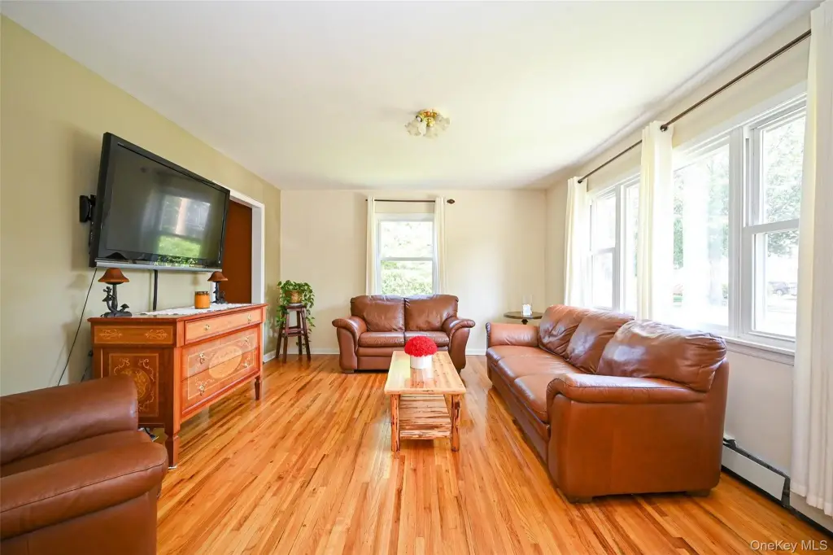
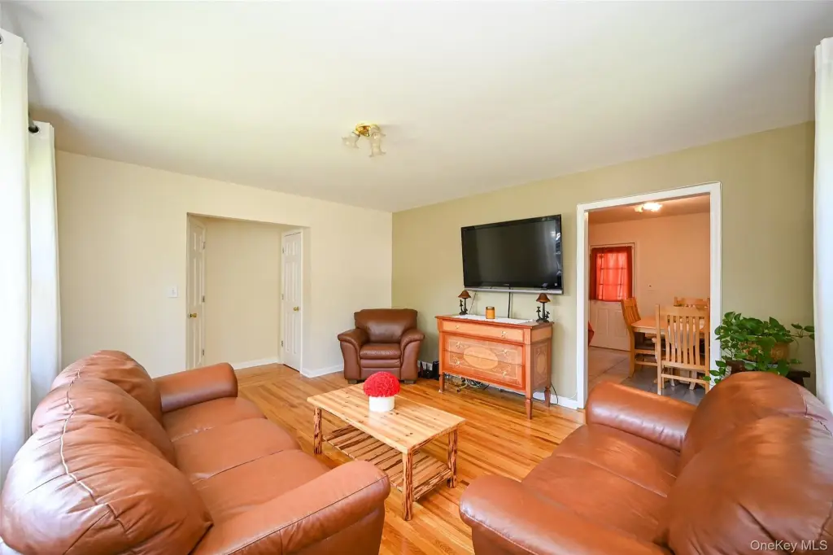
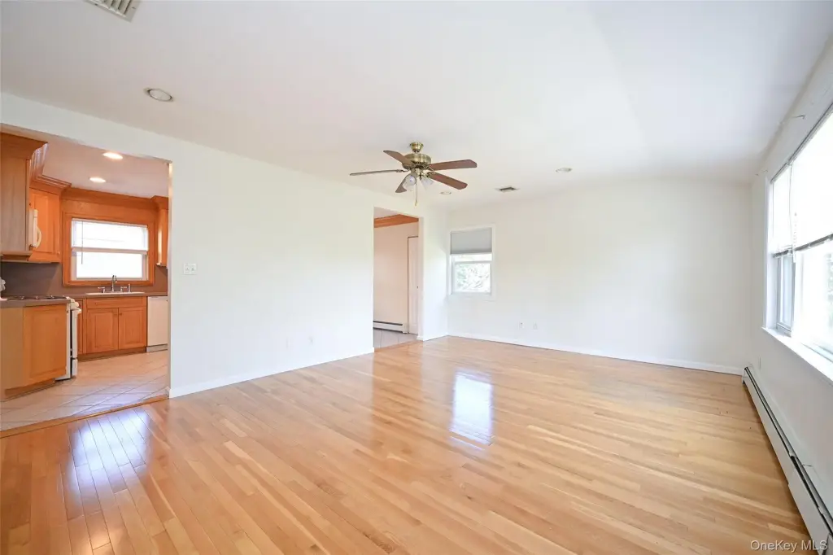
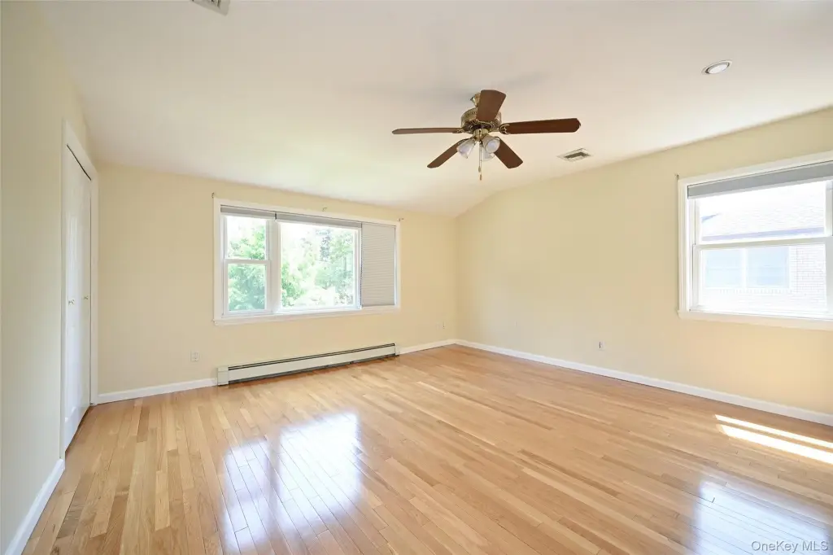
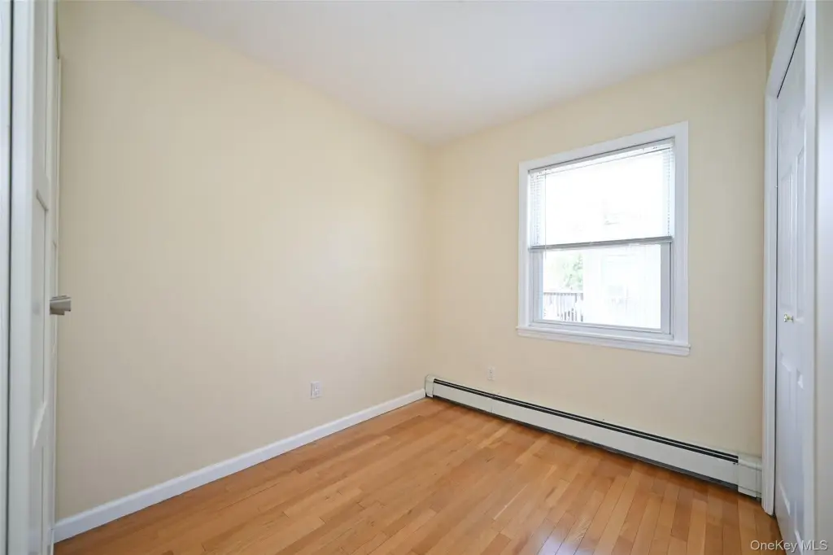
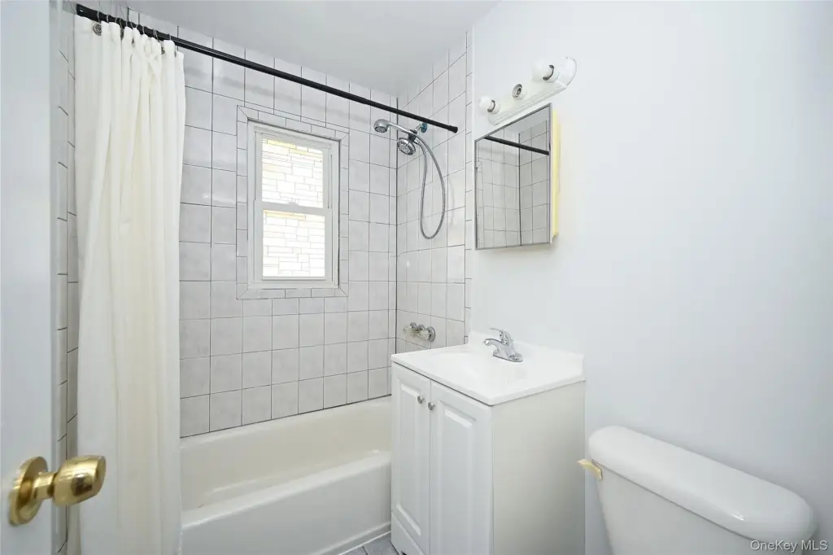
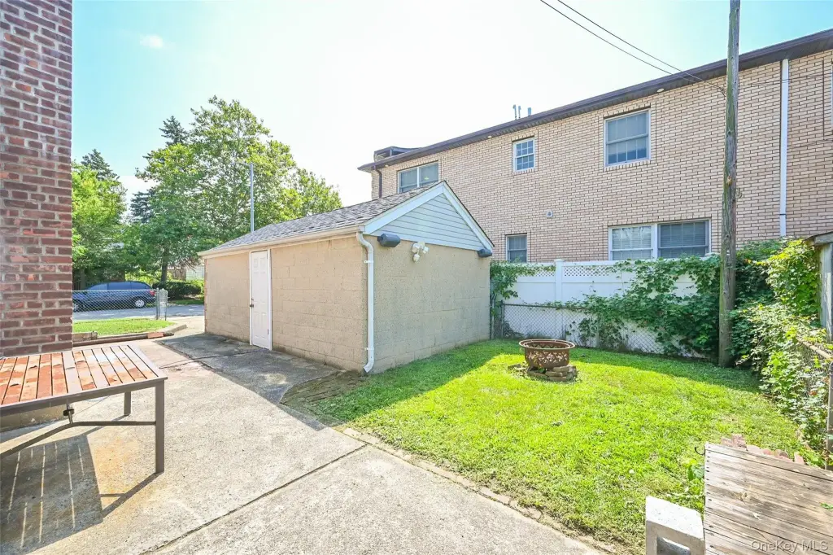
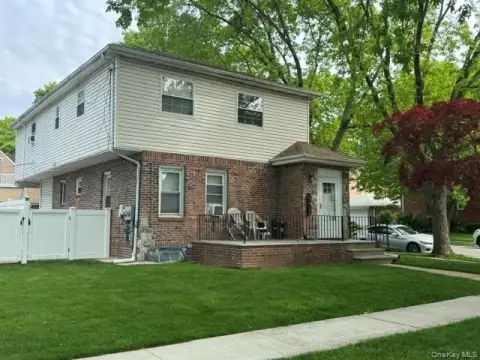
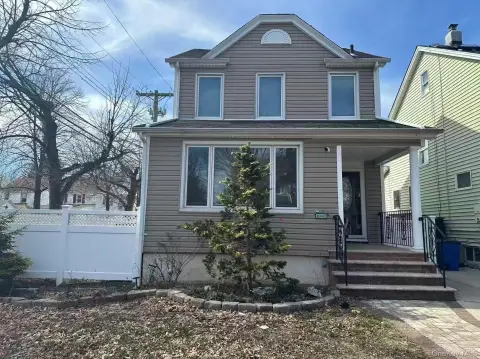
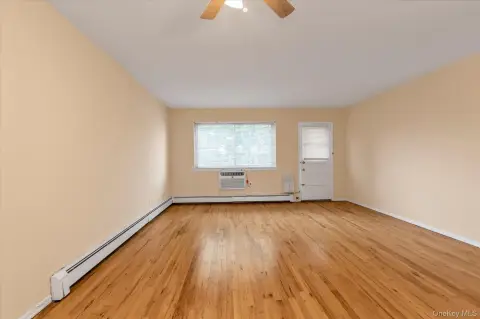
This detached brick duplex offers a two-family configuration with 4 bedrooms and 2.5 bathrooms. The property includes an eat-in kitchen, a full basement with its own entrance, and a one-car garage. Natural gas heating, wall/window cooling units, public water, and public sewer serve the home. Built in 1950, the residence sits on a 50' x 80' lot totaling 0.092 acres.
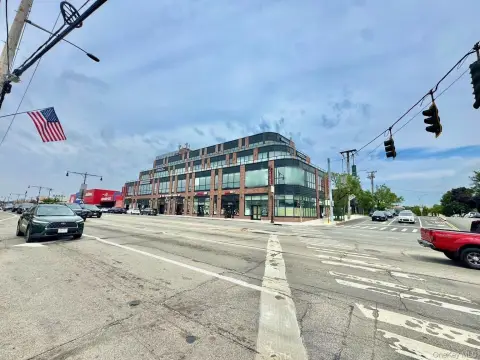
Located in Bellerose, the property is near schools, shopping, restaurants, parks, transportation, and major highways. The address is 76-04 252nd Street, Bellerose, NY 11426.
Located in Bellerose, the property is near schools, shopping, restaurants, parks, transportation, and major highways. The address is 76-04 252nd Street, Bellerose, NY 11426.
Key Highlights
- Detached brick two‑family home built in 1950
- 4 bedrooms and 2.5 bathrooms
- 50' x 80' lot totaling 0.092 acres
Property Analytics
Unlock full access to Insights
Subscribe to Realmo Intelligence
Open Analytics
Current Use
Lease Details
2
Residential units
Yes
Highway access
Yes
Utilities to site
Location Intelligence
Trade Area within ½ mile
1,131
Businesses Nearby
Explore this area
Business Placement
Demographics for 11426, NY
19,343
Population
6,813
Households
2.8
Avg Household Size
43
Median Age
44%
College-Educated
88%
High-School Grad
1.4 sq mi
ZIP Area
13,816
Density / Sq Mi
$107,591
Median Household Income
$57,622
Median Earnings
$2,158
Median Rent
$676,100
Median Home Value
Check the figures for this property
Cap Rate, Value Estimation, Potential NOI and more
View Realmo Analytics
Market
Vacancy Rate% for Multifamily in Northeast region

Questions? Ask Rey
Realmo’s AI knows this listing — price, zoning, demand, history. Ask anything.


Frequently Asked Questions
What type of property is this?
Duplex - Two-family residence with a full basement, separate entry, natural gas heat, and an attached one-car garage.
Where is this duplex located?
The property is located at 76-04 252nd Street Bellerose, NY.
What is the asking price?
The asking price for this property is $975,000.
What are key features of this property?
This property features: Detached brick two‑family home built in 1950; 4 bedrooms and 2.5 bathrooms; 50' x 80' lot totaling 0.092 acres


