Three-Unit Townhome
For Sale
$1,350,000
751 Sun Pillar Loop, Missoula, MT 59802
ResidentialIncome, MultiLevel, TriLevel, Missoula, MT
Property SizeContact for details
Lot Size0.29 Acres
Days on Market195
Property Features for 751 Sun Pillar Loop
General Information
Property type
Residential Multi Family
Property subtype
Other
Rooms
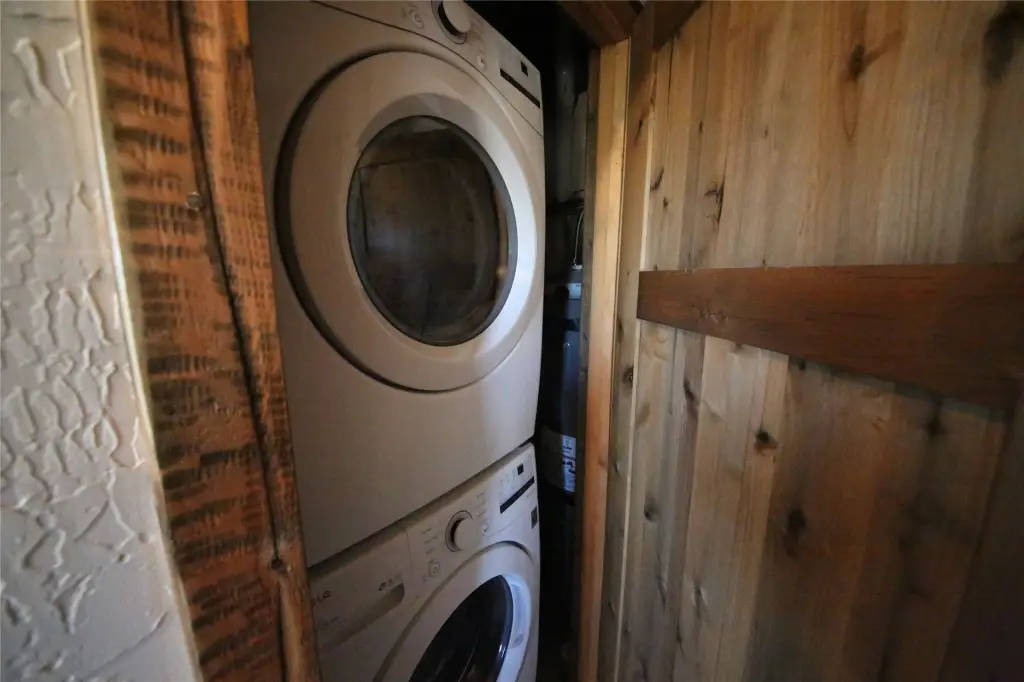
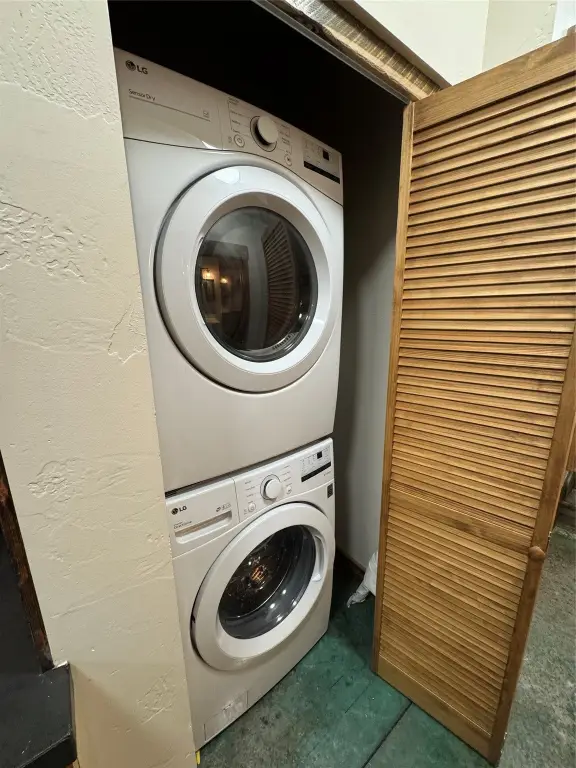
Laundry Room
Parking features
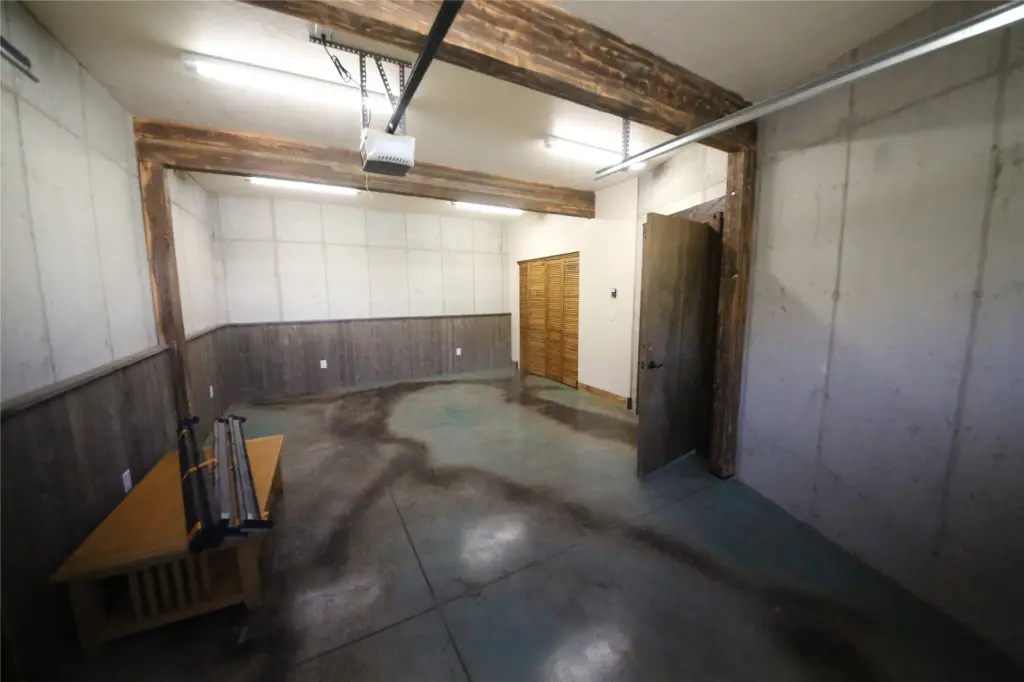
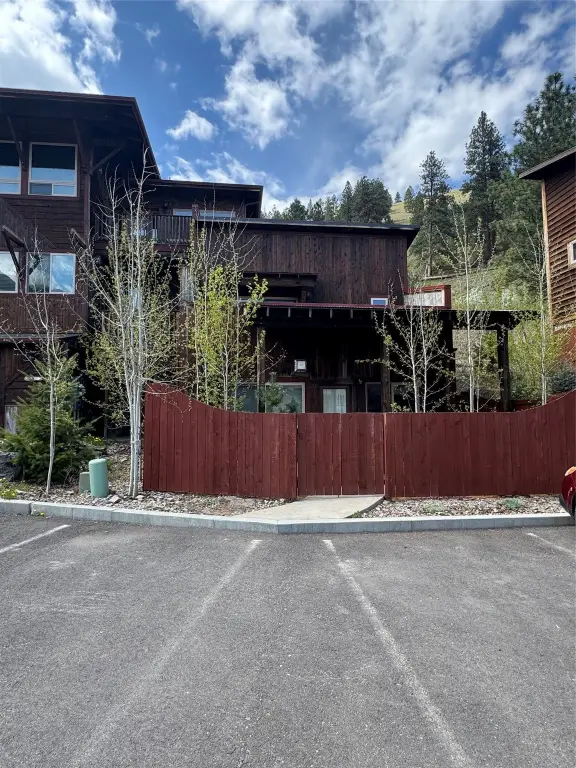
Assigned, Garage, Open
Interior features
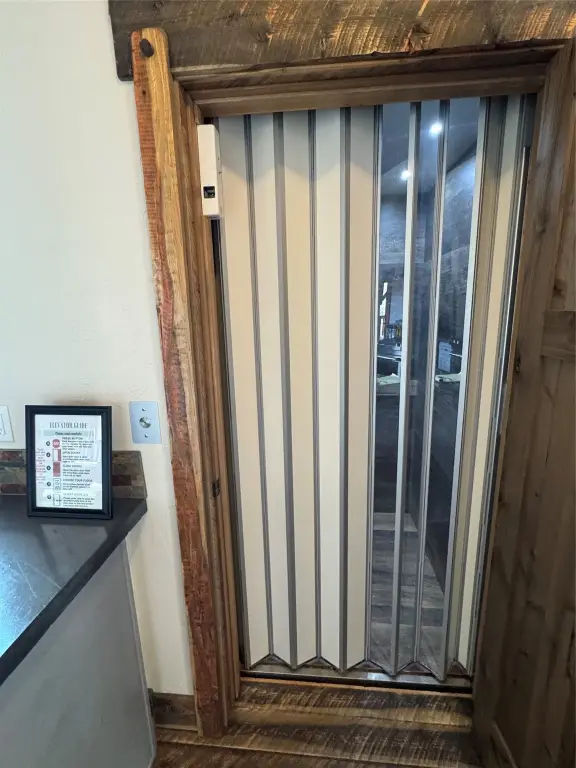
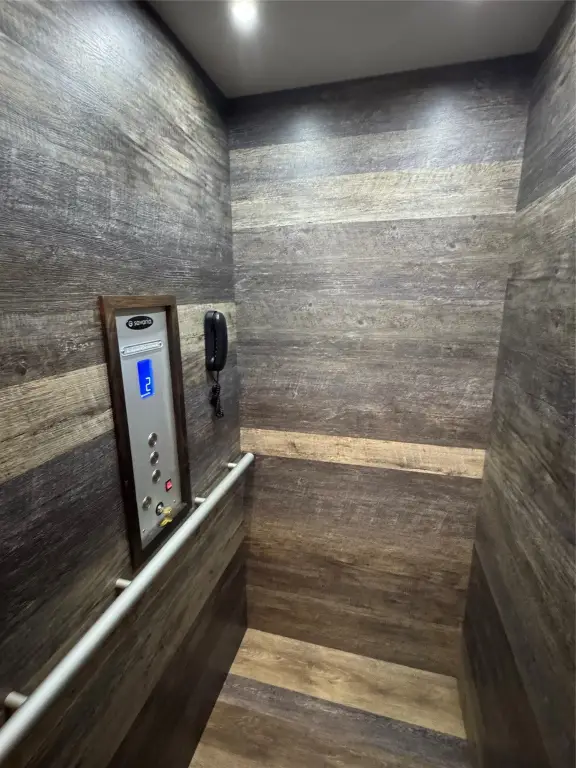
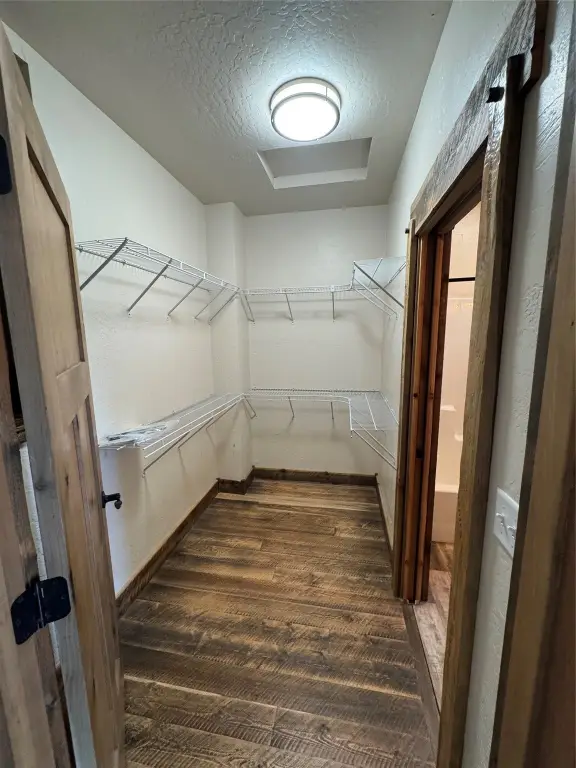
Elevator, Fireplace, WalkInClosets
Exterior features
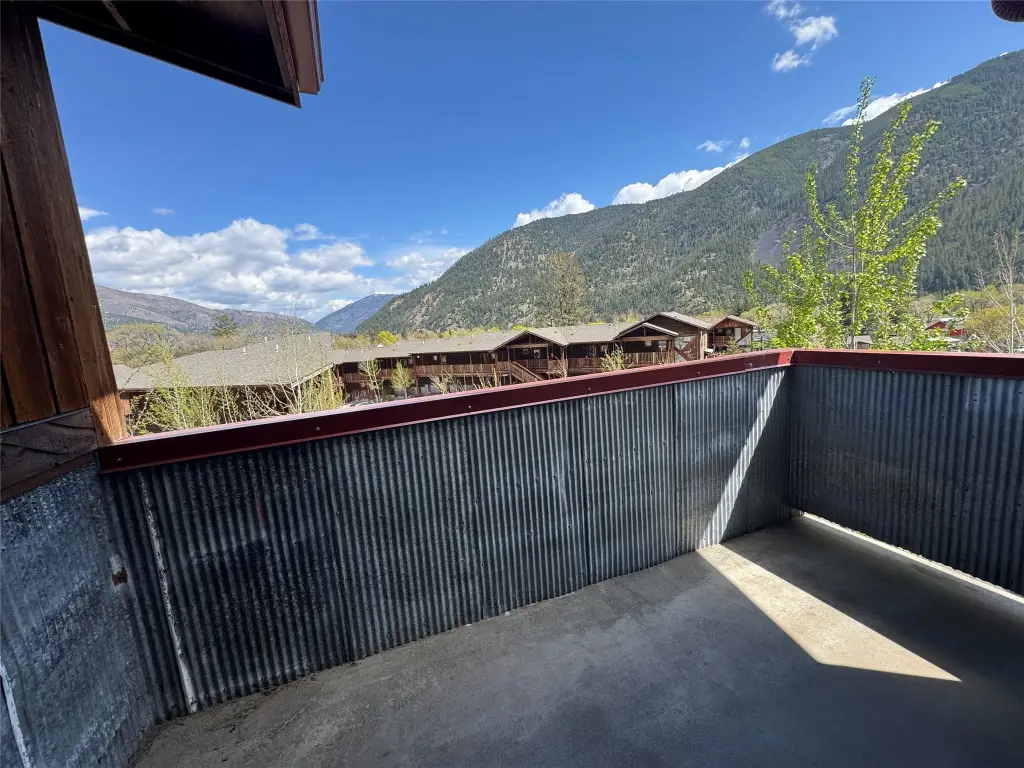
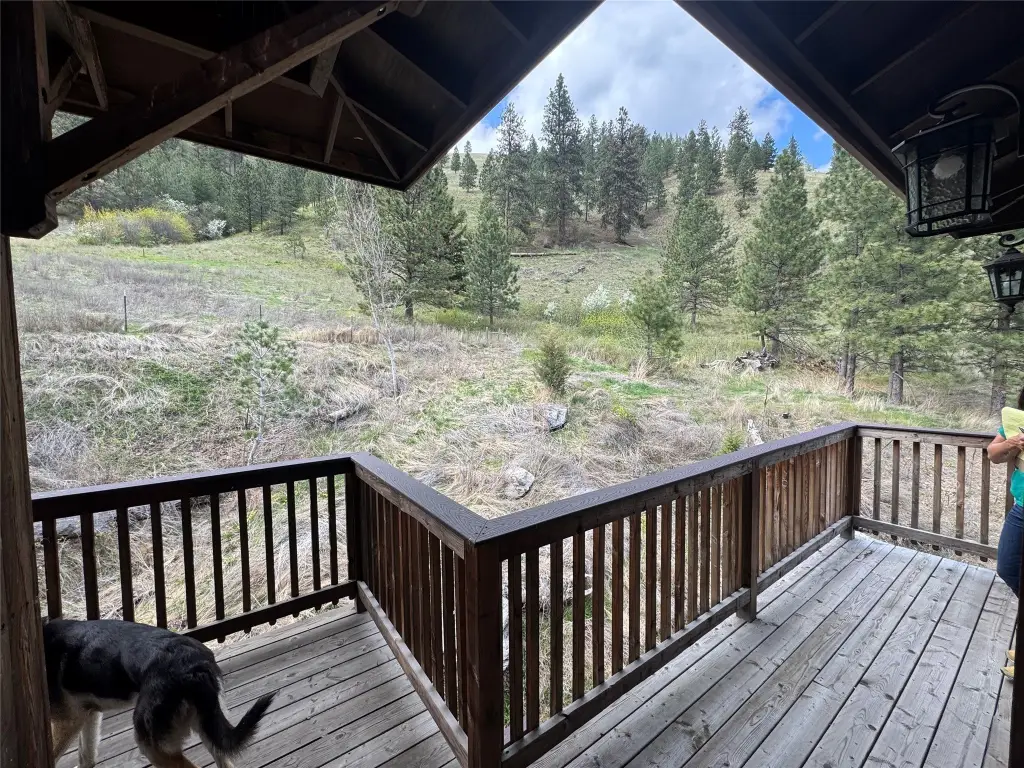
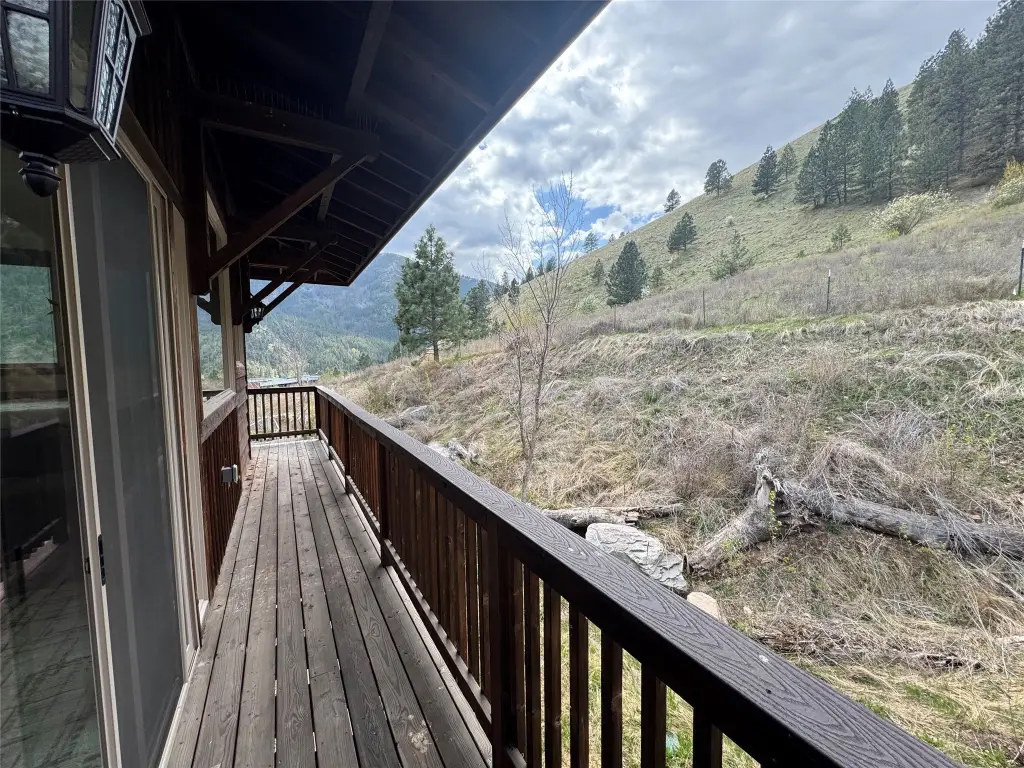
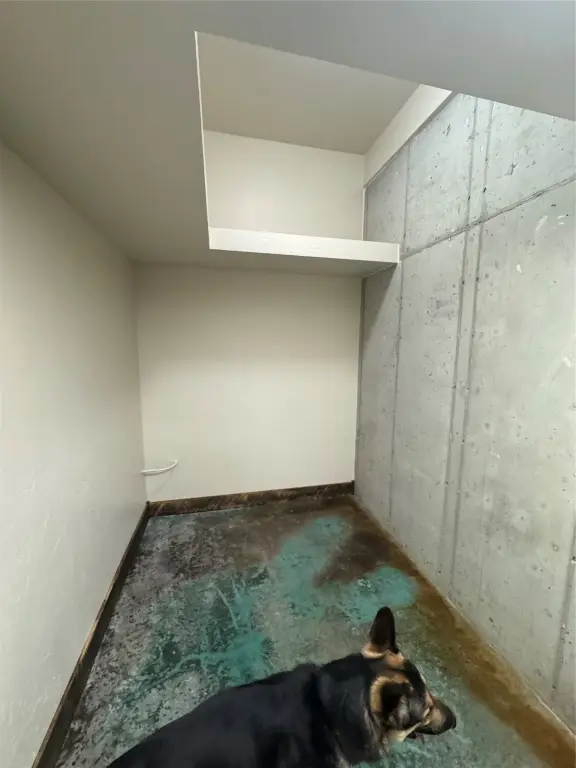
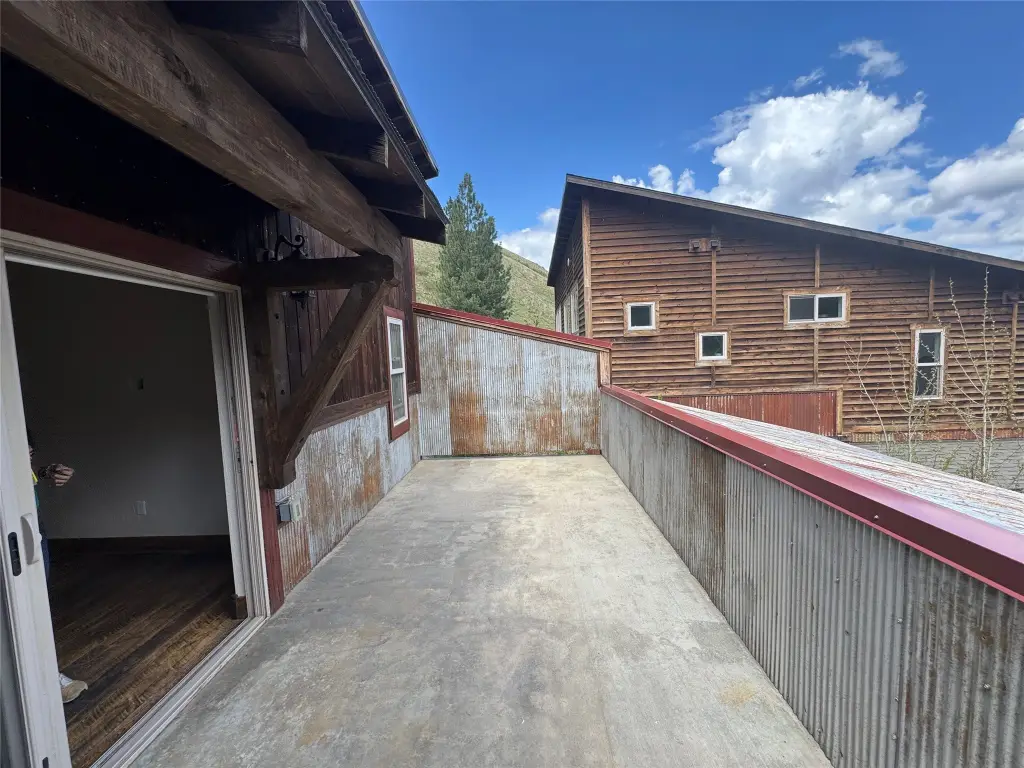
Balcony, Storage
Fireplace
1
Accessibility
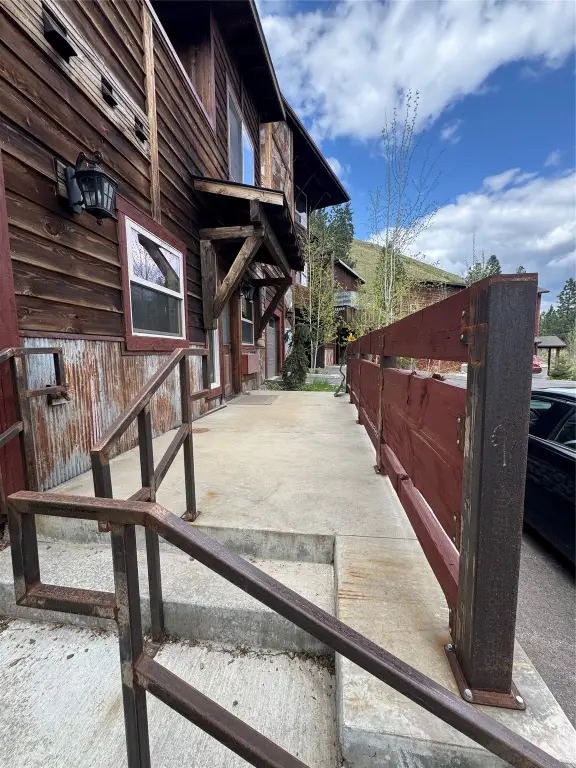
Accessible Elevator Installed
Appliances
Dryer, Dishwasher, Microwave, Range, Refrigerator, Washer
Lot features
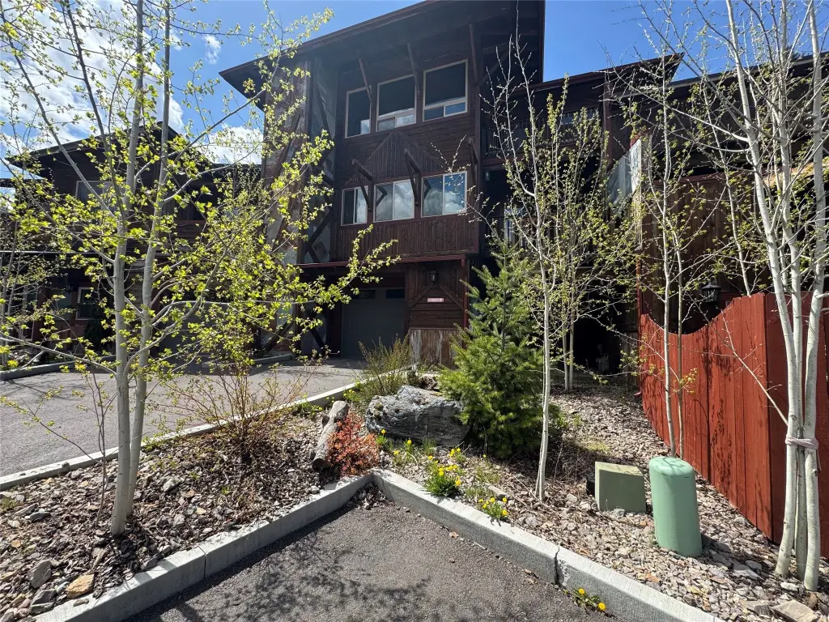
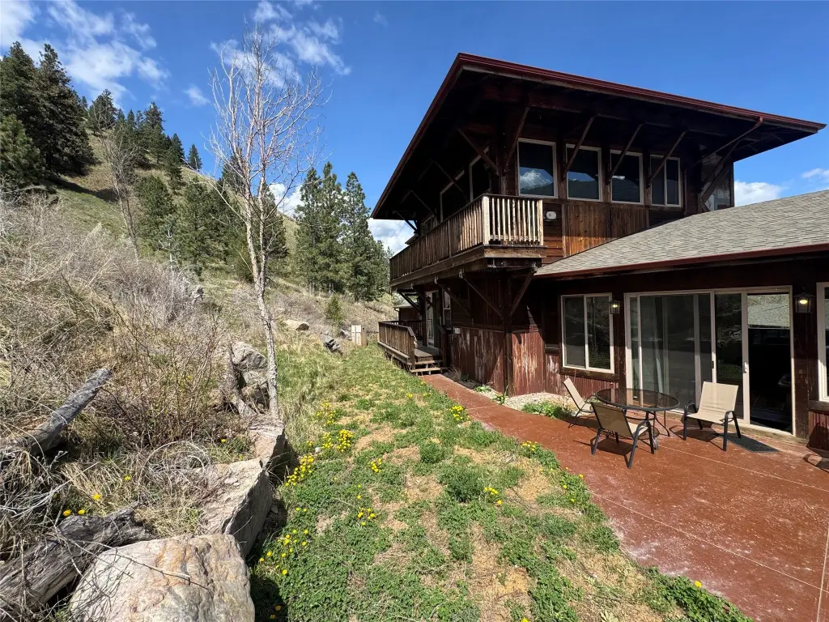
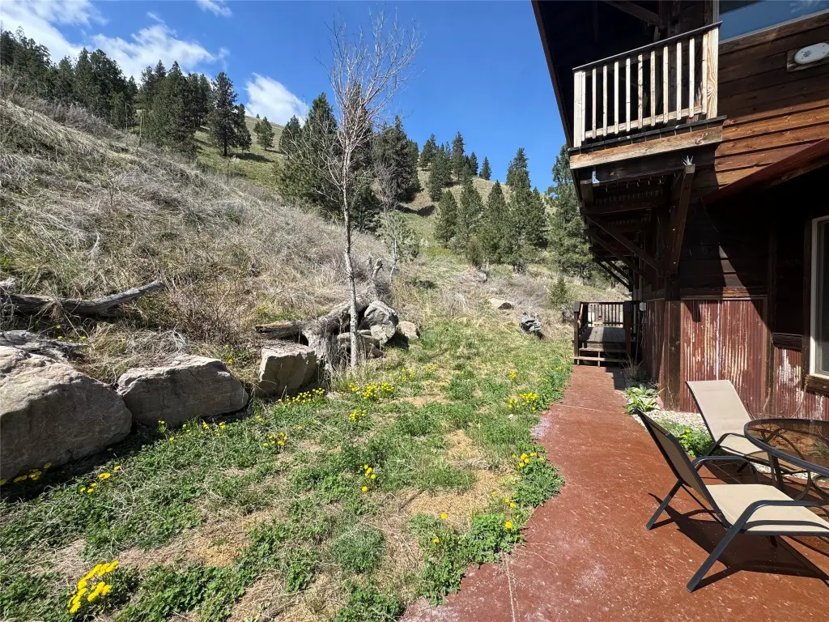
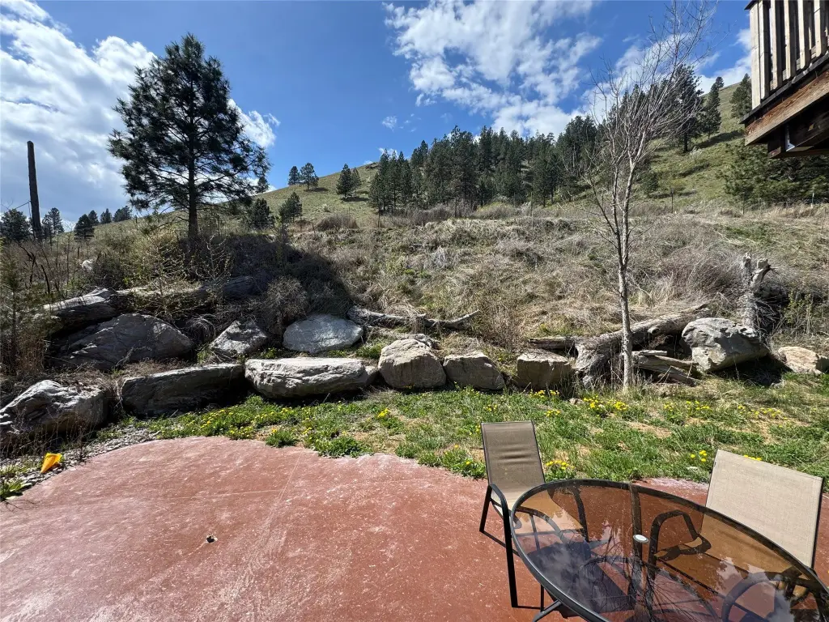
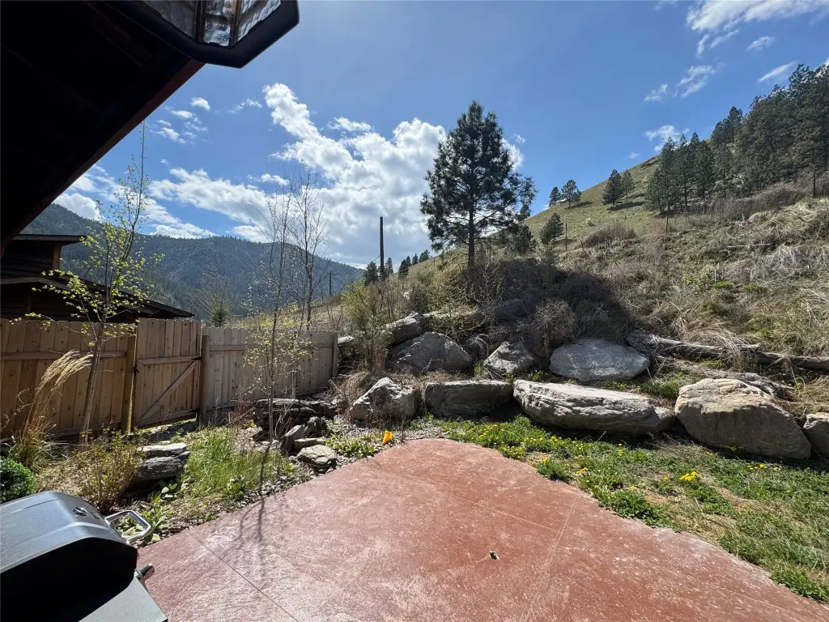
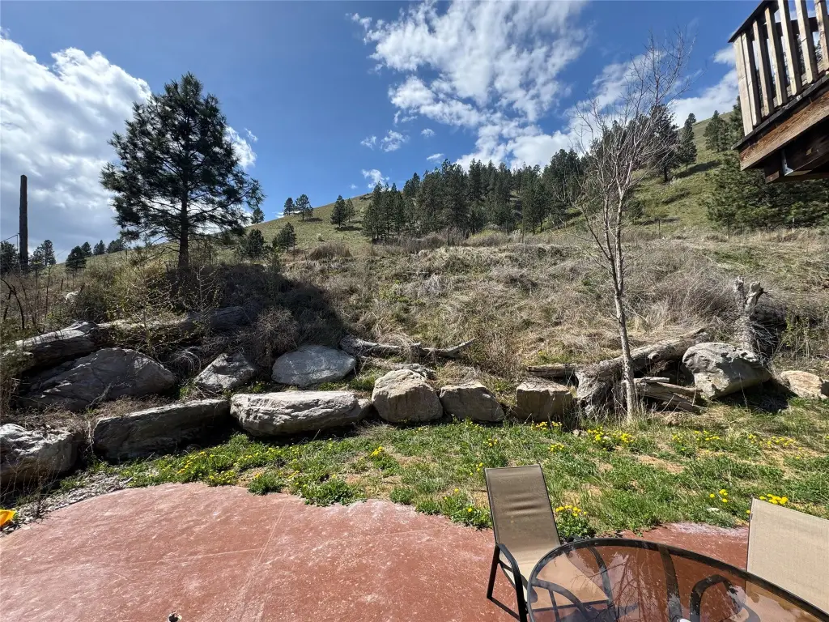
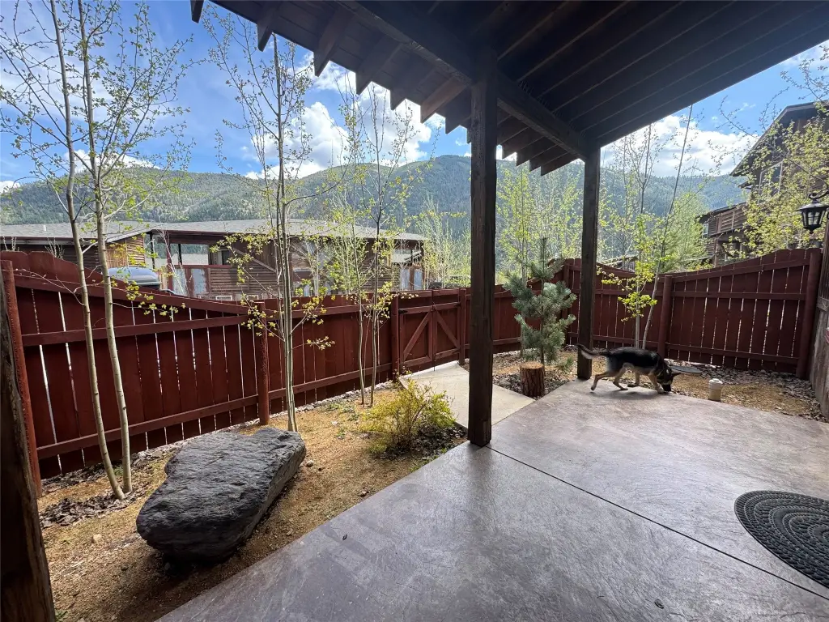
Back Yard, Landscaped, Sprinklers In Ground, Level
View
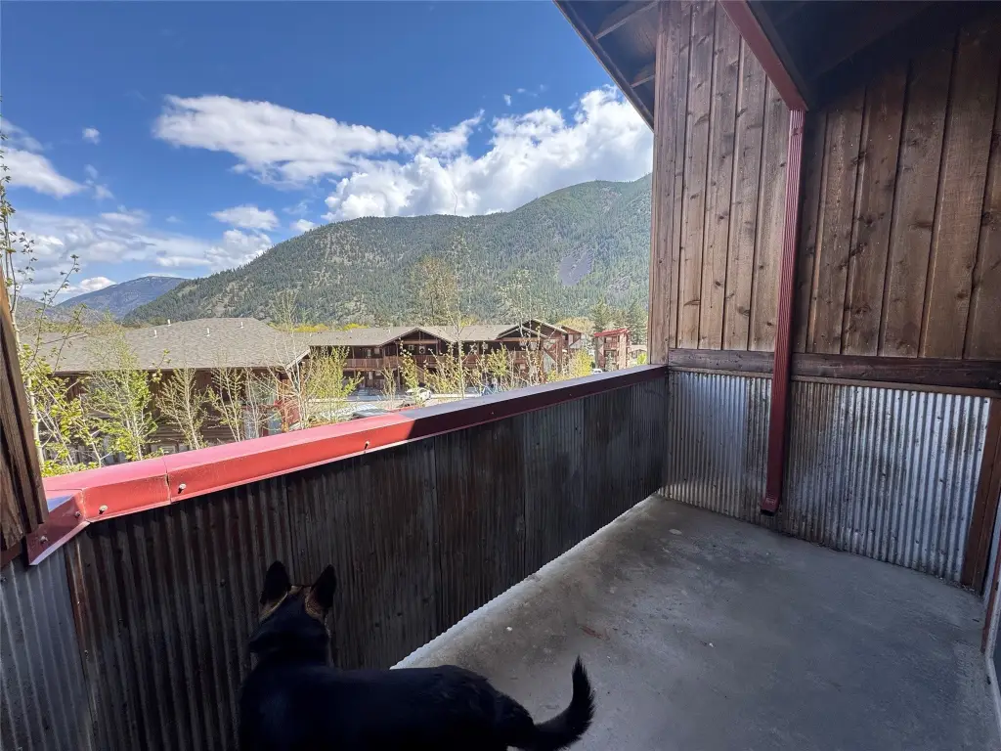
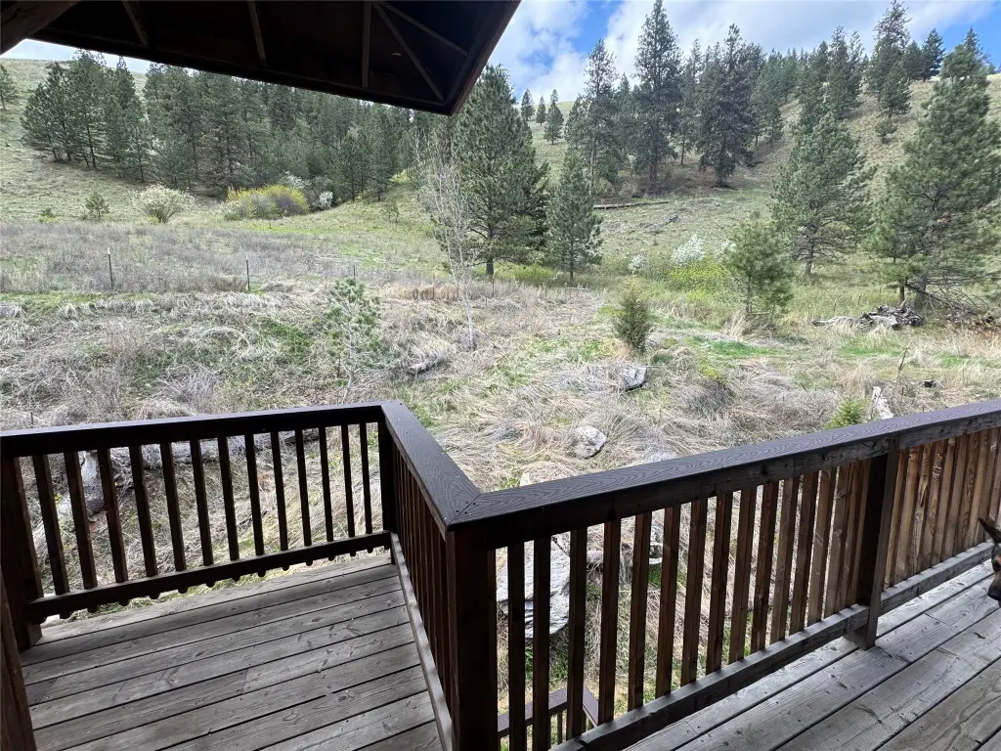
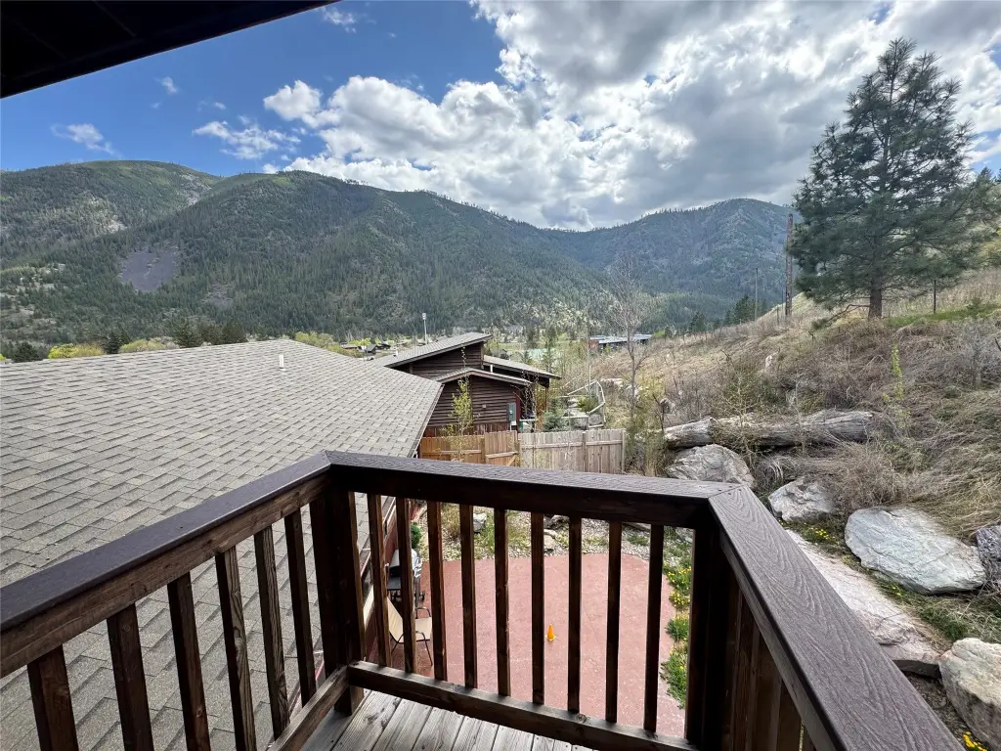
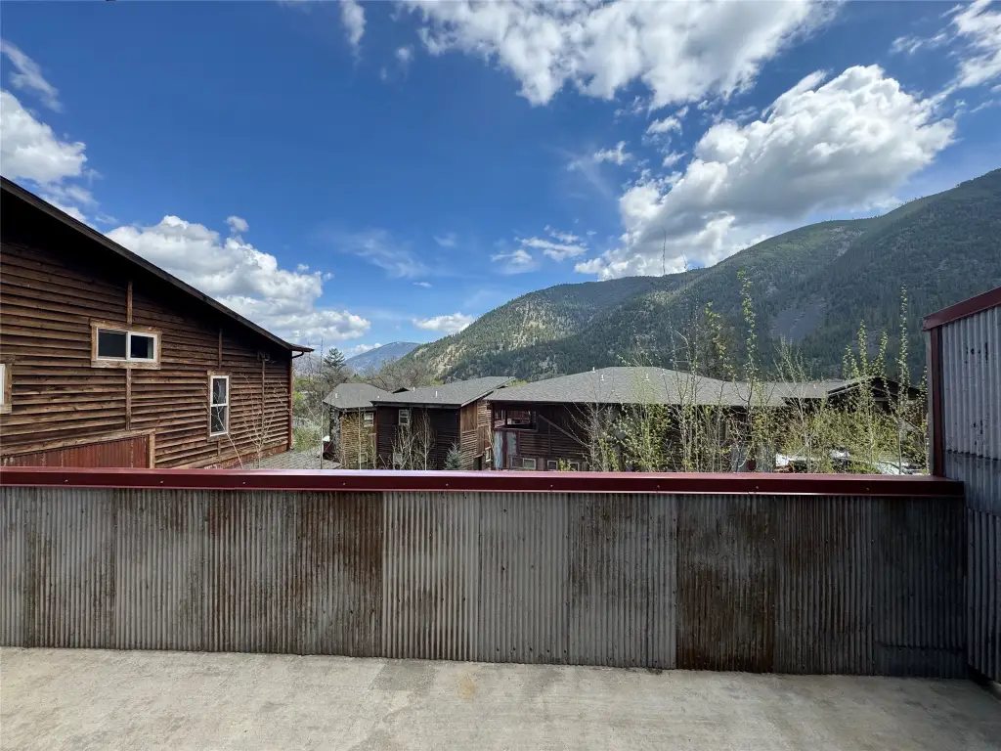
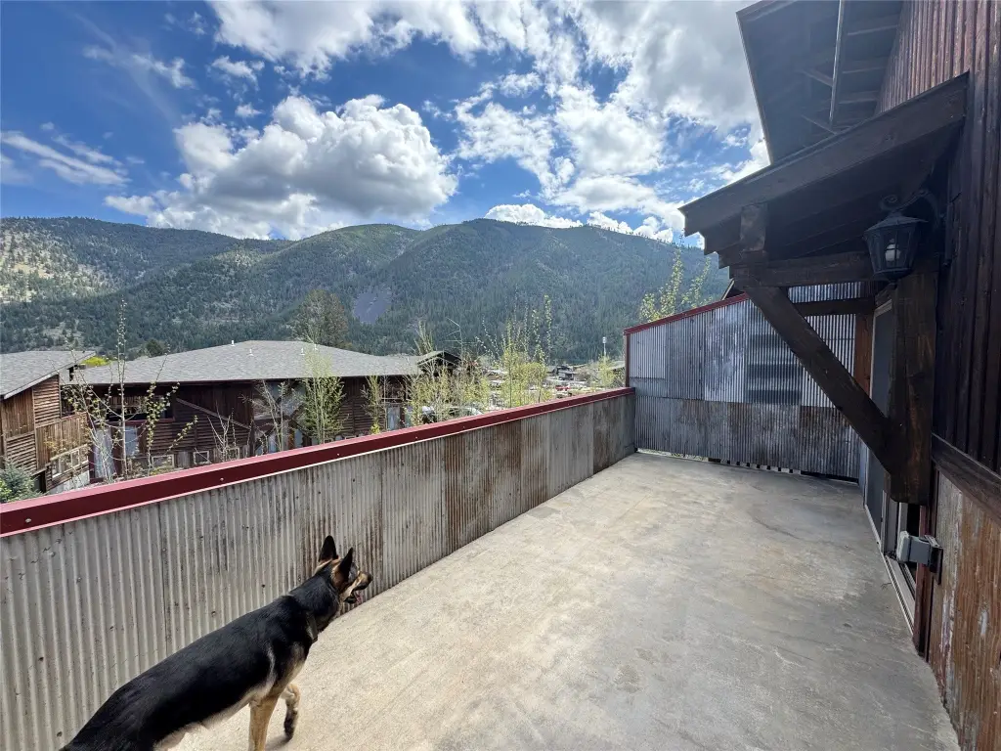
Mountains
Directions
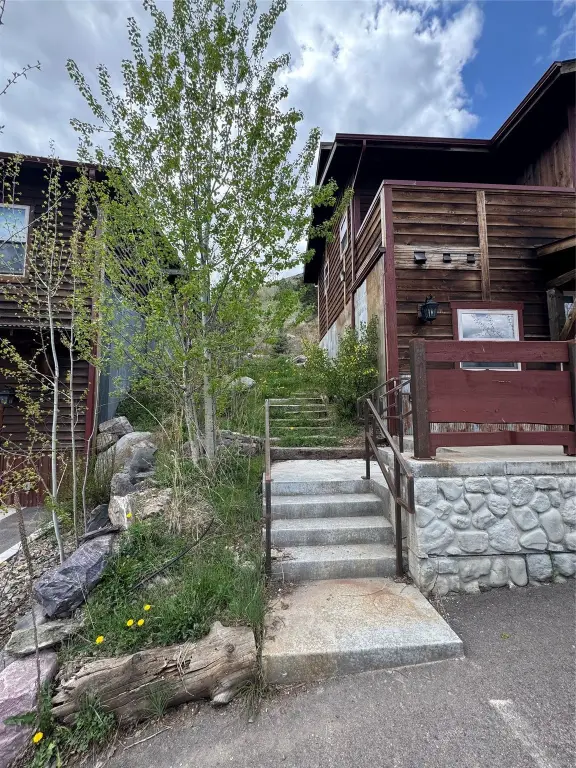
East Missoula, Left on Sun Pillar Loop, property at top.
Standard status
Active
APN
04220024207210000
Lot size
0.29 Acres
Taxes and HOA fees
Tax Year
2025
Tax Description
Lot 1 of WEST TRAIL SUBDIVISION, located in the NW1/4 and SW1/4 of Section 24, Township 13 North, Range 19 West, P.M.M. Missoula County, Montana, according to the official recorded plat thereof. Townhome declaration has been recorded. Taxes, assessor number, and geocode are TBD, and Forth coming.
Tax Annual Amount
18808
Legal Description
Lot 1 of WEST TRAIL SUBDIVISION, located in the NW1/4 and SW1/4 of Section 24, Township 13 North, Range 19 West, P.M.M. Missoula County, Montana, according to the official recorded plat thereof. Townhome declaration has been recorded. Taxes, assessor number, and geocode are TBD, and Forth coming.
Utilities
Sewer type
Public Sewer
Heating system
Forced Air, Baseboard, Ductless (Heating), Zoned, Natural Gas, Electric (Heating)
Cooling system
Ductless, Central Air
Water source
Public
Amenities
laundry
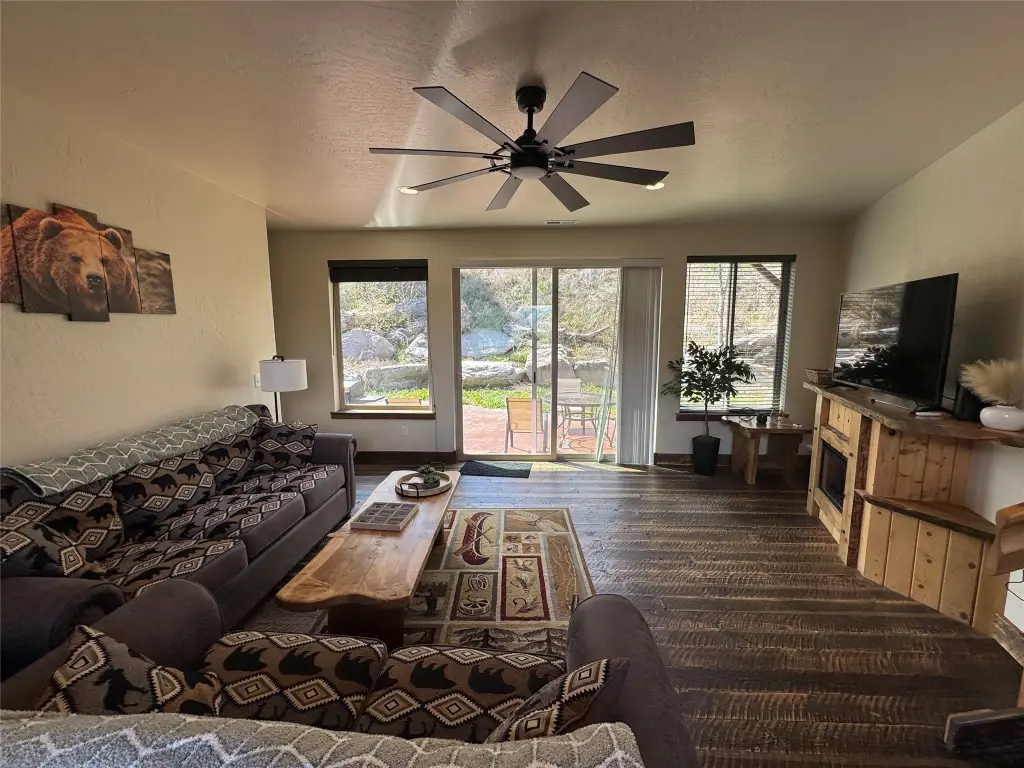
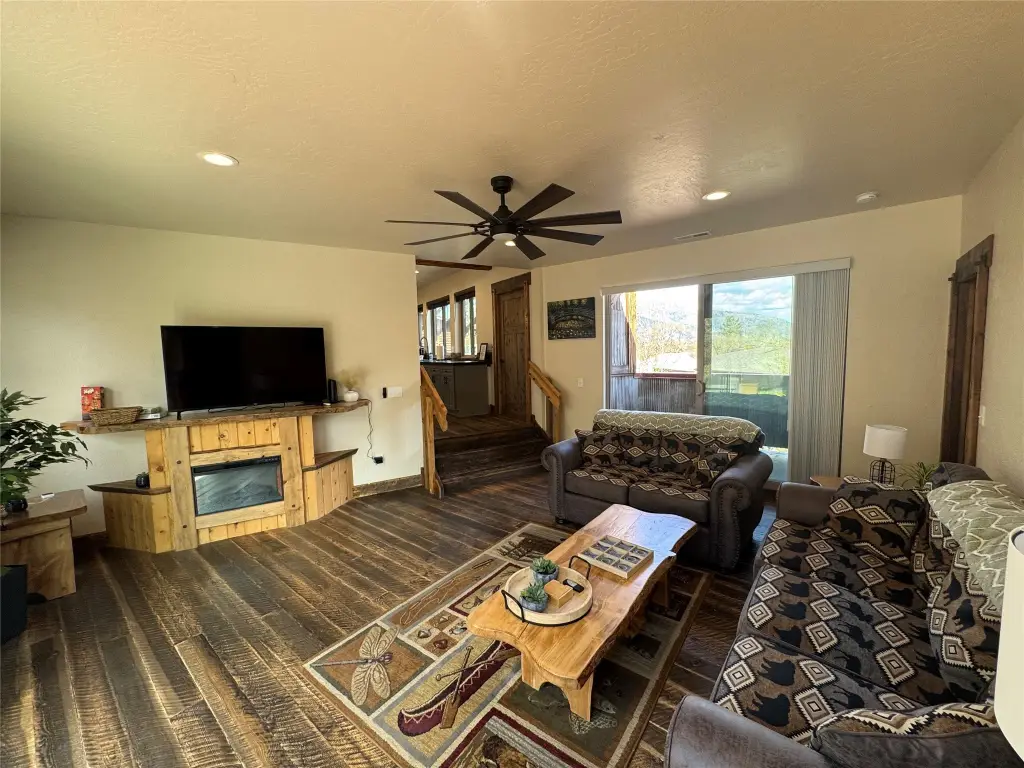
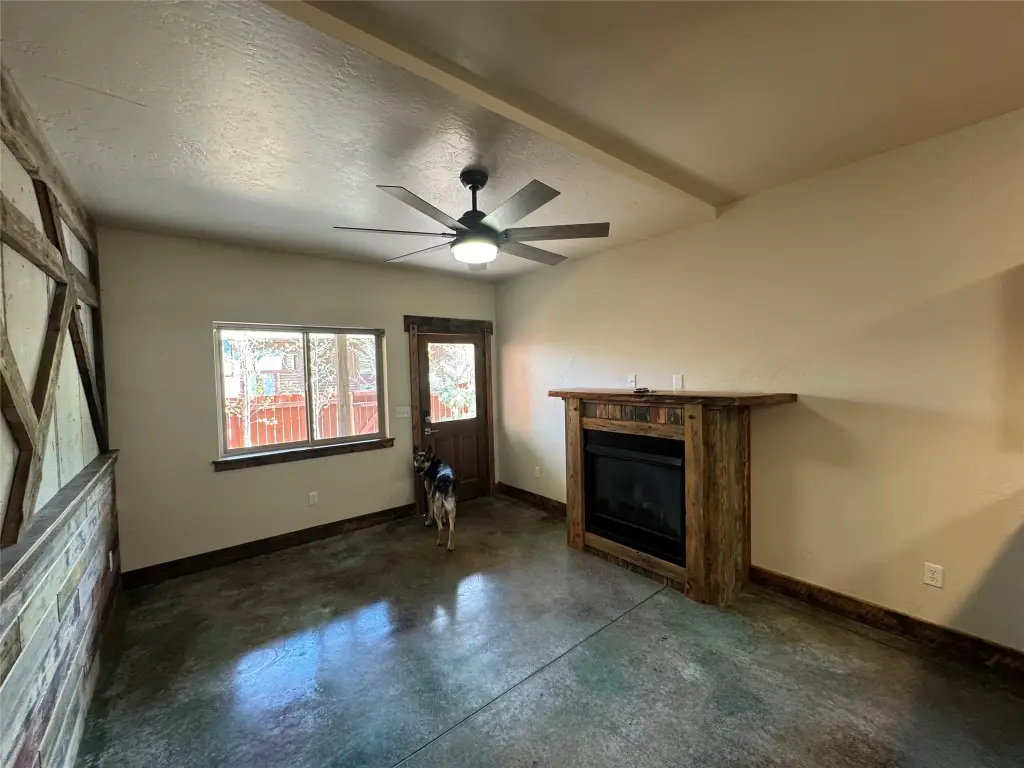
gas fireplace
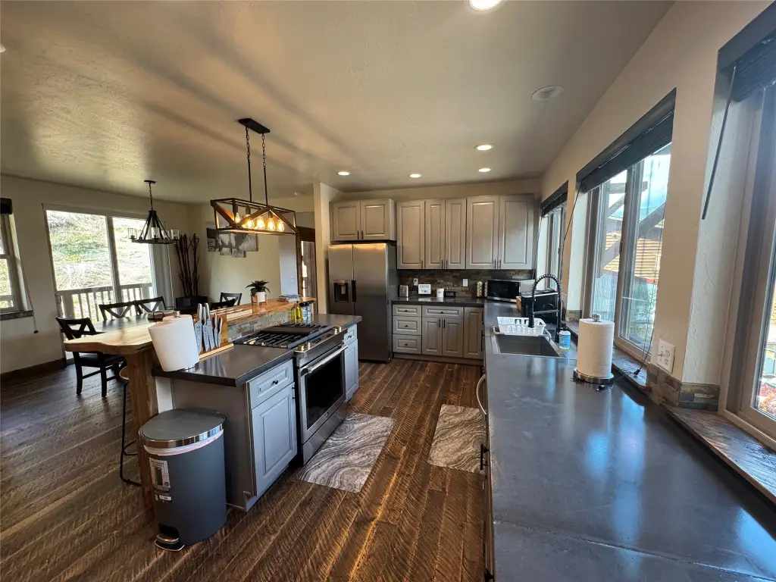
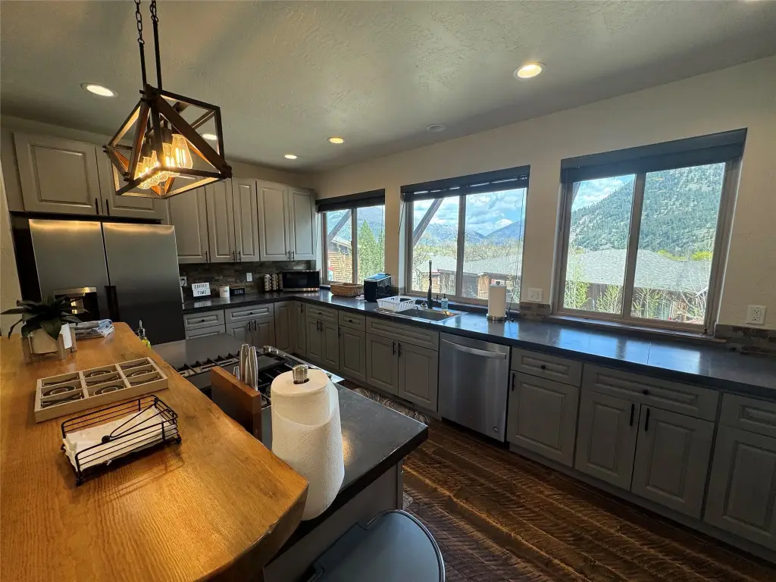
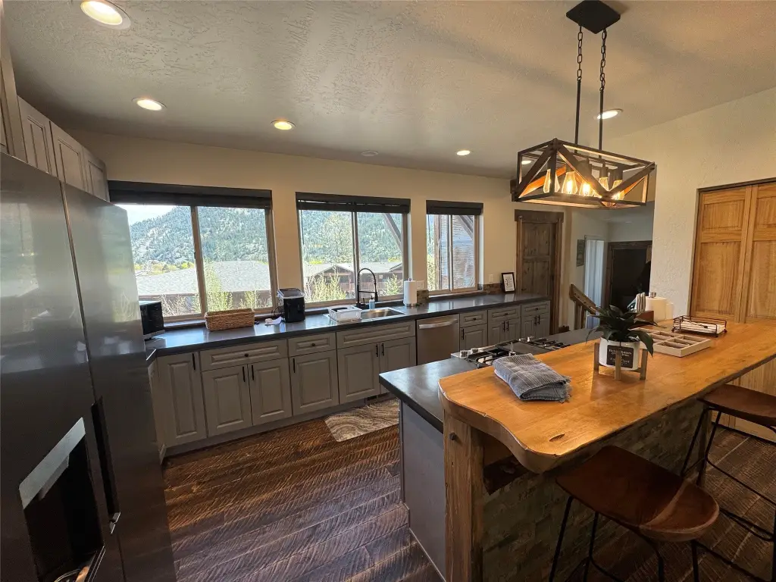
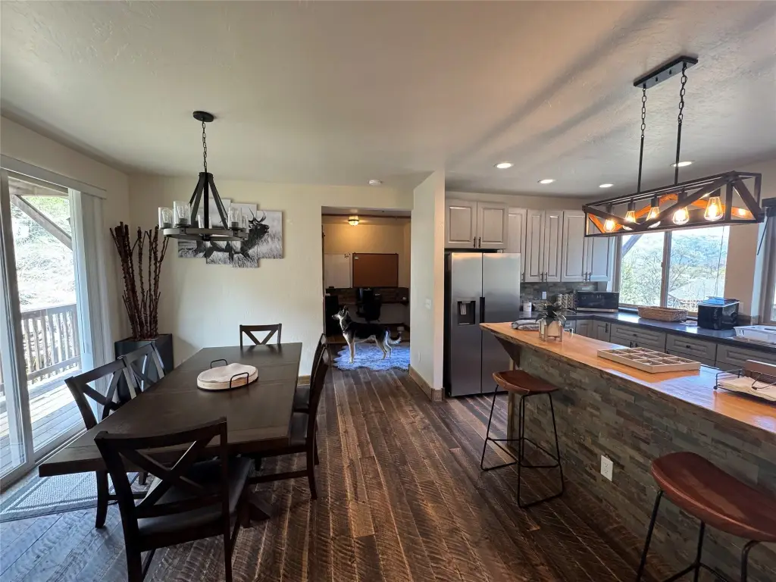
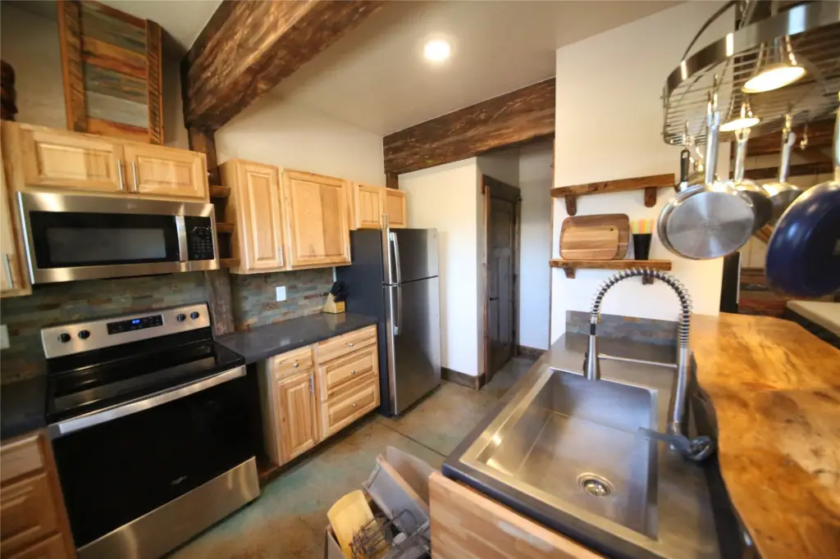
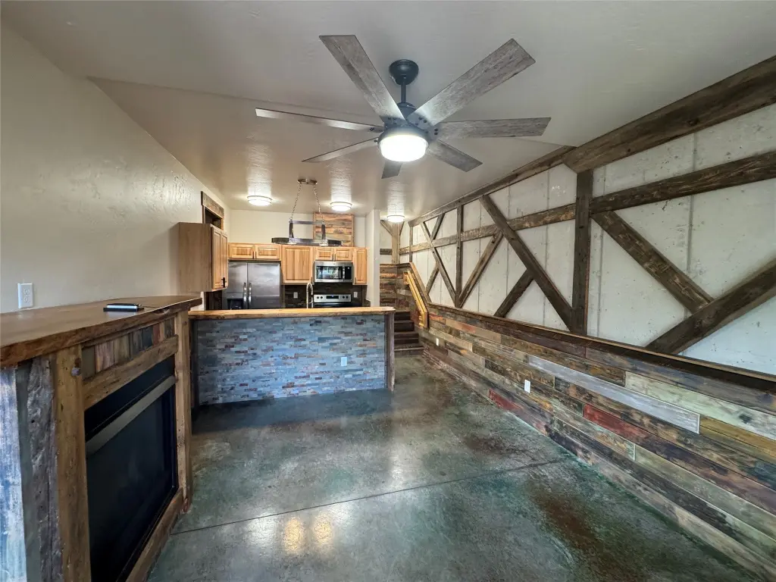
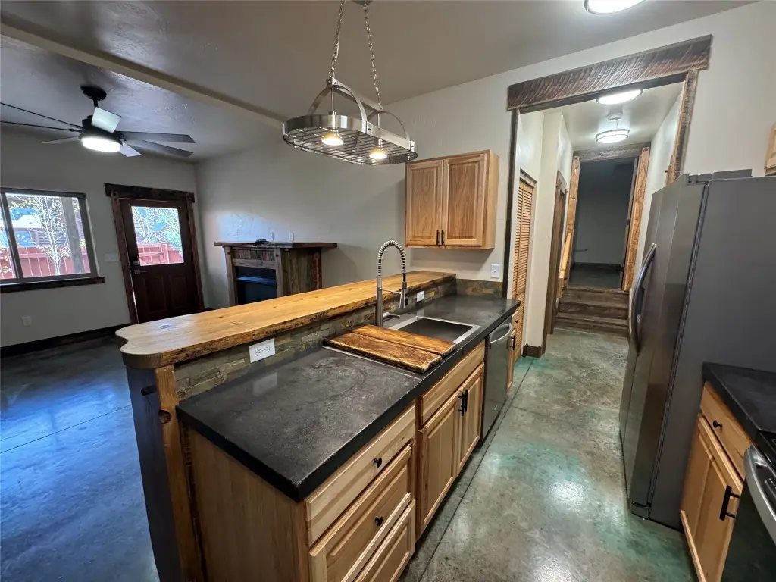
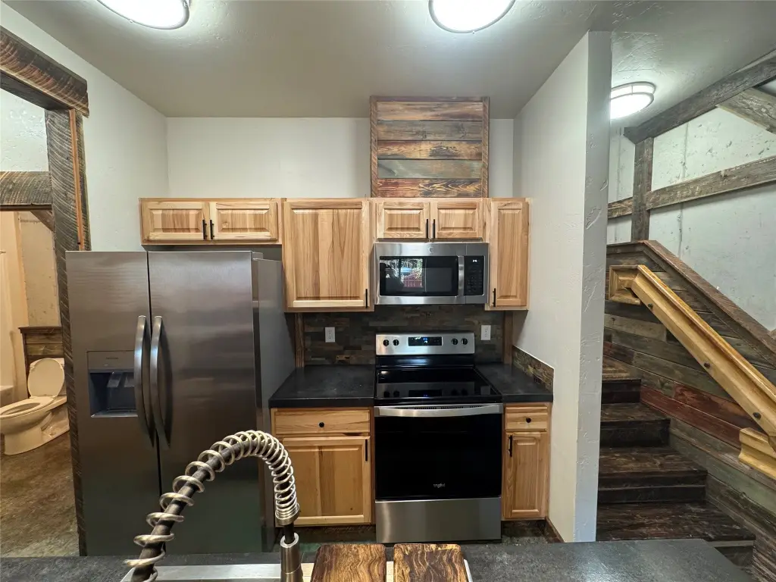
stainless steel appliances
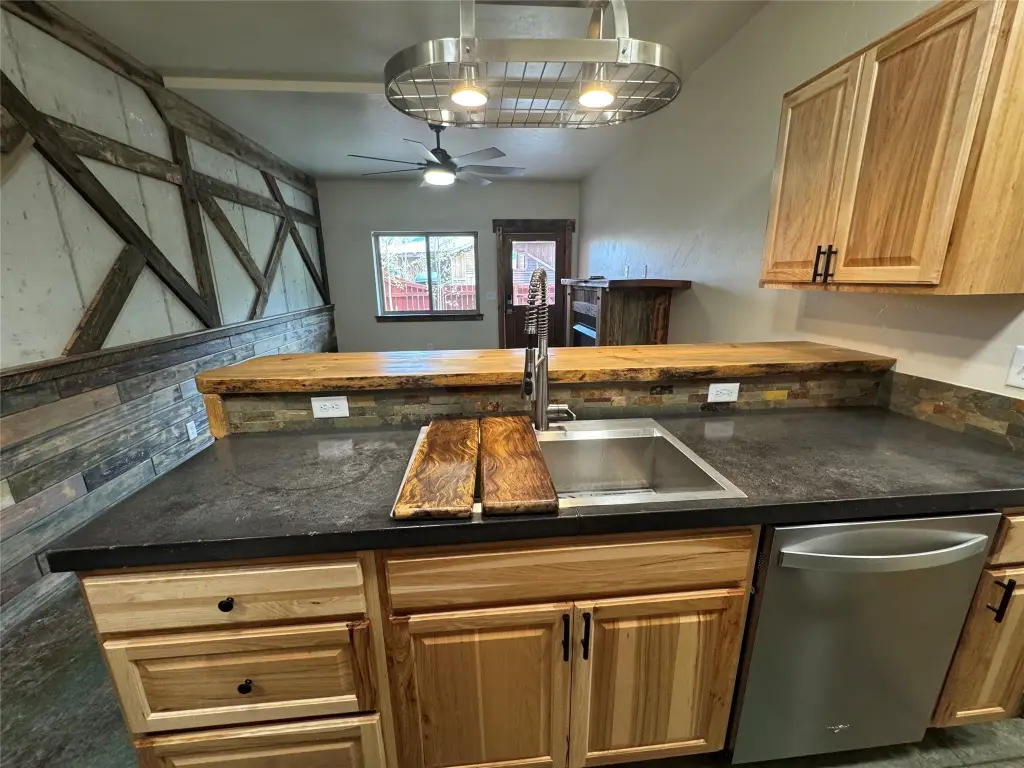
concrete countertops
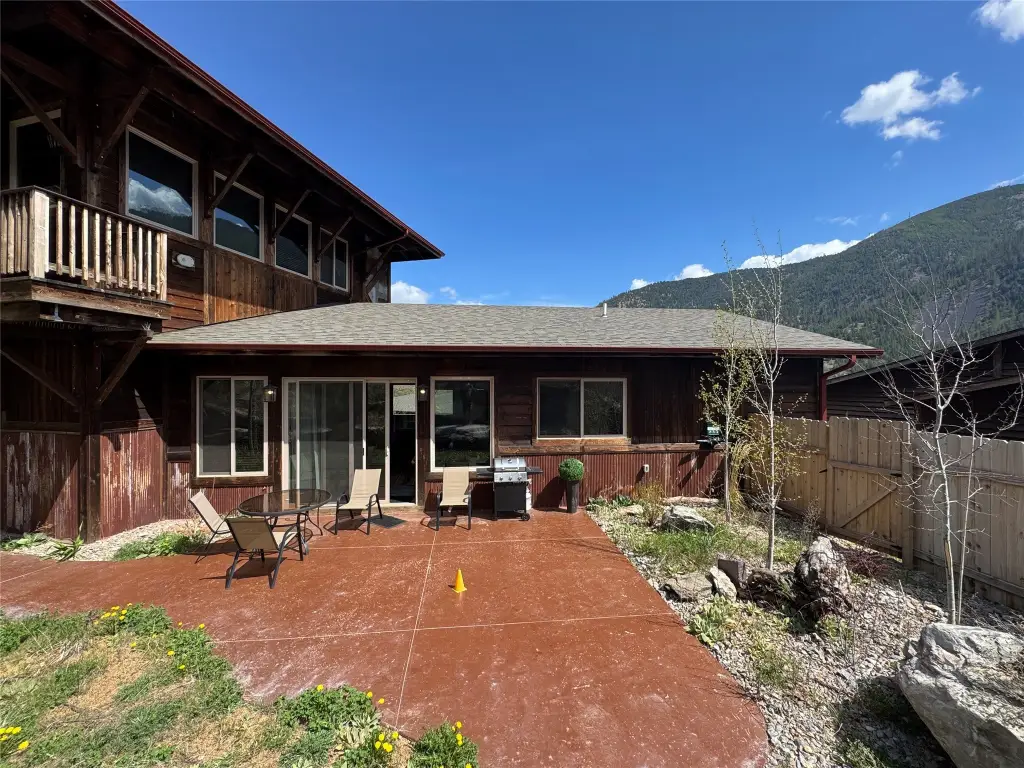
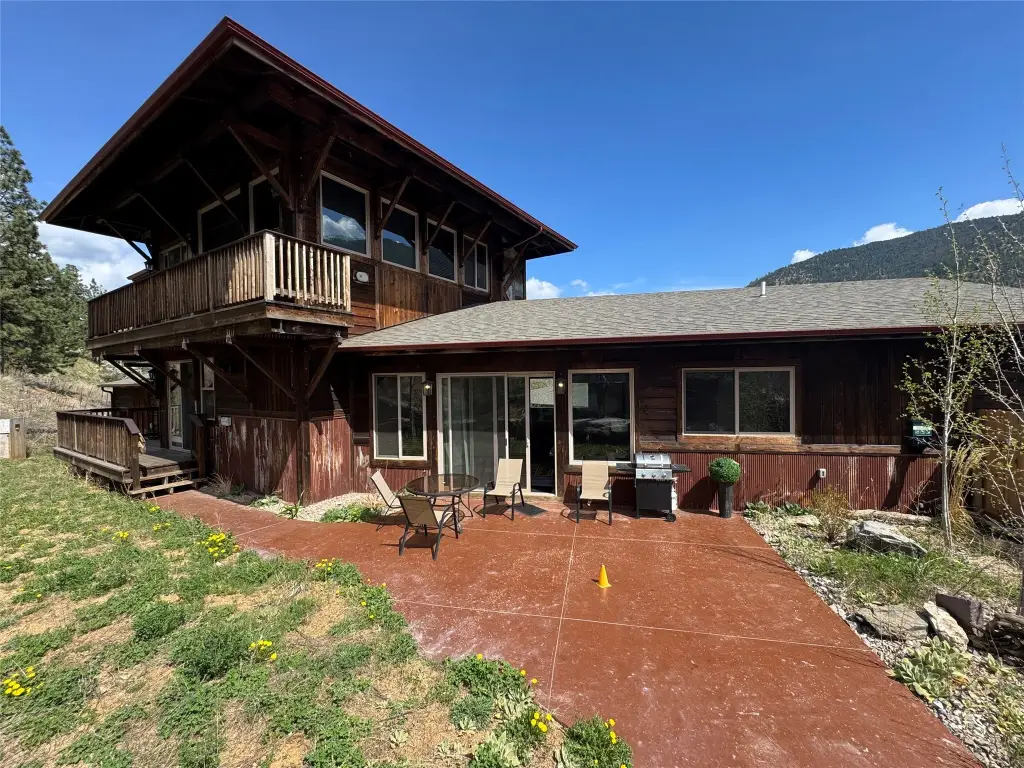
bbq deck
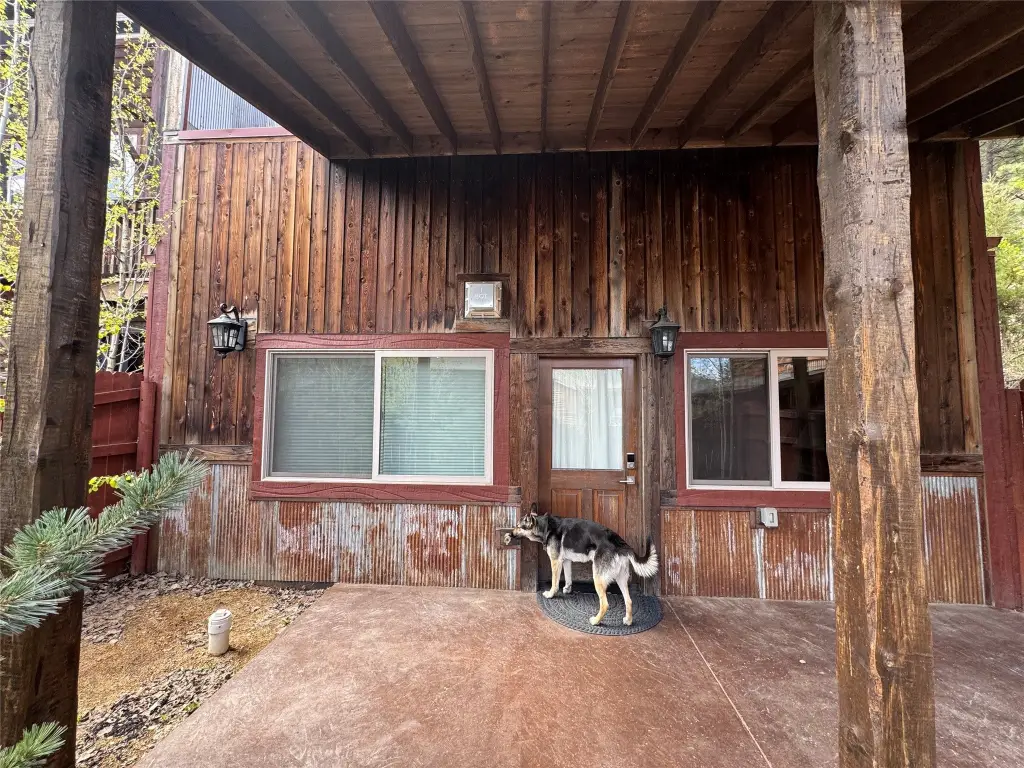
covered patio
fenced landscaped meditation
balcony patio
Building Details
Year built
2020
Floors in Building
3
Number of units
3
Building materials
WoodSiding
Roof type
Composition
Architectural style
Other
Additional Structures
Storage
Listing Agency:
Alpine Realty, Inc.
(406) 821-3771
Listed By:
Kelly Harris · License #RRE-RBS-LIC-45800
(406) 880-4603
Added: Feb 13
Changed: Aug 27
Last Checked: Aug 27 at 8:06AM
MLS# 30064723
Copyright © 2026 Montana Regional MLS. All rights reserved. All information provided by the listing agent/broker is deemed reliable but is not guaranteed and should be independently verified.
Investment Insights
Based on property information with market context.
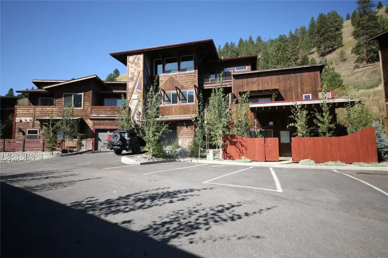
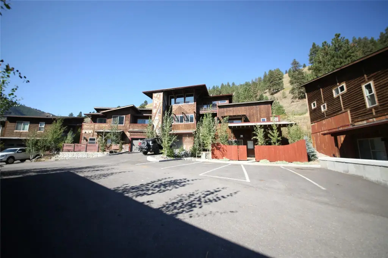
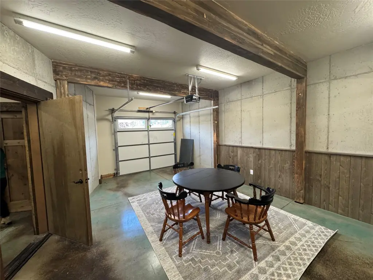
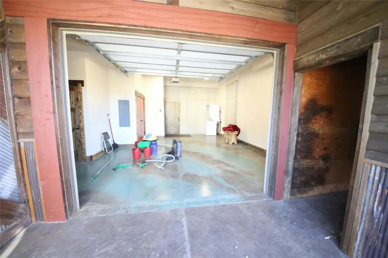
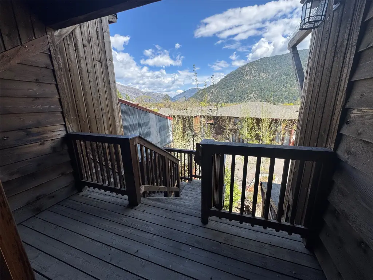
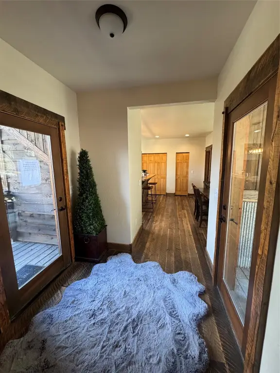
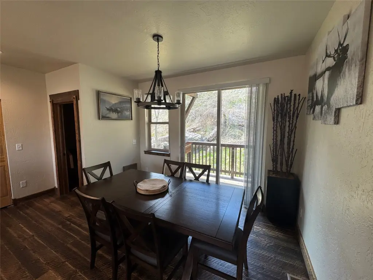
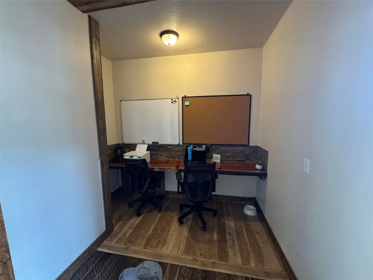
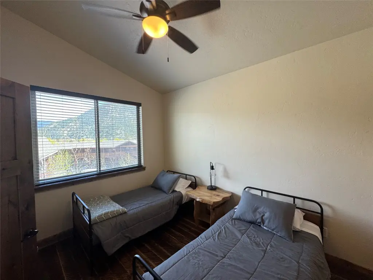
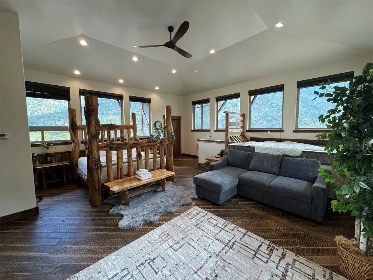
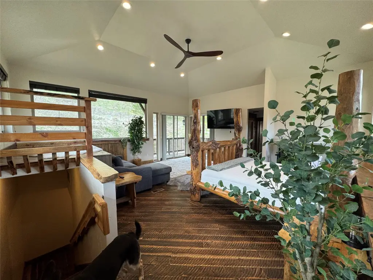
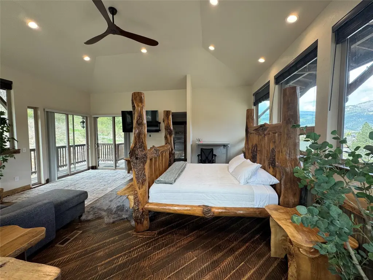
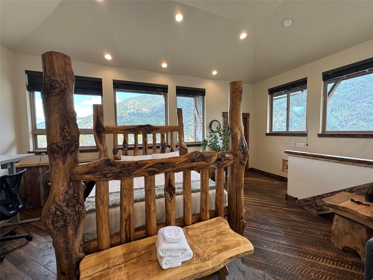
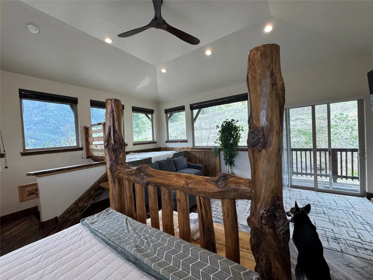
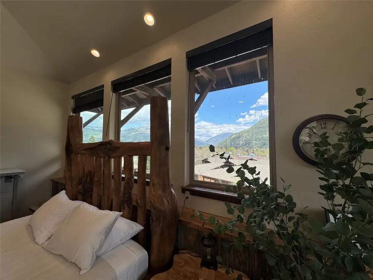
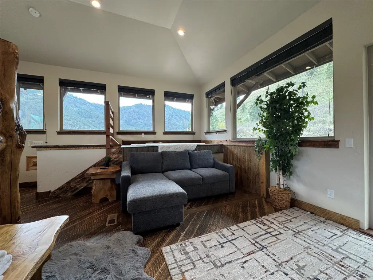
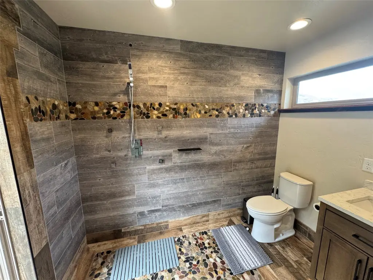
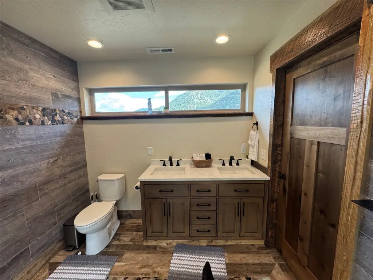
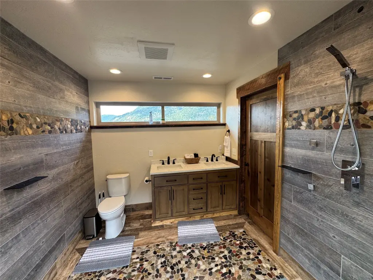
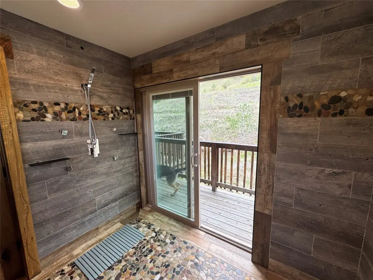
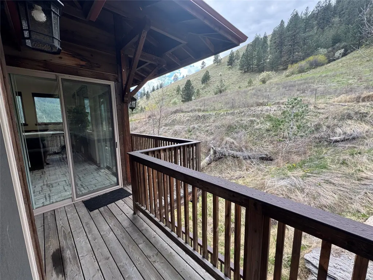
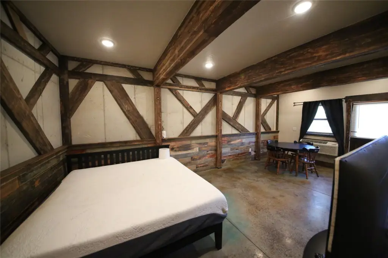
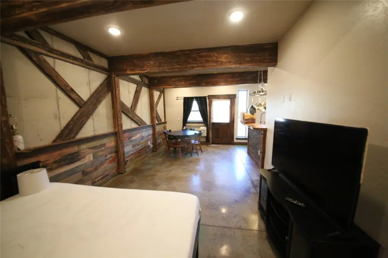
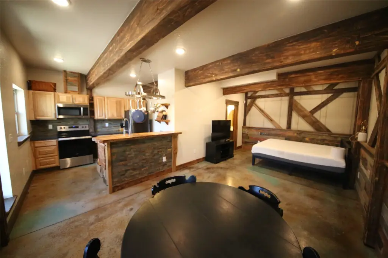
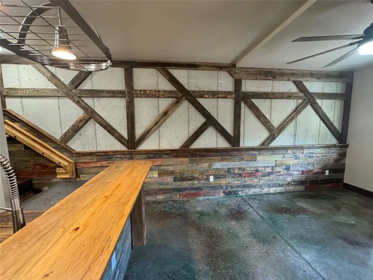
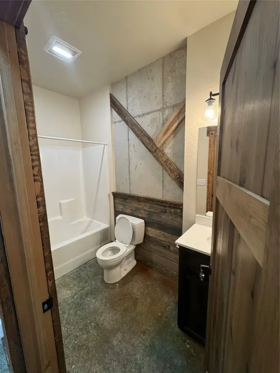
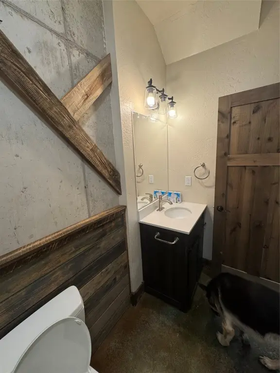
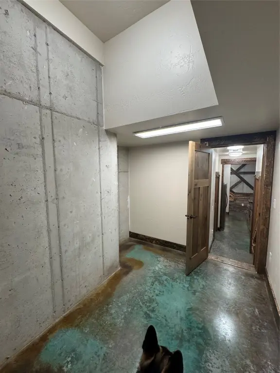
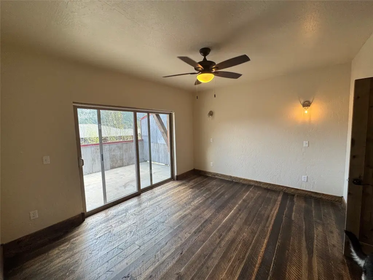
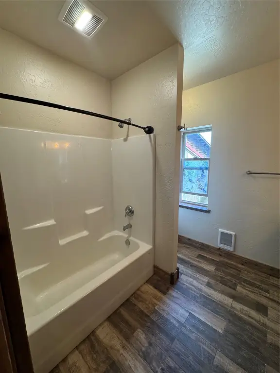
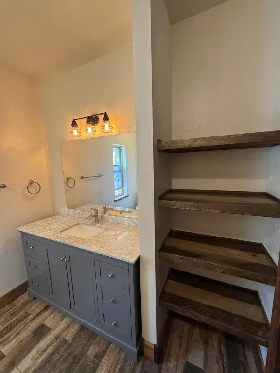
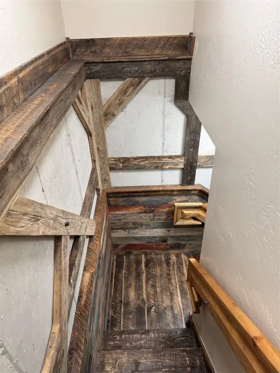
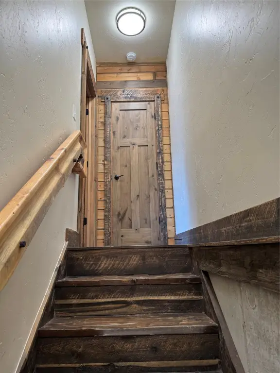
This 2020 triplex comprises three townhome-style residences on 0.287 acres. Unit #1 is a studio with timber accents. Unit #2 spans three stories and includes 3 bedrooms, 2 bathrooms, an elevator, a 2+ car garage, laundry, multiple decks, and a lookout-style primary suite. Unit #3 offers 2 bedrooms and 2 bathrooms, along with a gas fireplace, upgraded kitchen cabinetry, stained concrete flooring, walk-in closet, storage areas, and balcony access.
The property is located at 751 Sun Pillar Loop in Missoula, adjacent to Mount Jumbo and city open space. The West Park Trail connects to the Rattlesnake park system, while downtown Missoula, the University of Montana, and Clark Fork river access are a few minutes away by car. Public water and sewer serve the property, with central and ductless cooling systems and varied heating systems.
The property is located at 751 Sun Pillar Loop in Missoula, adjacent to Mount Jumbo and city open space. The West Park Trail connects to the Rattlesnake park system, while downtown Missoula, the University of Montana, and Clark Fork river access are a few minutes away by car. Public water and sewer serve the property, with central and ductless cooling systems and varied heating systems.
Key Highlights
- Three‑unit townhome triplex built in 2020
- 0.287‑acre property at 751 Sun Pillar Loop, Missoula, MT 59802
- Unit #2 includes 3 bedrooms, 2 bathrooms, an elevator, and a 2+ car garage
Property Analytics
Property Profile
Current Use
Lease Details
3
Residential units
Location Intelligence
Trade Area within ½ mile
116
Businesses Nearby
Explore this area
Business Placement
Demographics for 59802, MT
19,892
Population
10,416
Households
1.9
Avg Household Size
37
Median Age
52%
College-Educated
96%
High-School Grad
45.4 sq mi
ZIP Area
438
Density / Sq Mi
$65,054
Median Household Income
$36,541
Median Earnings
$1,021
Median Rent
$420,200
Median Home Value
Market
Vacancy Rate% for Multifamily in West region

Questions? Ask Rey
Realmo’s AI knows this listing — price, zoning, demand, history. Ask anything.


Frequently Asked Questions
What type of property is this?
Triplex - Distinct residences feature an elevator, garages, multiple outdoor spaces, and mountain views near Mount Jumbo.
Where is this triplex located?
The property is located at 751 Sun Pillar Loop Missoula, MT.
What is the asking price?
The asking price for this property is $1,350,000.
What are key features of this property?
This property features: Three‑unit townhome triplex built in 2020; 0.287‑acre property at 751 Sun Pillar Loop, Missoula, MT 59802; Unit #2 includes 3 bedrooms, 2 bathrooms, an elevator, and a 2+ car garage


