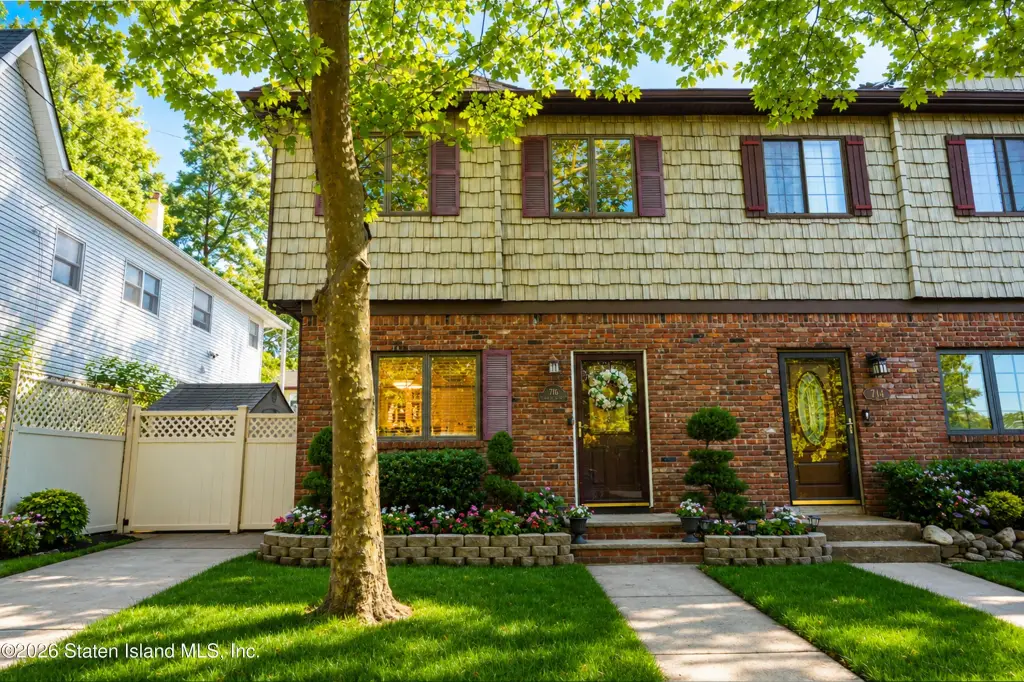
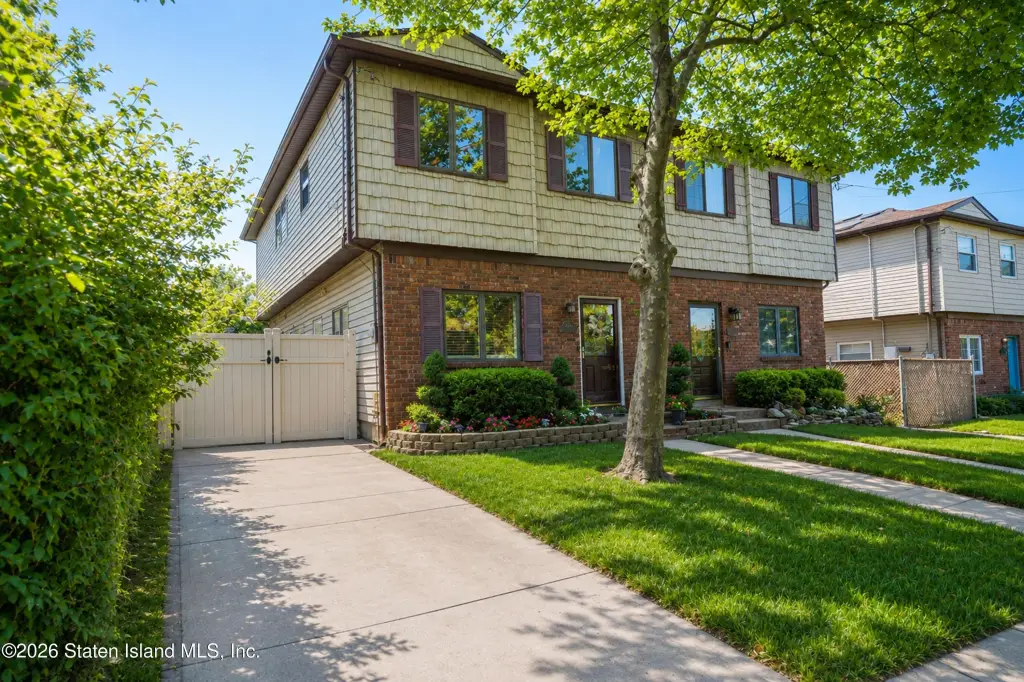
Semi-Attached Residence with
For Sale
$759,999
Pending
716 Drumgoole Road W, Staten Island, NY 10312
SINGLE_FAMILY - Staten Island, NY
Property Size1,520 SF
Lot Size0.06 Acres
Days on Market60
Property Features for 716 Drumgoole Road W
General Information
Property type
Residential
Property subtype
Duplex
Zoning
R3-1
Bedrooms
3
Bathrooms
4
Full bathrooms
2
Rooms
Bedroom 3, Bathroom 4, Bedroom 1, Bathroom 1, Bathroom 3, Bedroom 2, Bathroom 2
Parking features
Carport
Basement
Finished, Full
Appliances
Dishwasher, Refrigerator
Lot features
Back Yard
Subdivision
Annadale
Standard status
Pending
Size
1,520 SF
Lot size
0.06 Acres
Taxes and HOA fees
Tax Annual Amount
6519
Utilities
Sewer type
Public Sewer
Heating system
Forced Air, Natural Gas
Cooling system
Central Air
Building Details
Year built
1980
Floors in Building
2
Building materials
Brick, Vinyl Siding
Listing Agency:
Hometime Estates LLC
(718) 524-0400
Listed By:
Jon Goldstein
(917) 751-5921
Added: Jun 4
Changed: Jul 29
Last Checked: Aug 2 at 5:06AM
MLS# 2603141
Copyright © 2026 Staten Island Board of Realtors. All rights reserved. All information provided by the listing agent/broker is deemed reliable but is not guaranteed and should be independently verified.
Investment Insights
Based on property information with market context.
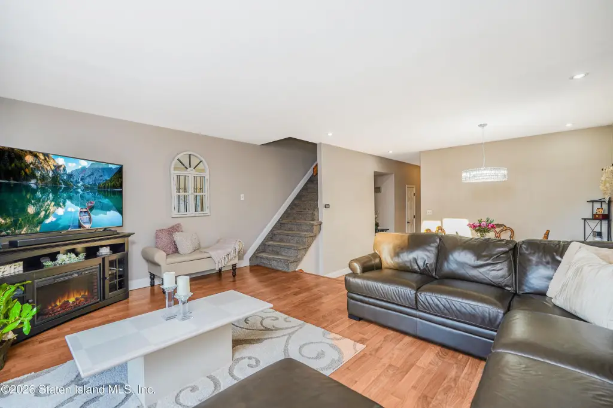
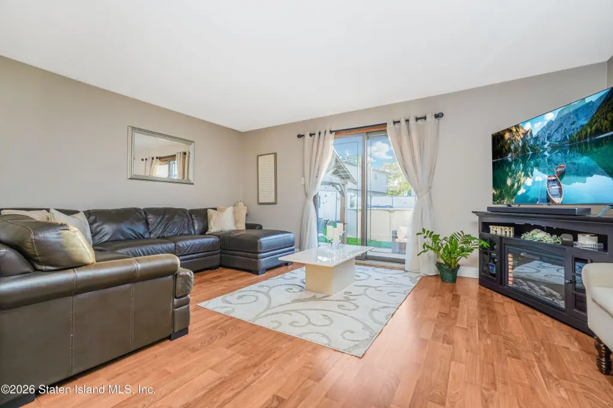
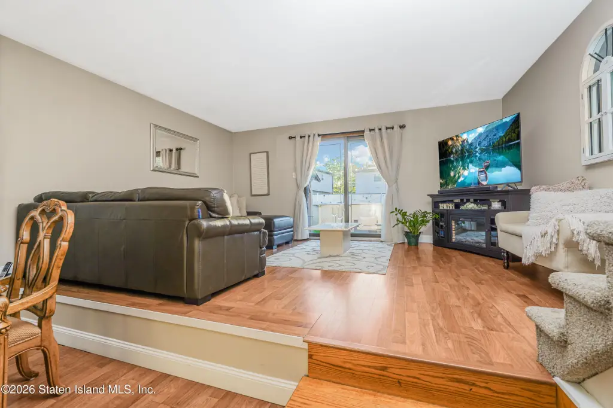
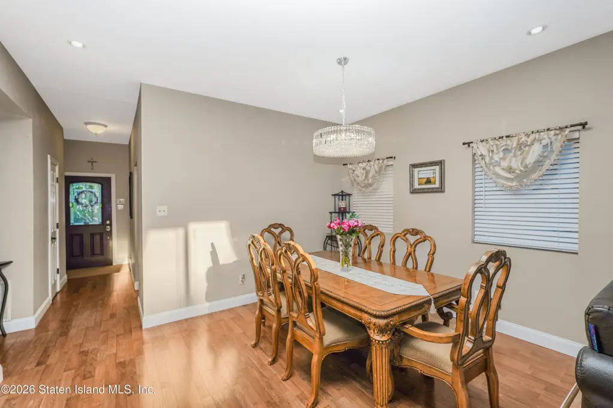
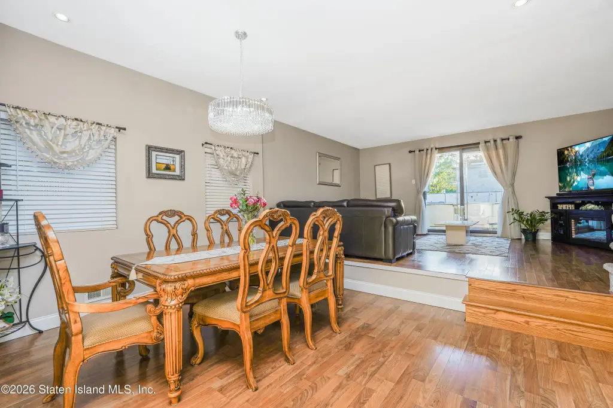
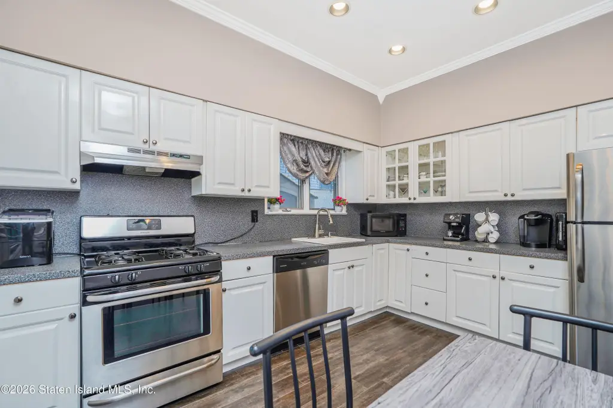
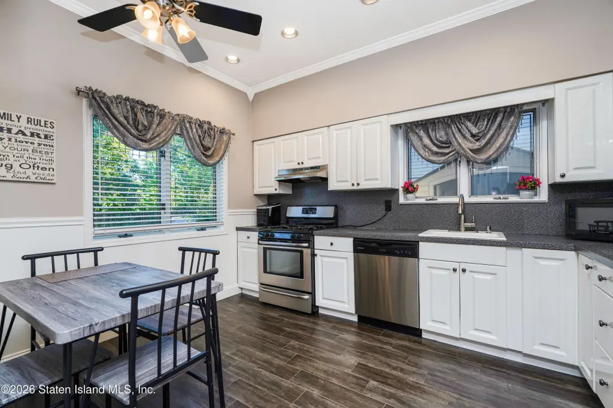
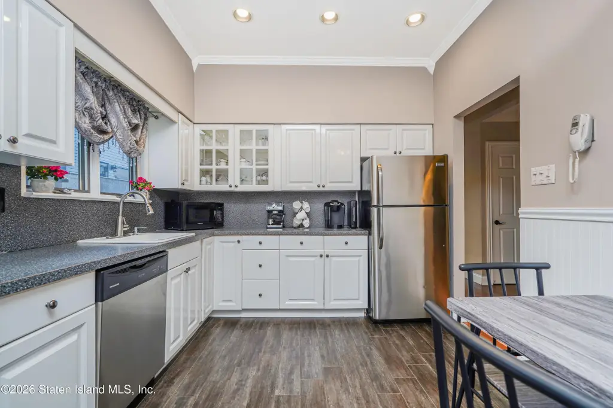
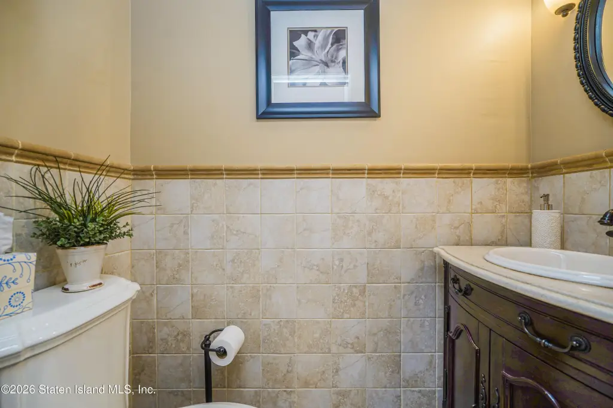
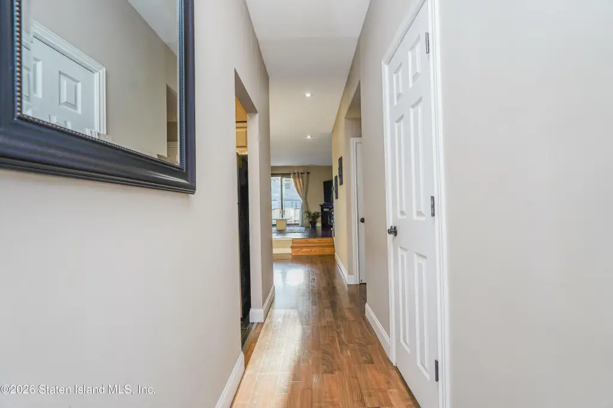
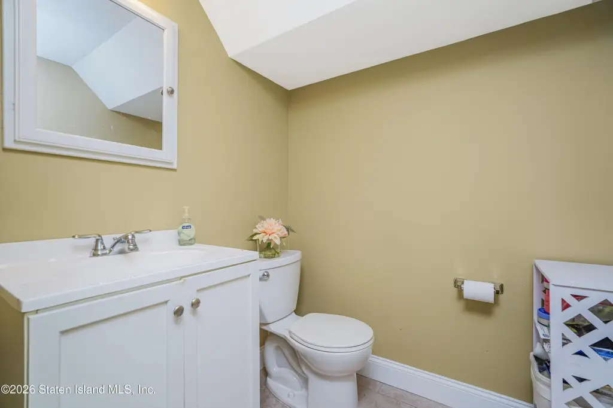
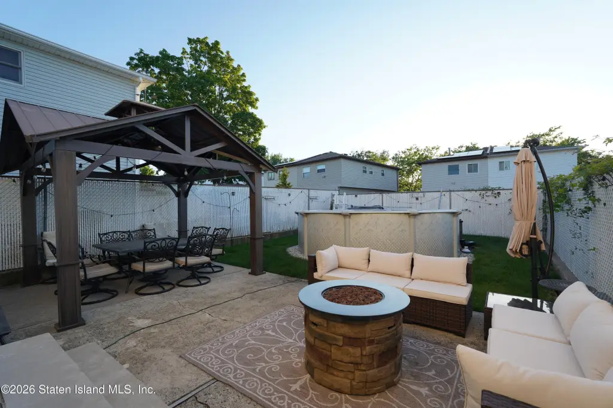
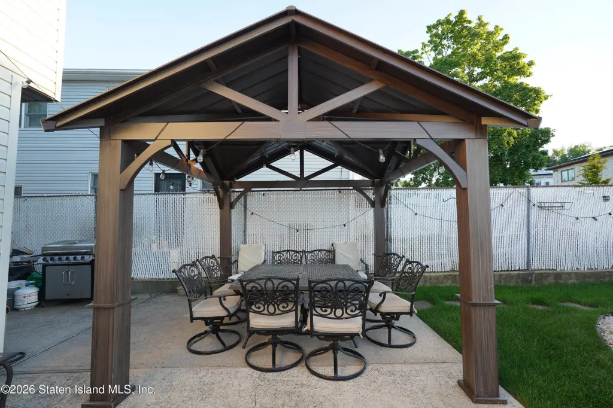
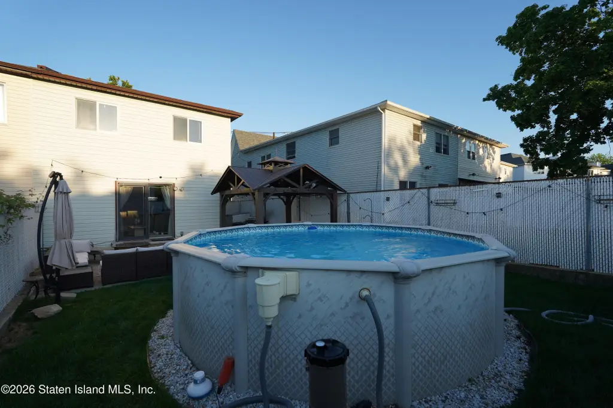
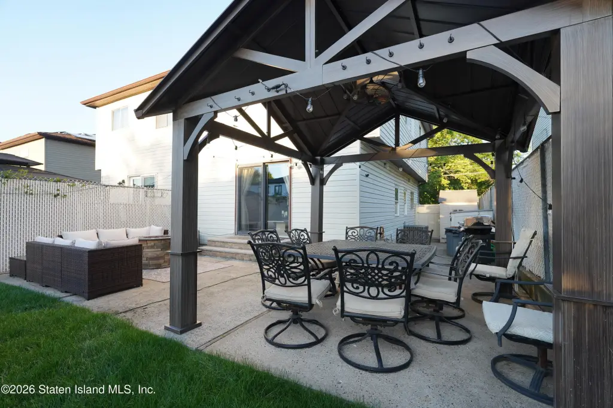
This beautifully maintained extra-large semi-attached home offers a spacious layout for comfortable living and entertaining. The first level includes a large eat-in kitchen with stainless steel appliances, recessed lighting, and a convenient half bath. A formal dining room overlooks a sunken living room with sliding glass doors to a landscaped backyard featuring an above-ground pool with a brand-new filter, a gazebo with a ceiling fan, and outdoor space for gatherings.
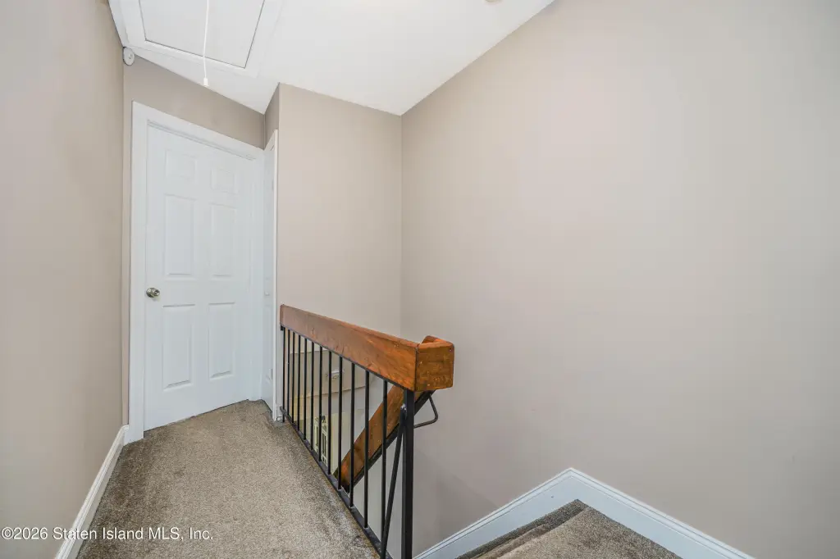
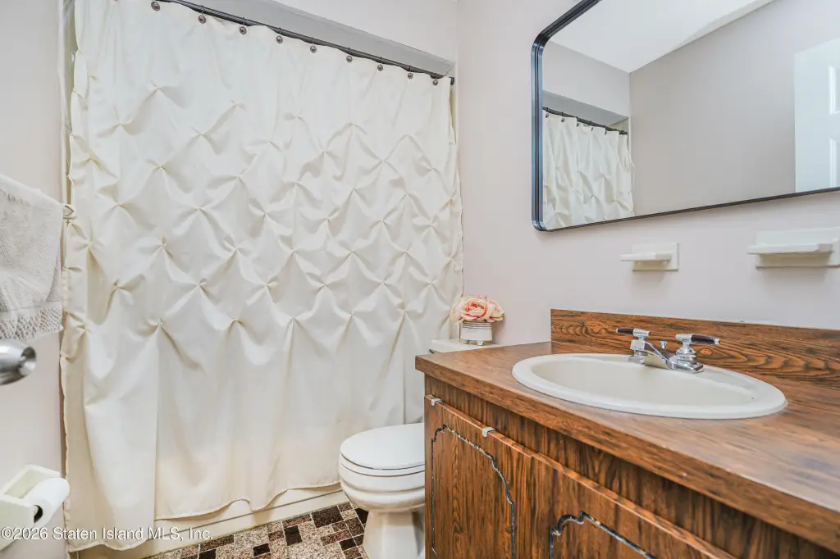
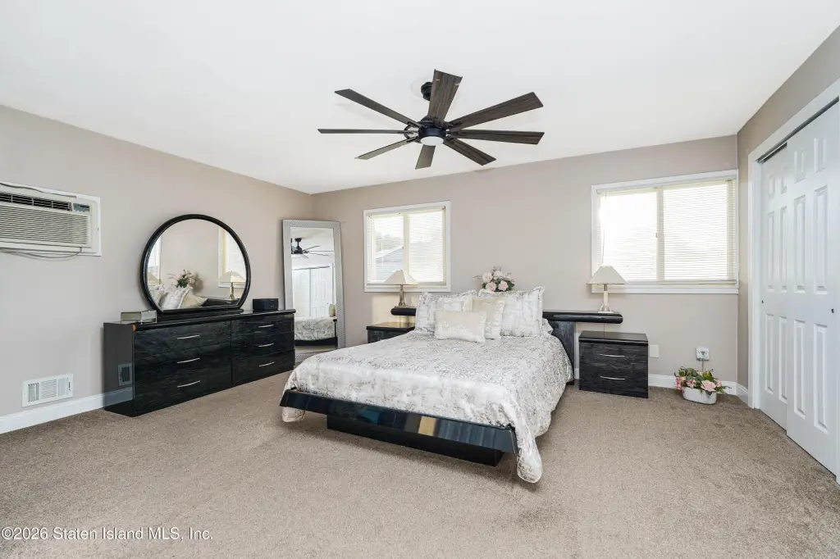
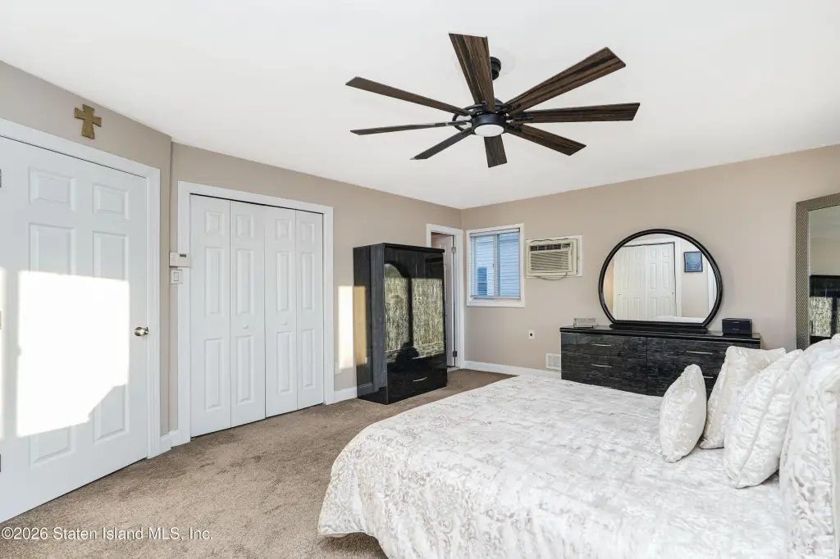
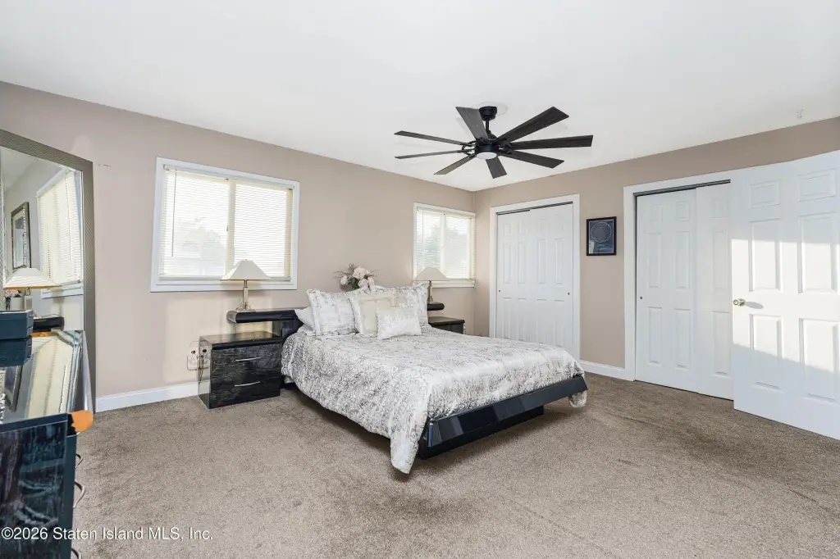
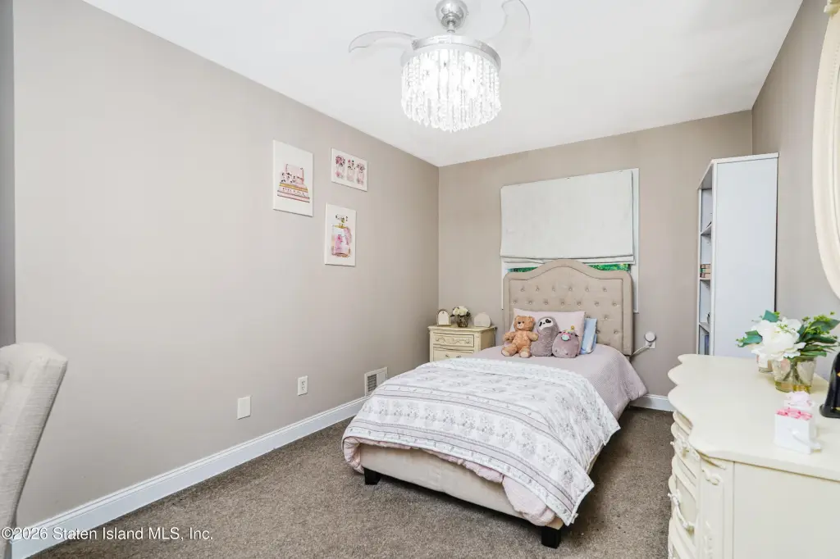
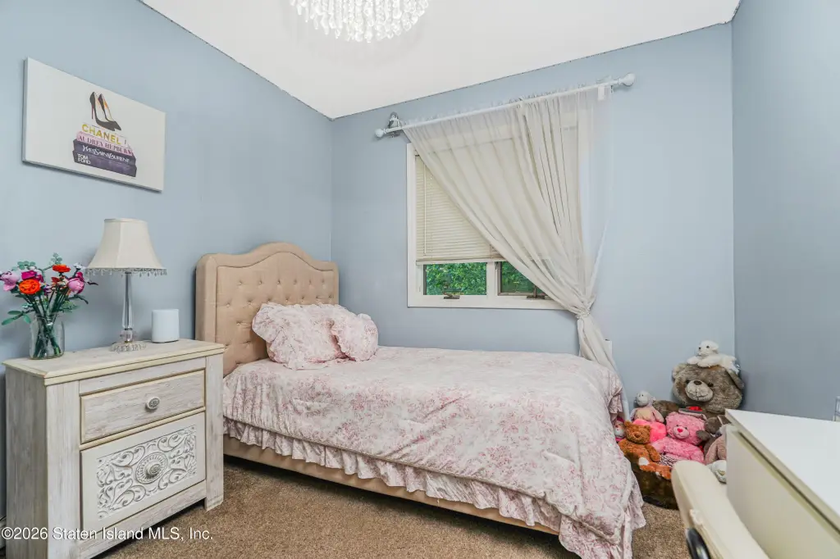
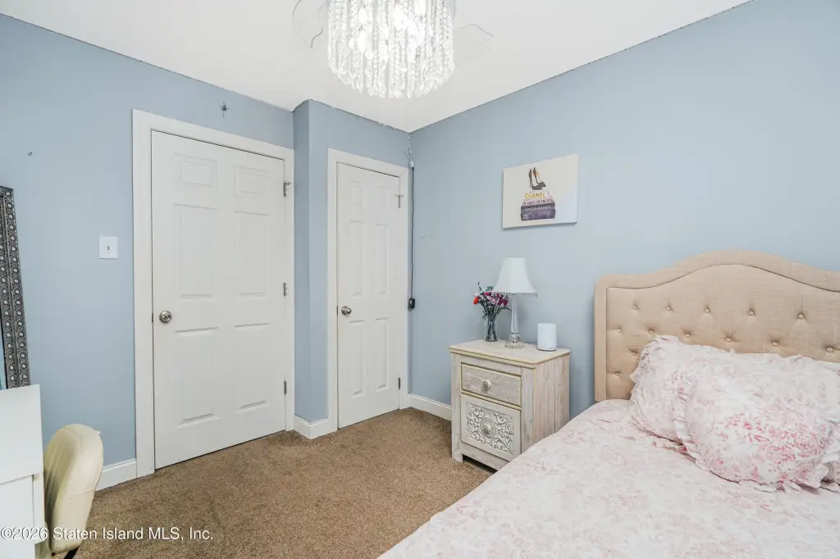
The second level has an oversized primary suite with a private 3/4 bath and three large closets, plus two additional generously sized bedrooms and a full bathroom. A pull-down attic adds additional storage.
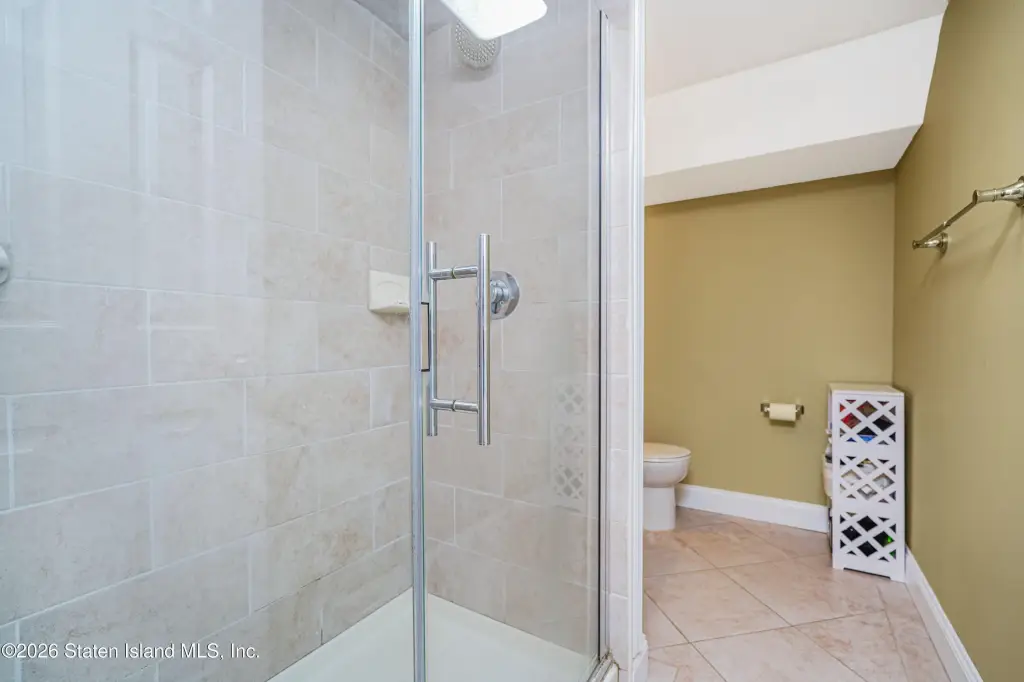
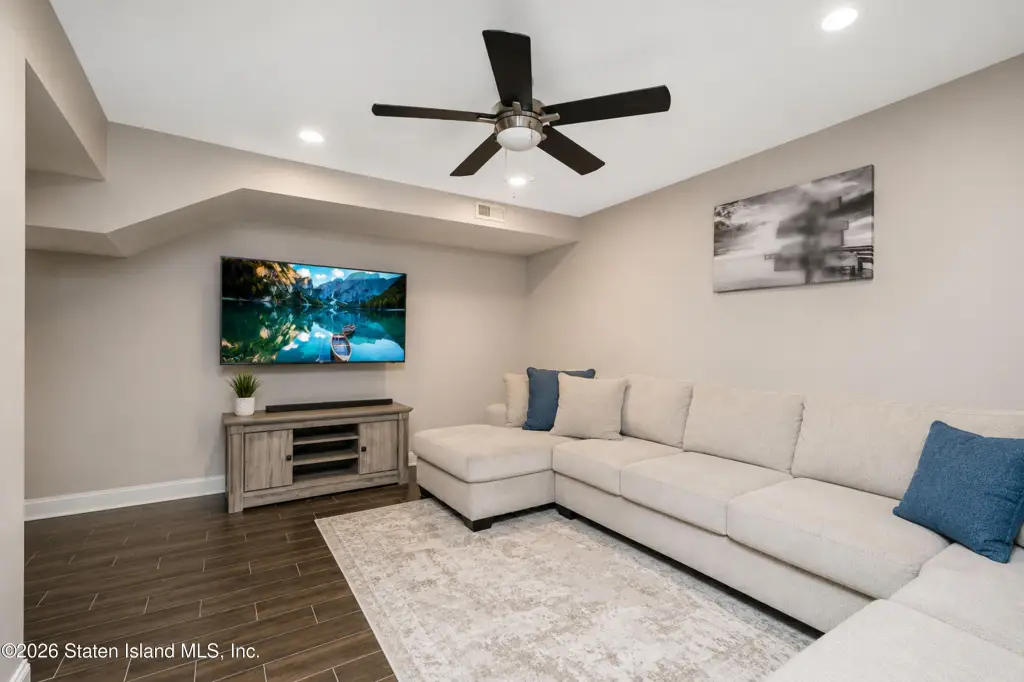
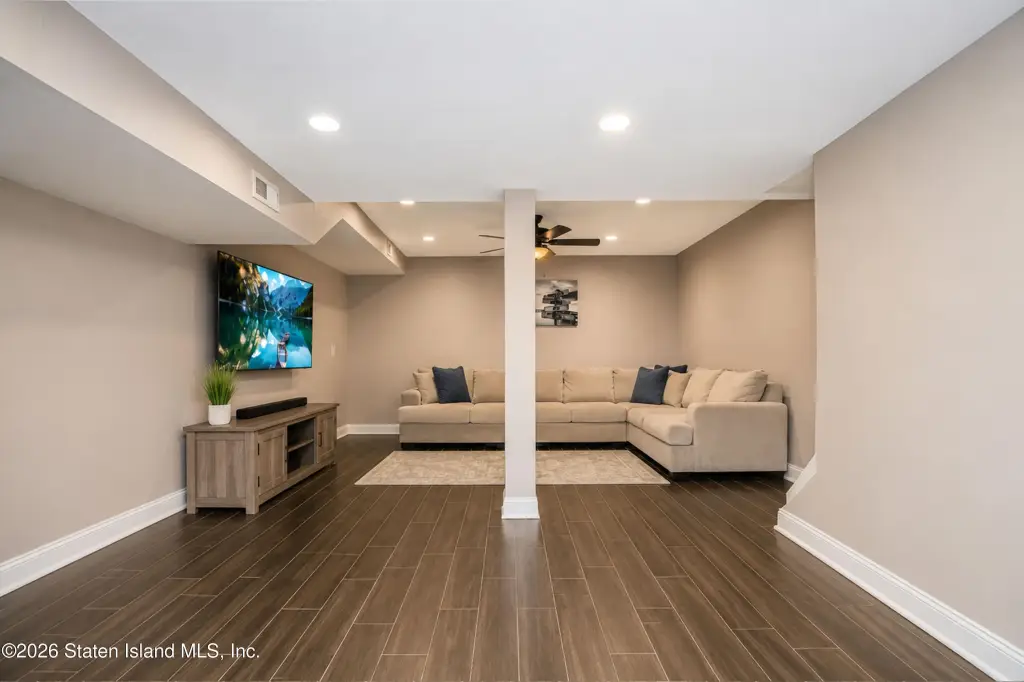
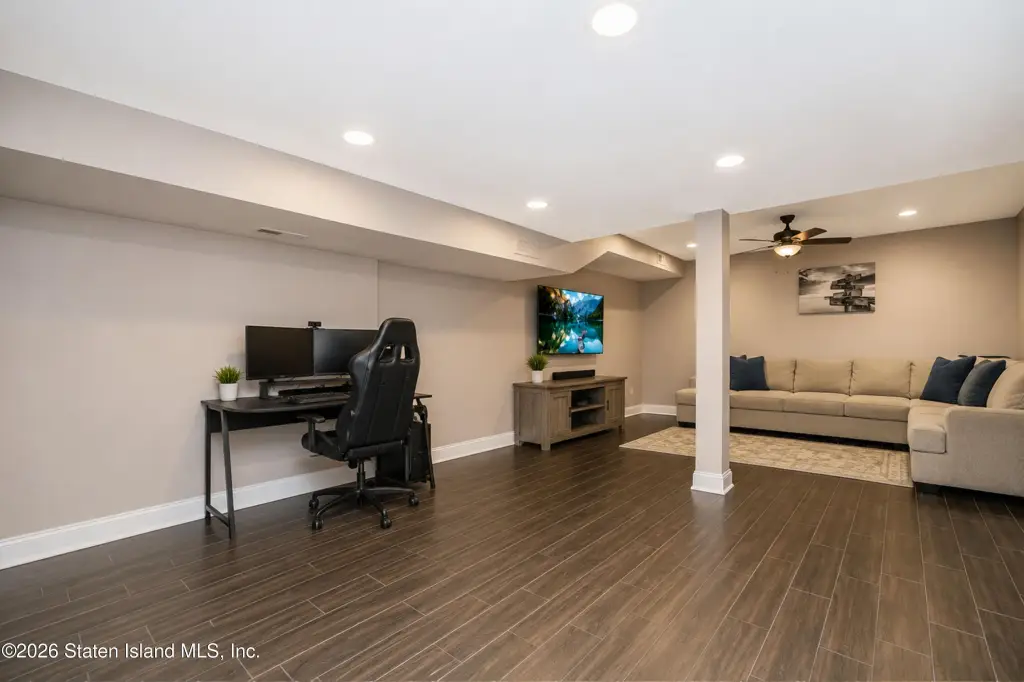
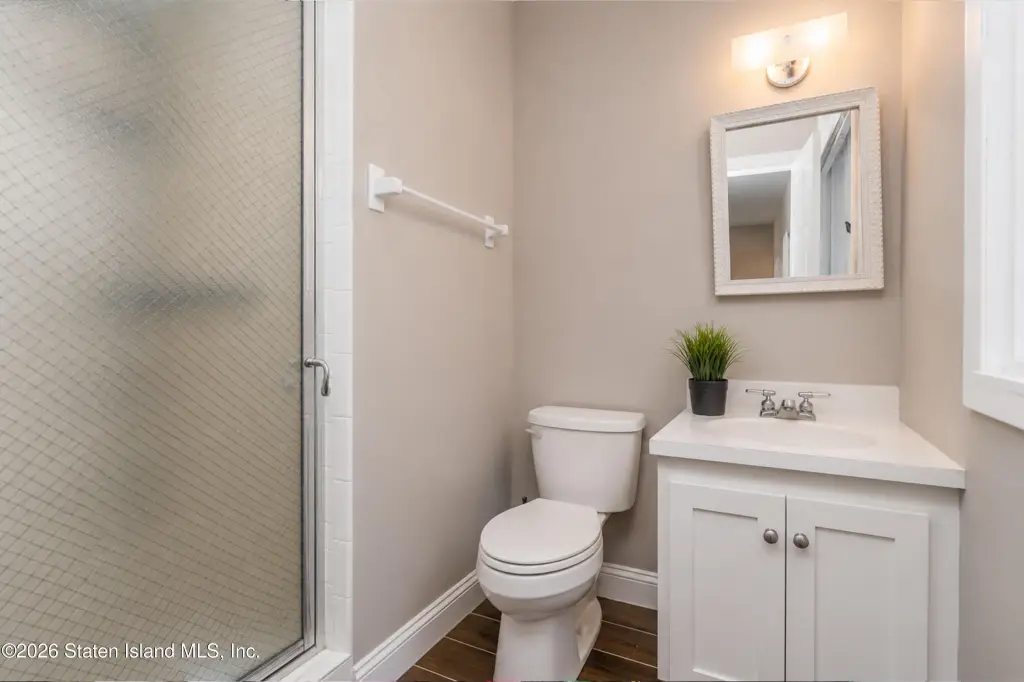
The fully finished basement provides additional living space with recessed lighting, tiled flooring, a 3/4 bath, and a laundry room with a washer and dryer, along with ample storage. Additional features noted include recessed lighting throughout, ceiling fans in all bedrooms, a newer hot water heater, three storage sheds, and a barbecue that will remain with the home.
The second level has an oversized primary suite with a private 3/4 bath and three large closets, plus two additional generously sized bedrooms and a full bathroom. A pull-down attic adds additional storage.
The fully finished basement provides additional living space with recessed lighting, tiled flooring, a 3/4 bath, and a laundry room with a washer and dryer, along with ample storage. Additional features noted include recessed lighting throughout, ceiling fans in all bedrooms, a newer hot water heater, three storage sheds, and a barbecue that will remain with the home.
Key Highlights
- 3‑bedroom, 4‑bath semi‑attached home with a fully finished basement for added living space
- Eat‑in kitchen includes stainless steel appliances, plus recessed lighting and a convenient half bath on the first level
- Sunken living room opens to a landscaped backyard with an above‑ground pool and a brand‑new pool filter
Financial Insights For Apartment 5plus
Simulate Cap Rate and NOI
NOI Build-Up
- Vacancy
- income lost from leasable area expected to sit empty during the year — subtracted from gross rent.
- EGI (Effective Gross Income)
- gross rent minus vacancy losses — the realistic income before paying operating costs.
- OpEx (Operating Expenses)
- recurring costs to operate the property (property tax, insurance, utilities, maintenance, management) — excludes financing and capital improvements.
- NOI (Net Operating Income)
- income a property generates after operating costs but before financing and taxes.
| Component | $ | $/SF |
|---|---|---|
| Gross rent | $65.7k | $43.20 |
| − Vacancy | −$5.6k | −$3.67 |
| EGI | $60.1k | $39.53 |
| − OpEx | −$27.0k | −$17.79 |
| NOI | $33.0k | $21.74 |
1,520 SF · lease $43.20/SF/yr · vacancy 8.50% · expense 45.00%
Alternative Uses
Best Use
Apartment 5plus
$472.1K
$413.1K – $550.8K
NOI $33,045 @ 7.0% cap · market cap 4.35%
Second Best
—
—
no second resolved use
Theoretical Best
Office A
$725.3K
$634.6K – $846.1K
NOI $50,768 @ 7.0% cap · market cap 6.68%
Zoning and permitted uses should be independently verified with authorities.
Property Analytics
Property Profile
Current Use
Location Intelligence
Trade Area within ½ mile
579
Businesses Nearby
Explore this area
Business Placement
Demographics for 10312, NY
61,642
Population
22,547
Households
2.7
Avg Household Size
43
Median Age
41%
College-Educated
92%
High-School Grad
6.9 sq mi
ZIP Area
8,934
Density / Sq Mi
$111,434
Median Household Income
$62,700
Median Earnings
$1,911
Median Rent
$698,900
Median Home Value

Questions? Ask Rey
Realmo’s AI knows this listing — price, zoning, demand, history. Ask anything.









Frequently Asked Questions
What type of property is this?
Single family property - Semi-attached home with eat-in kitchen, finished basement, and backyard amenities including an above-ground pool.
Where is this single family property located?
The property is located at 716 Drumgoole Road W Staten Island, NY.
What is the asking price?
The asking price for this property is $759,999.
What are key features of this property?
This property features: 3‑bedroom, 4‑bath semi‑attached home with a fully finished basement for added living space; Eat‑in kitchen includes stainless steel appliances, plus recessed lighting and a convenient half bath on the first level; Sunken living room opens to a landscaped backyard with an above‑ground pool and a brand‑new pool filter