Modern Office Units with Shared
For Lease
$1,100/Mo
710 WHEATLAND Street, Phoenixville, PA 19460
CommercialLease, PHOENIXVILLE, PA
Space SizeContact for details
Lot Size0.97 Acres
Days on Market279
Property Features for 710 WHEATLAND Street
General Information
Property type
Other
Property subtype
Office
Parking
40
Parking features
Parking Lot
Subdivision
NONE AVAILABLE
Elementary school district
PHOENIXVILLE AREA
Middle school district
PHOENIXVILLE AREA
High school district
PHOENIXVILLE AREA
Standard status
Active
Lot size
0.97 Acres
Utilities
Heating system
Forced Air
Cooling system
Central Air
Amenities
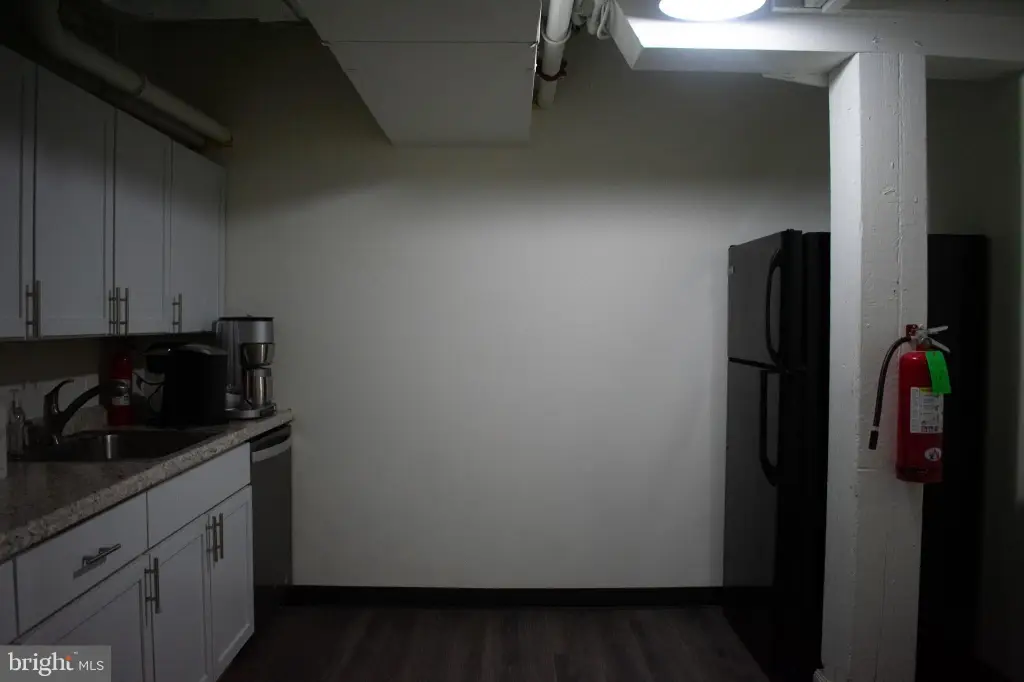

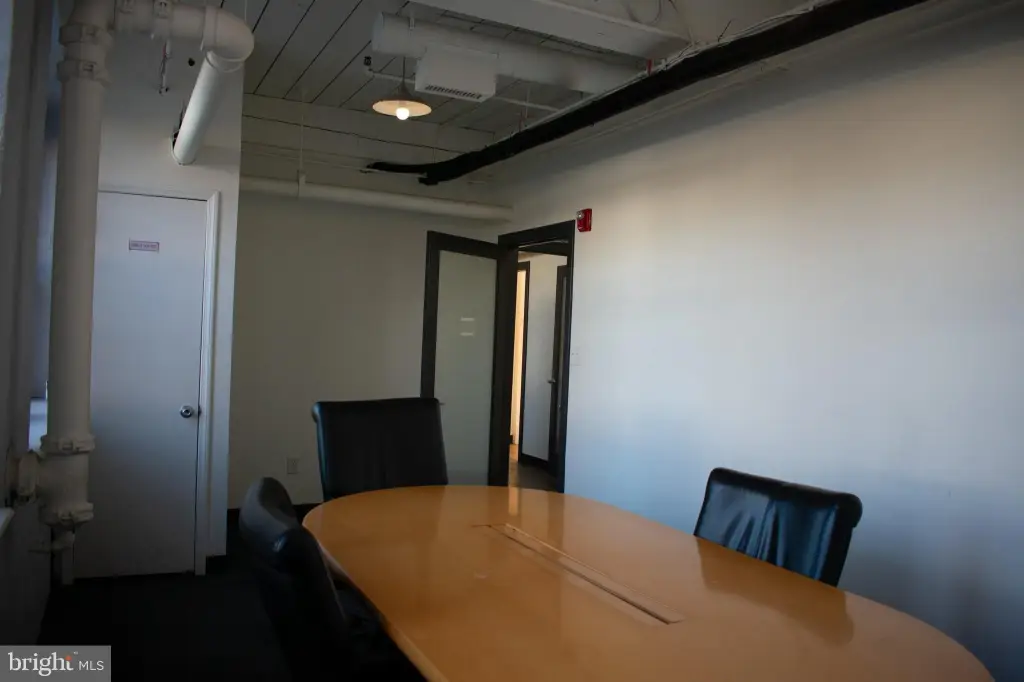
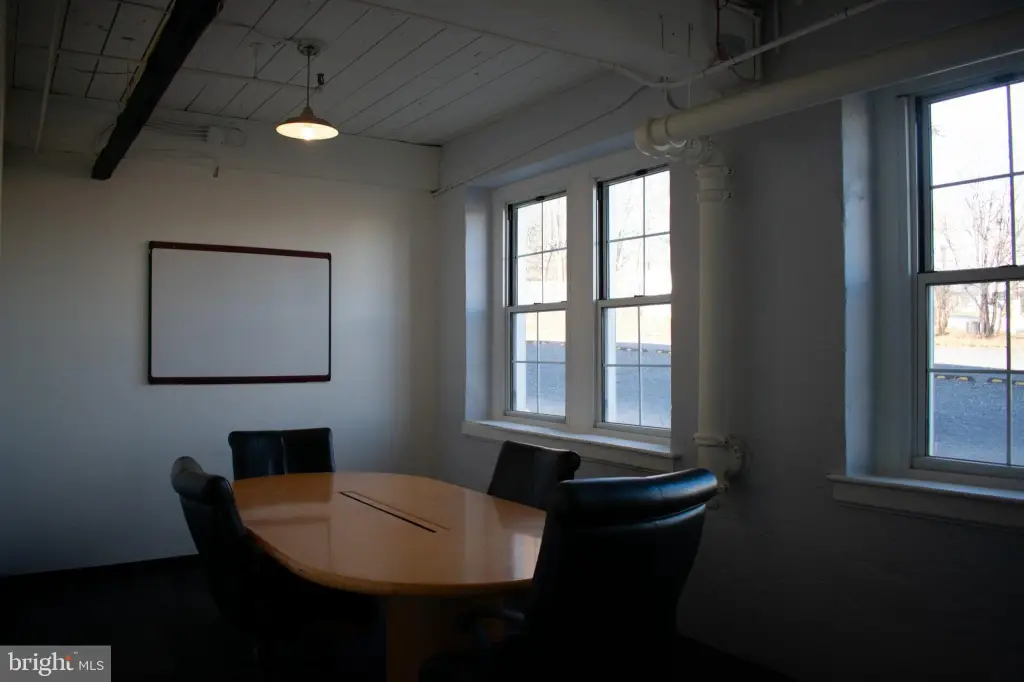
shared kitchen
restrooms
conference rooms
parking
Building Details
Year built
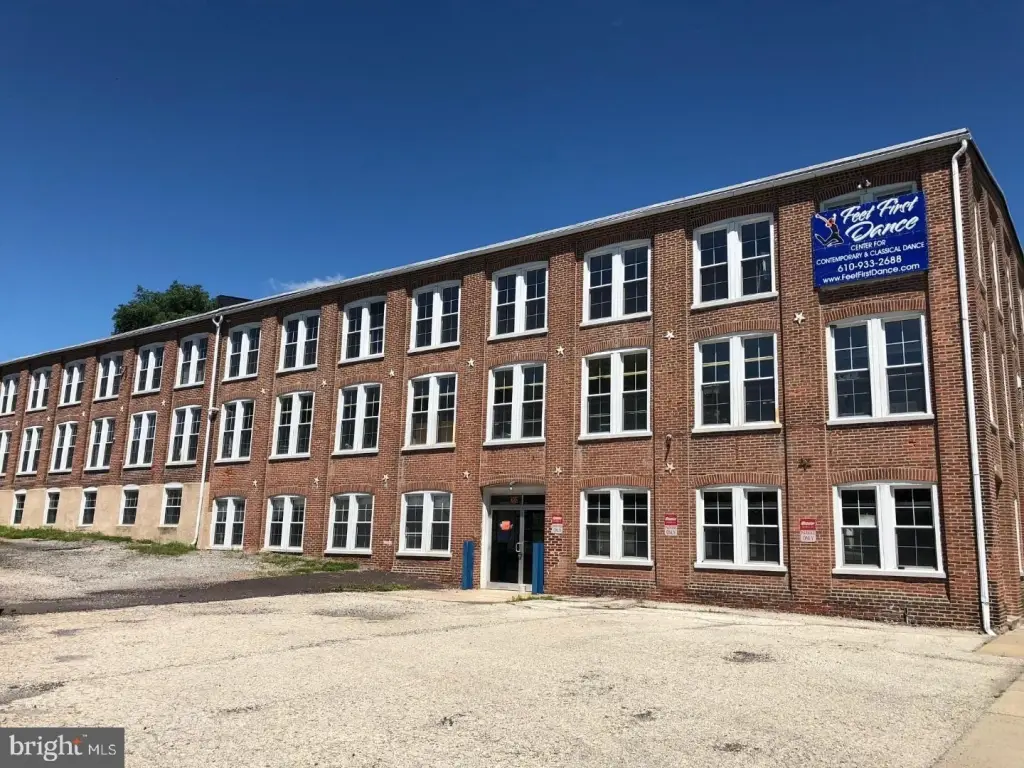
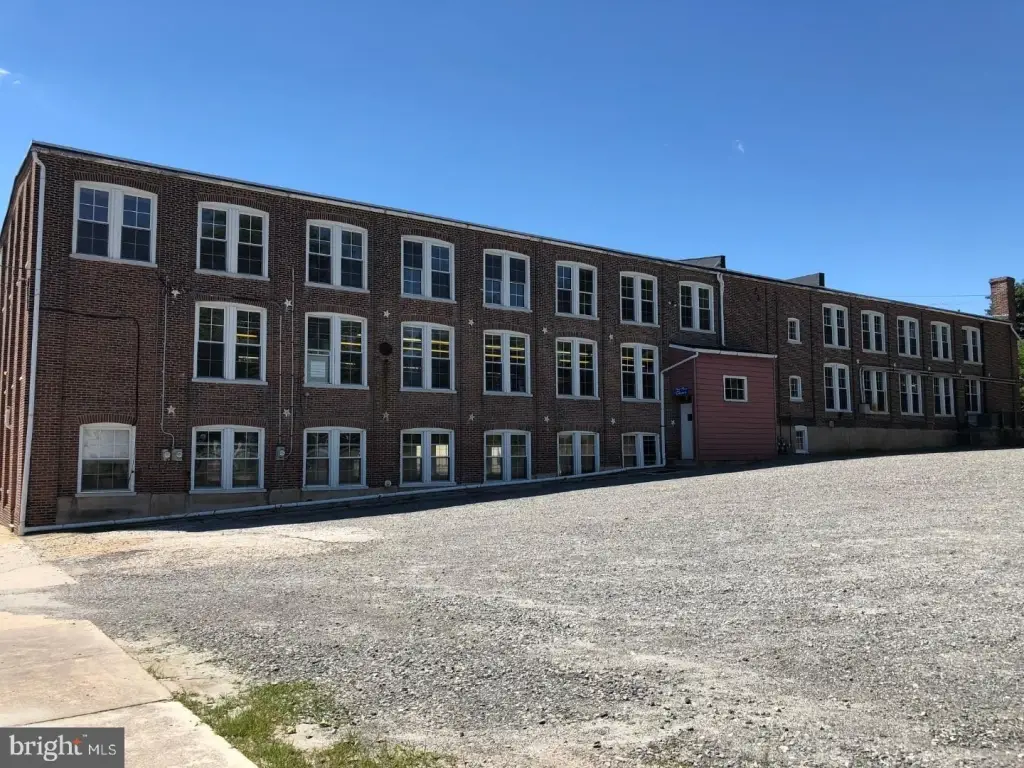
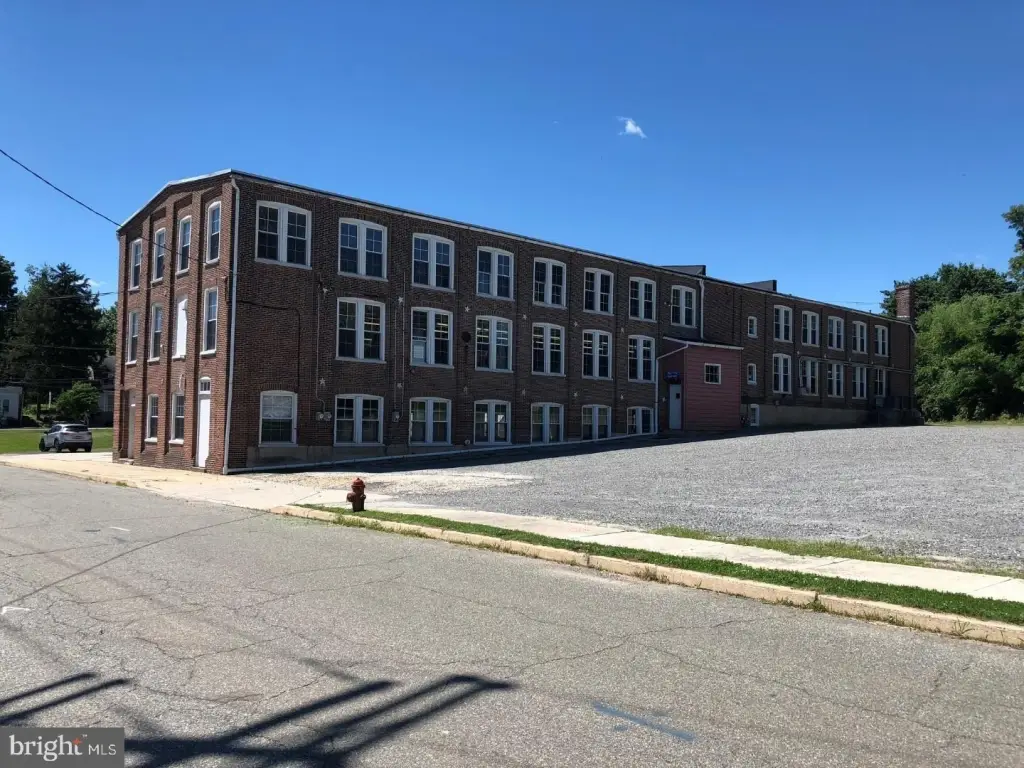
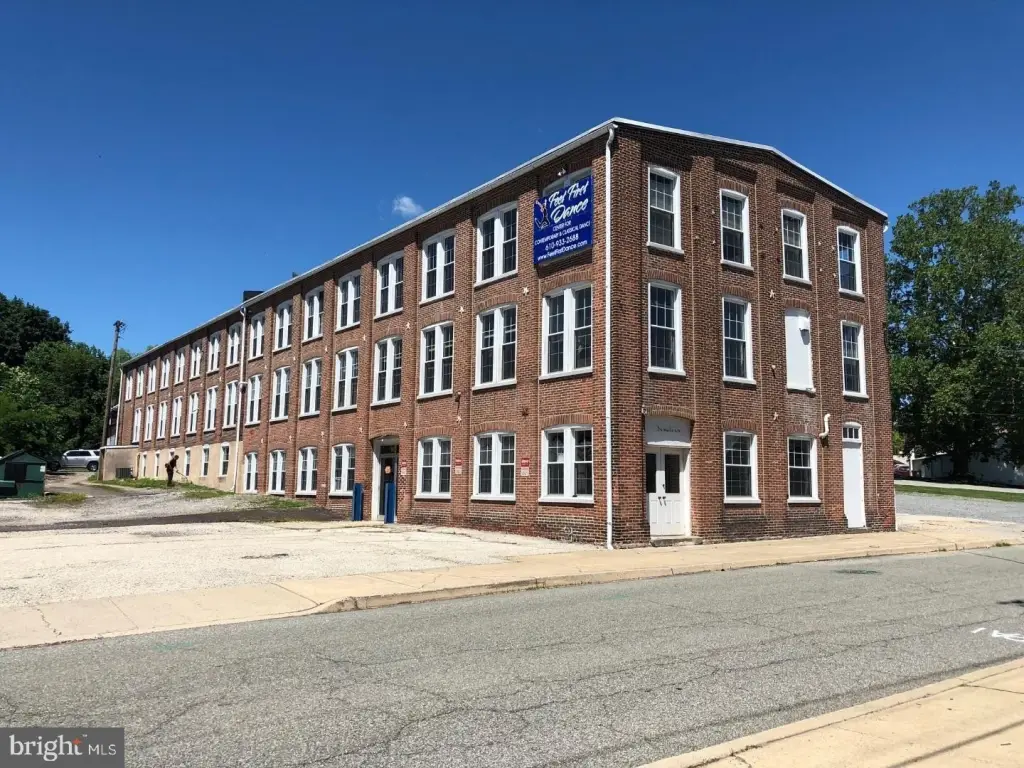
1915
Building materials
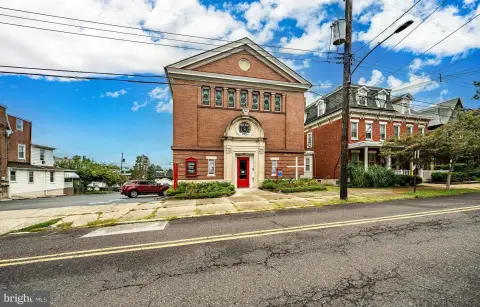
Brick
Listing Agency:
Coldwell Banker Realty · Coldwell Banker Real Estate
(610) 363-6006
Listed By:
Nina L Langdon · License #RS315999
(610) 322-4185
Added: Dec 31, 2025
Changed: Aug 24
Last Checked: Oct 6 at 11:06PM
MLS# PACT2115246
Copyright © 2026 Bright MLS. All rights reserved. All information provided by the listing agent/broker is deemed reliable but is not guaranteed and should be independently verified.
Investment Insights
Based on property information with market context.
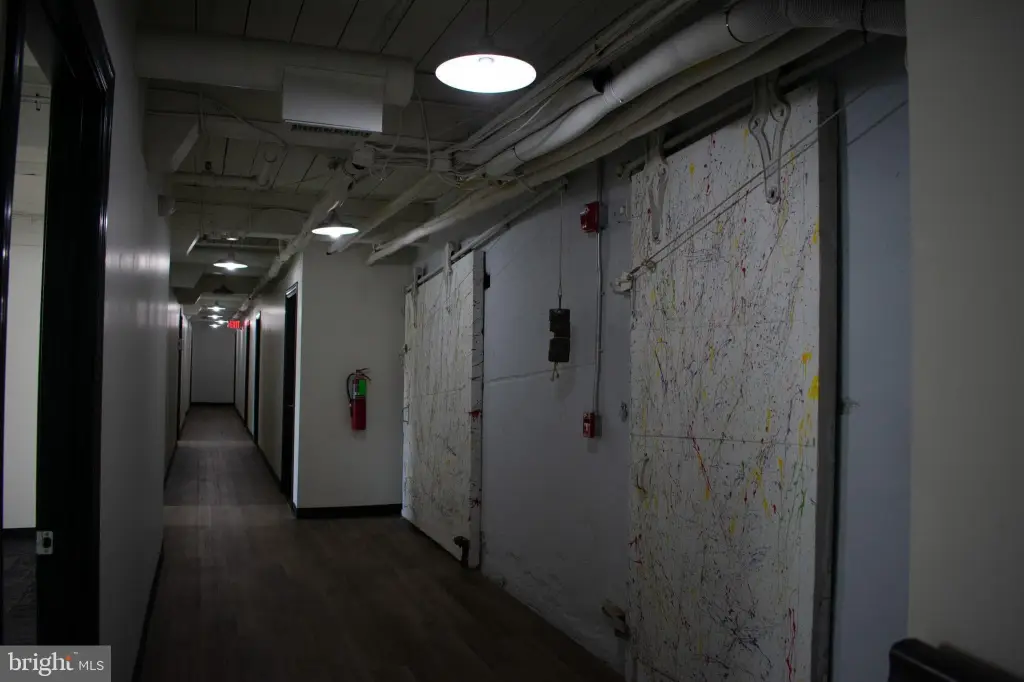
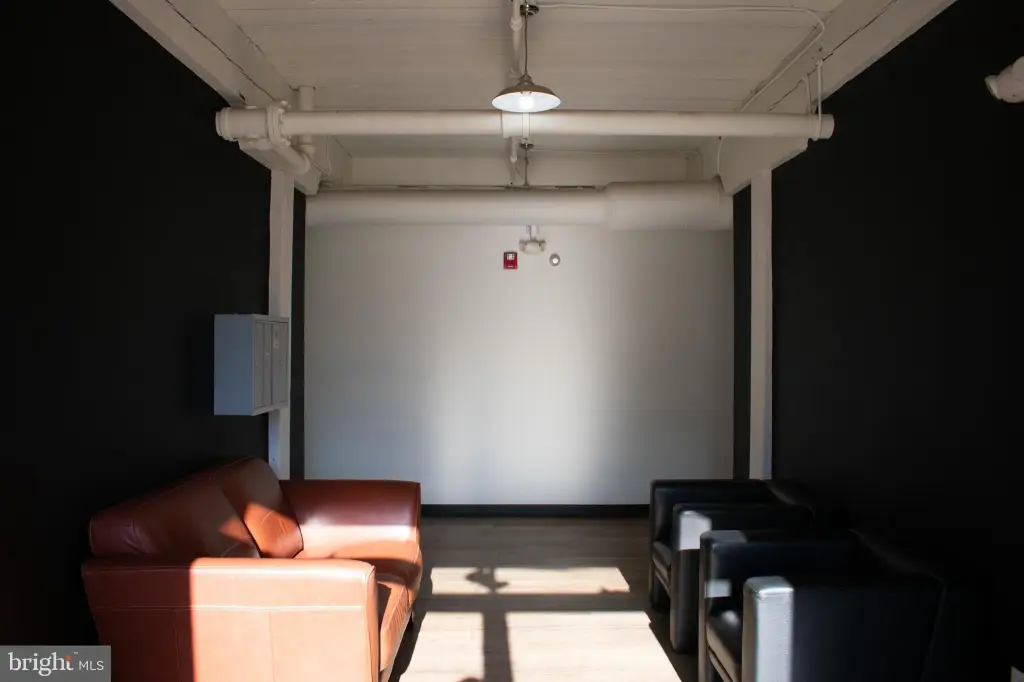
Office units occupy the entire first floor of a brick commercial building in Phoenixville. The layout includes 10 small offices, with six spaces currently available and some units capable of being combined for a larger configuration. Shared amenities include a kitchen, restrooms, and conference rooms.
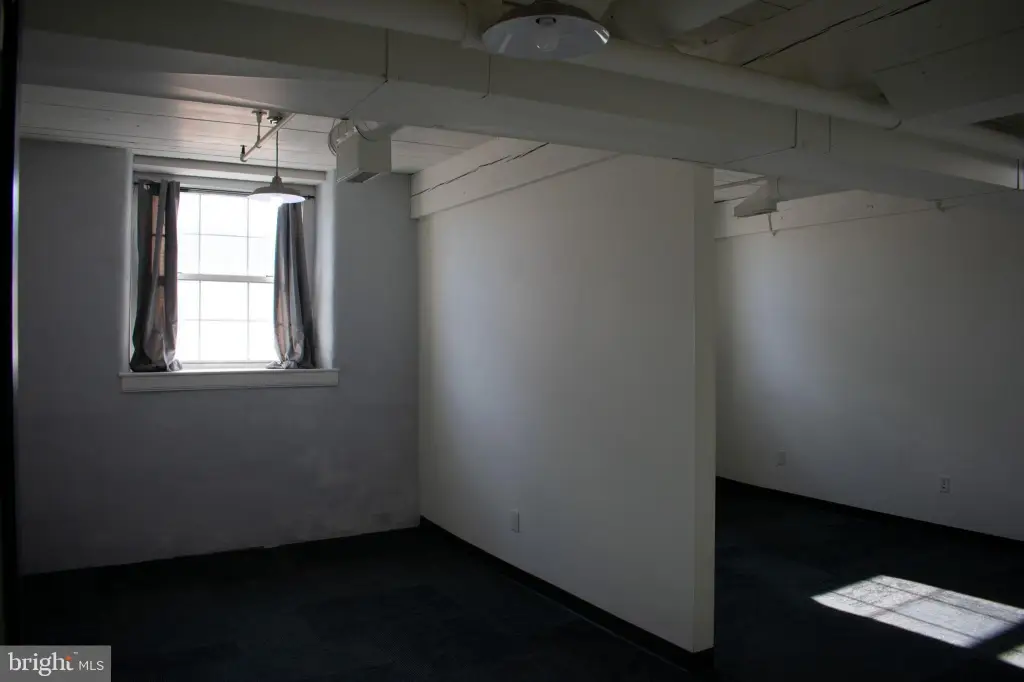
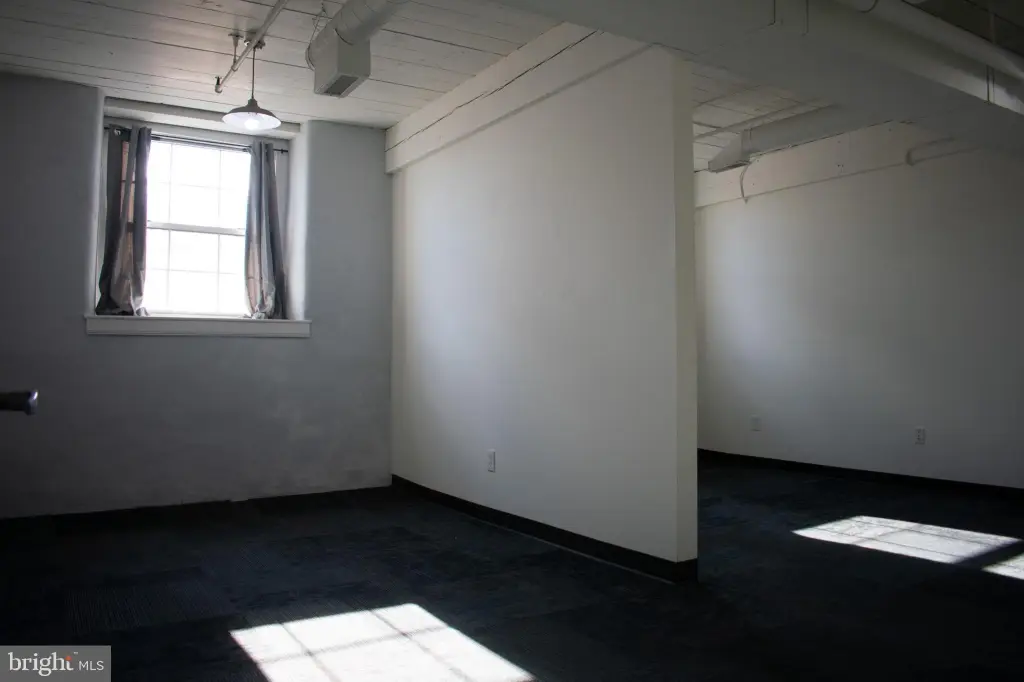
The suites feature exposed ceilings, LVP flooring, and carpet squares, creating a contemporary interior finish. Forced-air heating and central air conditioning serve the property, while electricity is included with the monthly occupancy cost. A parking lot provides on-site parking, and the property sits on a 0.97-acre parcel at 710 Wheatland Street.
The suites feature exposed ceilings, LVP flooring, and carpet squares, creating a contemporary interior finish. Forced-air heating and central air conditioning serve the property, while electricity is included with the monthly occupancy cost. A parking lot provides on-site parking, and the property sits on a 0.97-acre parcel at 710 Wheatland Street.
Key Highlights
- 10 small first‑floor office units in the building
- 6 spaces currently available, with some suites able to combine
- Shared kitchen, restrooms, and conference rooms
Property Analytics
Unlock full access to Insights
Subscribe to Realmo Intelligence
Open Analytics
Current Use
Lease Details
10
Office units
Yes
Utilities to site
NNN (Triple Net)
Lease Type
Location Intelligence
Trade Area within ½ mile
1,130
Businesses Nearby
Explore this area
Business Placement
Demographics for 19460, PA
43,611
Population
18,881
Households
2.3
Avg Household Size
40
Median Age
58%
College-Educated
96%
High-School Grad
34.5 sq mi
ZIP Area
1,264
Density / Sq Mi
$120,472
Median Household Income
$65,879
Median Earnings
$1,622
Median Rent
$426,000
Median Home Value
Check the figures for this property
Cap Rate, Value Estimation, Potential NOI and more
View Realmo Analytics
Market
Lease Benchmarks for Phoenixville, PA
$16.35 /SF/Yr
Avg Asking Price
$5.37–$40.5 /SF/Yr
Price Range
6,136 SF
Avg Space Size
Vacancy Rate% for Office in Northeast region

Questions? Ask Rey
Realmo’s AI knows this listing — price, zoning, demand, history. Ask anything.




Frequently Asked Questions
What type of property is this?
Office units - First-floor suites include kitchen, restrooms, conference rooms, and parking access.
Where is this office units located?
The property is located at 710 WHEATLAND Street Phoenixville, PA.
What is the lease rate?
The lease rate is $1,100/Mo.
What are key features of this property?
This property features: 10 small first‑floor office units in the building; 6 spaces currently available, with some suites able to combine; Shared kitchen, restrooms, and conference rooms