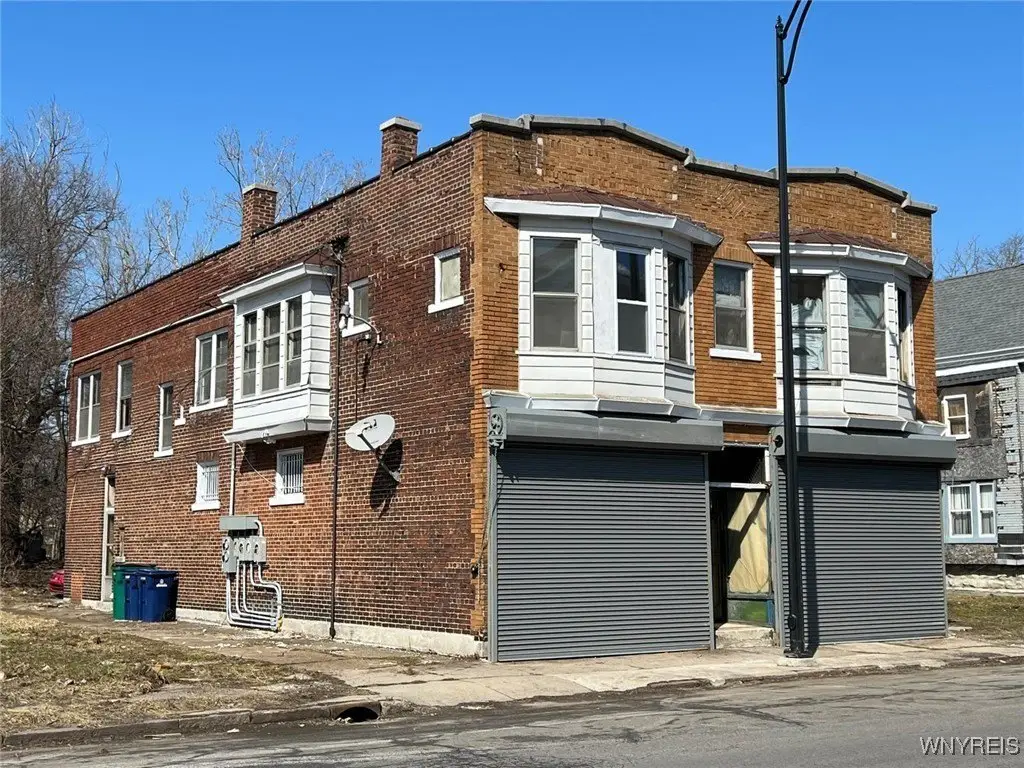
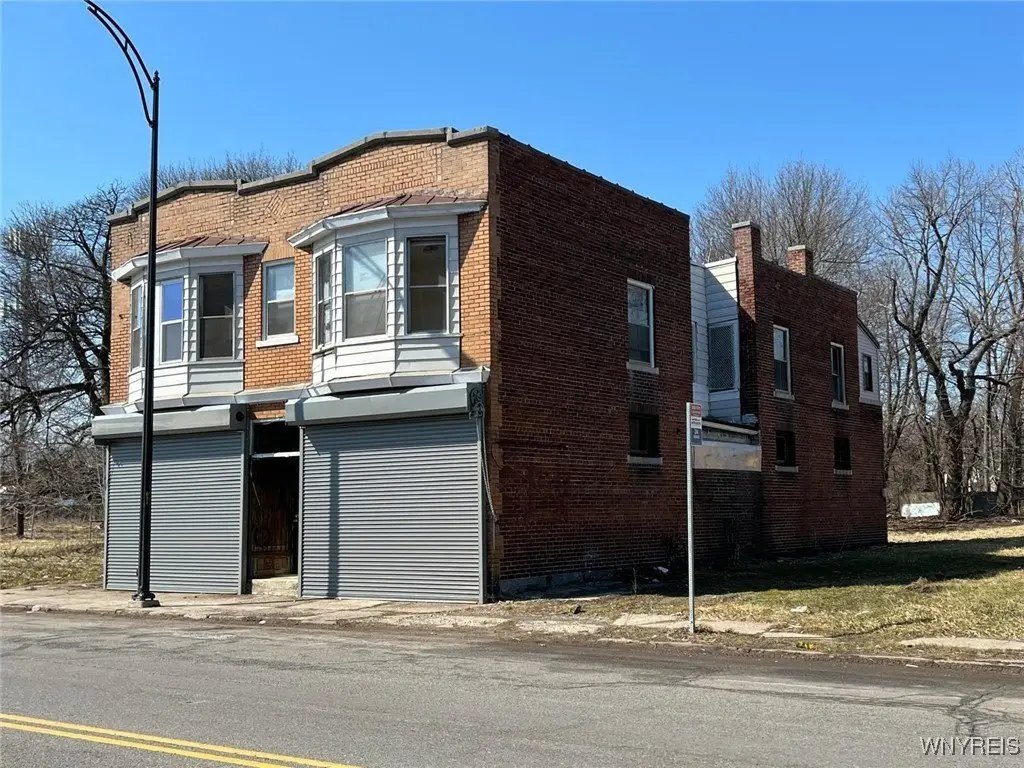
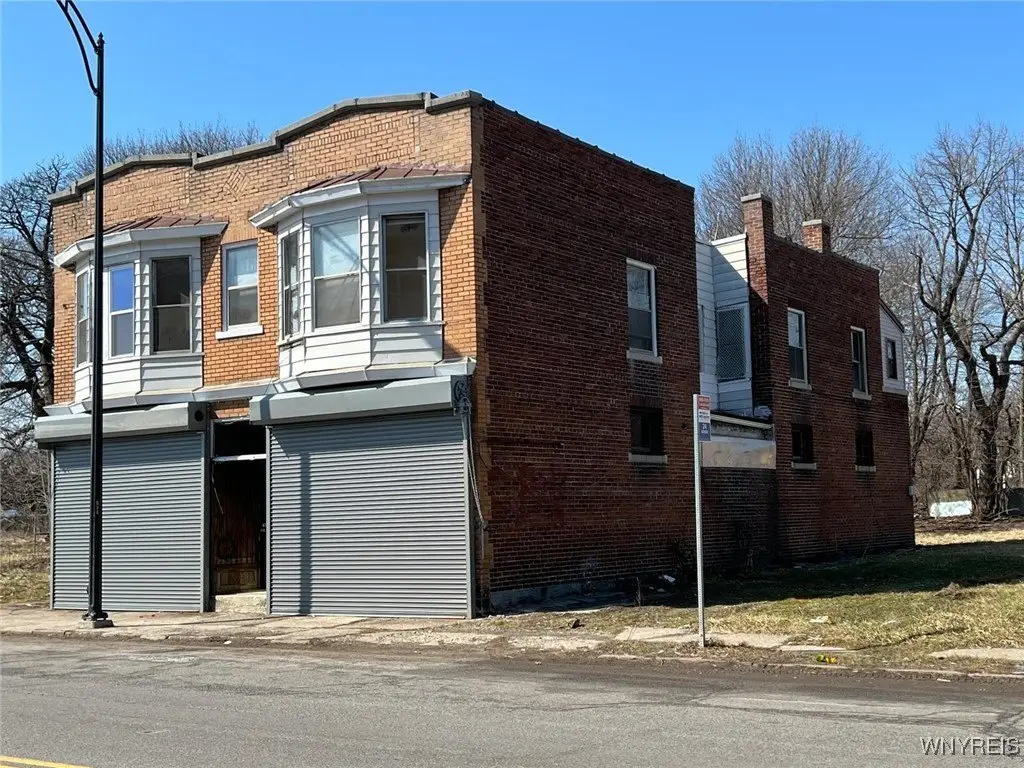
Brick Mixed-Use Building with
For Sale
$199,000
696 Genesee Street, Buffalo, NY 14211
CommercialSale, Buffalo, NY
Property Size6,100 SF
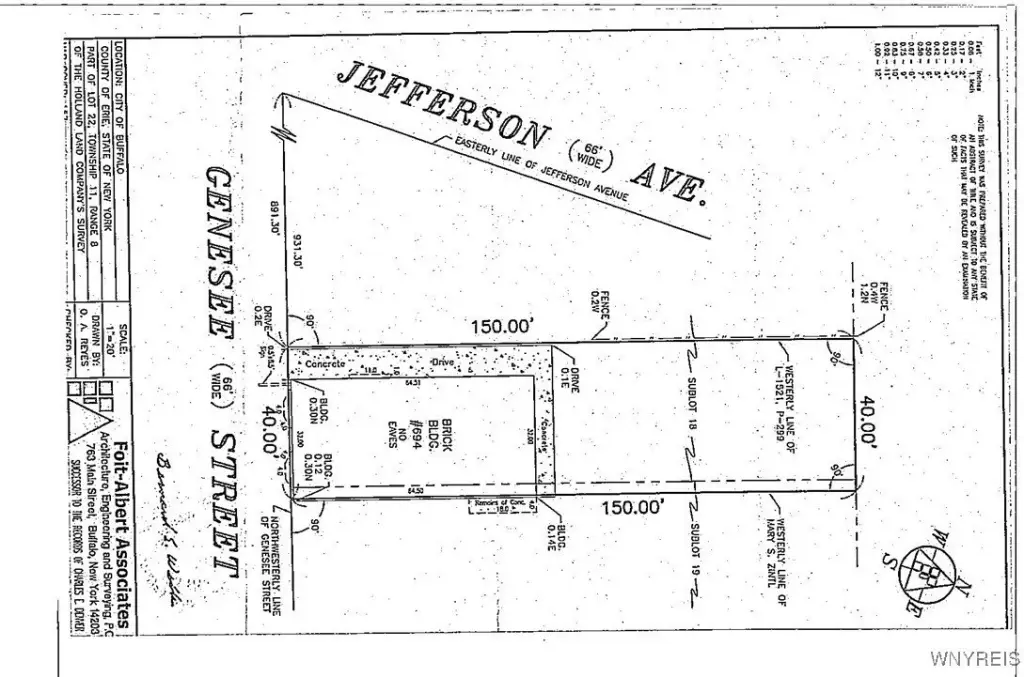
Lot Size0.14 Acres
Price / SF$32.62
Days on Market275
Property Features for 696 Genesee Street
General Information
Property type
Commercial Sale
Property subtype
Other
Zoning
C2
Zoning description
Commercial
Rooms
Basement
Parking
4
Parking features
Offsite
Lot features
Rectangular, Rectangular Lot
Elementary school district
Buffalo
Middle school district
Buffalo
High school district
Buffalo
Subdivision
Buffalo City-140200
Standard status
Active
APN
140200-111-260-0001-030-000
Size
6,100 SF
Lot size
0.14 Acres
Taxes and HOA fees
Tax Annual Amount
1625
Utilities
Sewer type
Public Sewer
Heating system
Hot Water(Heating), Electric (Heating)
Building Details
Year built
1900
Floors in Building
2
Flooring type
Linoleum, Vinyl
Building materials
Brick, Block, Frame, Concrete
Roof type
Flat
Listing Agency:
Keller Williams Realty WNY
(716) 832-3300
Listed By:
Md Saiful Islam Shobon · License #10401387472
(716) 292-1964
Added: Dec 7, 2025
Changed: Sep 5
Last Checked: Sep 8 at 5:06PM
MLS# B1653720
Copyright © 2026 New York State Alliance of MLSs, LLC. All rights reserved. All information provided by the listing agent/broker is deemed reliable but is not guaranteed and should be independently verified.
Investment Insights
Based on property information with market context.
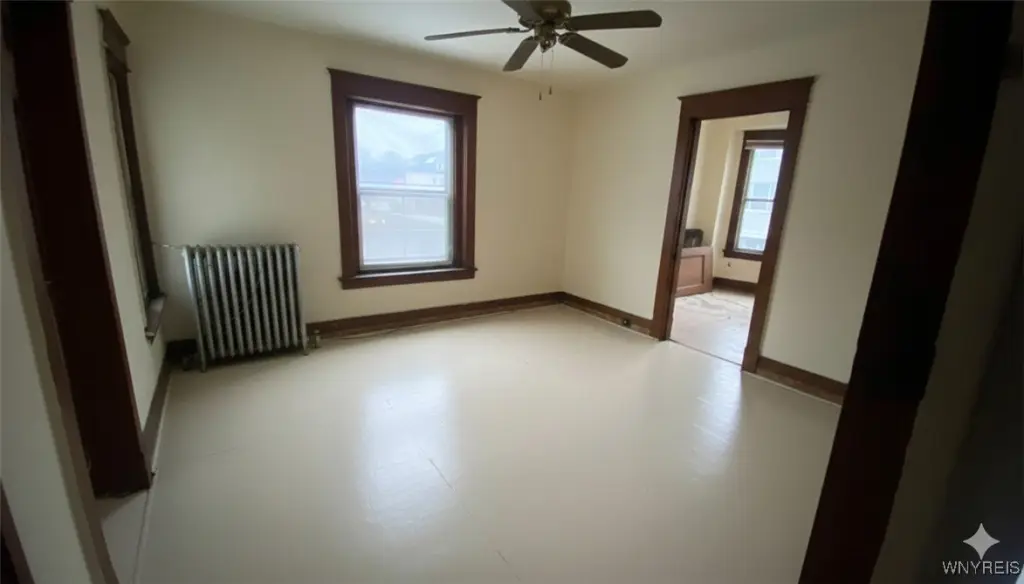
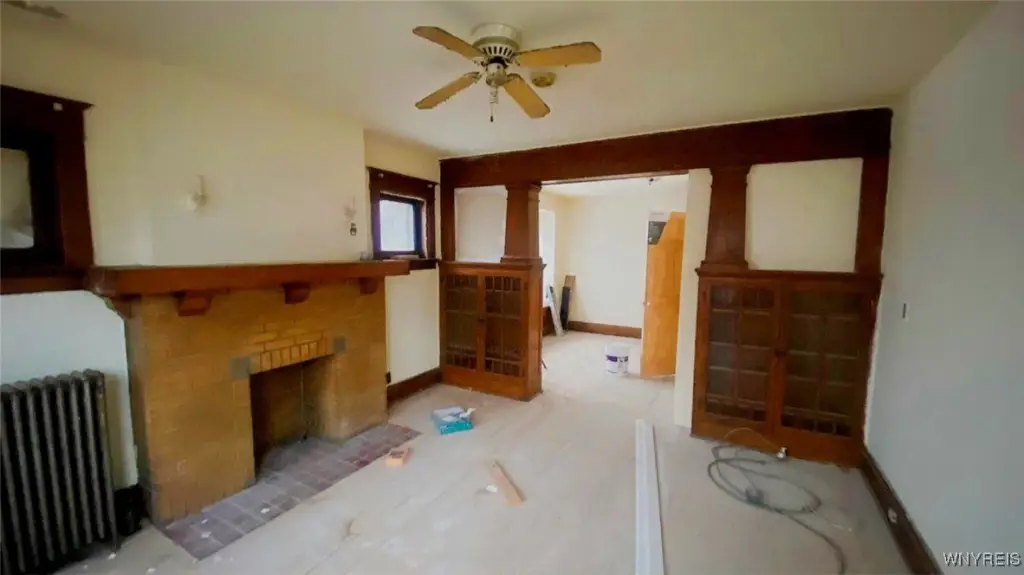
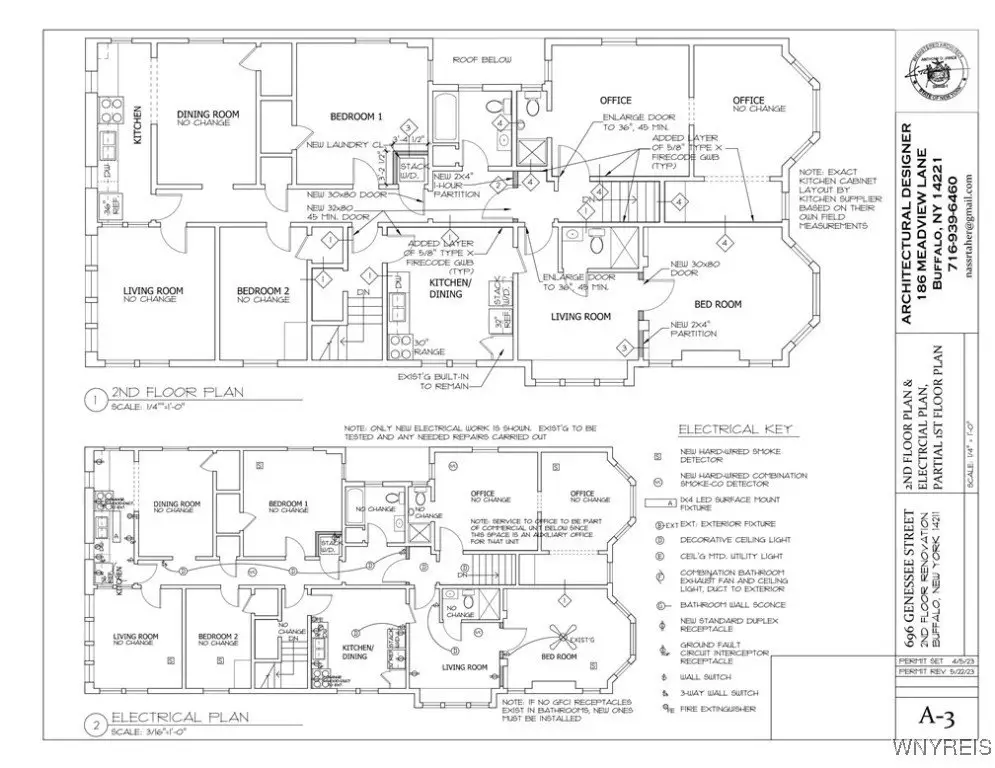
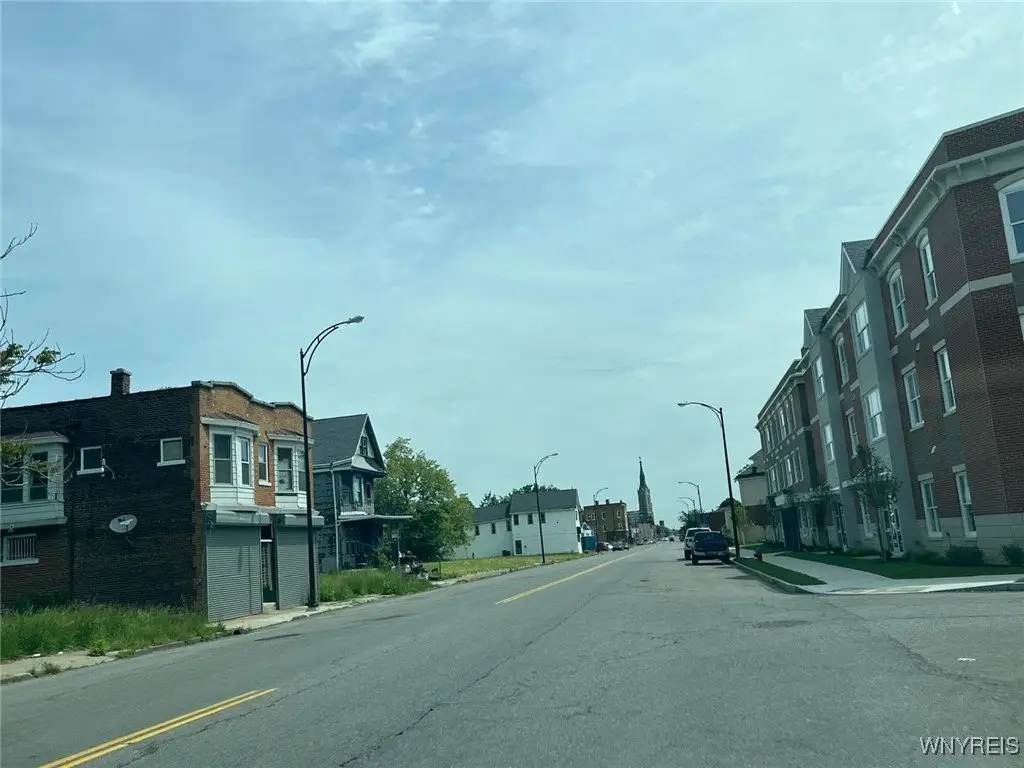
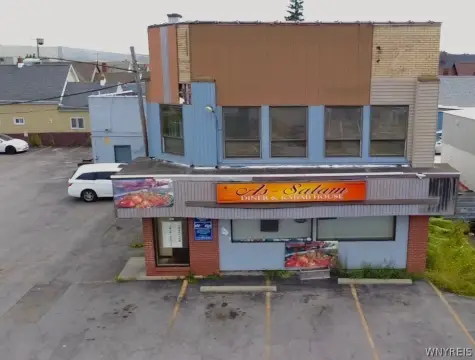
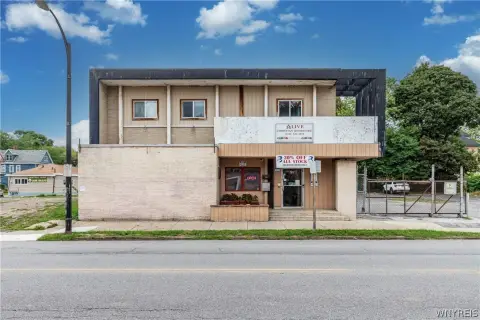
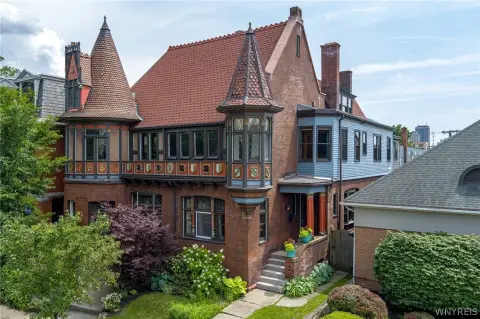
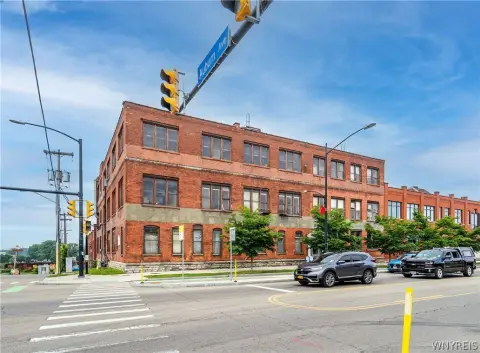
This brick mixed-use property at 696 Genesee Street includes two first-floor storefronts, each with a private entrance and rear common entry, plus three upper-level spaces: a studio/office, a two-bedroom unit, and a three-bedroom unit. A high-ceiling basement provides additional storage, while the flat roof and public sewer service are existing building features. The property was built in 1900 and is zoned C2.
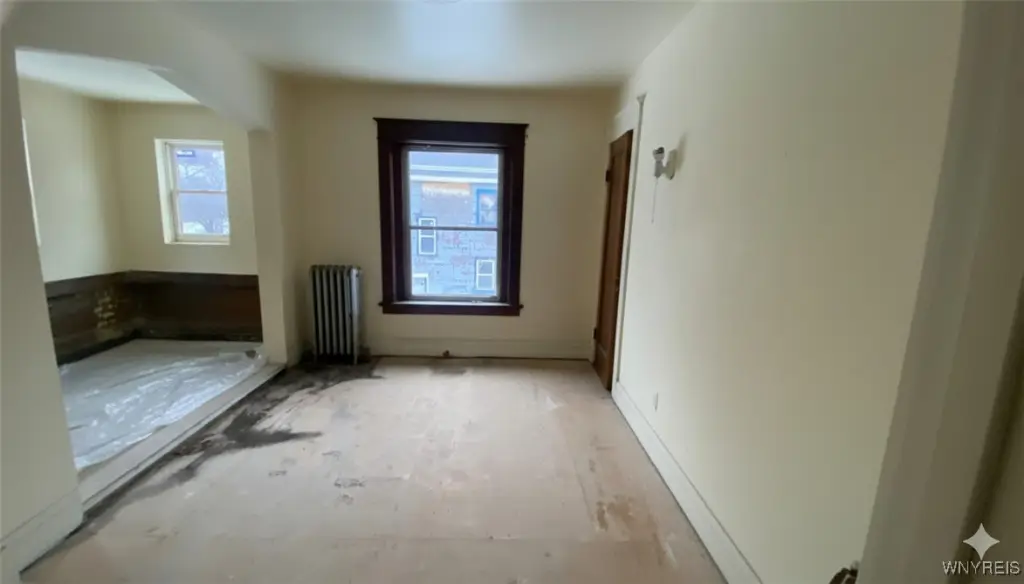
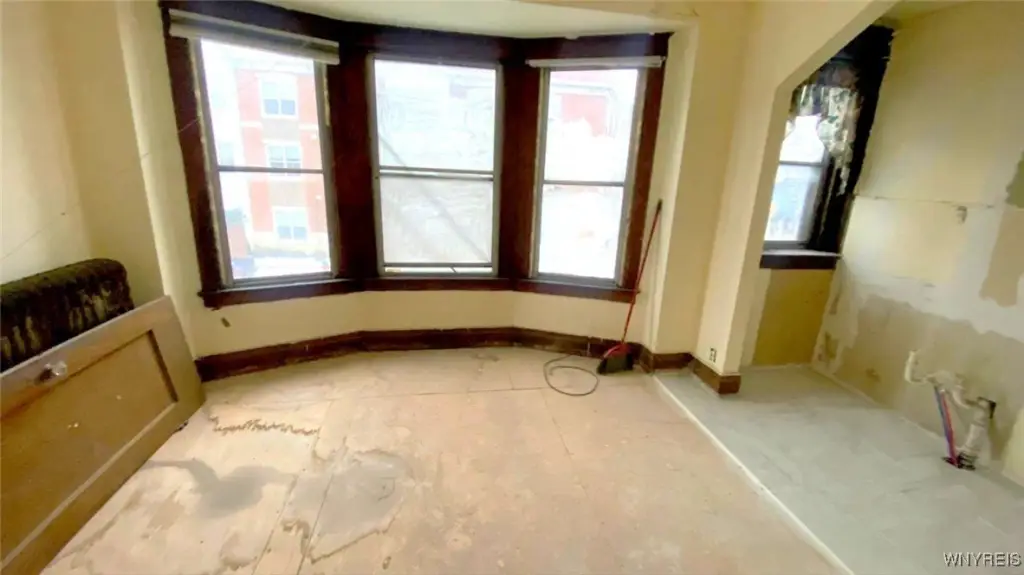
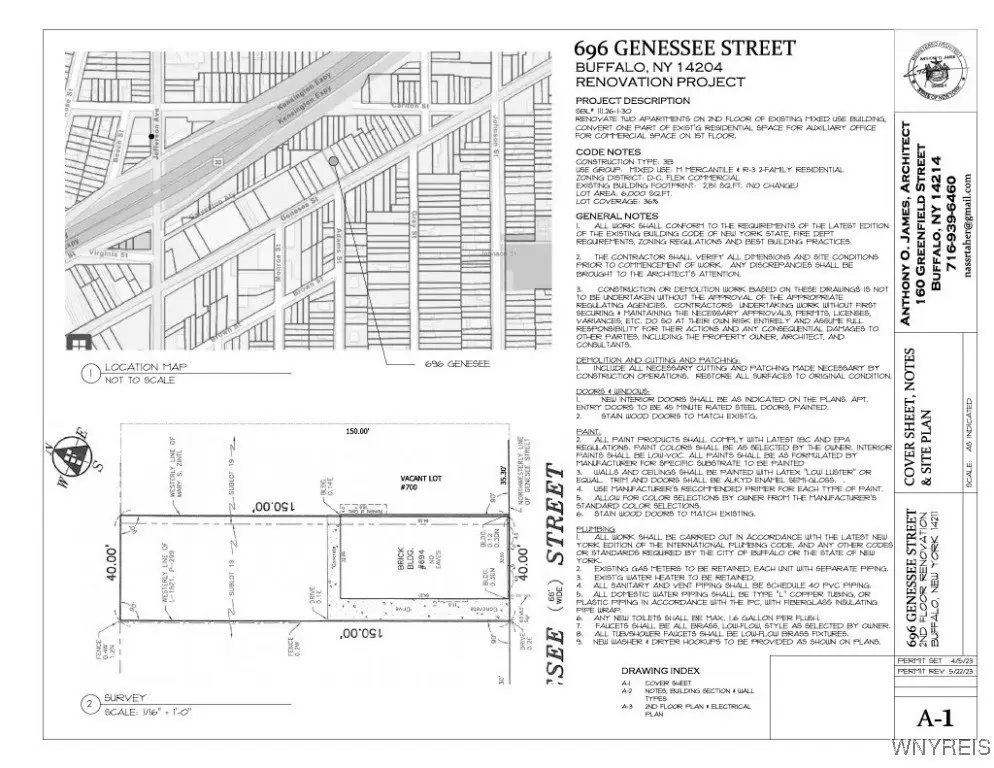
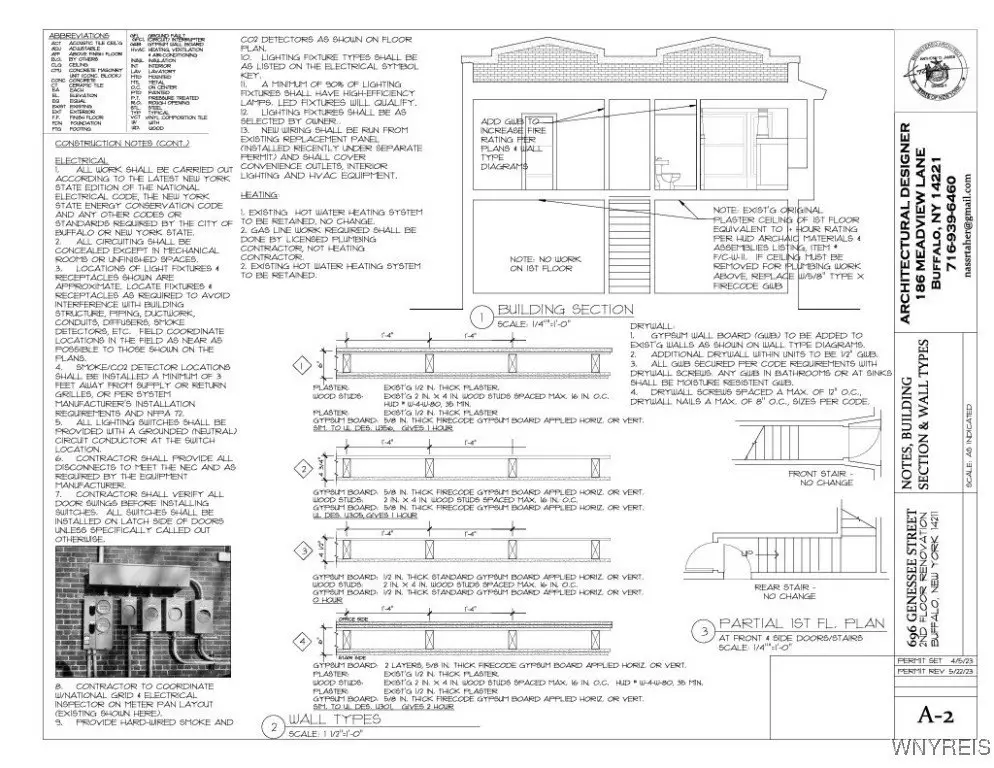
Capital improvements completed in 2021 include a new gas line, 400-AMP electrical service with five separate meters, and four hot water tanks. Architecture-approved plans provide for a future arrangement of four commercial/residential units and one studio. Remaining work includes roof leak repairs, plumbing updates, two kitchen installations, four bathroom upgrades, flooring, selected window improvements, and interior painting. The 0.1377-acre rear lot may accommodate an estimated 10-15-vehicle parking area, subject to applicable approvals.
Capital improvements completed in 2021 include a new gas line, 400-AMP electrical service with five separate meters, and four hot water tanks. Architecture-approved plans provide for a future arrangement of four commercial/residential units and one studio. Remaining work includes roof leak repairs, plumbing updates, two kitchen installations, four bathroom upgrades, flooring, selected window improvements, and interior painting. The 0.1377-acre rear lot may accommodate an estimated 10-15-vehicle parking area, subject to applicable approvals.
Key Highlights
- Five‑unit layout with two first‑floor storefronts and three upper‑level spaces
- 2021 improvements include a new gas line and 400‑AMP electrical service
- Five separate electrical meters and four new hot water tanks
Property Analytics
Property Profile
Current Use
Lease Details
Multi-tenant
Tenancy
Yes
Utilities to site
Location Intelligence
Trade Area within ½ mile
549
Businesses Nearby
Explore this area
Business Placement
Demographics for 14211, NY
26,449
Population
11,498
Households
2.3
Avg Household Size
32
Median Age
15%
College-Educated
84%
High-School Grad
3.9 sq mi
ZIP Area
6,782
Density / Sq Mi
$34,490
Median Household Income
$30,705
Median Earnings
$1,008
Median Rent
$91,600
Median Home Value
Market
Vacancy Rate% for Retail in Buffalo, NY

Questions? Ask Rey
Realmo’s AI knows this listing — price, zoning, demand, history. Ask anything.




Frequently Asked Questions
What type of property is this?
Mixed-use property - Five-unit brick property combines street-level commercial spaces with residential and studio/office configurations above.
Where is this mixed-use property located?
The property is located at 696 Genesee Street Buffalo, NY.
What is the asking price?
The asking price for this property is $199,000.
What are key features of this property?
This property features: Five‑unit layout with two first‑floor storefronts and three upper‑level spaces; 2021 improvements include a new gas line and 400‑AMP electrical service; Five separate electrical meters and four new hot water tanks


