Flex Space with Laboratory
For Sale
$1,762,000
6710 Quality Way, Portage, MI 49002
Commercial Sale, Portage, MI
Property Size14,075 SF
Lot Size1.84 Acres
Price / SF$125.19
Days on Market132
Property Features for 6710 Quality Way
General Information
Property type
Commercial Sale
Property subtype
Other
Zoning description
I-1
Bathrooms
4
Full bathrooms
4
Rooms
Bathroom 3, Bathroom 4, Bathroom 1, Bathroom 2
Parking
30
Interior features
Broadband
Subdivision
S Sprinkle Rd
Elementary school district
Portage
Middle school district
Portage
High school district
Portage
Standard status
Active
APN
10-00012-115-X
Size
14,075 SF
Lot size
1.84 Acres
Taxes and HOA fees
Tax Year
2025
Tax Description
SEC.12 T3S R11WPART SE1/4 COM N00DEG 00'04''W 967 FT & N89DEG 19'02''E 356.61 FT & N00DEG 00'04''W 305.40 FT & N89DEG 21
Tax Annual Amount
24298
Legal Description
SEC.12 T3S R11WPART SE1/4 COM N00DEG 00'04''W 967 FT & N89DEG 19'02''E 356.61 FT & N00DEG 00'04''W 305.40 FT & N89DEG 21
Utilities
Utilities
Phone Available
Heating system
Forced Air
Cooling system
Central Air
Amenities
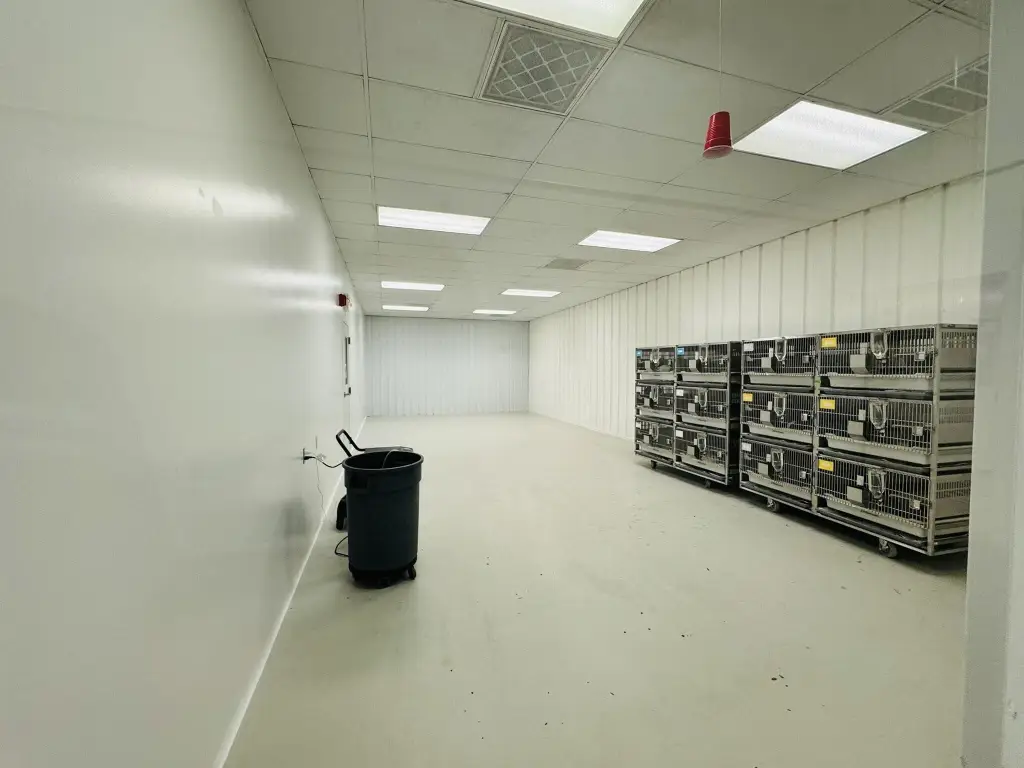
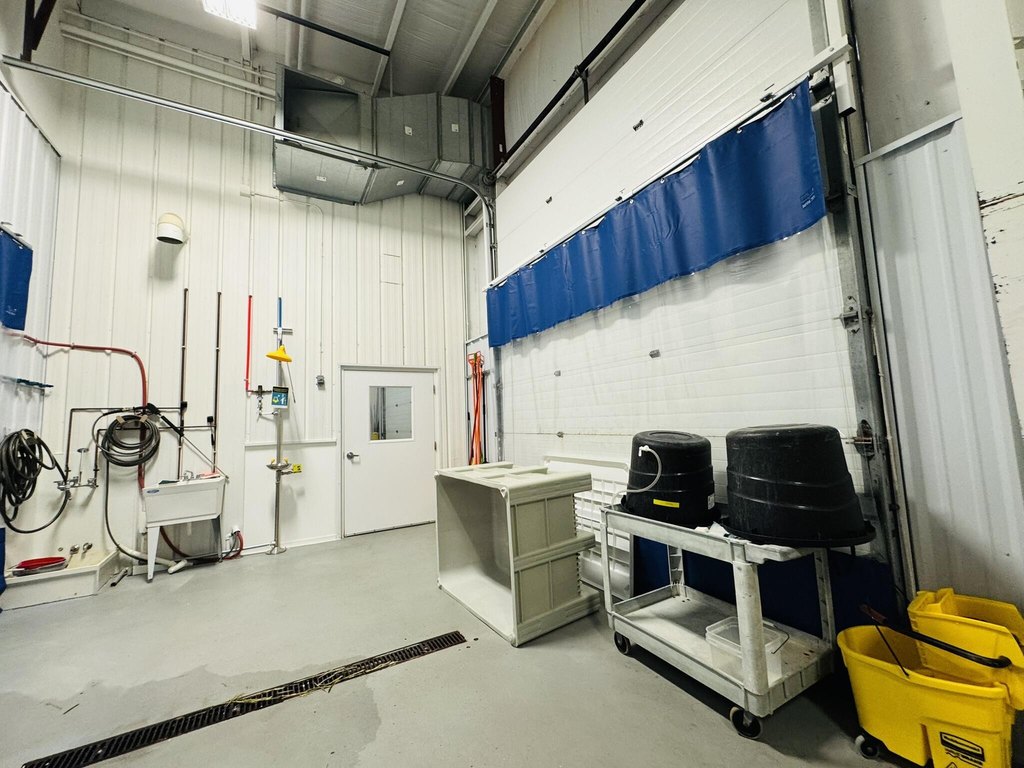
vivarium
surgery room
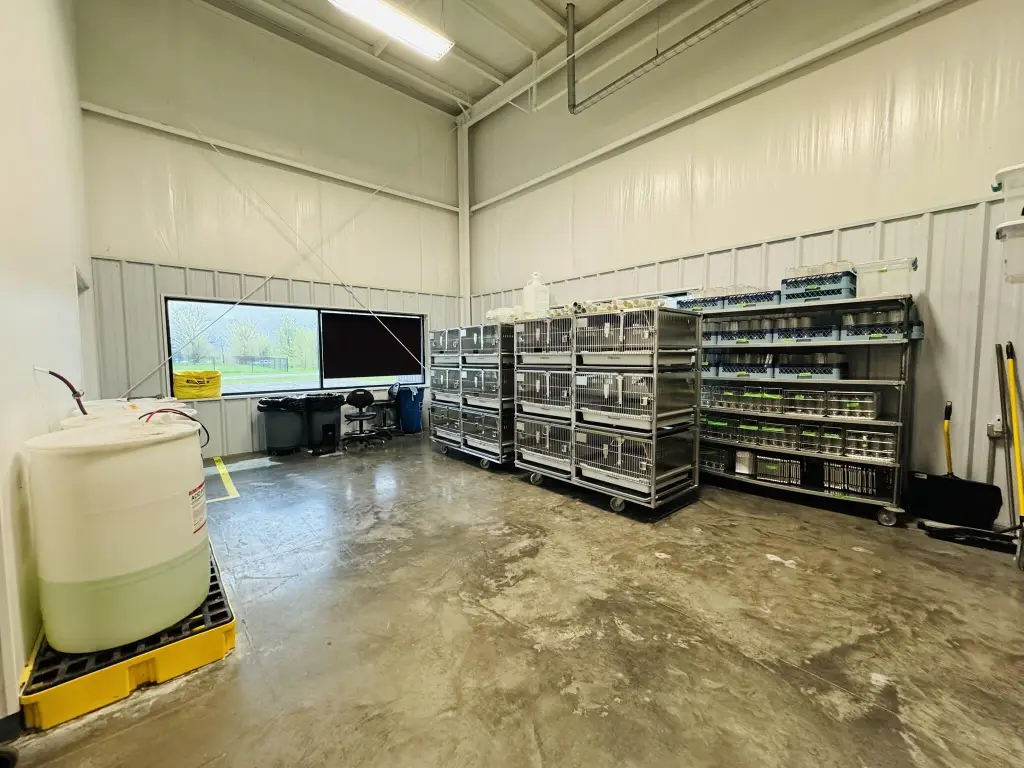
industrial wash rack
specialized support areas
locker rooms
showers
EPS monitored security
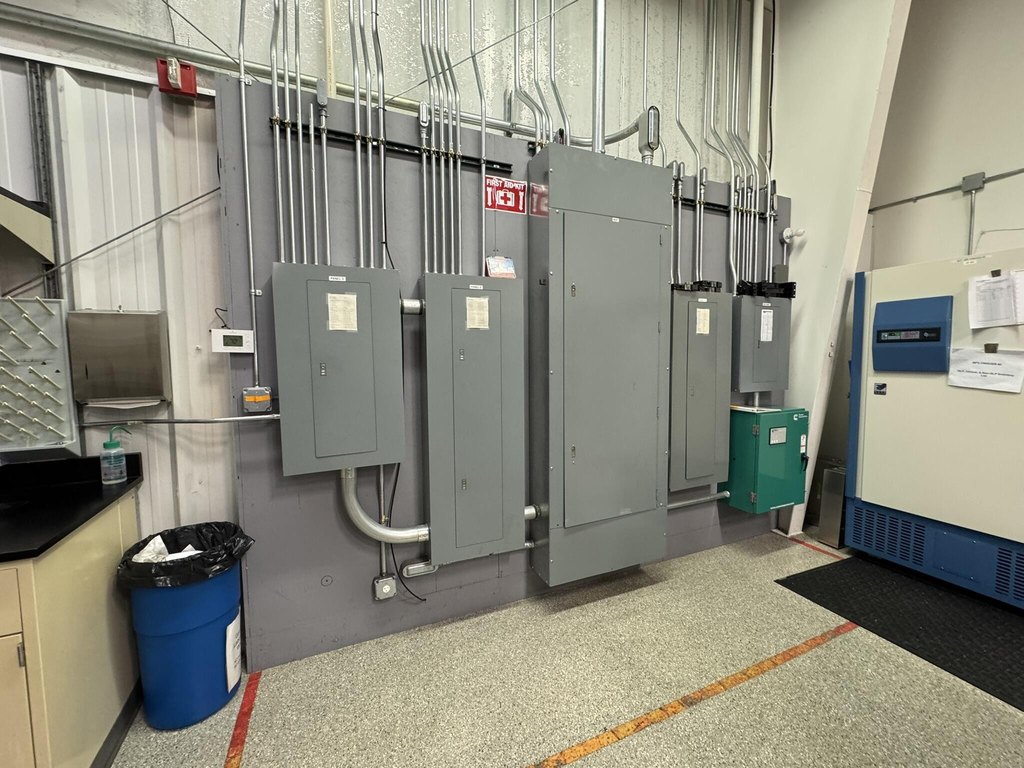
backup generator
mezzanine workspace
Building Details
Year built
2001
Floors in Building
1
Number of units
1
Building materials
Aluminum Siding
Listing Agency:
NAI Wisinski of West Michigan
(269) 353-0311
Listed By:
Jodi K Milks · License #6506044331
(269) 459-0439
Added: May 29
Changed: Sep 16
Last Checked: Oct 7 at 12:06AM
MLS# 26025767
Copyright © 2026 Michigan Regional Information Center, LLC. All rights reserved. All information provided by the listing agent/broker is deemed reliable but is not guaranteed and should be independently verified.
Investment Insights
Based on property information with market context.
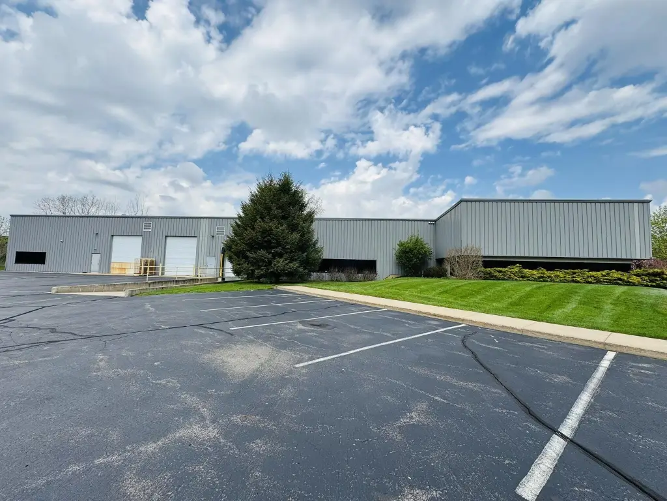
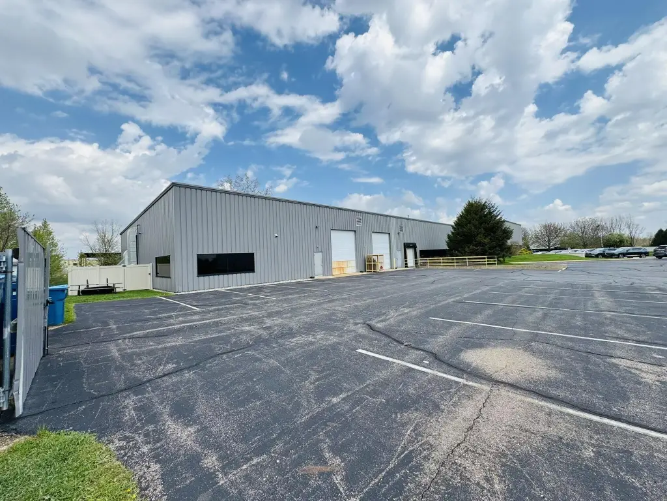
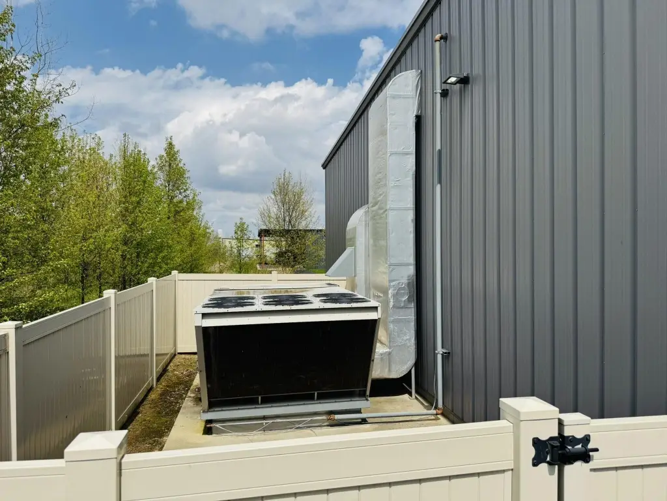
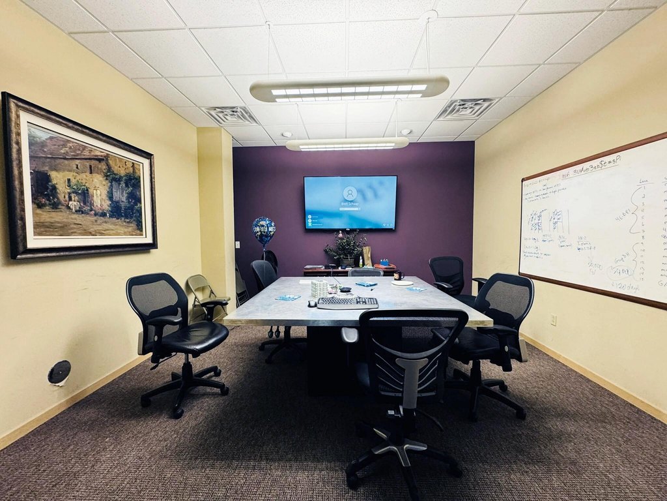
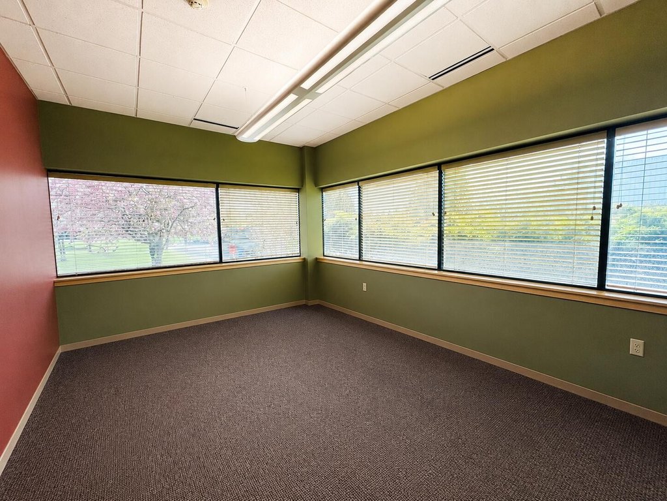
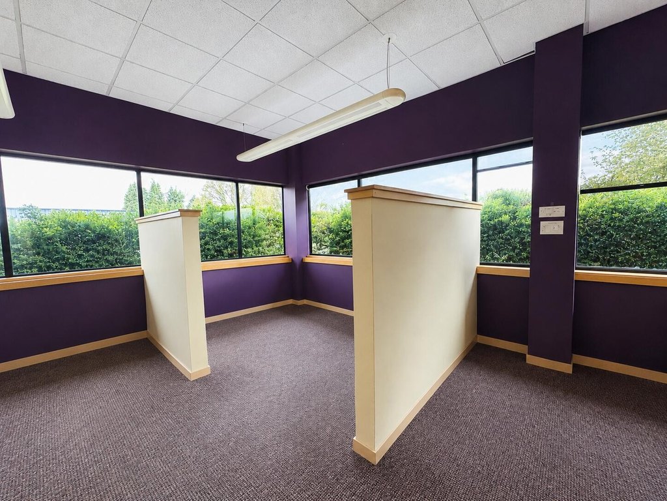
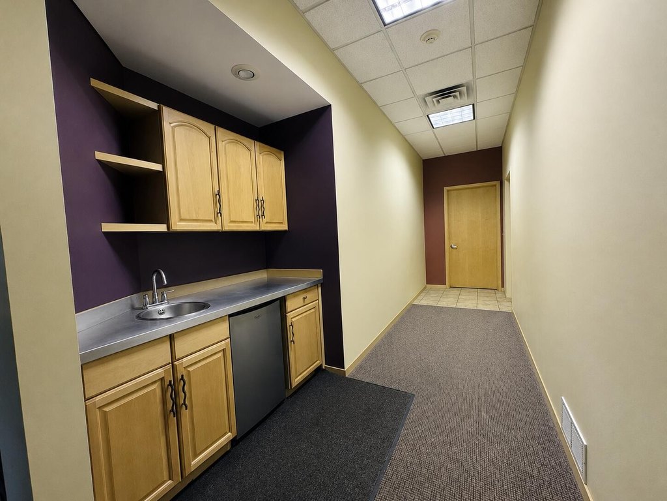
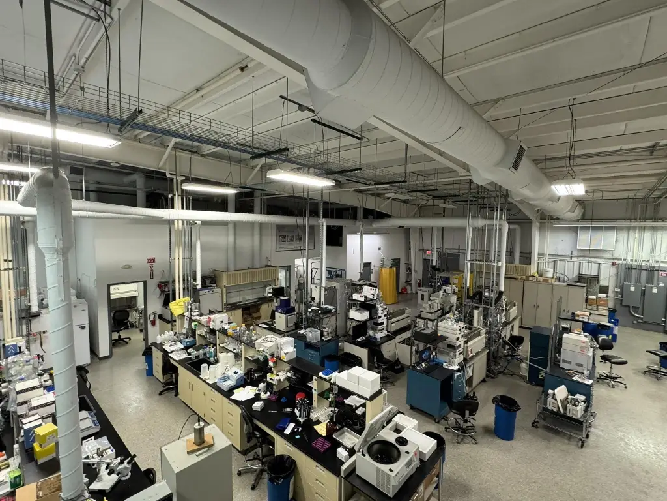
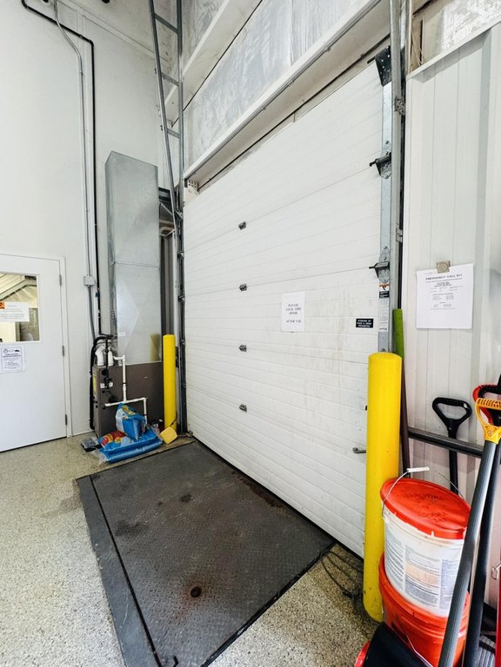
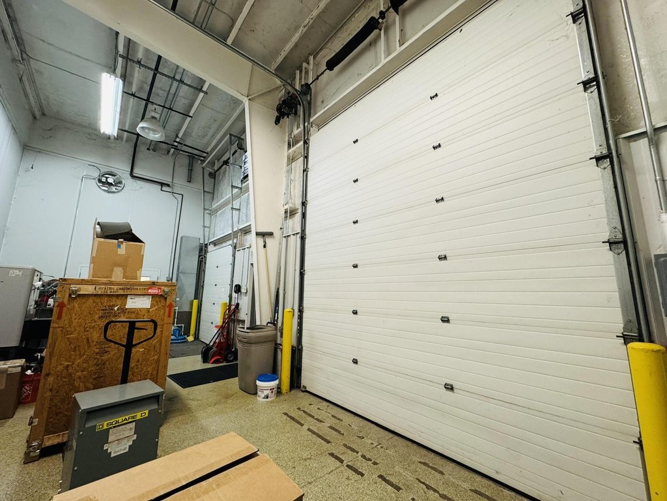
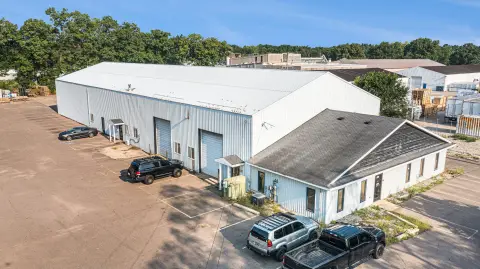
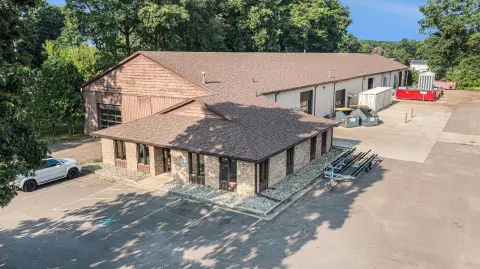
This 14,075-square-foot flex facility occupies 1.837 acres and includes approximately 3,000 square feet of office space within a laboratory-oriented buildout. The interior includes a five-room vivarium, surgery room, industrial wash rack, private offices, conference room, mezzanine workspace, locker rooms, and restrooms with showers. Clearspan ceiling heights range from 17'10" to 20'9". Building systems include 300 KVA, 3-phase power, an onsite backup generator, EPS-monitored security, one truck well, and two grade-level overhead doors. Some laboratory equipment may be included in the sale.
The property is located in Portage, Michigan, with access to I-94 and proximity to life science, medical device, and pharmaceutical employers. It is zoned I-1 Light Industrial and includes central air, forced-air heating, broadband, phone availability, and aluminum siding. Construction dates to 2001.
The property is located in Portage, Michigan, with access to I-94 and proximity to life science, medical device, and pharmaceutical employers. It is zoned I-1 Light Industrial and includes central air, forced-air heating, broadband, phone availability, and aluminum siding. Construction dates to 2001.
Key Highlights
- 14,075 SF flex facility on 1.837 acres
- Approximately 3,000 SF of office space within a laboratory buildout
- Five‑room vivarium, surgery room, industrial wash rack, and specialized support areas
Financial Insights
Estimated NOI and Cap Rate
NOI / Yr
$94,942
Cap Rate
5.39%
Suggested Prices Based on Cap Rates
Cap Rate 5%
$1,898,840
$1.9M
Cap Rate 7%
$1,356,314
$1.4M
Cap Rate 9%
$1,054,911
$1.1M
Market Conditions
NOI Build-Up for 14,075 SF
Gross rent
$155.4K $11.04/SF
− Vacancy
−$9.3K −$0.66/SF
EGI
$146.1K $10.38/SF
− OpEx
−$51.1K −$3.63/SF
NOI
$94.9K $6.75/SF
Area
Kalamazoo County, MI
Vacancy
6.00%
Lease Rate
$11.04 /SF/Yr
Expense Ratio
35.00%
Simulate Cap Rate and NOI
Suggested Prices Based on Cap Rates
Cap Rate 5%
$1,898,840
Cap Rate 7%
$1,356,314
Cap Rate 9%
$1,054,911
Alternative Uses
Best Use
Industrial
$3.03M
$2.65M – $3.54M
NOI $212,322 @ 7.0% cap · market cap 12.05%
Second Best
Flex RnD
$1.36M
$1.19M – $1.58M
NOI $94,942 @ 7.0% cap · market cap 5.39%
Theoretical Best
Warehouse
$3.68M
$3.22M – $4.30M
NOI $257,820 @ 7.0% cap · market cap 14.63%
Zoning and permitted uses should be independently verified with authorities.
Property Analytics
Unlock full access to Insights
Subscribe to Realmo Intelligence
Open Analytics
Current Use
Lease Details
20 ft
Clear height
2
Drive-in doors
Yes
Highway access
Yes
Utilities to site
Location Intelligence
Trade Area within ½ mile
115
Businesses Nearby
Well-served
Demand for This Use
Explore this area
Business Placement
Demographics for 49002, MI
19,553
Population
8,975
Households
2.2
Avg Household Size
41
Median Age
43%
College-Educated
96%
High-School Grad
17.3 sq mi
ZIP Area
1,130
Density / Sq Mi
$71,621
Median Household Income
$45,938
Median Earnings
$910
Median Rent
$223,000
Median Home Value
Check the figures for this property
Cap Rate, Value Estimation, Potential NOI and more
View Realmo Analytics
Market
Vacancy Rate% for Industrial in Midwest region

Questions? Ask Rey
Realmo’s AI knows this listing — price, zoning, demand, history. Ask anything.




Frequently Asked Questions
What type of property is this?
Flex space - Purpose-built flex facility with laboratory infrastructure, office areas, specialized support rooms, and light industrial zoning.
Where is this flex space located?
The property is located at 6710 Quality Way Portage, MI.
What is the asking price?
The asking price for this property is $1,762,000.
What are key features of this property?
This property features: 14,075 SF flex facility on 1.837 acres; Approximately 3,000 SF of office space within a laboratory buildout; Five‑room vivarium, surgery room, industrial wash rack, and specialized support areas



