7-Bay Warehouse
For Sale
$3,200,000
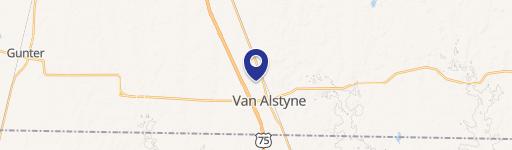
659 Martin Duke Road, Van Alstyne, TX 75495
COMMERCIAL - Van Alstyne, TX
Property Size11,025 SF
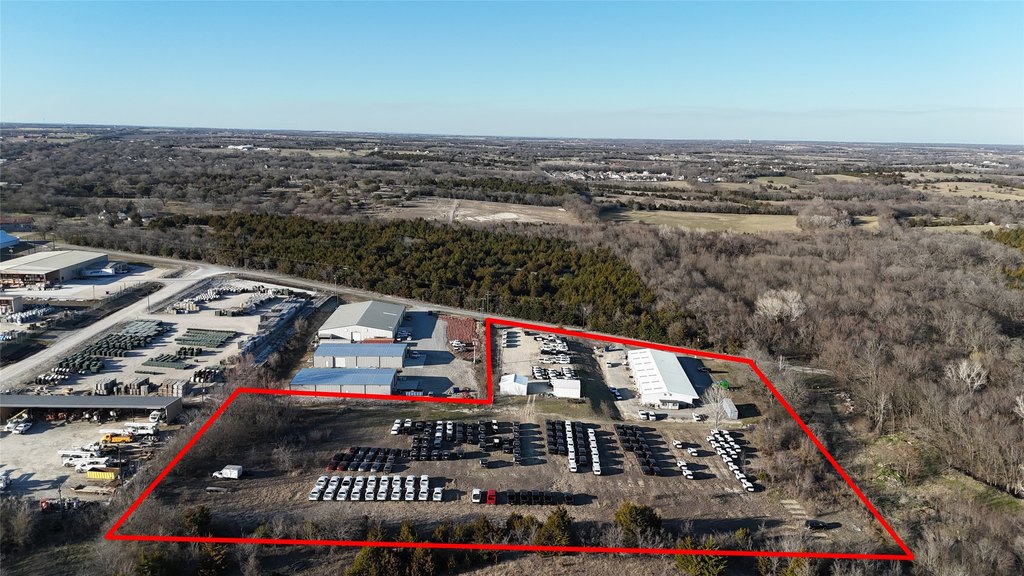
Lot Size5.72 Acres
Price / SF$290.25
Days on Market49
Property Features for 659 Martin Duke Road
General Information
Property type
Commercial Sale
Property subtype
Other
Zoning description
commercial IOES
Parking features
Oversize
Subdivision
Jackson Coleman Industrial Sub
Lot features
Acreage
Directions
GPS WILL TAKE YOU TO THE FRONT DOOR, JUST OFF OF DOWNTOWN VAN ALSTYNE
Standard status
Active
APN
435667
Lot size
5.72 Acres
Taxes and HOA fees
Tax Description
JACKSON COLEMAN INDUSTRIAL SUBD REPLAT LT 2R
Tax Annual Amount
36394
Legal Description
JACKSON COLEMAN INDUSTRIAL SUBD REPLAT LT 2R
Utilities
Sewer type
Public Sewer
Heating system
Electric (Heating), Central
Cooling system
Electric, Central Air, Ceiling Fan(s)
Water source
Public
Building Details
Year built
2004
Floors in Building
1
Number of units
2
Flooring type
Vinyl, Concrete
Building materials
MetalSiding
Roof type
Metal
Listing Agency:
Vincent Realty Group
(903) 870-8528
Listed By:
Sara Jerome · License #0630971
(903) 870-8528
Added: Jul 13
Changed: Aug 4
Last Checked: Aug 30 at 12:06PM
MLS# 21008194
Copyright © 2026 North Texas Real Estate Information Systems, Inc. All rights reserved. All information provided by the listing agent/broker is deemed reliable but is not guaranteed and should be independently verified.
Investment Insights
Based on property information with market context.
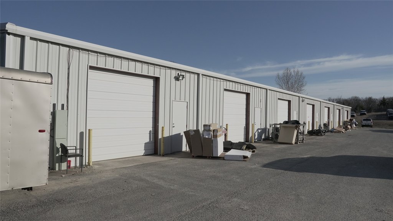
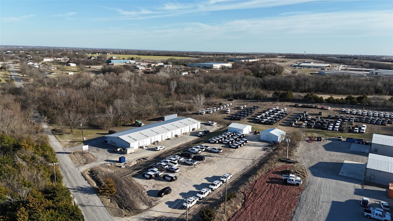
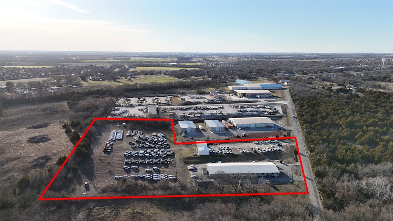
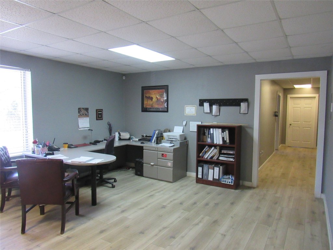
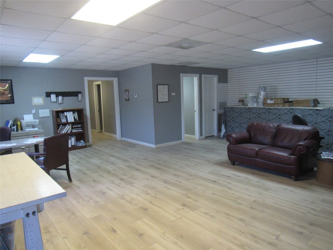
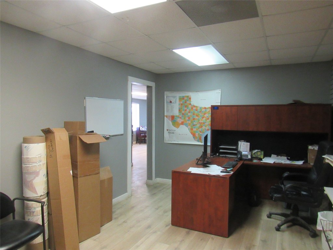
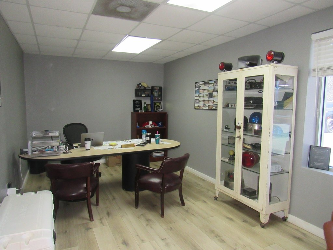
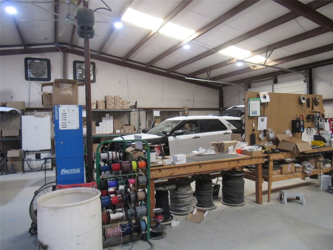
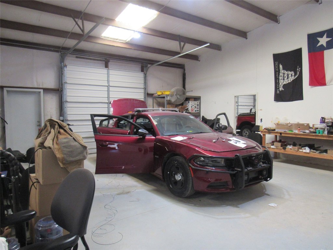
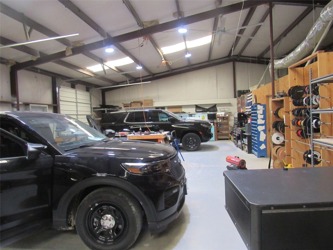
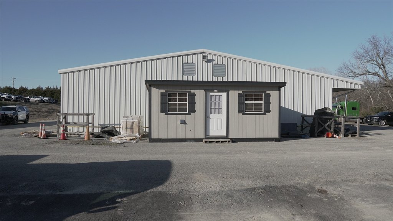
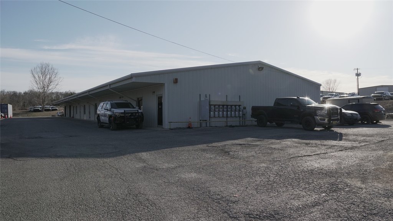
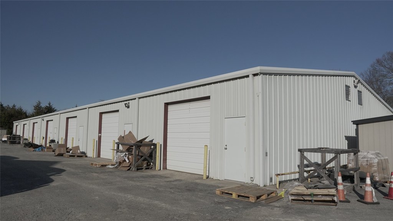
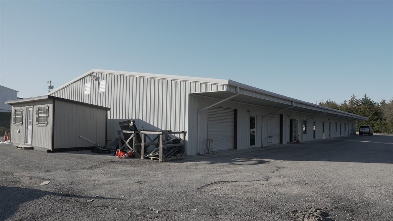
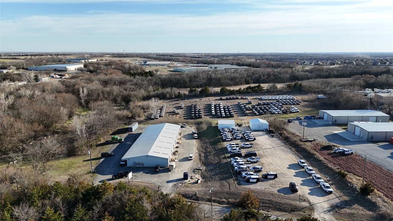
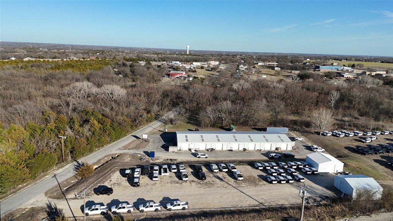
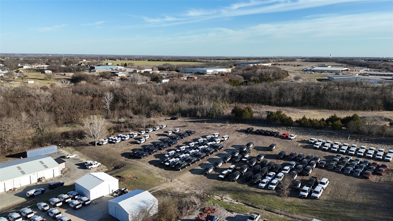
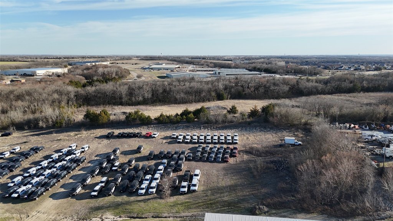
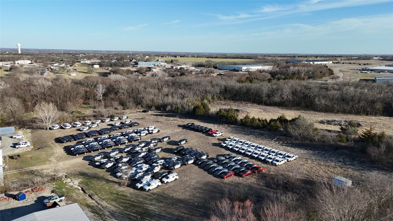
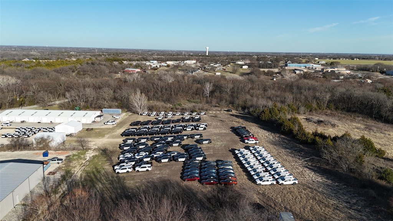
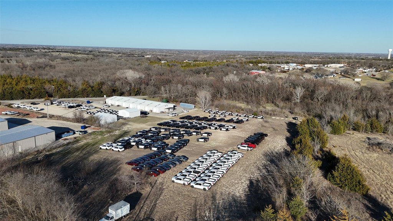
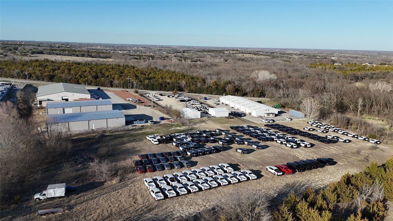
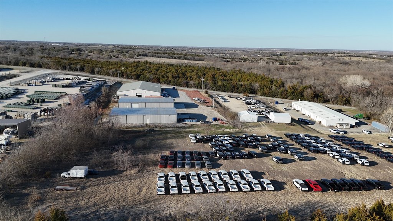
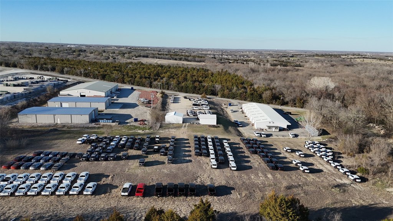
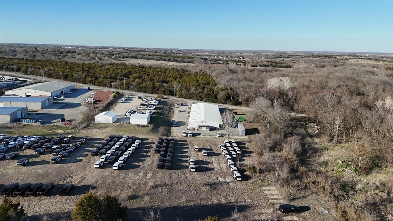
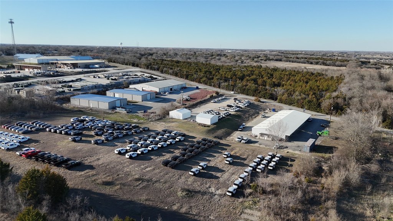
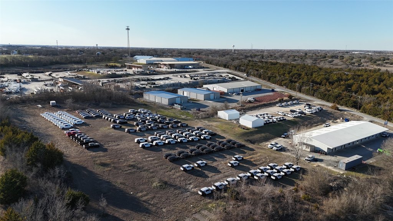
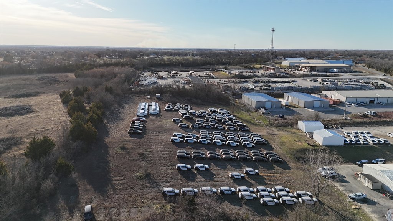
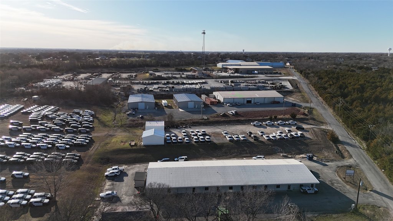
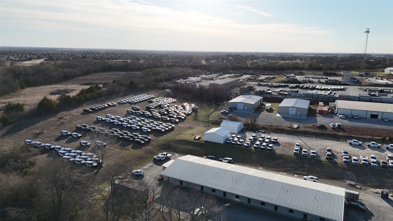
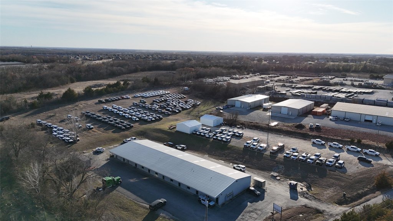
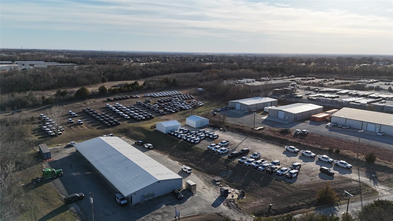
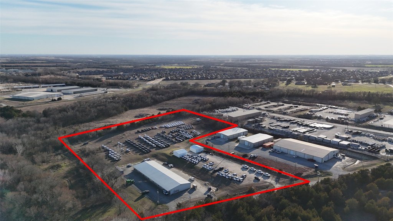
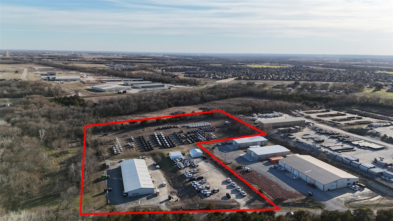
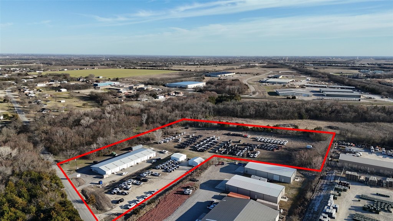
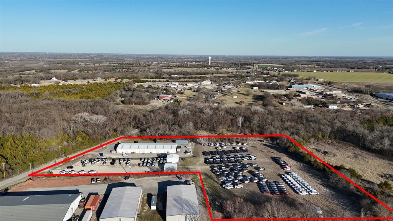
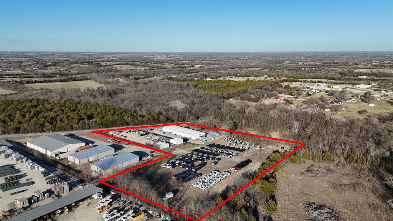
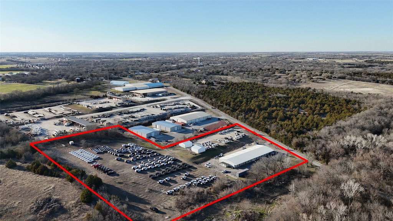
Warehousing opportunity featuring two buildings totaling 11,025 sq ft on a 5.717-acre site. The main building is 9,625 sq ft and includes approx 2,800 sq ft of central HVAC office space plus 7 bays with roll-up doors. A second 1,400 sq ft warehouse has been used for overstock and storage only, and the seller would consider dividing the shop and smaller acreage.
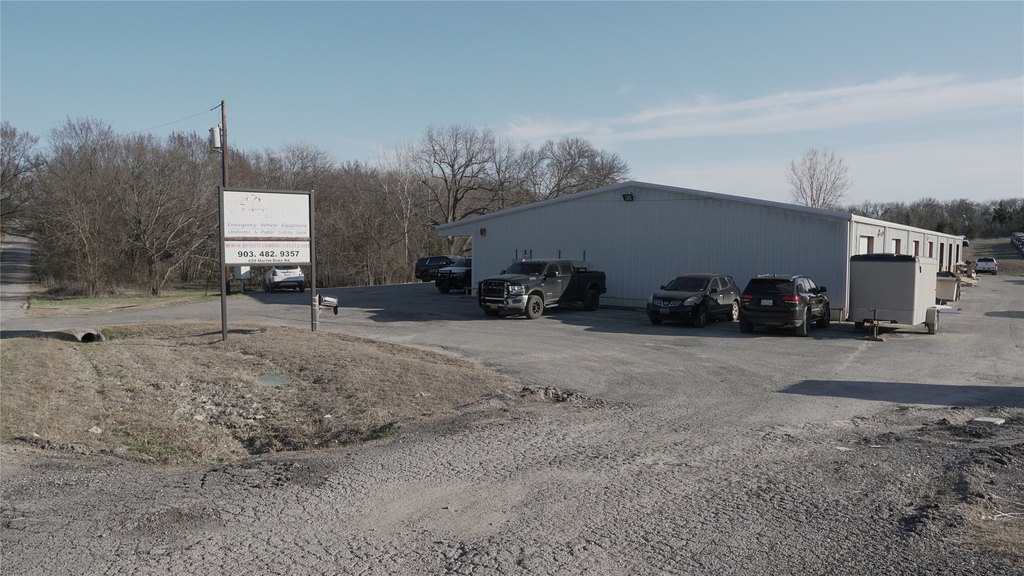
The property is built with metal siding and a metal roof and has central heating and central air, with electric heating noted. Flooring includes vinyl and concrete. There are 4 bathrooms total, with two in the office area and two in the shop. Water source is public and sewer is public sewer. Oversize parking is available, and the property is slated to be available Jan 15th, 2026.
The property is built with metal siding and a metal roof and has central heating and central air, with electric heating noted. Flooring includes vinyl and concrete. There are 4 bathrooms total, with two in the office area and two in the shop. Water source is public and sewer is public sewer. Oversize parking is available, and the property is slated to be available Jan 15th, 2026.
Key Highlights
- 11,025 sq ft total across two buildings on a 5.717‑acre site
- Main building: 9,625 sq ft with approx 2,800 sq ft central HVAC offices
- Second building: 1,400 sq ft warehouse used for overstock and storage
Property Analytics
Property Profile
Current Use
Location Intelligence
Trade Area within ½ mile
83
Businesses Nearby
Well-served
Demand for This Use
Explore this area
Business Placement
Demographics for 75495, TX
9,061
Population
4,082
Households
2.2
Avg Household Size
40
Median Age
39%
College-Educated
94%
High-School Grad
67.7 sq mi
ZIP Area
134
Density / Sq Mi
$105,520
Median Household Income
$49,603
Median Earnings
$1,239
Median Rent
$353,500
Median Home Value
Market
Vacancy Rate% for Industrial in South region

Questions? Ask Rey
Realmo’s AI knows this listing — price, zoning, demand, history. Ask anything.





Similar Off Market Nearby
- Elite Self Storage #2 — 449 FM3133, Van Alstyne, TX 75495
Frequently Asked Questions
What type of property is this?
Warehouse - Two-building warehouse facility with central HVAC offices, roll-up bays, and oversize parking on public water and sewer.
Where is this warehouse located?
The property is located at 659 Martin Duke Road Van Alstyne, TX.
What is the asking price?
The asking price for this property is $3,200,000.
What are key features of this property?
This property features: 11,025 sq ft total across two buildings on a 5.717‑acre site; Main building: 9,625 sq ft with approx 2,800 sq ft central HVAC offices; Second building: 1,400 sq ft warehouse used for overstock and storage



