Flex Office and Two
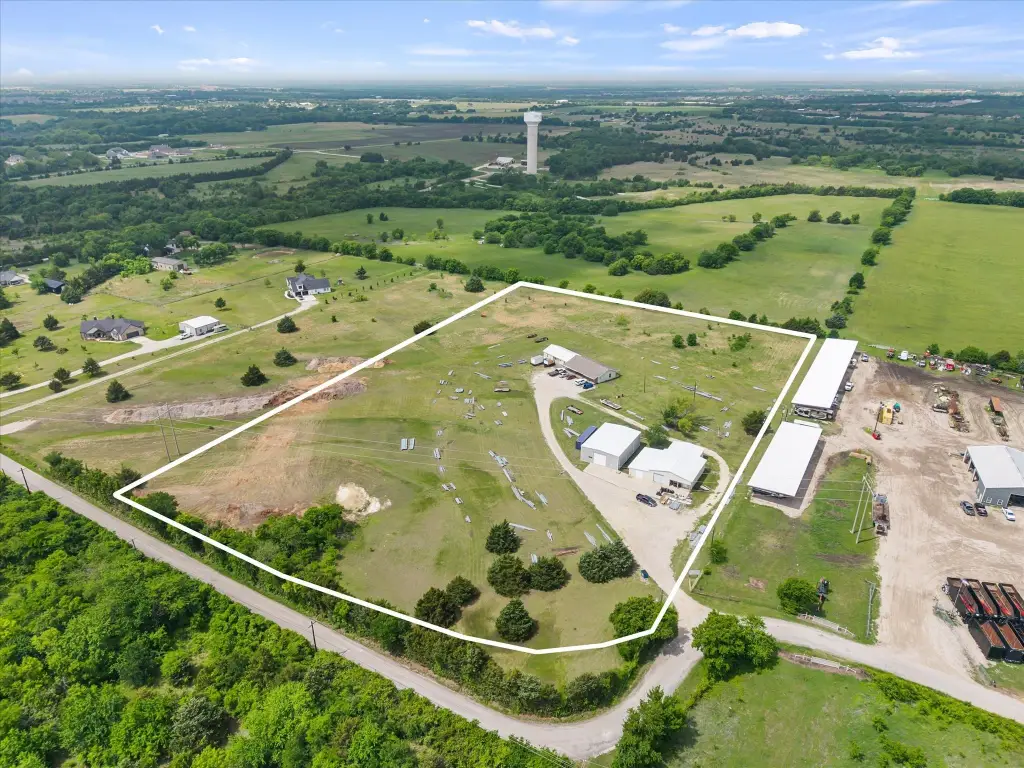
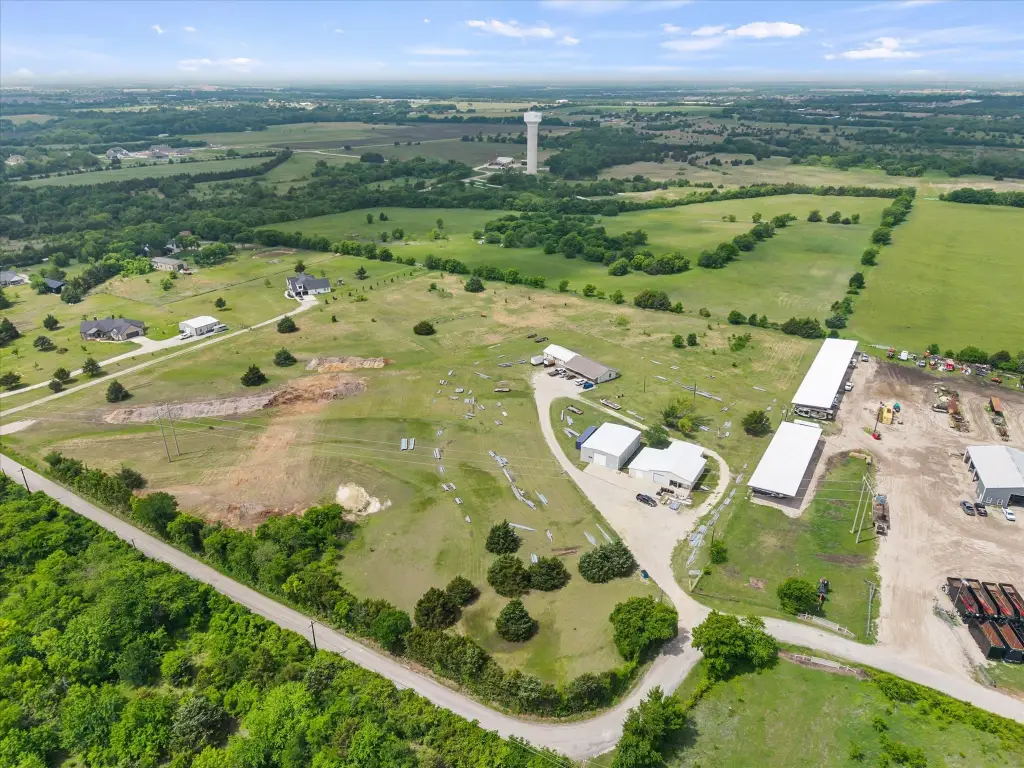
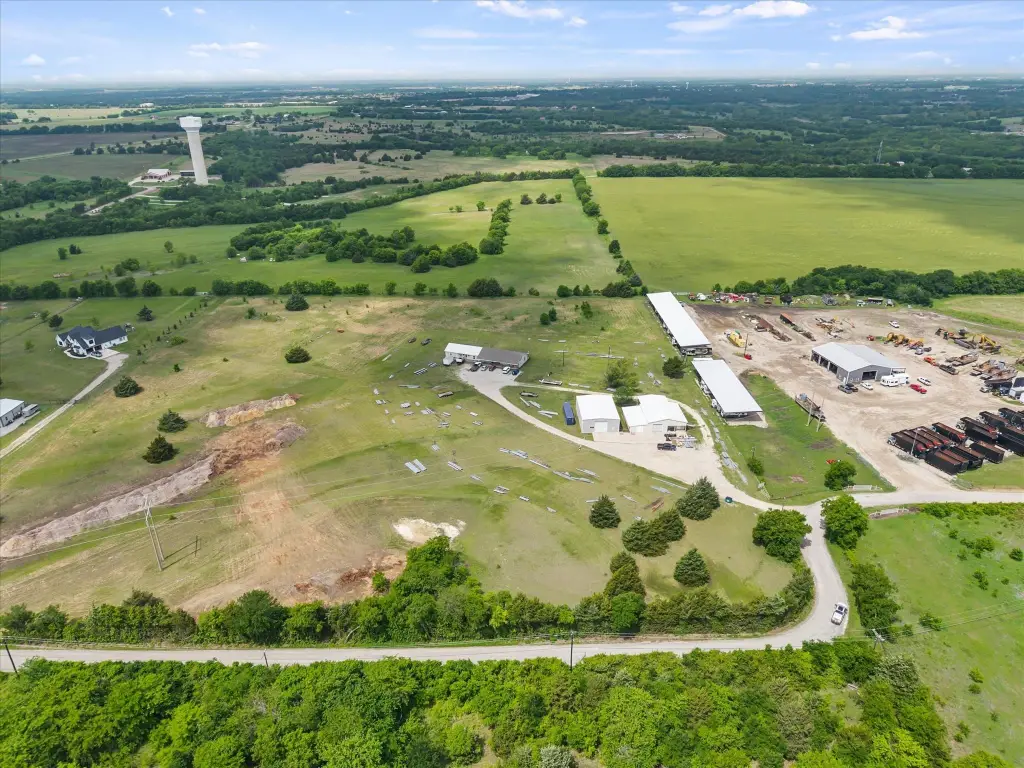
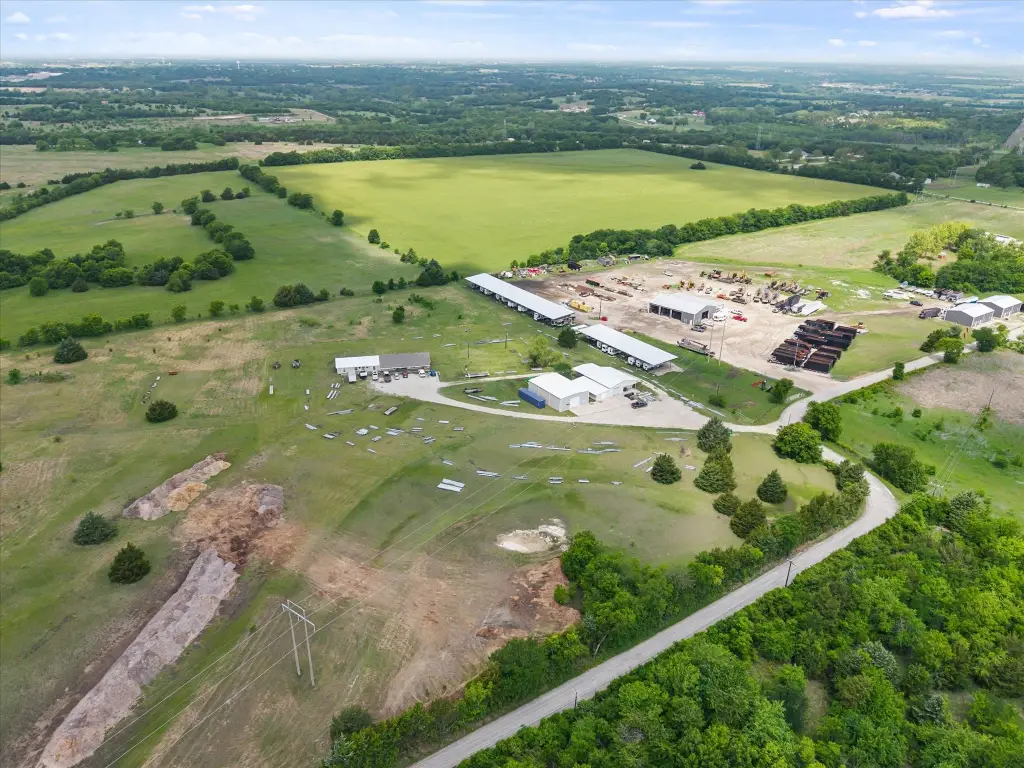
1101 Willy Vester Road Van Alstyne, TX 75495
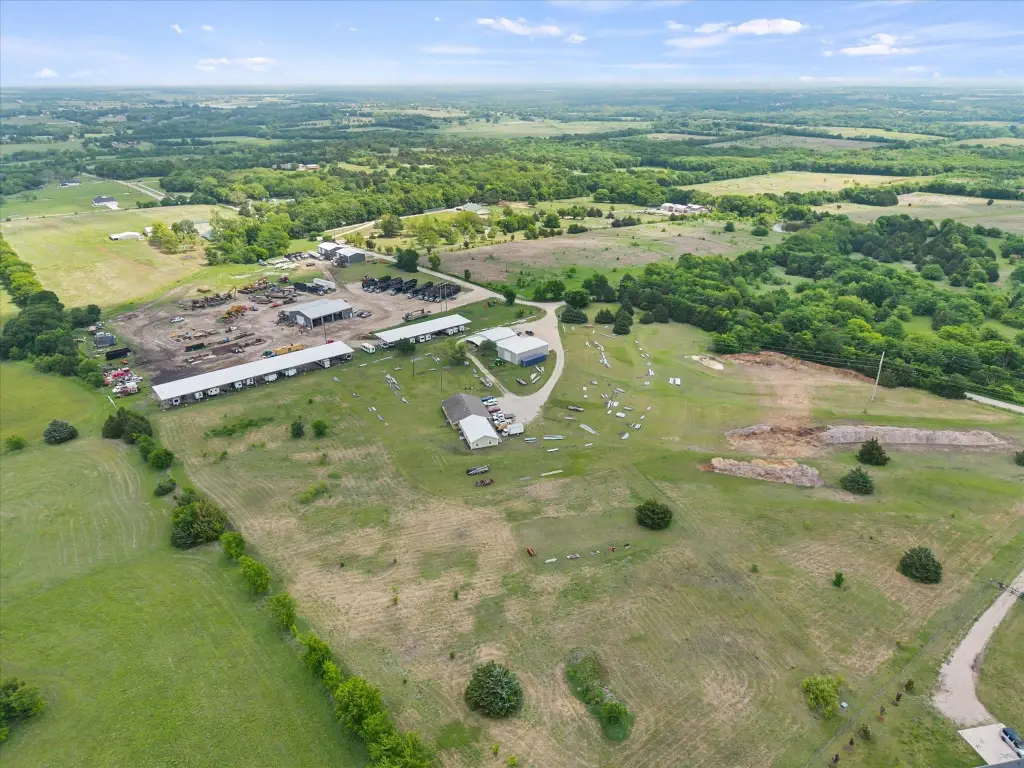
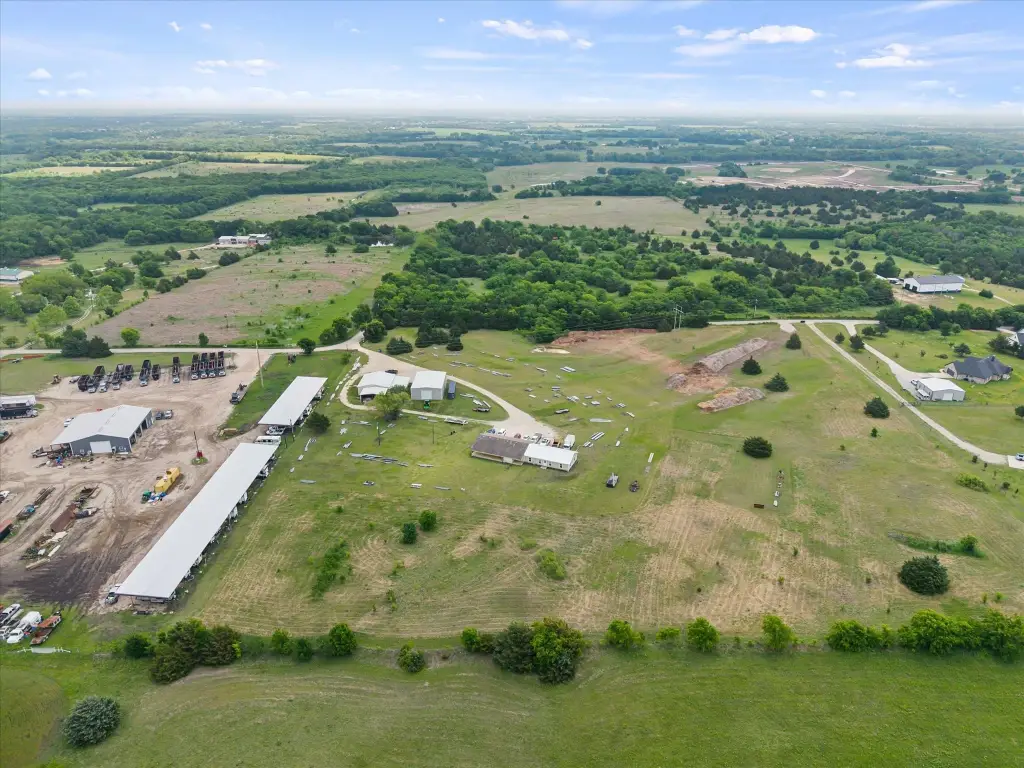
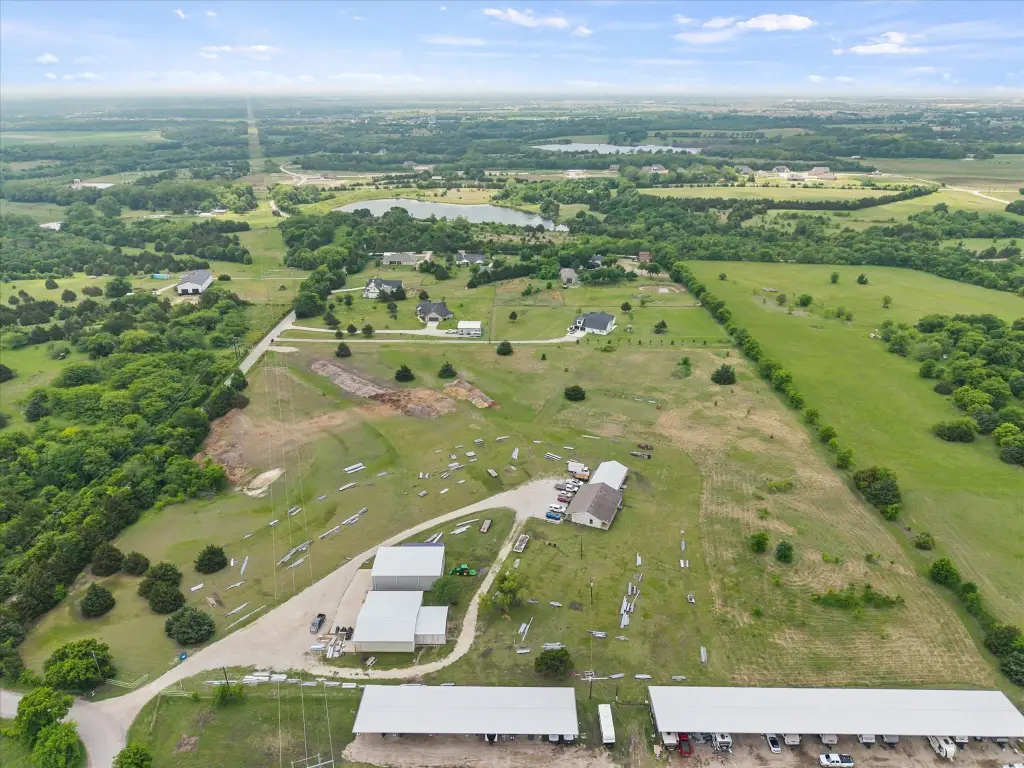
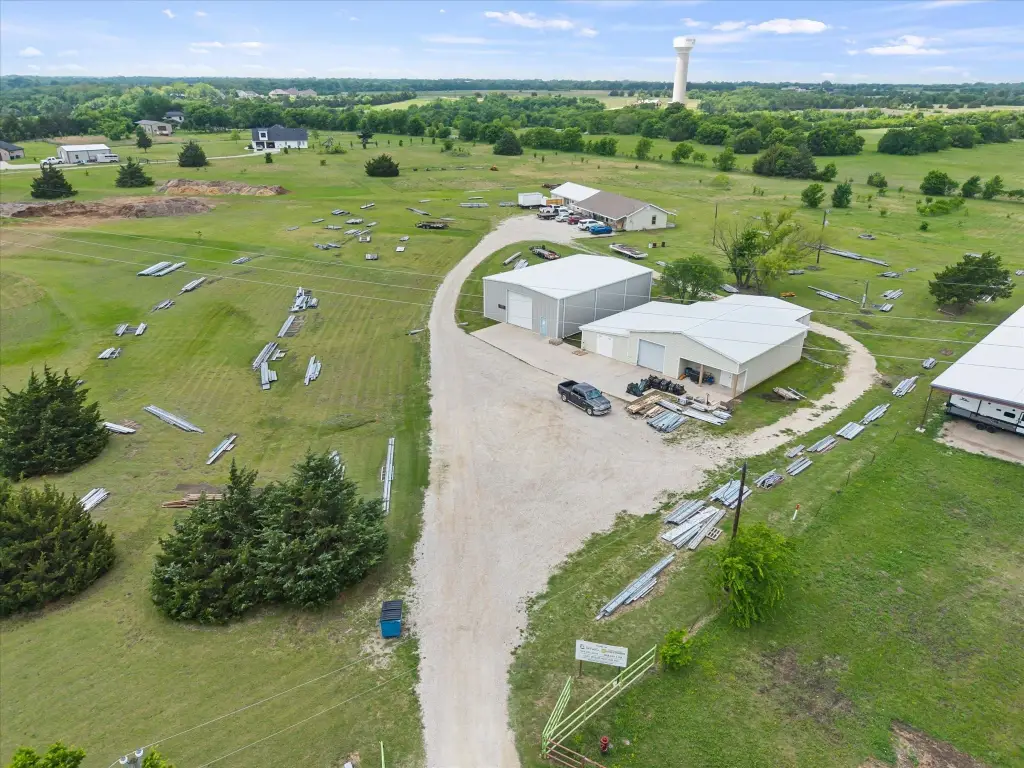
For Sale
$1,150,000
SINGLE_FAMILY - Van Alstyne, TX
Property Size6,996 SF
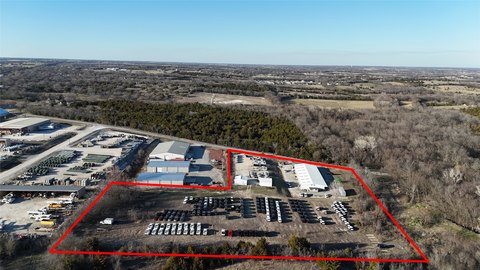
Lot Size8.72 Acres
Price / SF$164.38
Days on Market63
Property Features for 1101 Willy Vester Road
General Information
Property type
Residential
Property subtype
Office
Parking features
Open, Parking Lot, Carport
Standard status
Active
APN
407645
Lot size
8.72 Acres
Taxes and HOA fees
Tax Description
COMMERCIAL DRYWALL ADDITION, BLOCK A, LOT 1,
Tax Annual Amount
16782
Utilities
Sewer type
Septic Tank
Heating system
Central, Electric (Heating)
Cooling system
Electric, Ceiling Fan(s), Central Air
Building Details
Year built
1990
Floors in Building
1
Number of units
1
Flooring type
Vinyl, Tile
Building materials
FiberCement, SteelSiding
Roof type
Metal, Composition
Listing Agency:
Coldwell Banker Apex, REALTORS
(972) 772-9300
Listed By:
Dee Evans · License #0508288
(469) 450-7355
Added: May 27
Changed: Jul 28
Last Checked: Jul 28 at 5:06PM
MLS# 21254659
Copyright © 2026 North Texas Real Estate Information Systems, Inc. All rights reserved. All information provided by the listing agent/broker is deemed reliable but is not guaranteed and should be independently verified.
Investment Insights
Based on property information with market context.
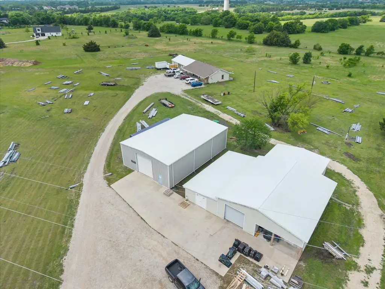
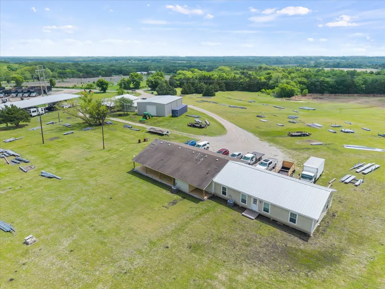
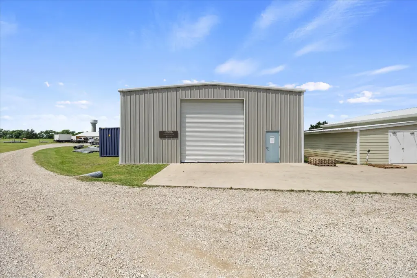
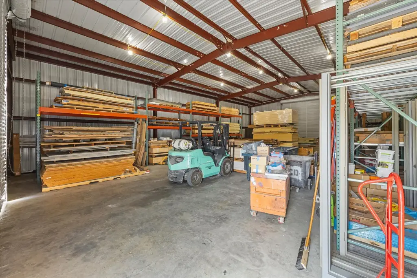
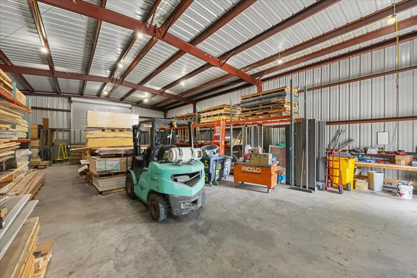
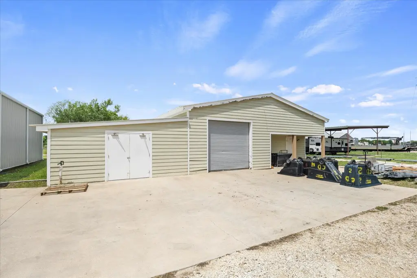
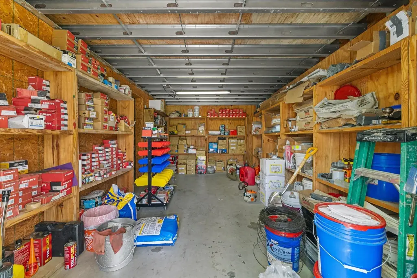
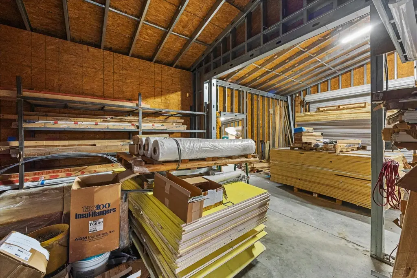
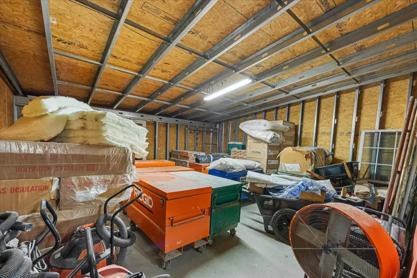
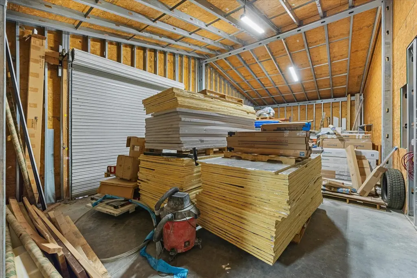
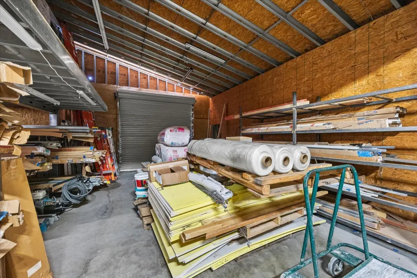
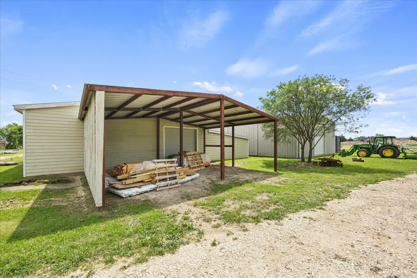
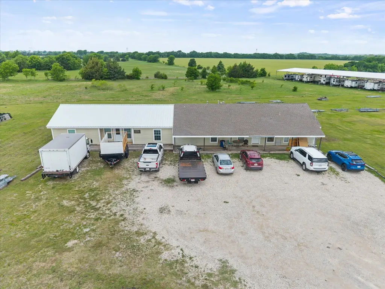
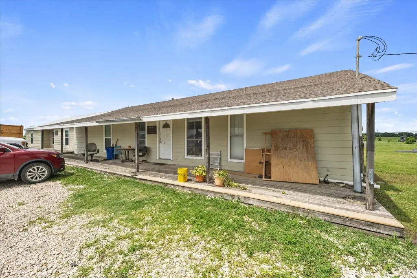
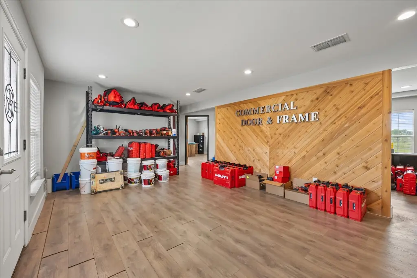
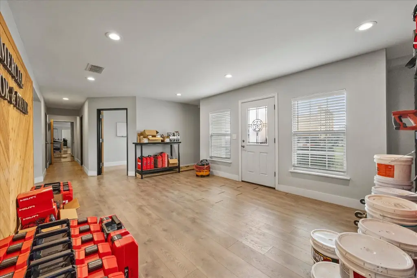
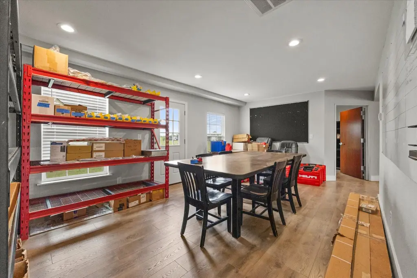
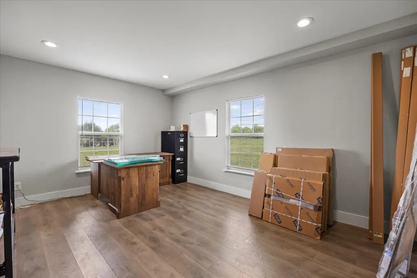
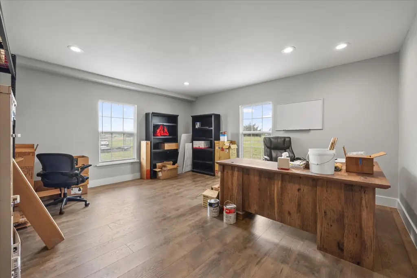
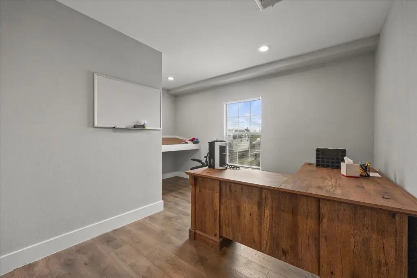
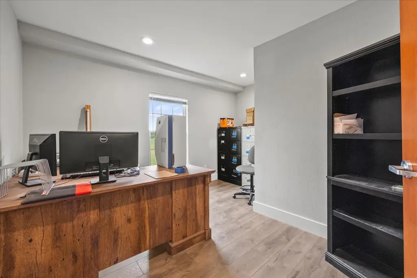
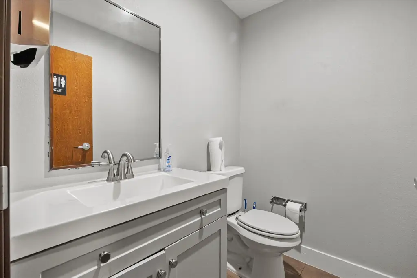
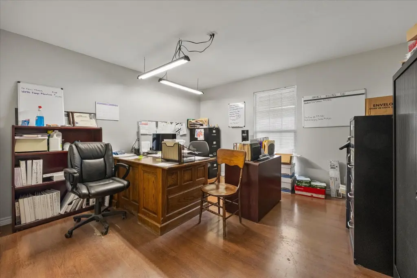
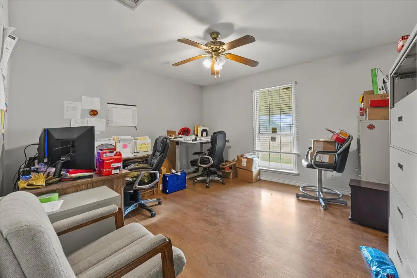
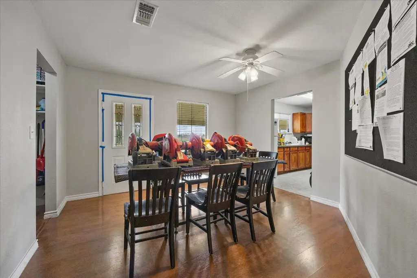
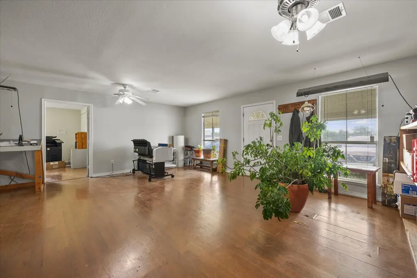
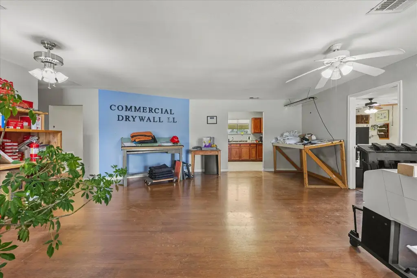
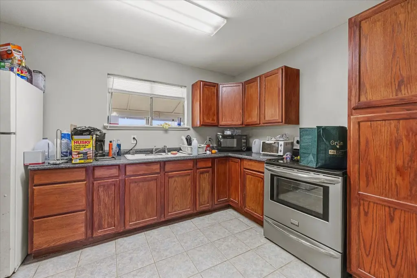
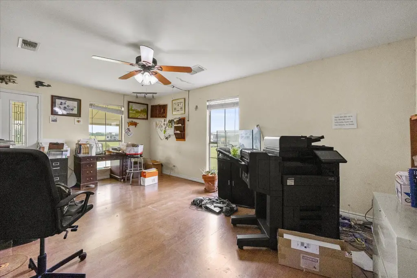
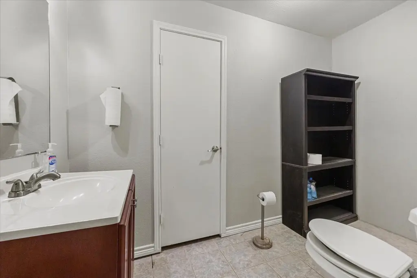
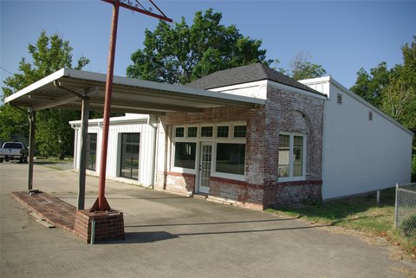
This flex-oriented property includes a 1,836 sq. ft. office building and two separate warehouses, supported by site improvements designed for day-to-day operations. The office features a reception area, multiple private offices, dedicated workrooms, a kitchen, and restrooms. Warehouse A is a 60' x 40' Mueller metal building with durable metal siding, an engineered slab foundation, and two 12-foot drive-through garage doors for access from either end. Warehouse B is a 60' x 46' metal-framed building with cement lap board siding, concrete flooring, and 10-foot drive-through garage doors on both ends.
Additional site features include concrete loading and unloading areas, a gravel driveway, and separate electric meters. The electrical is underground from the road, with the transformer set onsite.
The overall configuration is set up for businesses that need both office space and warehouse storage/loading capabilities, along with room to support future growth and expansion.
Additional site features include concrete loading and unloading areas, a gravel driveway, and separate electric meters. The electrical is underground from the road, with the transformer set onsite.
The overall configuration is set up for businesses that need both office space and warehouse storage/loading capabilities, along with room to support future growth and expansion.
Key Highlights
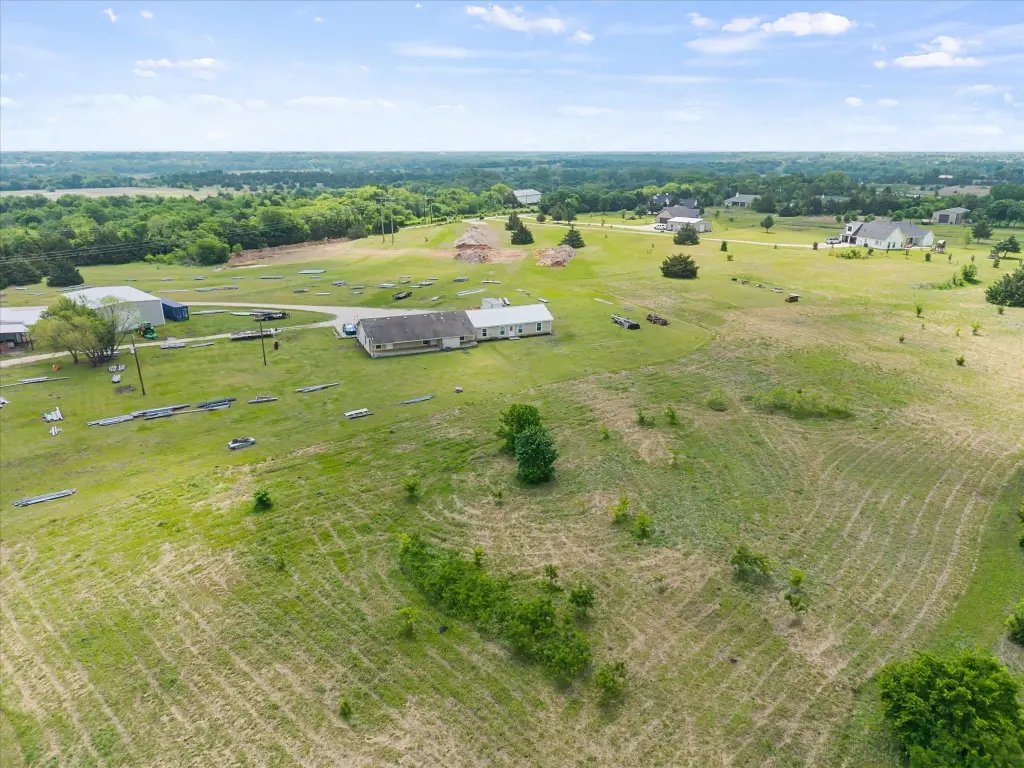
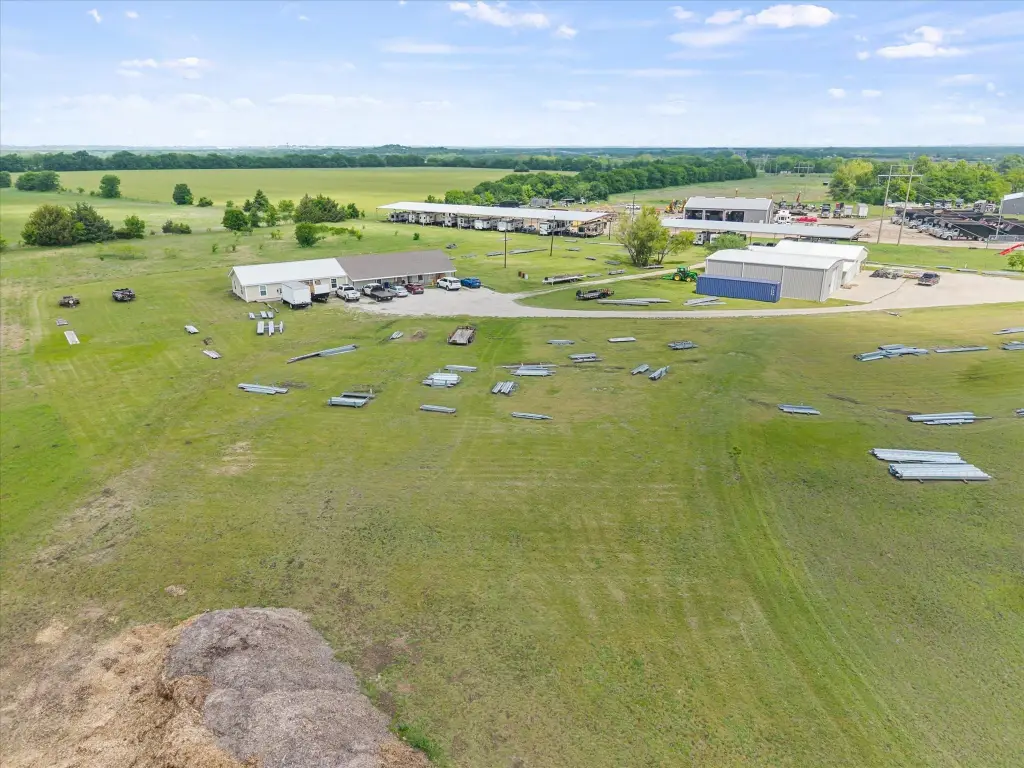
- Nearly 9‑acre commercial property with a 1,836 SF office building plus two warehouses.
- 1,836 SF office includes reception area, multiple private offices, workrooms, kitchen, and restrooms.
- Warehouse A: 60' x 40' Mueller metal building with engineered slab foundation and two 12' drive‑through garage doors.
Financial Insights For Warehouse
Simulate Cap Rate and NOI
NOI Build-Up
- Vacancy
- income lost from leasable area expected to sit empty during the year — subtracted from gross rent.
- EGI (Effective Gross Income)
- gross rent minus vacancy losses — the realistic income before paying operating costs.
- OpEx (Operating Expenses)
- recurring costs to operate the property (property tax, insurance, utilities, maintenance, management) — excludes financing and capital improvements.
- NOI (Net Operating Income)
- income a property generates after operating costs but before financing and taxes.
| Component | $ | $/SF |
|---|---|---|
| Gross rent | $57.1k | $8.16 |
| − Vacancy | −$5.0k | −$0.72 |
| EGI | $52.1k | $7.44 |
| − OpEx | −$7.8k | −$1.12 |
| NOI | $44.3k | $6.33 |
6,996 SF · lease $8.16/SF/yr · vacancy 8.80% · expense 15.00%
Alternative Uses
Best Use
Office B
$1.67M
$1.46M – $1.95M
NOI $117,022 @ 7.0% cap · market cap 10.18%
Second Best
Warehouse
$632.2K
$553.2K – $737.6K
NOI $44,254 @ 7.0% cap · market cap 3.85%
Theoretical Best
Hotel Hospitality
$3.59M
$3.14M – $4.19M
NOI $251,226 @ 7.0% cap · market cap 21.85%
Zoning and permitted uses should be independently verified with authorities.
Property Analytics
Property Profile
Location Intelligence
Current Use






Frequently Asked Questions
What type of property is this?
Flex space - Office building plus two metal warehouses with drive-through garage doors for straightforward loading and operations.
Where is this flex space located?
The property is located at 1101 Willy Vester Road Van Alstyne, TX.
What is the asking price?
The asking price for this property is $1,150,000.
What are key features of this property?
This property features: Nearly 9‑acre commercial property with a 1,836 SF office building plus two warehouses.; 1,836 SF office includes reception area, multiple private offices, workrooms, kitchen, and restrooms.; Warehouse A: 60' x 40' Mueller metal building with engineered slab foundation and two 12' drive‑through garage doors.