Colonial Multifamily Home in
65-67 Oxford Street Rochester, NY 14607
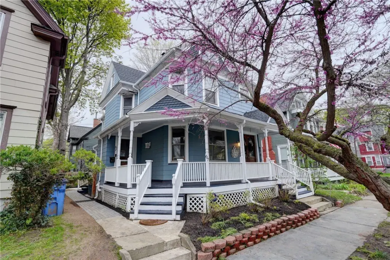
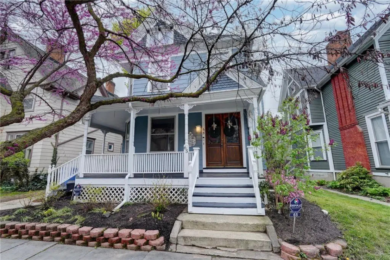
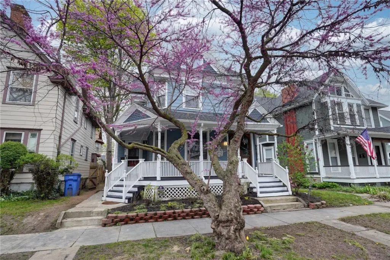
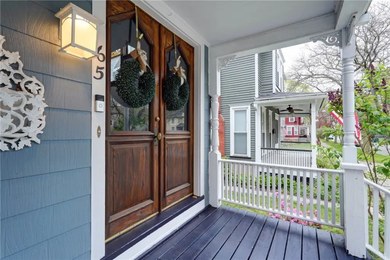
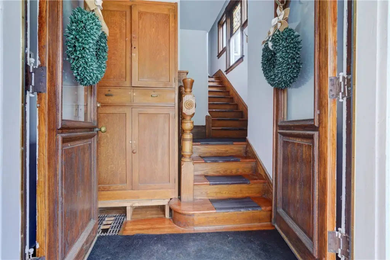
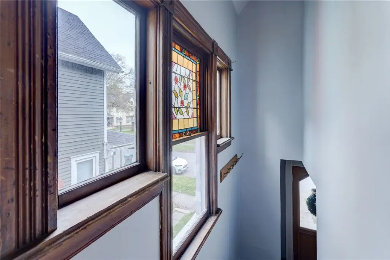
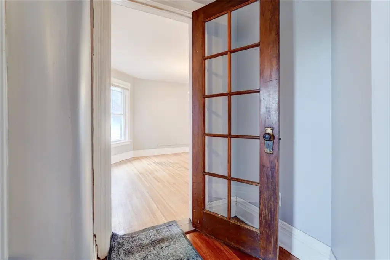
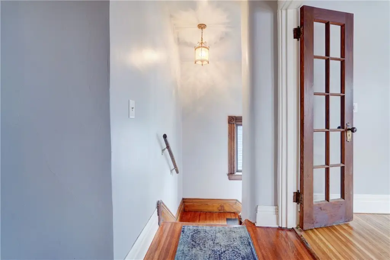
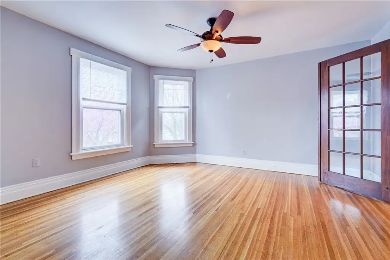
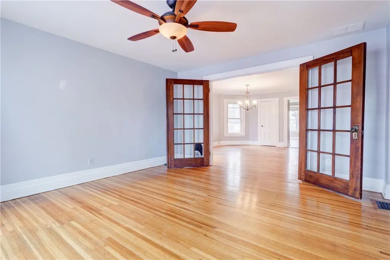
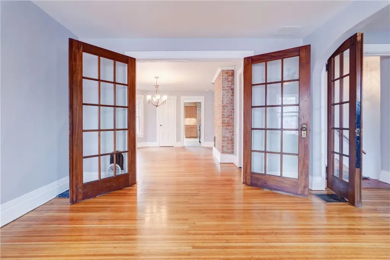
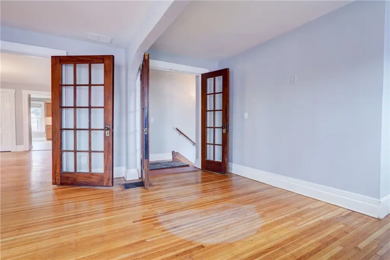
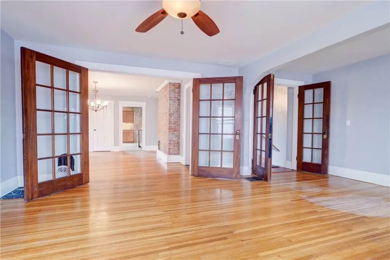
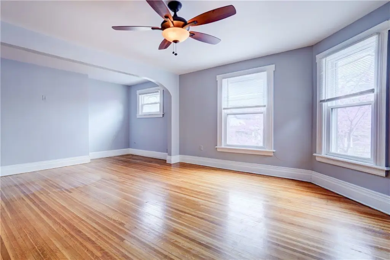
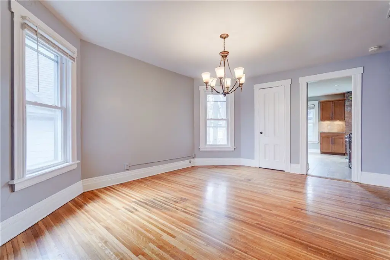
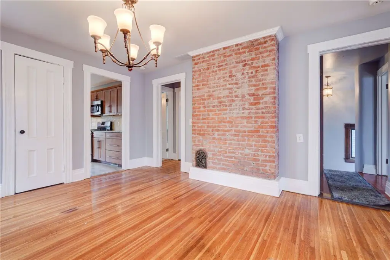
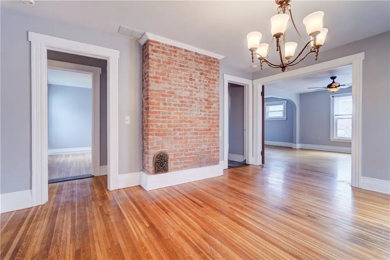
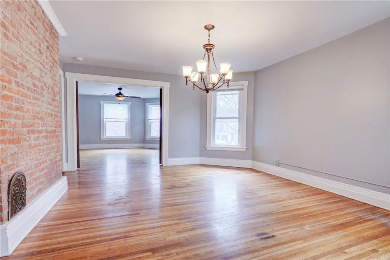
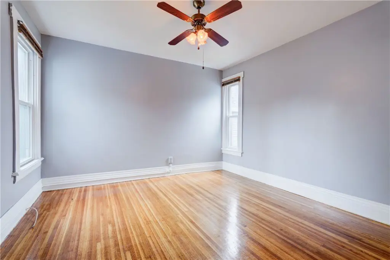
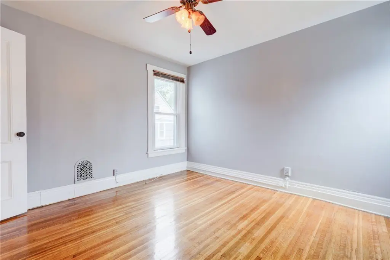
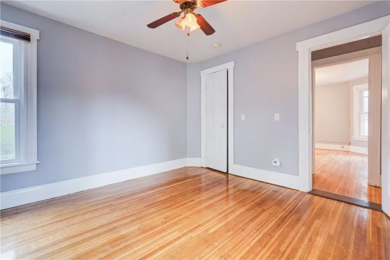
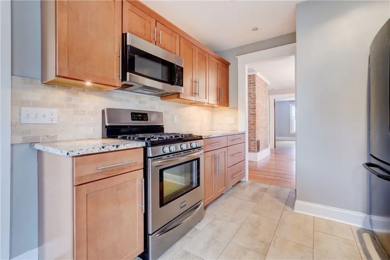
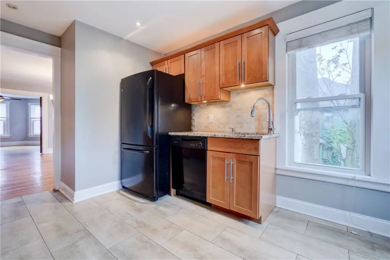
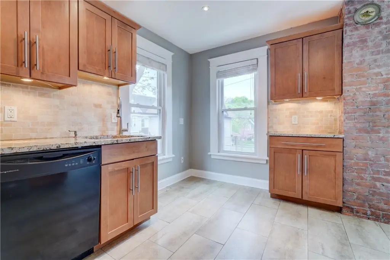
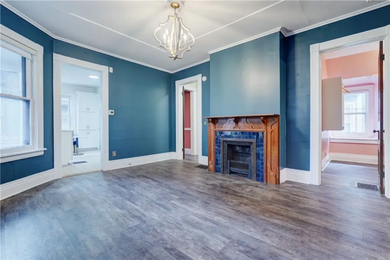
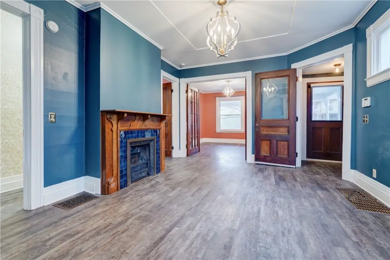
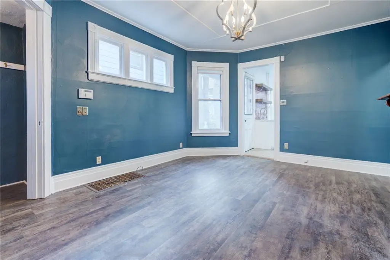
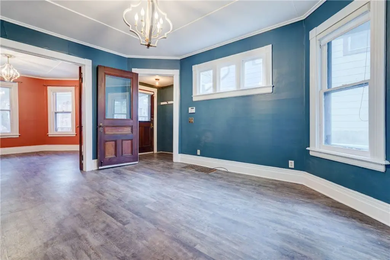
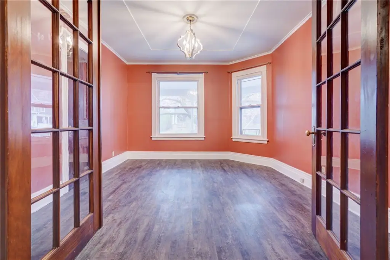
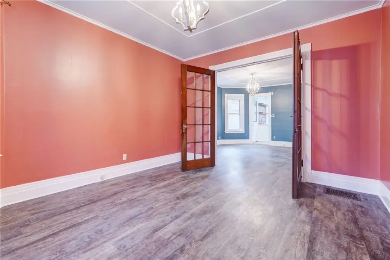
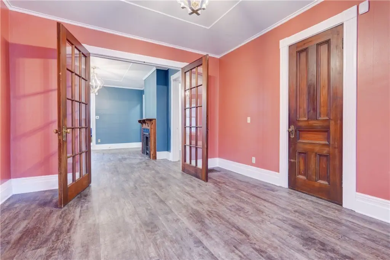
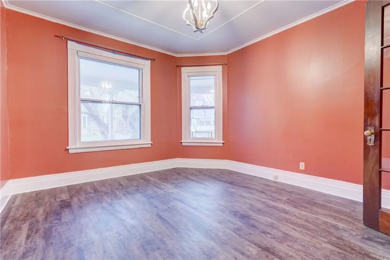
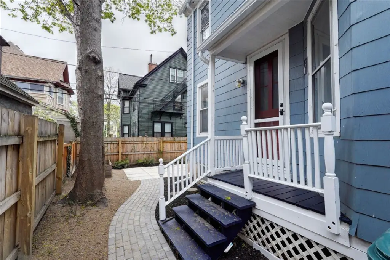
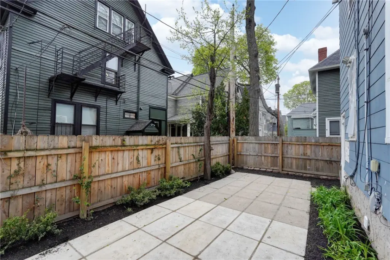
65-67 Oxford Street, Rochester, NY, 14607
$349,900
Pending
For Sale
$349,900
Pending
MULTI_FAMILY - Other - Rochester, NY
Property Size2,929 SF
Lot Size0.06 Acres
Days on Market80
Property Features for 65-67 Oxford Street
General Information
- Property type
- Residential Multi Family
- Property subtype
- Other
- Bedrooms
- 5
- Bathrooms
- 2
- Rooms
- Bedroom 5, Bedroom 1, Bedroom 3, Bedroom 4, Bathroom 2, Basement, Bathroom 1, Bedroom 2
- Parking features
- Driveway
- Patio and Porch features
- Patio, Porch
- Interior features
- Attic, NaturalWoodwork, ProgrammableThermostat
- Exterior features
- Fence, Patio
- Fencing
- Fenced
- Fireplace
- 1
- Appliances
- GasWaterHeater
- Standard status
- Pending
- APN
- 261400-121-350-0001-042-000-0000
- Size
- 2,929 SF
- Lot size
- 0.06 Acres
Taxes and HOA fees
- Tax Annual Amount
- 9906
Utilities
- Heating system
- Natural Gas, Forced Air
- Cooling system
- Central Air
- Water source
- Public
Building Details
- Year built
- 1900
- Floors in Building
- 2
- Number of units
- 2
- Flooring type
- Vinyl, Tile, Varies, Hardwood
- Building materials
- BlownInInsulation, CompositeSiding, CopperPlumbing, PexPlumbing
- Roof type
- Shingle, Asphalt
- Architectural style
- Other
Listing Agency
RE/MAX Realty Group
(585) 248-0250
10 Grove Street, Pittsford, NY
Listed by
Stephen Cass · License #10401231335
(585) 755-7289
Added: Apr 30 Checked: Jul 18 at 8:06 pm
MLS# R1677666
Listing URL
Copyright © 2026 New York State Alliance of MLSs, LLC. All rights reserved. All information provided by the listing agent/broker is deemed reliable but is not guaranteed and should be independently verified.
Investment Insights
Based on property information with market context.
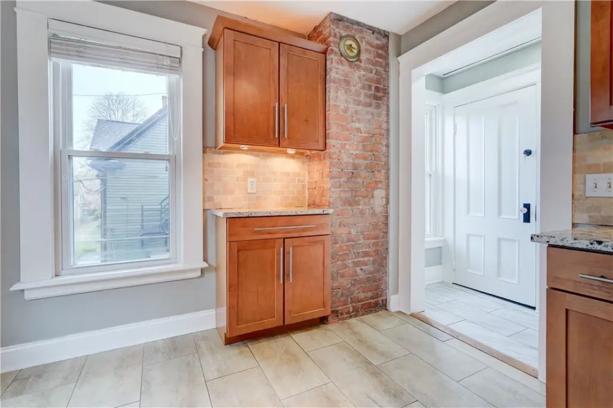
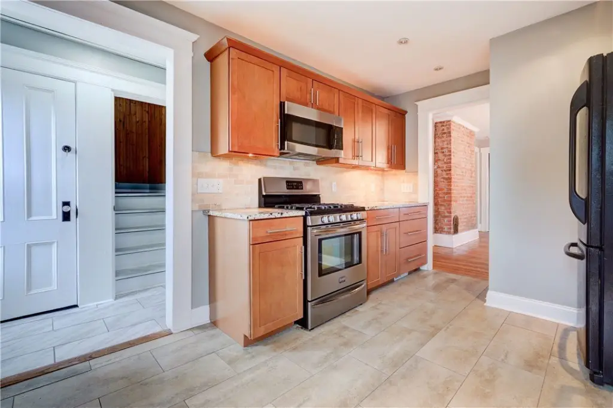
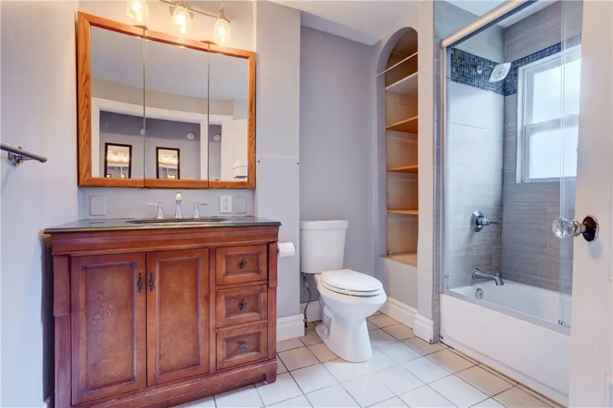
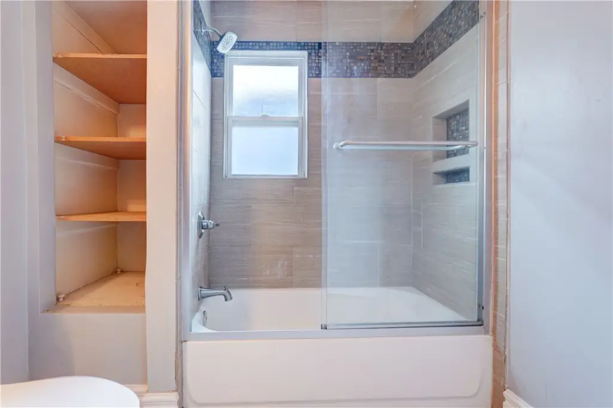
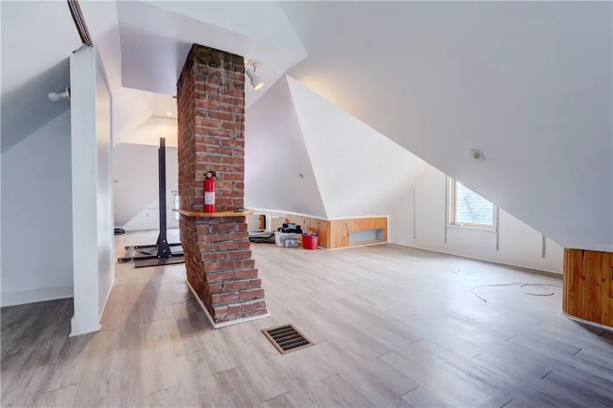
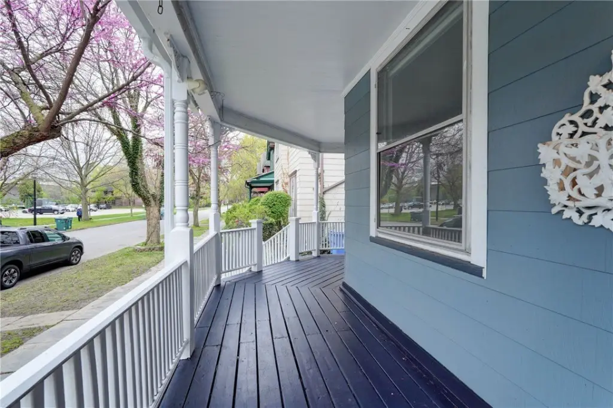
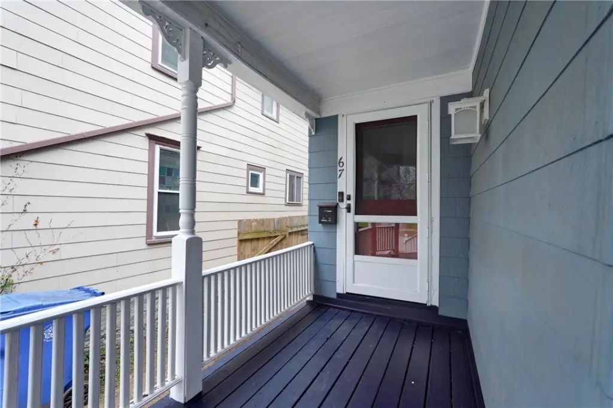
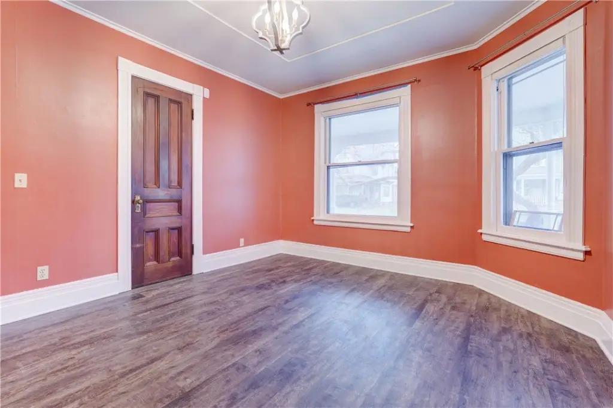
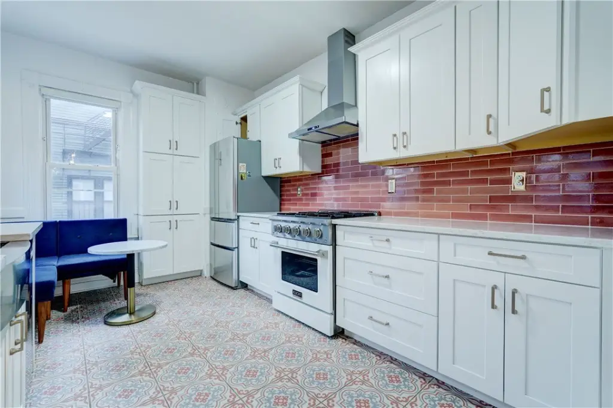
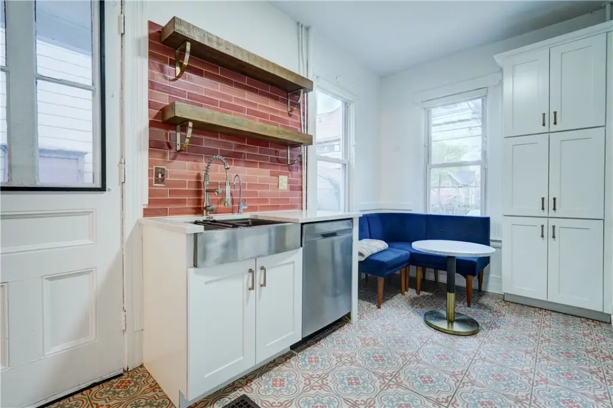
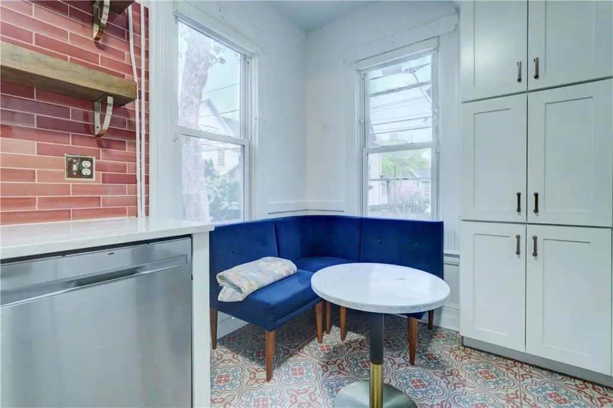
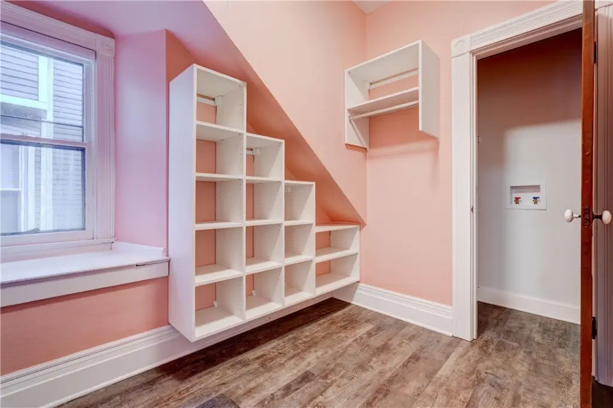
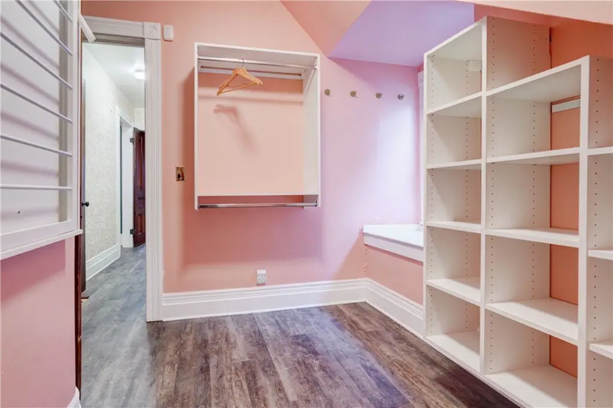
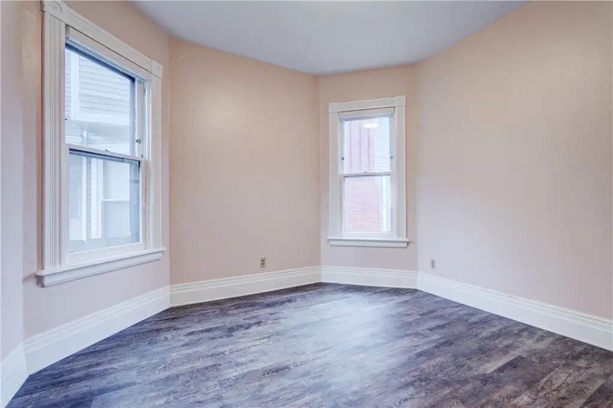
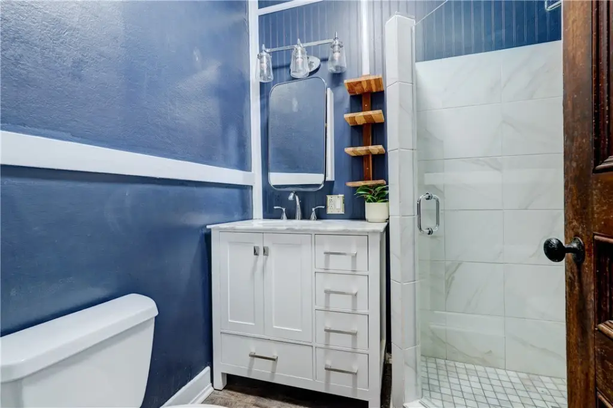
This Colonial-style multi-family home is located in a vibrant and walkable area of Rochester. The property features a blend of early-century charm and modern updates, suitable for both owner-occupants and investors. The first-floor unit includes three bedrooms and one bath, featuring a living room and a renovated eat-in chef's kitchen with quartz countertops, a Kucht gas range, a stainless steel refrigerator, and custom banquet seating. Residents have access to a shared wraparound porch and a private rear patio yard. The second unit offers two bedrooms, a full bath, and an eat-in kitchen, with a finished third floor suitable for recreation, a home office, or storage. The property has updated heating and cooling systems. A complete tear-off architectural shingle roof was installed in April 2026. Utilities are fully separated, with individual gas and electric services for each unit, along with dedicated laundry. The property is surrounded by mature landscaping and is located minutes from East Avenue, Park Avenue, and University Avenue, near dining, shopping, and cultural destinations, with easy access to the Public Market and Village Gate. The property size is 2929 square feet and the lot size is 0.0648 acres.
Key Highlights
- Colonial‑style multi‑family home with 2 units plus an additional finished third floor for recreation, home office, or storage
- First‑floor unit: 3 bedrooms, 1 bath, with eat‑in chef's kitchen featuring quartz countertops and a Kucht gas range
- Second unit includes 2 bedrooms, 1 full bath, and an eat‑in kitchen
Local Financial Insights For Apartment 5plus
Simulate Cap Rate and NOI
NOI Build-Up
- Vacancy
- income lost from leasable area expected to sit empty during the year — subtracted from gross rent.
- EGI (Effective Gross Income)
- gross rent minus vacancy losses — the realistic income before paying operating costs.
- OpEx (Operating Expenses)
- recurring costs to operate the property (property tax, insurance, utilities, maintenance, management) — excludes financing and capital improvements.
- NOI (Net Operating Income)
- income a property generates after operating costs but before financing and taxes.
| Component | $ | $/SF |
|---|---|---|
| Gross rent | $58.0k | $19.80 |
| − Vacancy | −$3.4k | −$1.15 |
| EGI | $54.6k | $18.65 |
| − OpEx | −$24.6k | −$8.39 |
| NOI | $30.0k | $10.26 |
2,929 SF · lease $19.80/SF/yr · vacancy 5.80% · expense 45.00%
Alternative Uses
Best Use
Multifamily LT 5
$481.6K
$421.4K – $561.8K
NOI $33,710 @ 7.0% cap · market cap 9.63%
Second Best
Apartment 5plus
$429.2K
$375.6K – $500.8K
NOI $30,047 @ 7.0% cap · market cap 8.59%
Theoretical Best
Office A
$802.4K
$702.1K – $936.1K
NOI $56,167 @ 7.0% cap · market cap 16.05%
Zoning and permitted uses should be independently verified with local authorities.
Property Analytics
Property Profile
Location Intelligence
Current Use by Public Records
Duplexes
Similar For Sale Nearby

FAQs
What type of property is this?
Duplex - Charming, updated multi-family home in a vibrant, walkable Rochester location.
Where is this duplex located?
The property is located at 65-67 Oxford Street Rochester, NY.
What is the asking price?
The asking price for this property is $349,900.
What are key features of this property?
This property features: Colonial‑style multi‑family home with 2 units plus an additional finished third floor for recreation, home office, or storage; First‑floor unit: 3 bedrooms, 1 bath, with eat‑in chef's kitchen featuring quartz countertops and a Kucht gas range; Second unit includes 2 bedrooms, 1 full bath, and an eat‑in kitchen